Main Floor- 45 Prince Street
Clarington, ONDetached
$2,450/month
Rental Listing
Detached3 beds1 baths2 total
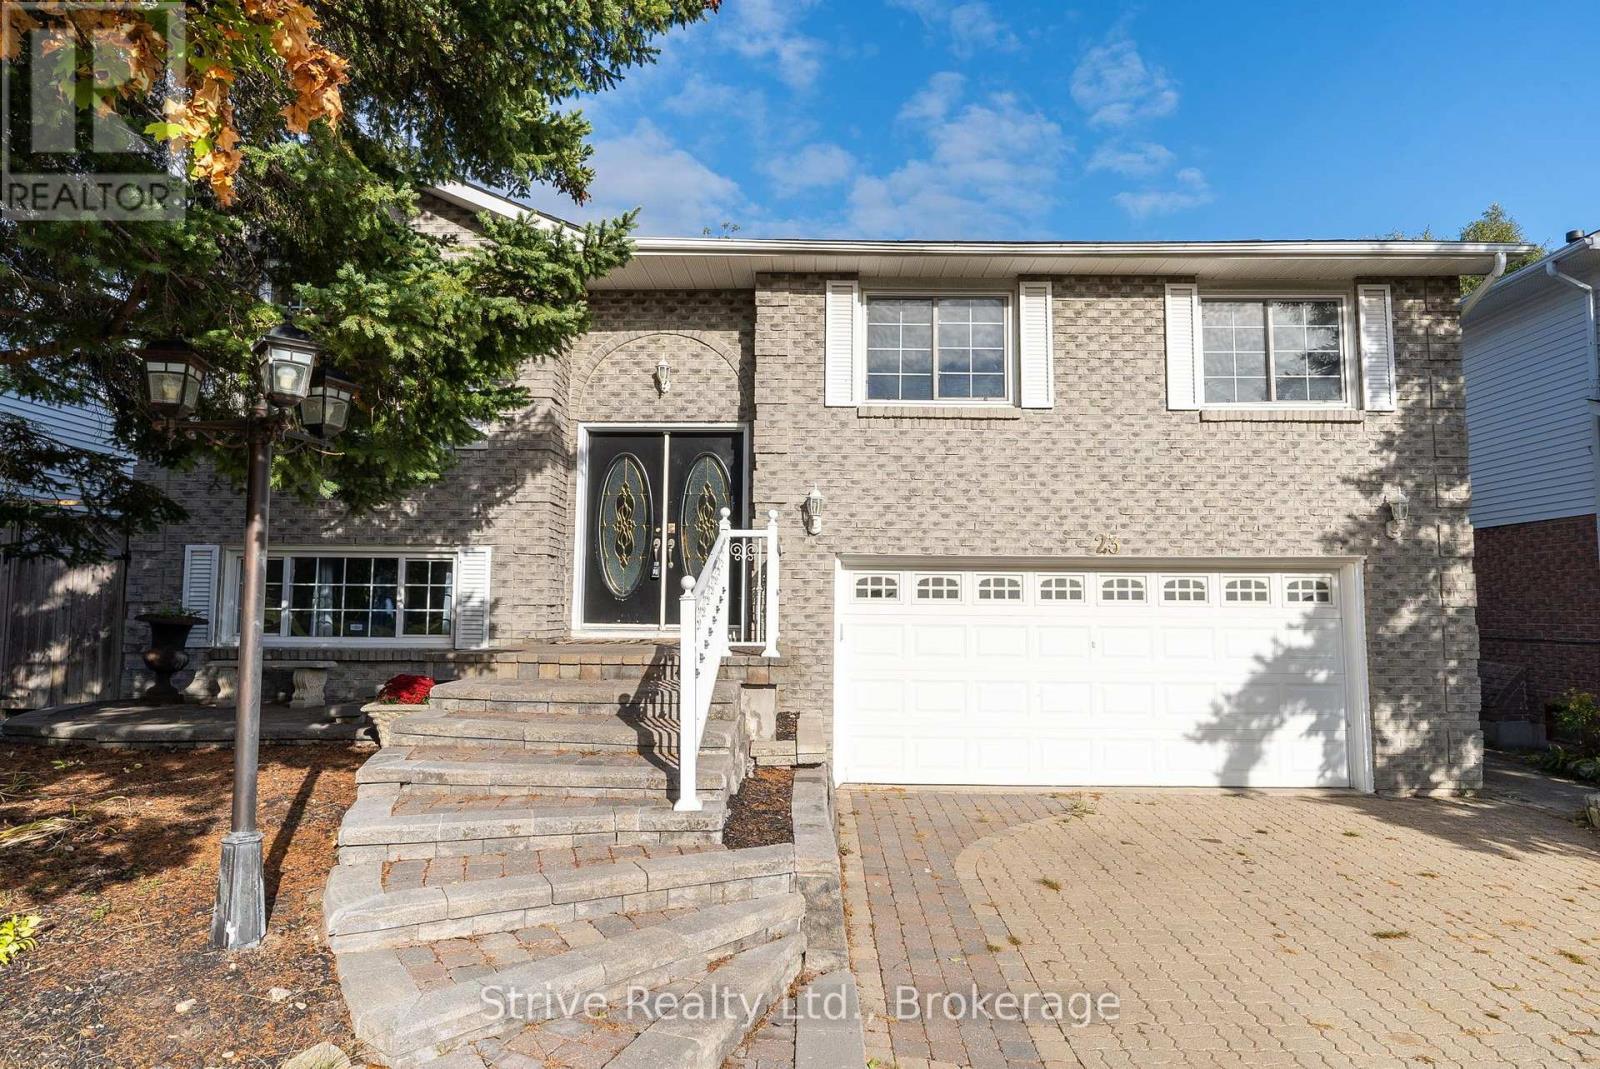
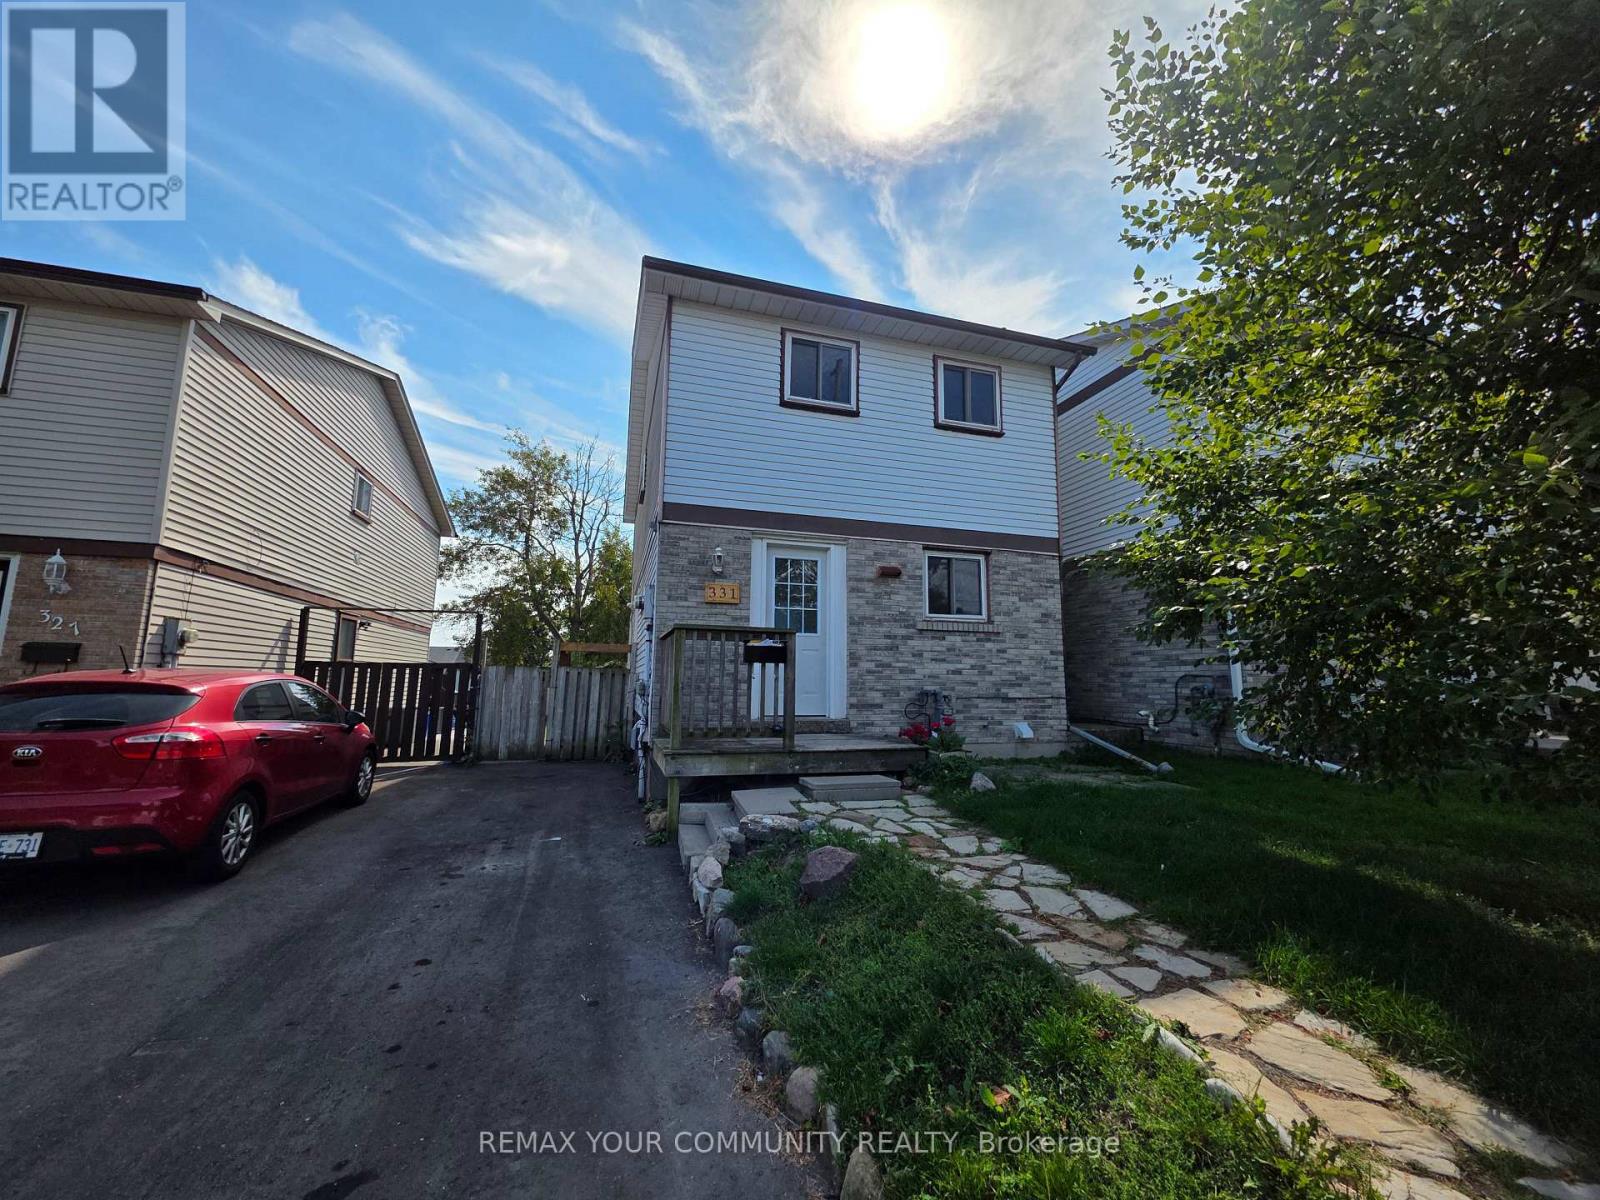
Main Floor- 45 Prince Street, Clarington, ON photo 1
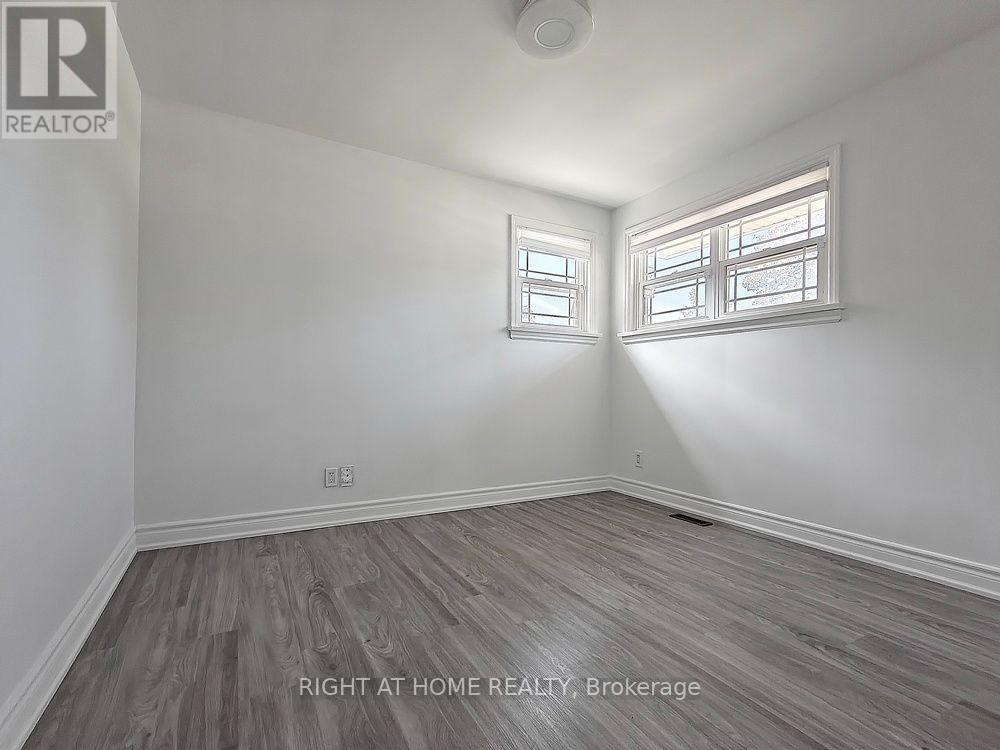
Main Floor- 45 Prince Street, Clarington, ON photo 2
Main Floor- 45 Prince Street, Clarington, ON photo 3
Main Floor- 45 Prince Street, Clarington, ON photo 4
Main Floor- 45 Prince Street, Clarington, ON photo 5
Main Floor- 45 Prince Street, Clarington, ON photo 6
Main Floor- 45 Prince Street, Clarington, ON photo 7
Main Floor- 45 Prince Street, Clarington, ON photo 8
Main Floor- 45 Prince Street, Clarington, ON photo 9
Main Floor- 45 Prince Street, Clarington, ON photo 10
Main Floor- 45 Prince Street, Clarington, ON photo 11
Main Floor- 45 Prince Street, Clarington, ON photo 12
Main Floor- 45 Prince Street, Clarington, ON photo 13
Main Floor- 45 Prince Street, Clarington, ON photo 14
Main Floor- 45 Prince Street, Clarington, ON photo 15
Main Floor- 45 Prince Street, Clarington, ON photo 16
Main Floor- 45 Prince Street, Clarington, ON photo 17
Main Floor- 45 Prince Street, Clarington, ON photo 18
Main Floor- 45 Prince Street, Clarington, ON photo 19
Main Floor- 45 Prince Street, Clarington, ON photo 20
Main Floor- 45 Prince Street, Clarington, ON photo 21
Main Floor- 45 Prince Street, Clarington, ON photo 22
1 / 22

RENTAL ADVANTAGE

Rent with confidence

Get practical guidance on lease terms, move-in timing, monthly costs, and the details that matter before you sign.

  • Local Market Expertise
  • Clear Lease Guidance
  • Transparent Process
  • No-pressure Support

Rental details can change quickly. Confirm lease terms, inclusions, and availability directly before applying.

About This Rental

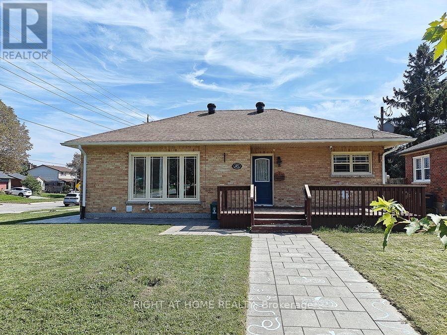
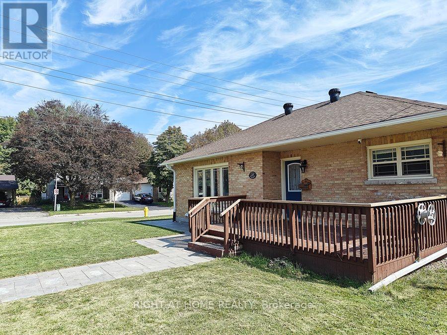
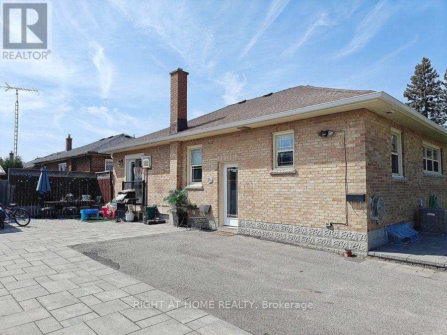
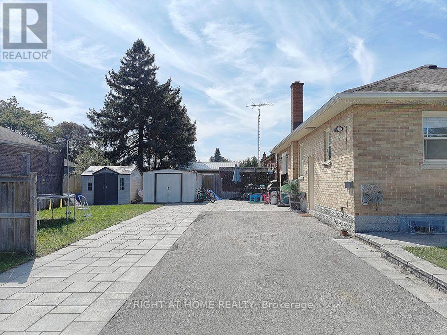
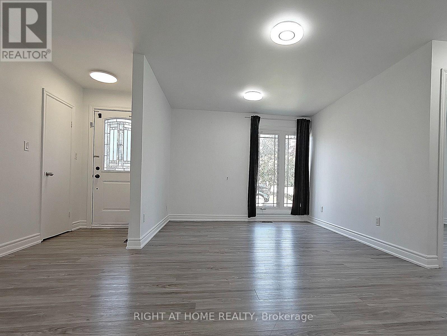
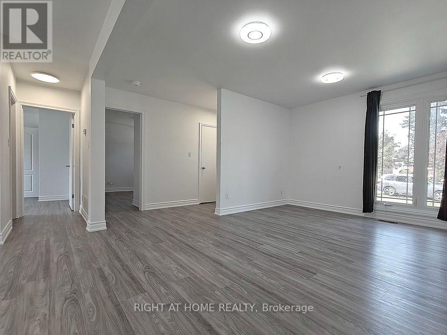
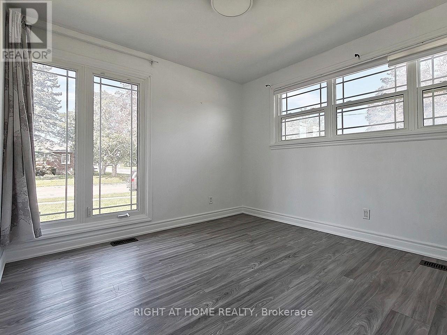
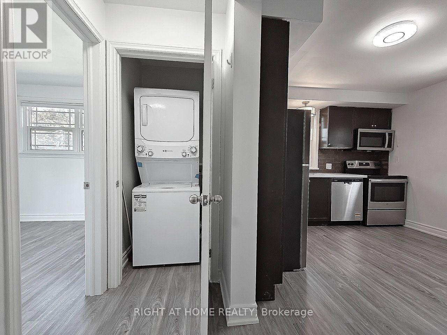
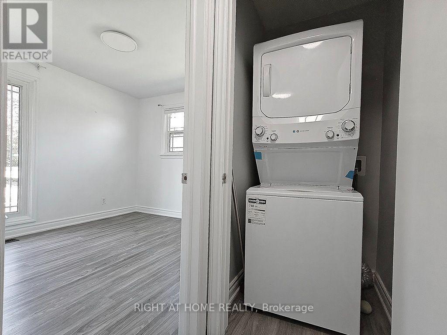
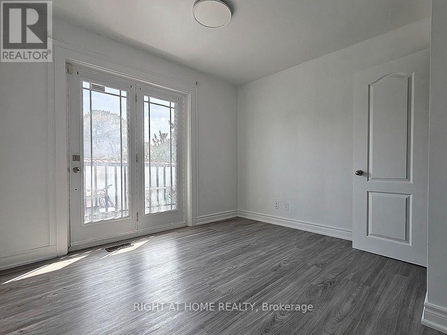
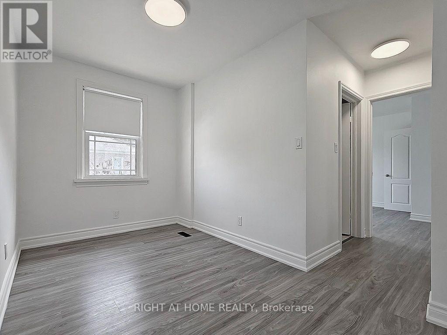
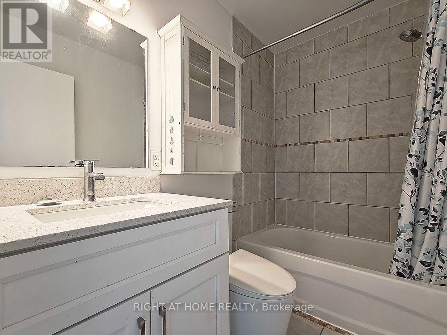
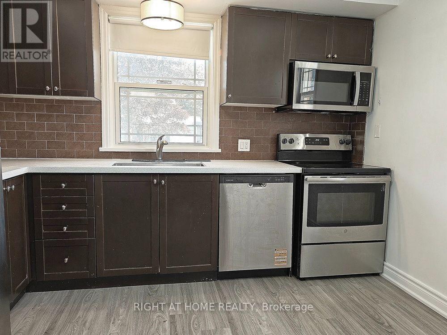
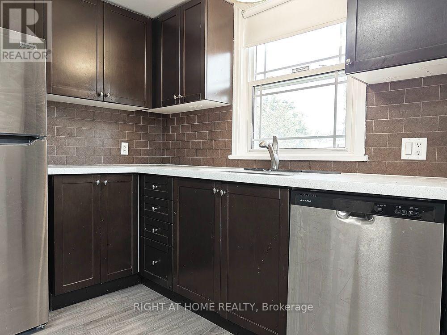
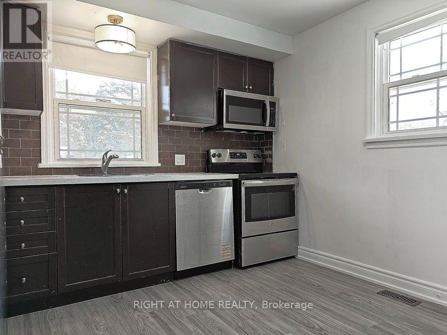
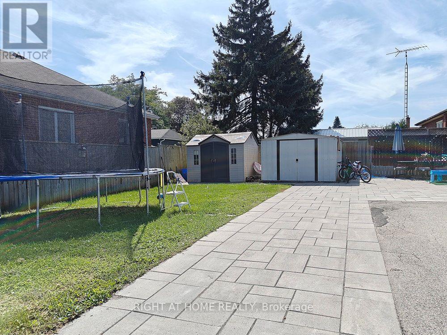
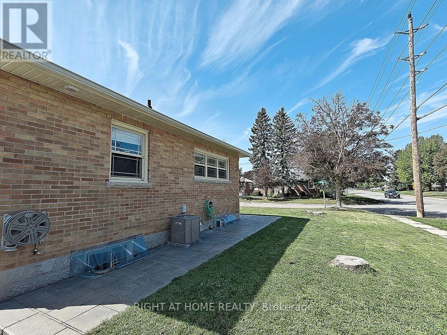
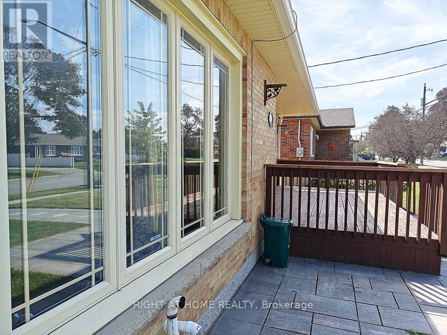
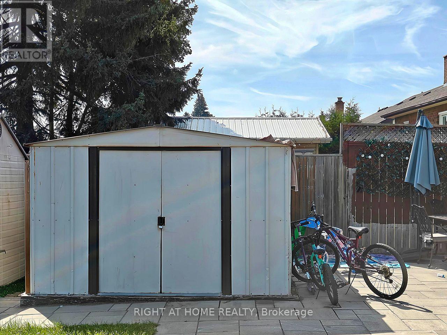
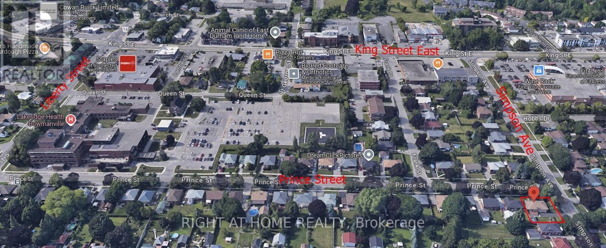
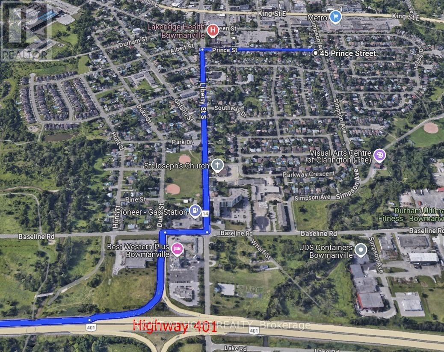
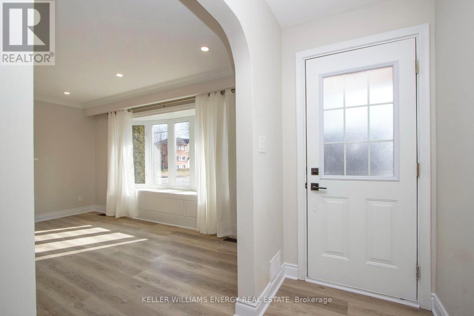
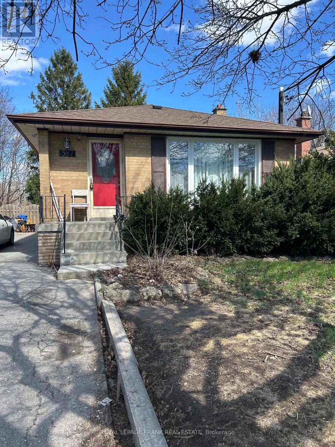
Main Floor 3-Bedroom Unit with 4pc bathroom and ensuite laundry room. It's vacant now. Freshly painted and professionally cleaned. Newer Renovation Stunning 3-bedroom home perfect for AAA tenant. Move-In condition. Corner house with lot of Windows which Brighten Up this lovely home. Private Main Entrance. Exclusive use of Garden Shed for storage and 2 Parking space on driveway. Exclusive Use Of Front Yard and deck (Tenant is Responsible for Mowing The Lawn & Cleaning The Snow On its Walkway And Driveway). Steps To Bowmanville Hospital, Shopping On King Street, 4 Km To Smart centers Bowmanville: Walmart Supercentre, Canadian Tire, The Home Depot, Cineplex Cinemas, Loblaws, McDonalds. Only 1.5 Km Access To Hwy 401. (id:66322)

Key Facts

Type
Main / Upper Unit
Beds
3
Baths
1
Size
700 sqft
Parking
2 total

Highlights

  • Washer
  • Refrigerator
  • Dishwasher
  • Stove
  • Oven
  • Dryer
  • Microwave
  • Hood Fan
  • Window Coverings
  • Water Heater
Property Details 14 details
Bedrooms
3 bedrooms
3 above grade
Bathrooms
1 bathroom
Parking
2 parking spaces
No Garage
Living area
700 - 1,100 sq. ft.
Property
Single Family · Bungalow · Freehold · Detached
Property subtype
Single Family
Structure type
House
Architectural style
Bungalow
Ownership
Freehold
Attached status
Detached
Storeys
1
Heating
Forced air, Natural gas
Cooling
Central air conditioning
Fireplace
No
Water source
Municipal water
Sewer
Sanitary sewer

Interior features

WasherRefrigeratorDishwasherStoveOvenDryerMicrowaveHood FanWindow CoveringsWater HeaterVinyl

Exterior features

BrickBlock

Lot and water

RavineCarpet Free
Rooms 6 rooms
Level
Room
Dimensions
Ground level
Dining room
2.32 m x 2.07 m
Ground level
Kitchen
3.34 m x 3.26 m
Ground level
Primary Bedroom
3.66 m x 3.18 m
Ground level
Bedroom 2
3.33 m x 3.05 m
Ground level
Bedroom 3
3.28 m x 3.08 m
Ground level
Laundry room
Not specified
Rent & Lease Details Review terms
Monthly rent$2,450/month
Lease termNot specified in listing
Monthly cost$2,450/month
This listing does not specify a fixed lease duration. Confirm the Ontario Standard Lease, term, renewal terms, inclusions, and move-in requirements before applying.

Location

Address
Main Floor- 45 Prince Street, Clarington, ON
City
Clarington
Neighbourhood
Bowmanville
Map is approximate.

Neighbourhood

Area
Bowmanville
City
Clarington
Postal code
L1C 1G4
Nearby
Cross Streets: East of Liberty Street/South of King Street East. ** Directions: Liberty Street/Simpson Ave.