UPPER- 131 Courtney Street
Clarington, ONDetached
$2,850/month
Rental Listing
Detached4 beds4 baths2 total
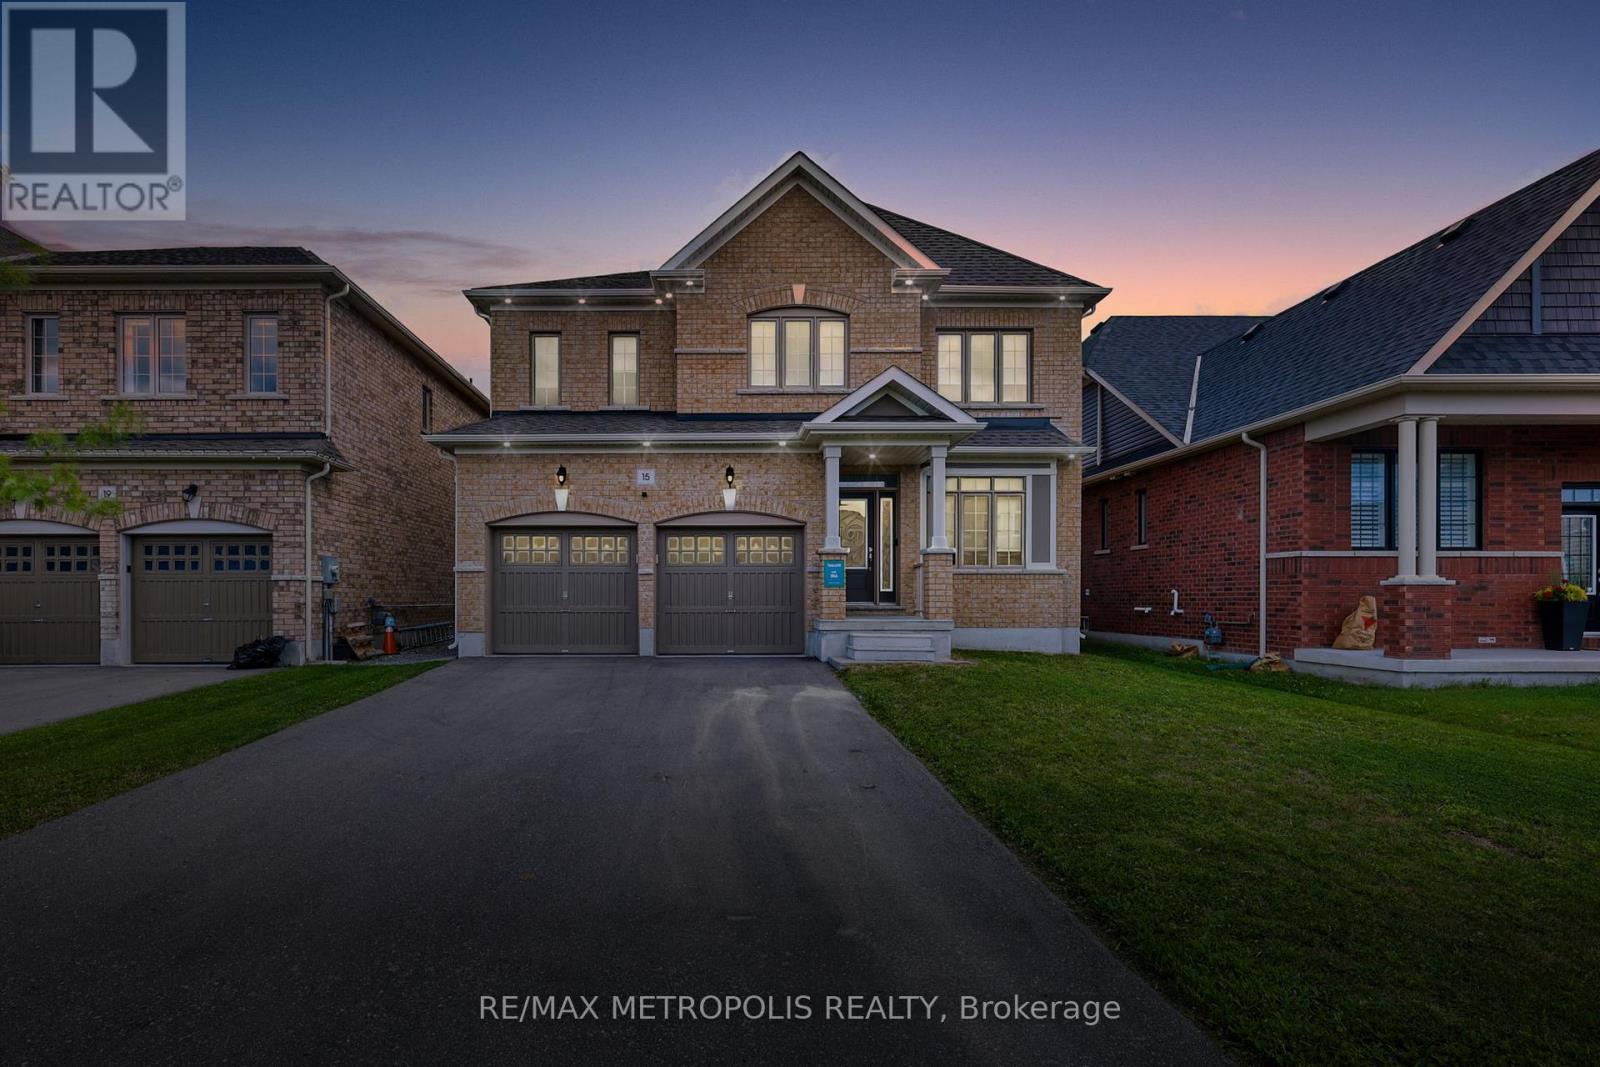
UPPER- 131 Courtney Street, Clarington, ON photo 1
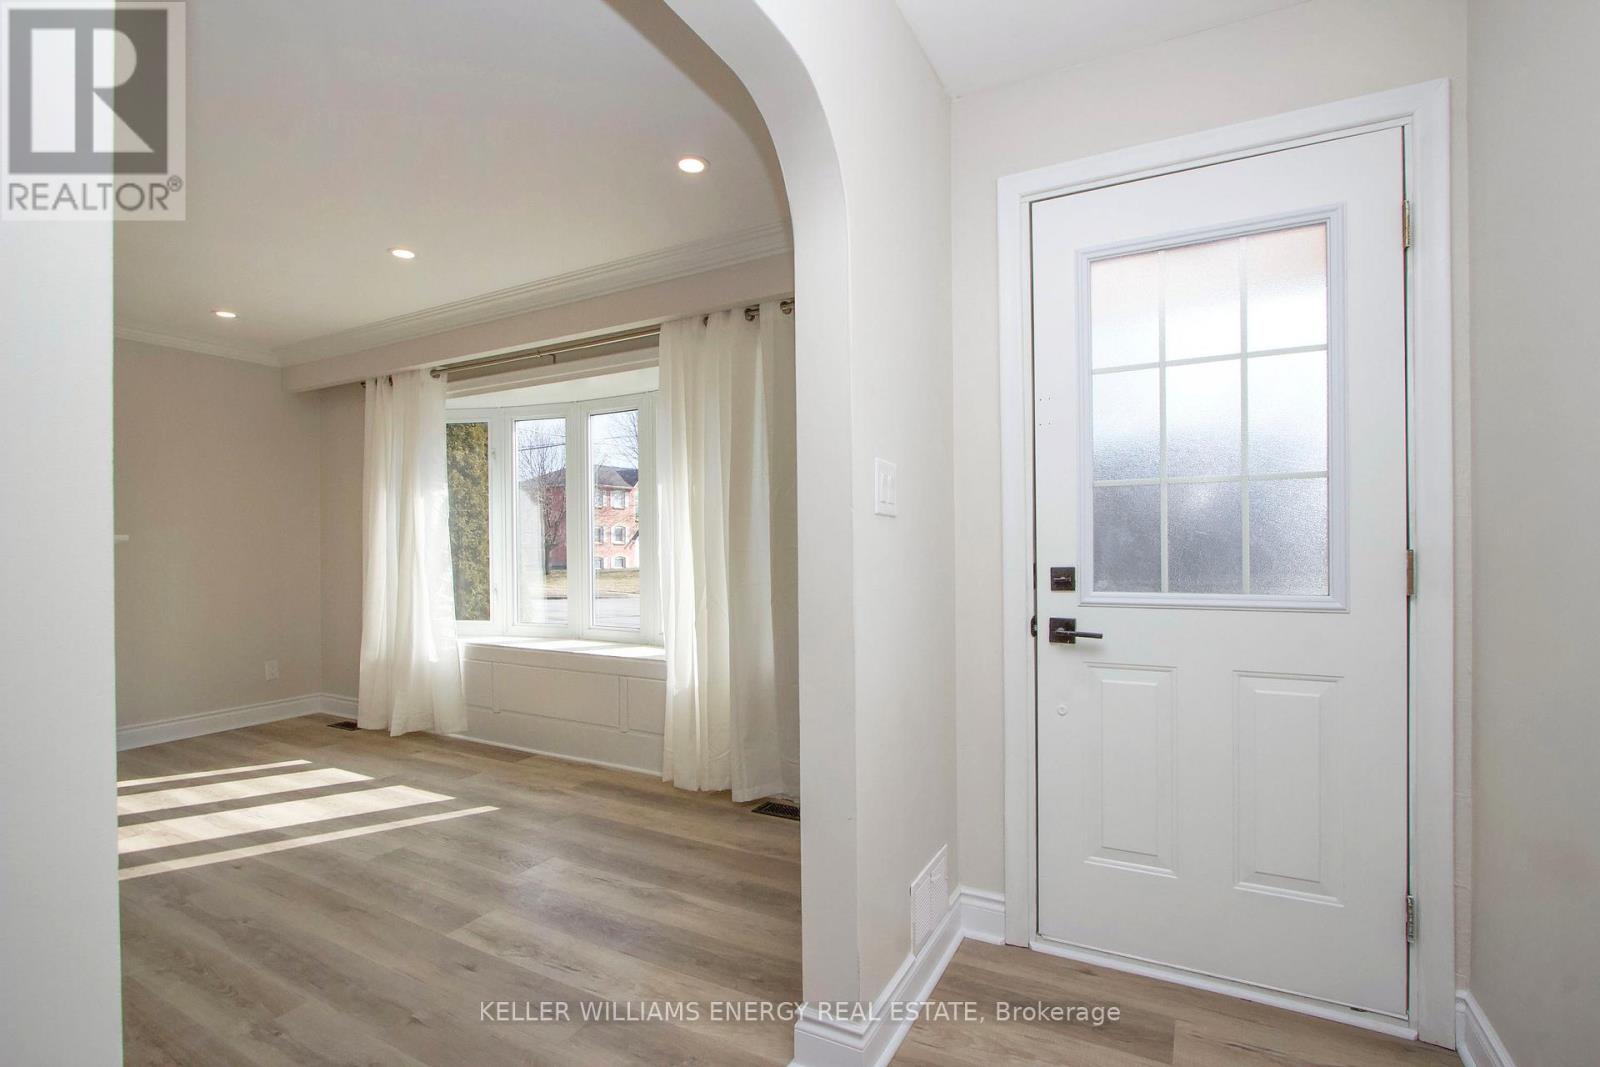
UPPER- 131 Courtney Street, Clarington, ON photo 2
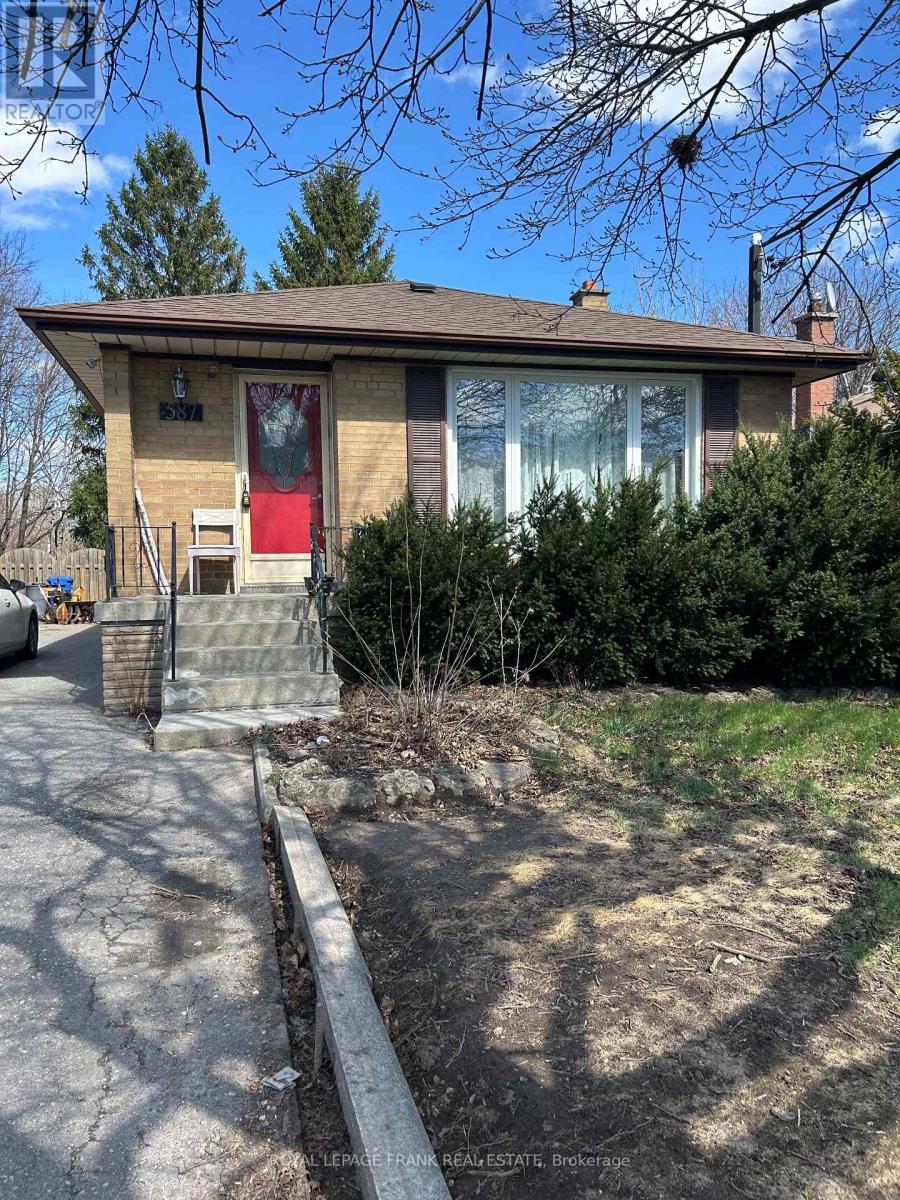
UPPER- 131 Courtney Street, Clarington, ON photo 3
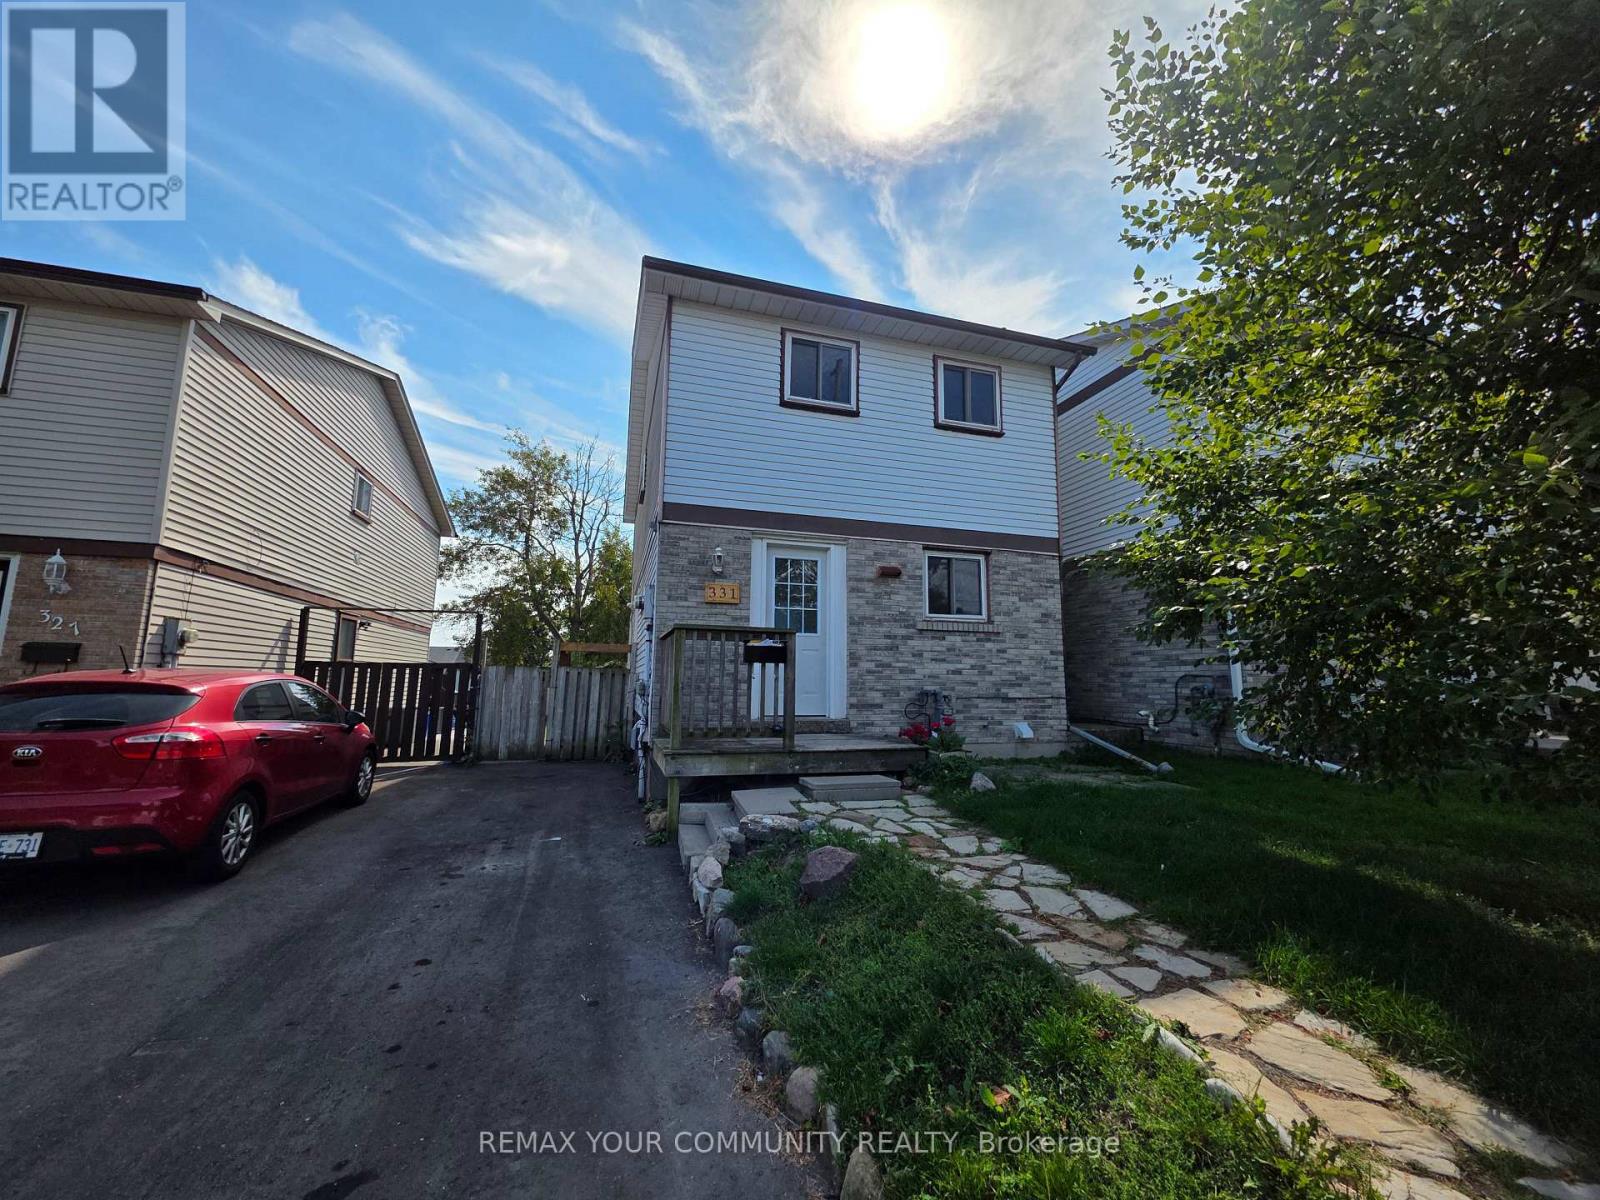
UPPER- 131 Courtney Street, Clarington, ON photo 4
UPPER- 131 Courtney Street, Clarington, ON photo 5
UPPER- 131 Courtney Street, Clarington, ON photo 6
UPPER- 131 Courtney Street, Clarington, ON photo 7
UPPER- 131 Courtney Street, Clarington, ON photo 8
UPPER- 131 Courtney Street, Clarington, ON photo 9
UPPER- 131 Courtney Street, Clarington, ON photo 10
UPPER- 131 Courtney Street, Clarington, ON photo 11
UPPER- 131 Courtney Street, Clarington, ON photo 12
UPPER- 131 Courtney Street, Clarington, ON photo 13
UPPER- 131 Courtney Street, Clarington, ON photo 14
UPPER- 131 Courtney Street, Clarington, ON photo 15
UPPER- 131 Courtney Street, Clarington, ON photo 16
UPPER- 131 Courtney Street, Clarington, ON photo 17
UPPER- 131 Courtney Street, Clarington, ON photo 18
UPPER- 131 Courtney Street, Clarington, ON photo 19
UPPER- 131 Courtney Street, Clarington, ON photo 20
UPPER- 131 Courtney Street, Clarington, ON photo 21
UPPER- 131 Courtney Street, Clarington, ON photo 22
UPPER- 131 Courtney Street, Clarington, ON photo 23
UPPER- 131 Courtney Street, Clarington, ON photo 24
UPPER- 131 Courtney Street, Clarington, ON photo 25
UPPER- 131 Courtney Street, Clarington, ON photo 26
1 / 26

RENTAL ADVANTAGE

Rent with confidence

Get practical guidance on lease terms, move-in timing, monthly costs, and the details that matter before you sign.

  • Local Market Expertise
  • Clear Lease Guidance
  • Transparent Process
  • No-pressure Support

Rental details can change quickly. Confirm lease terms, inclusions, and availability directly before applying.

About This Rental

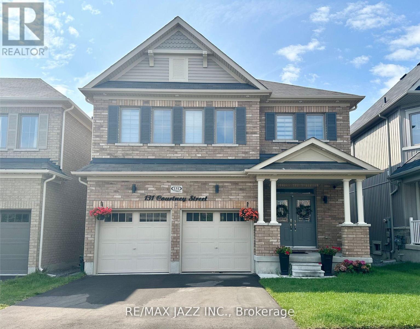
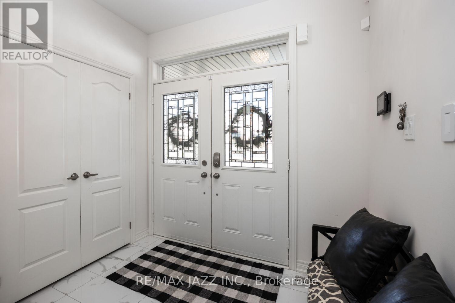
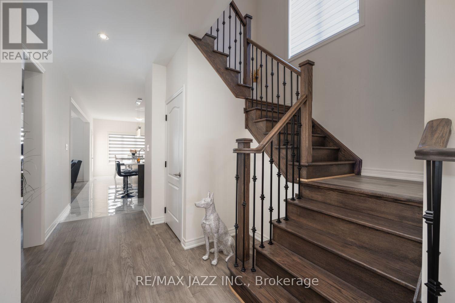
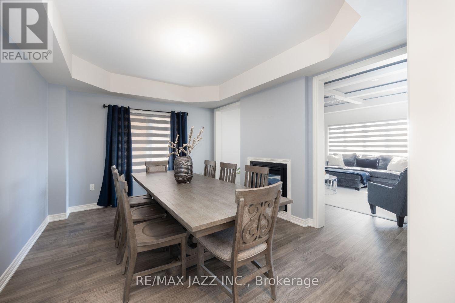
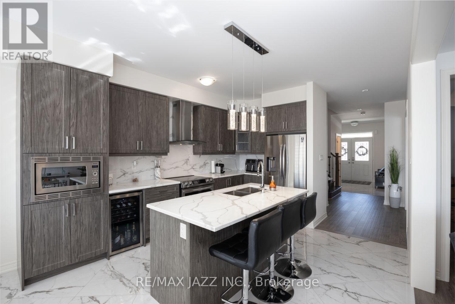
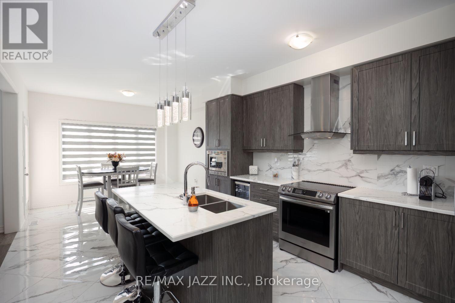
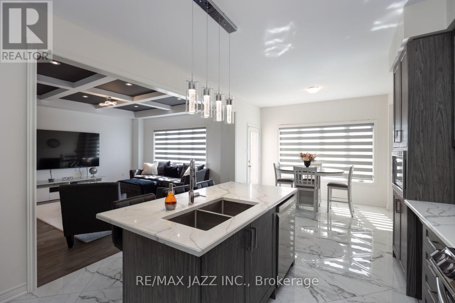
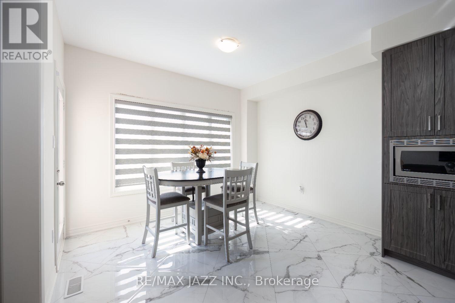
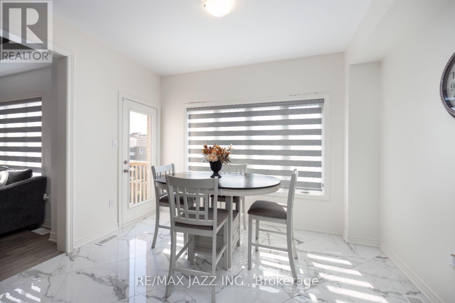
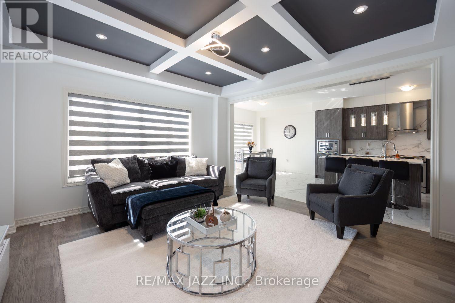
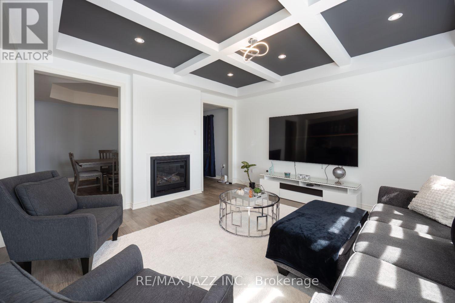
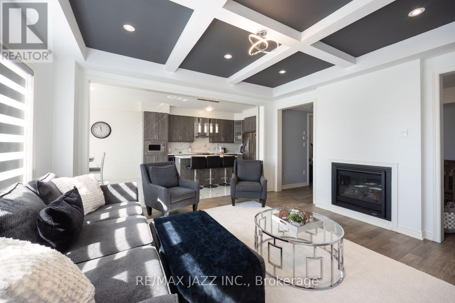
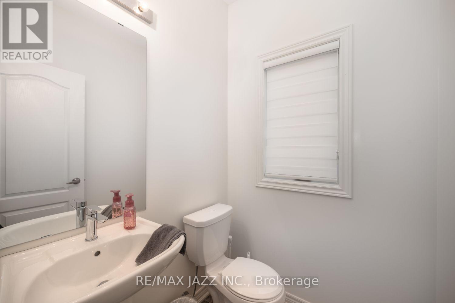
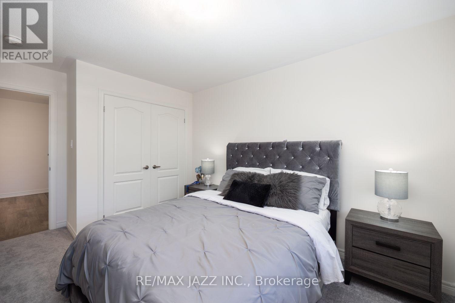
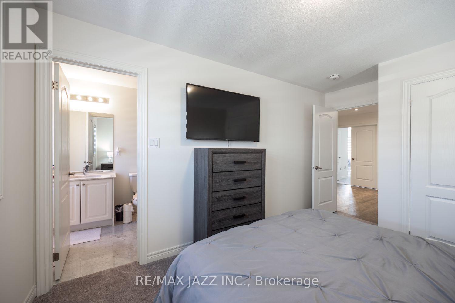
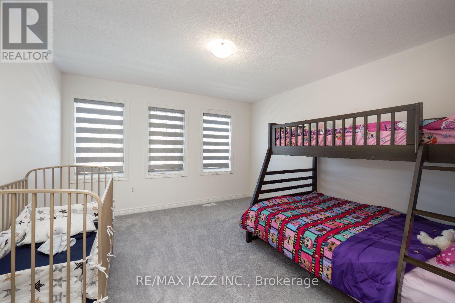
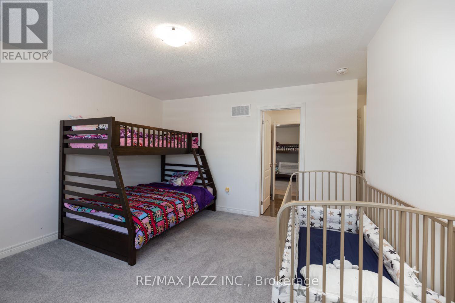
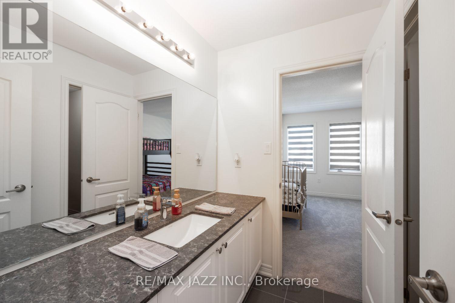
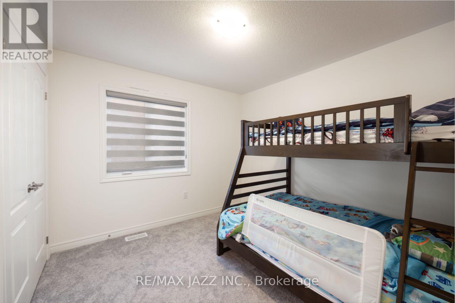
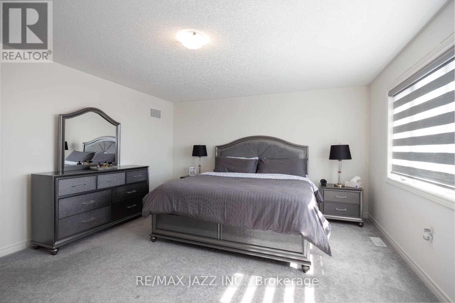
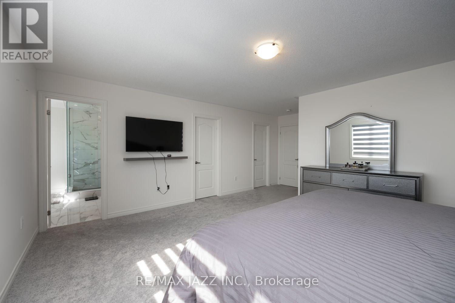
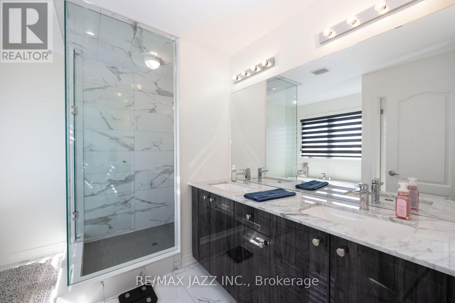
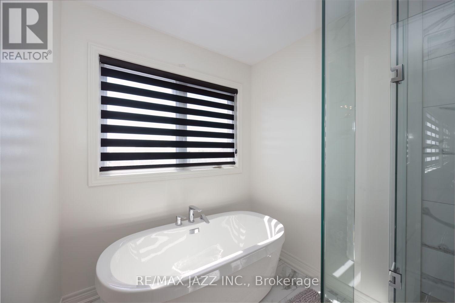
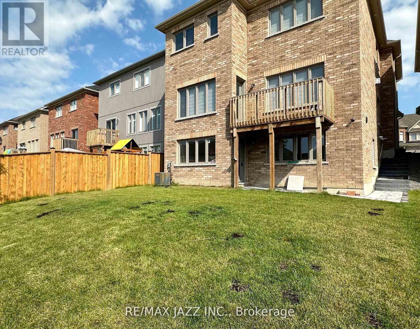
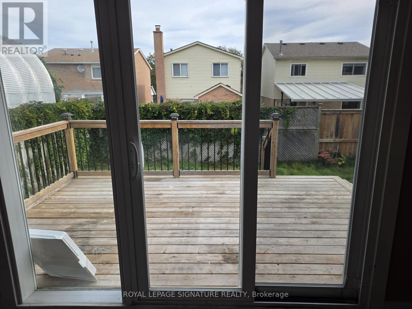
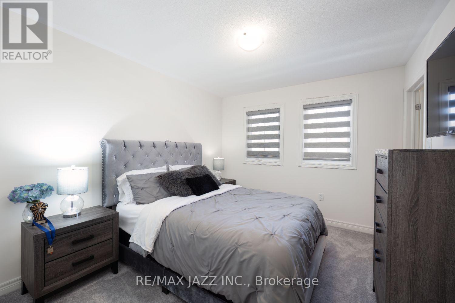
Welcome to this absolutely stunning 2,540 sq ft family home is one of Bowmanville's most desirable neighbourhoods! Upper unit only offering 4 spacious bedrooms and 4 bathrooms, this thoughtfully designed home provides the perfect blend of style, comfort, and functionality. The bright, open-concept, main floor is ideal for both everyday living and entertaining, featuring beautiful engineered hardwood floors, a spacious living room with a striking double-sided fireplace, elegant waffle ceiling, and oversized windows that floor the space with natural light. The formal dining room showcases a beautiful tray ceiling and share the fire[;ace, creating a warm and inviting atmosphere. The chef-inspired kitchen is the hear of the home, complete with quartz countertops, a large centre island with undermount sink, ample cabinetry, and a walkout to the backyard deck - perfect for summer barbecues and outdoor entertaining. An oversized front foyer with convenient garage access adds everyday practicality. Upstairs, the luxurious primary retreat features oversized his-and-hers closets and a spa-like ensuite with a freestanding soaker tub and glass walk-in shower. Bedrooms two and three share a convenient Jack-and-Jill bathroom, while the fourth bedroom enjoys its own private ensuite, making it ideal for guests or older children. With an exceptional layout, premium finishes, and plenty of space for the entire family, this beautiful Bowmanville home is truly move-in ready. A must-see! (id:66322)

Key Facts

Type
Main / Upper Unit
Beds
4
Baths
4
Size
2,500 sqft
Lot
37.1 x 105.4 FT
Parking
2 total

Highlights

  • Washer
  • Refrigerator
  • Dishwasher
  • Stove
  • Dryer
  • Hood Fan
Property Details 17 details
Bedrooms
4 bedrooms
4 above grade
Bathrooms
4 bathrooms
1 partial
Parking
2 parking spaces
Garage
Living area
2,500 - 3,000 sq. ft.
Property
Single Family · Freehold · Detached
Property subtype
Single Family
Structure type
House
Ownership
Freehold
Attached status
Detached
Storeys
2
Basement
Apartment in basement
Heating
Forced air, Natural gas
Cooling
Central air conditioning
Fireplace
1 fireplace
Lot dimensions
37.1 x 105.4 FT
Frontage
37.10 feet
Water source
Municipal water
Sewer
Sanitary sewer
Views
City view

Interior features

WasherRefrigeratorDishwasherStoveDryerHood FanHardwoodCarpetedCeramicFireplace(s)

Exterior features

BrickBlockFenced yard

Systems and association

Alarm systemSewerElectricityCable
Rooms 8 rooms
Level
Room
Dimensions
Main level
Kitchen
3.66 m x 3.66 m
Main level
Eating area
3.66 m x 3.66 m
Main level
Dining room
4.45 m x 3.36 m
Main level
Living room
4.45 m x 4.57 m
Second level
Primary Bedroom
5.12 m x 4.33 m
Second level
Bedroom 2
3.23 m x 3.78 m
Second level
Bedroom 3
3.84 m x 3.96 m
Second level
Bedroom 4
3.11 m x 3.66 m
Rent & Lease Details Review terms
Monthly rent$2,850/month
Lease termNot specified in listing
UtilitiesSewer,Electricity,Cable
Monthly cost$2,850/month
This listing does not specify a fixed lease duration. Confirm the Ontario Standard Lease, term, renewal terms, inclusions, and move-in requirements before applying.

Location

Address
UPPER- 131 Courtney Street, Clarington, ON
City
Clarington
Neighbourhood
Bowmanville
Map is approximate.

Neighbourhood

Area
Bowmanville
City
Clarington
Postal code
L1C 0B9
Nearby
Cross Streets: Concession 3 & Scugog St. ** Directions: Scugog St North to Courtney St, East on Courtney St. House is on the south side.