Unit B- 1119 King Street
RENTAL ADVANTAGE
Rent with confidence
Get practical guidance on lease terms, move-in timing, monthly costs, and the details that matter before you sign.
- Local Market Expertise
- Clear Lease Guidance
- Transparent Process
- No-pressure Support

Rental details can change quickly. Confirm lease terms, inclusions, and availability directly before applying.
About This Rental
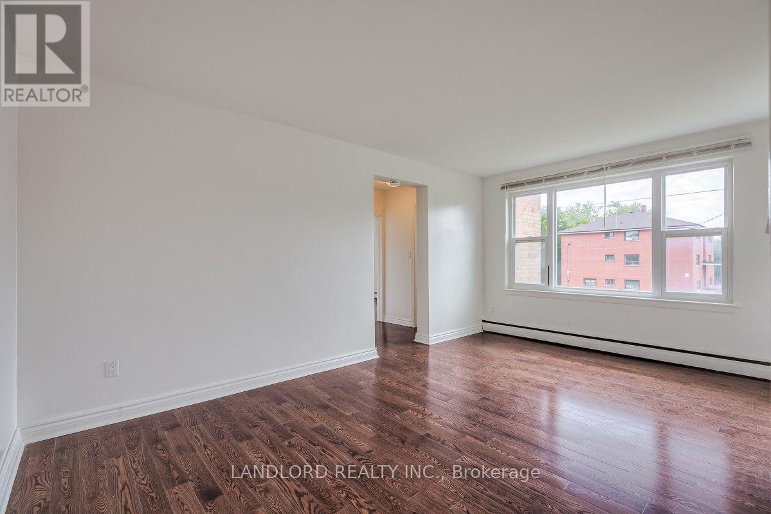
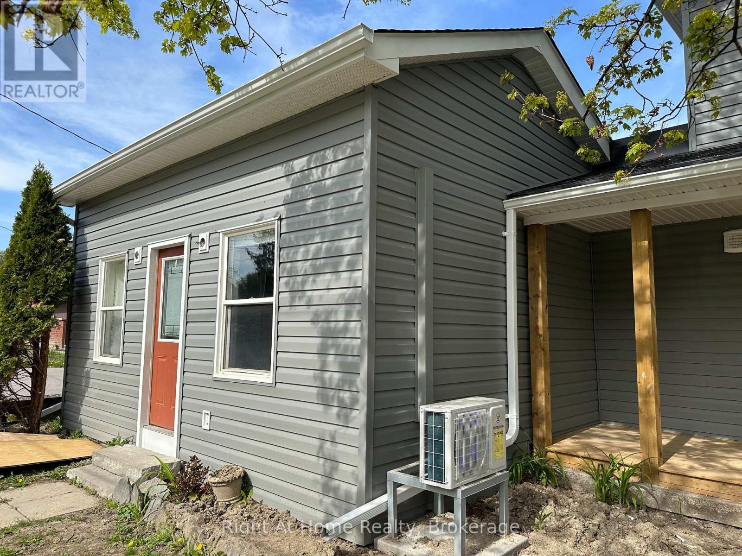
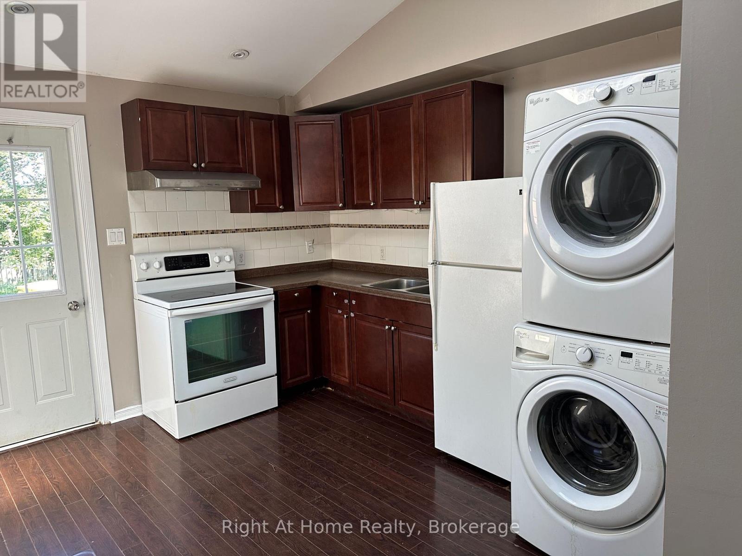
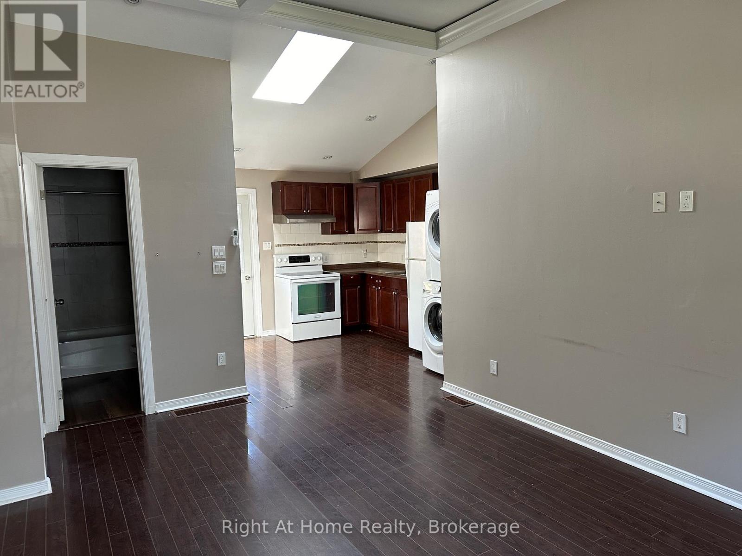
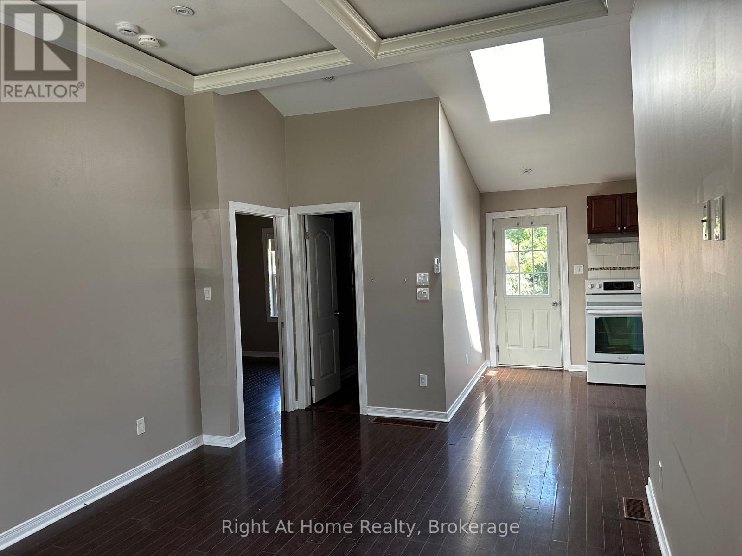
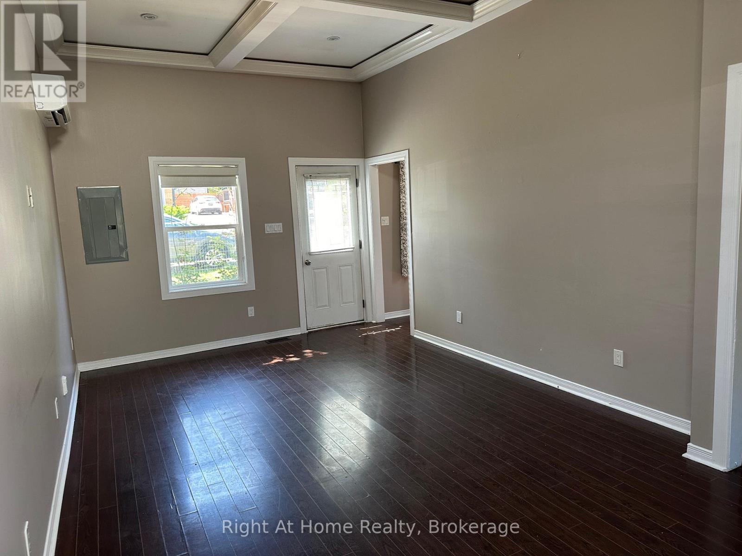
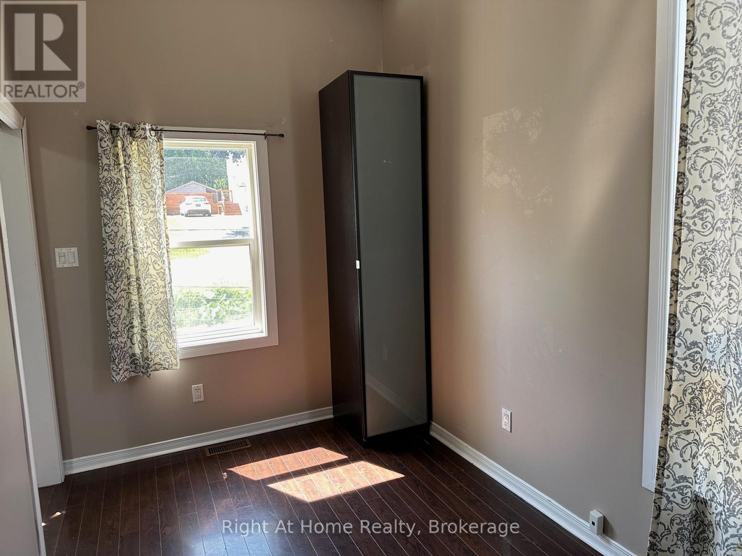
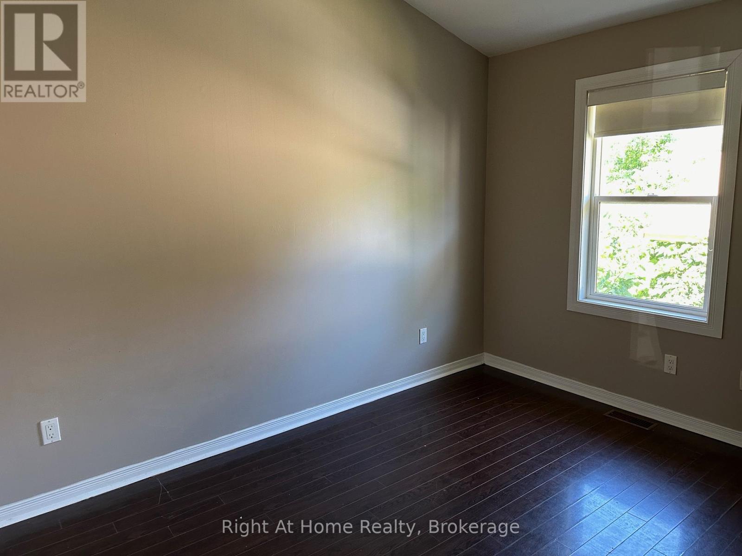
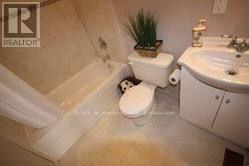
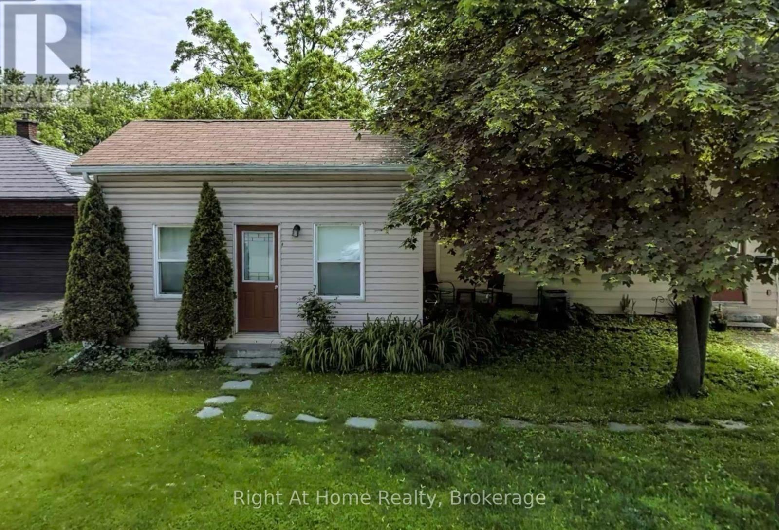
Cute and cozy, but bigger than it looks! Well-equipped, 2-bedroom Whitby home for rent in an excellent location. Nice, mature area, yet close to all amenities, including schools, parks, shopping and transit. Just a short walk or drive to the Whitby GO Station, Iroquois Park Sports Centre, Abilities Centre and the Whitby Waterfront. Easy access to Hwy. 401 at Brock St..Features include: Open-concept Kitchen and Living Room. Unique living space with high ceilings, skylight, coffered ceiling in Living Room and Pot Lights. 2 Spacious Bedrooms. 4-piece Bath. One Reserved Parking Space. Low-traffic dead-end street ** This is a linked property.** (id:66322)
Key Facts
Property Details
Interior features
Exterior features
Systems and association
Lot and water
Rooms
Rent & Lease Details
Location
- Address
- Unit B- 1119 King Street, Whitby, ON
- City
- Whitby
- Neighbourhood
- Downtown Whitby
Neighbourhood
- Area
- Downtown Whitby
- City
- Whitby
- Postal code
- L1N 5A9
- Nearby
- Cross Streets: King Street & Arthur. ** Directions: Arthur St W of Brock St. to King St.
More Available Rentals
Similar rentals
Other rental listings from our database that match closely.