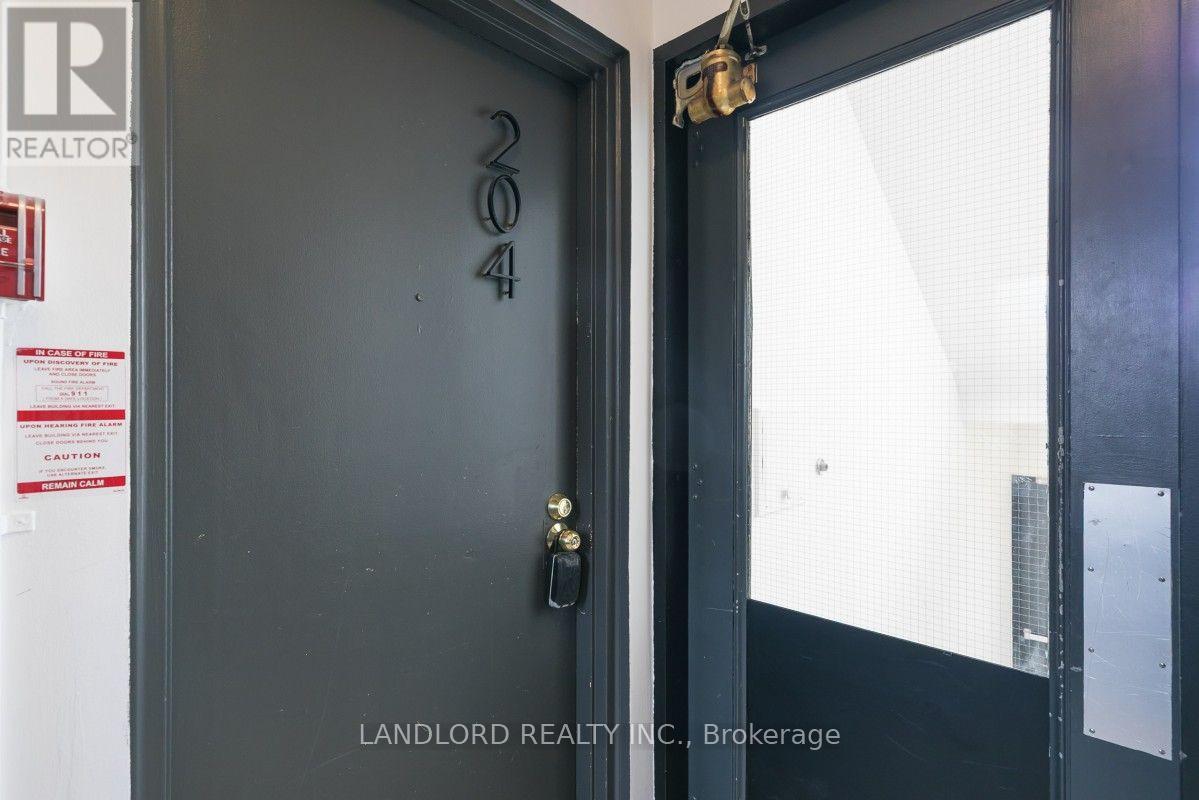
204- 111 Craydon Road
Whitby, ONMulti-family
$1,950/month
Rental Listing
Multi-family2 beds1 baths1 total
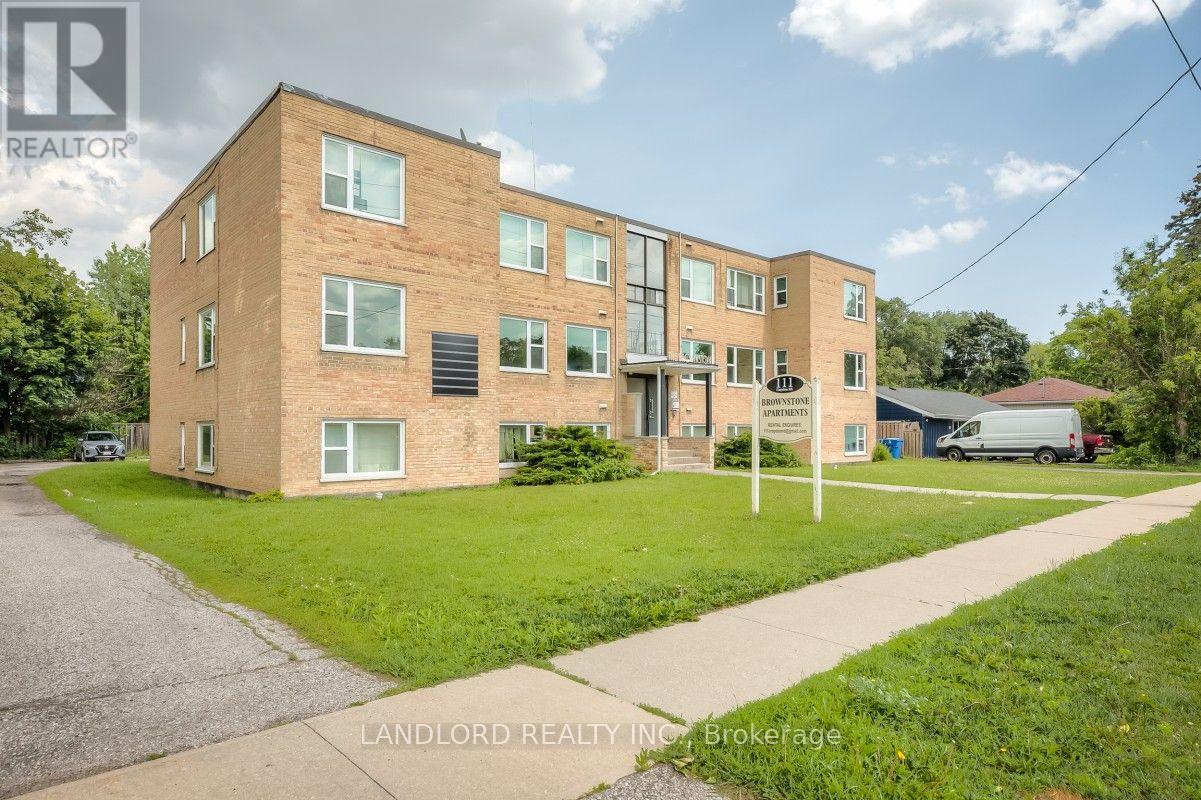
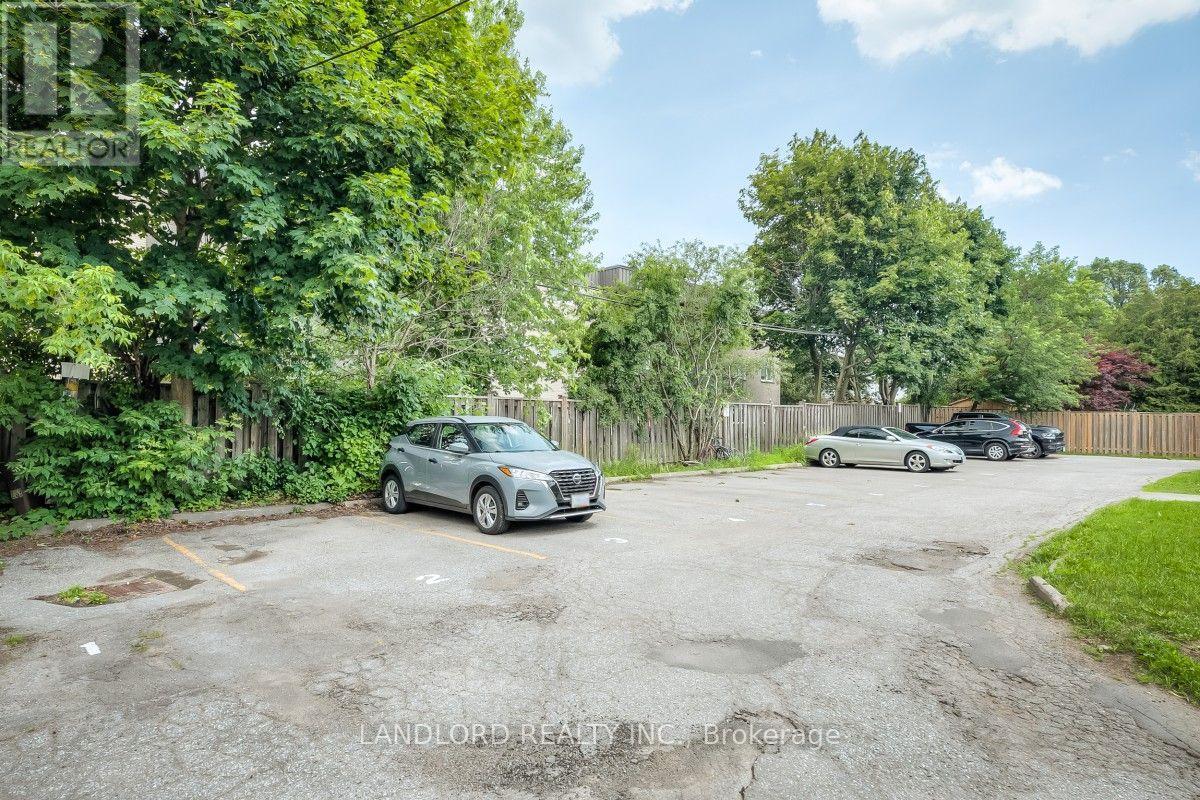
204- 111 Craydon Road, Whitby, ON photo 1
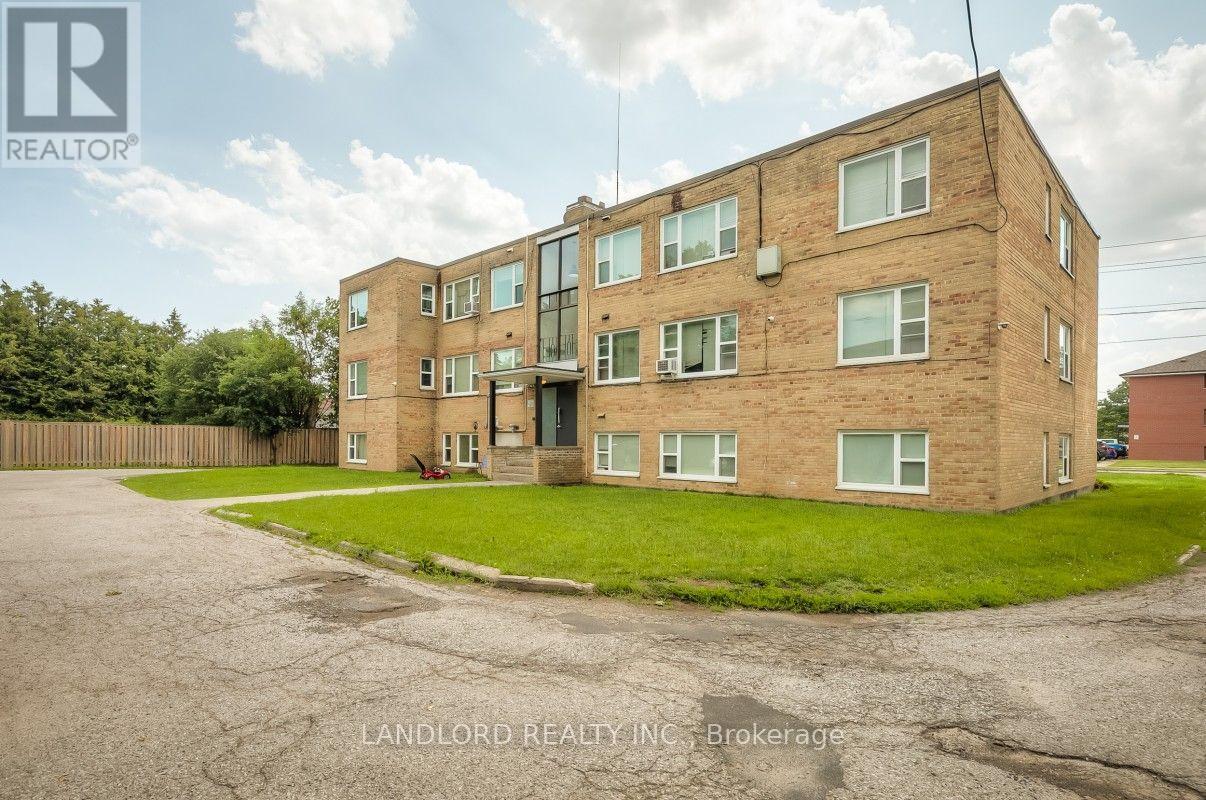
204- 111 Craydon Road, Whitby, ON photo 2
204- 111 Craydon Road, Whitby, ON photo 3
204- 111 Craydon Road, Whitby, ON photo 4
204- 111 Craydon Road, Whitby, ON photo 5
204- 111 Craydon Road, Whitby, ON photo 6
204- 111 Craydon Road, Whitby, ON photo 7
204- 111 Craydon Road, Whitby, ON photo 8
204- 111 Craydon Road, Whitby, ON photo 9
204- 111 Craydon Road, Whitby, ON photo 10
204- 111 Craydon Road, Whitby, ON photo 11
204- 111 Craydon Road, Whitby, ON photo 12
204- 111 Craydon Road, Whitby, ON photo 13
204- 111 Craydon Road, Whitby, ON photo 14
204- 111 Craydon Road, Whitby, ON photo 15
204- 111 Craydon Road, Whitby, ON photo 16
204- 111 Craydon Road, Whitby, ON photo 17
204- 111 Craydon Road, Whitby, ON photo 18
204- 111 Craydon Road, Whitby, ON photo 19
1 / 19

RENTAL ADVANTAGE

Rent with confidence

Get practical guidance on lease terms, move-in timing, monthly costs, and the details that matter before you sign.

  • Local Market Expertise
  • Clear Lease Guidance
  • Transparent Process
  • No-pressure Support

Rental details can change quickly. Confirm lease terms, inclusions, and availability directly before applying.

About This Rental

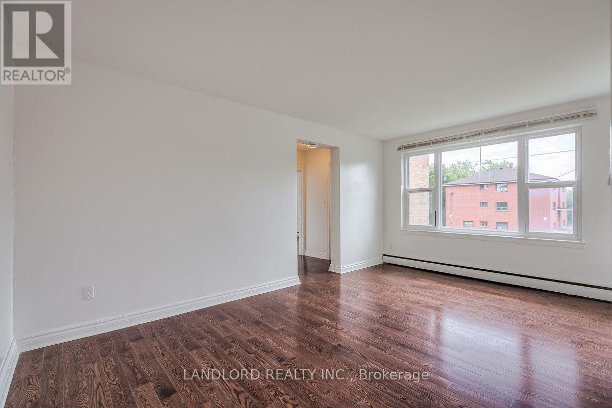
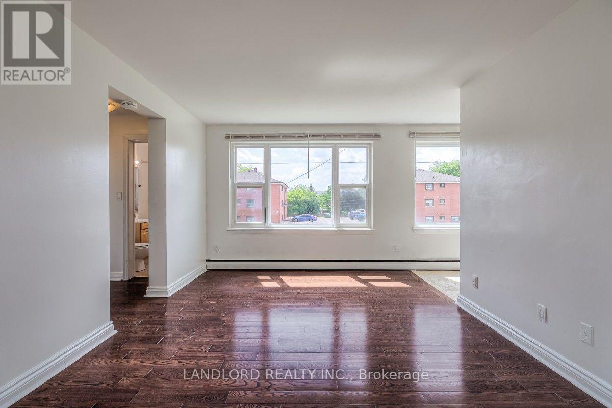
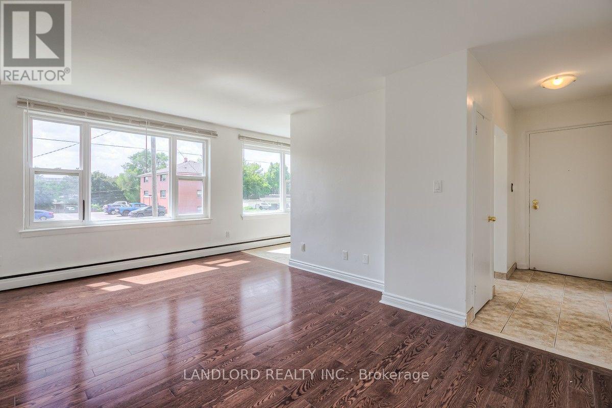
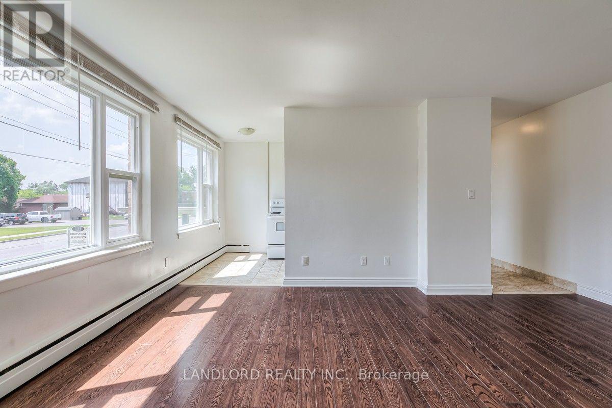
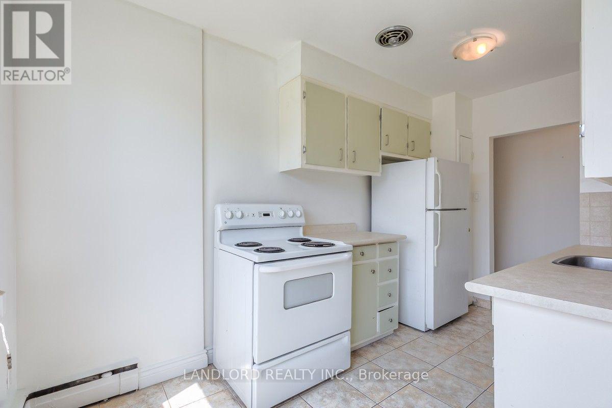
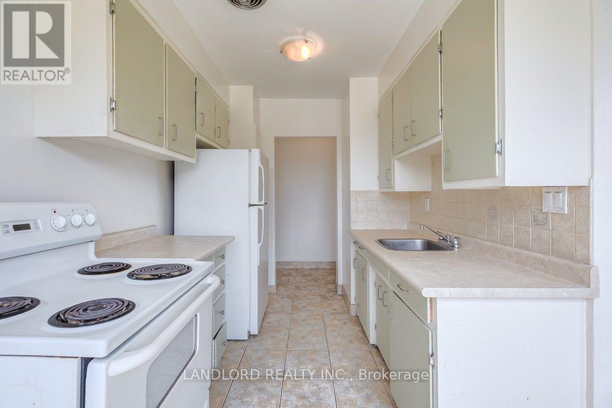
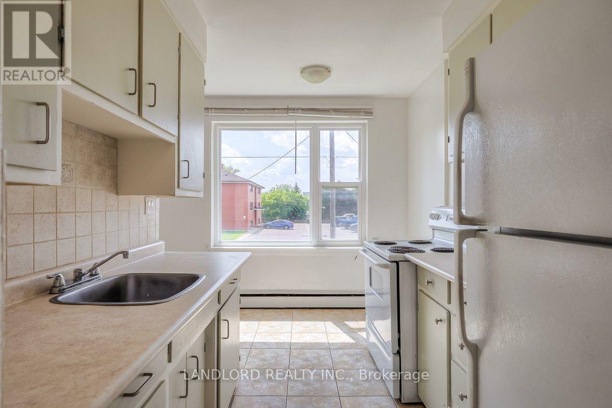
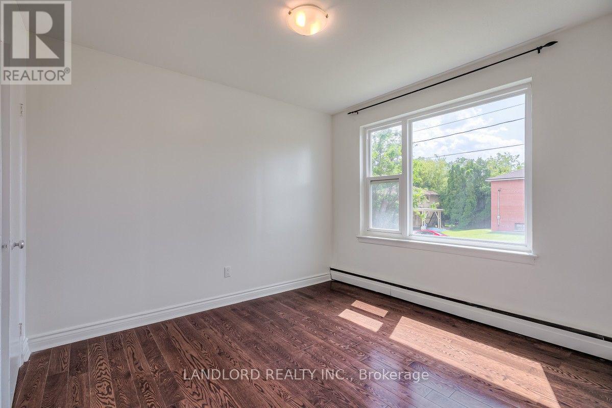
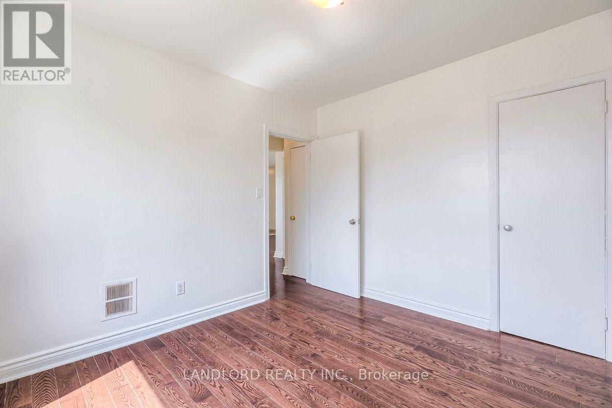
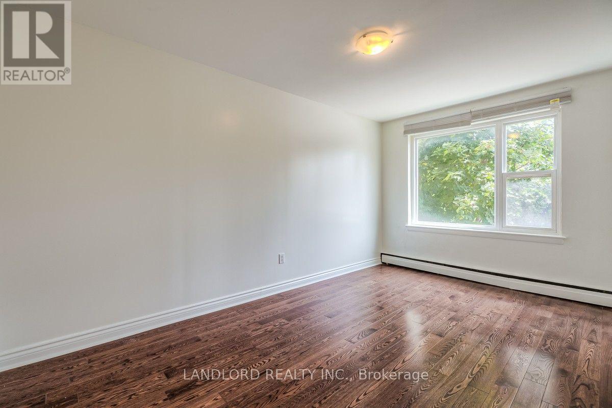
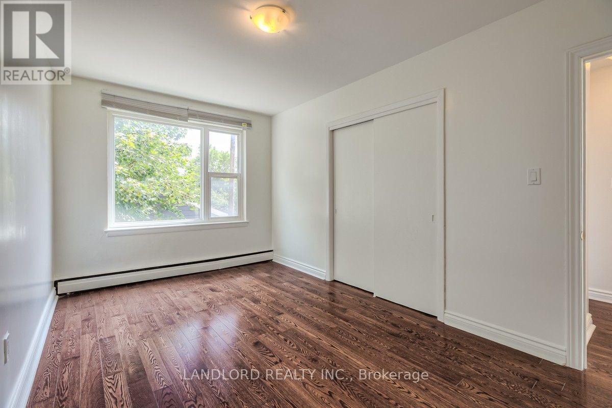
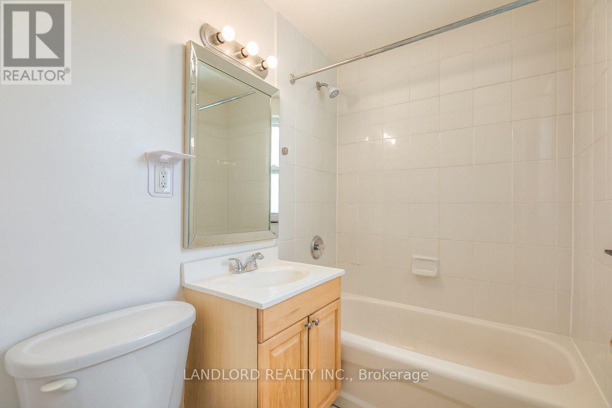
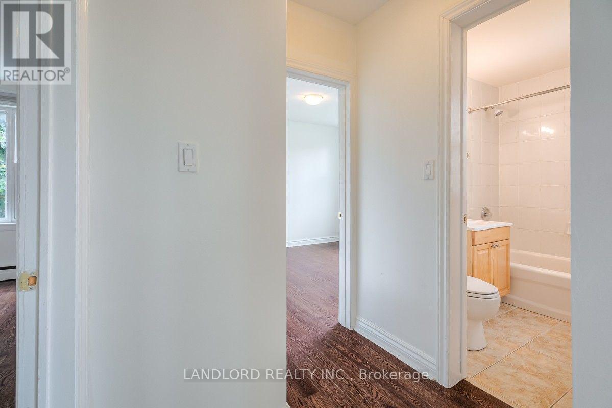
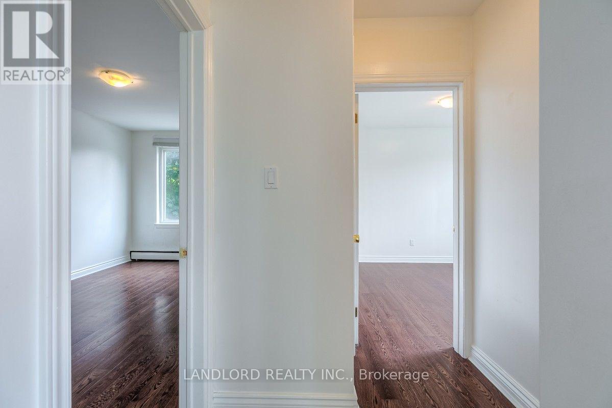
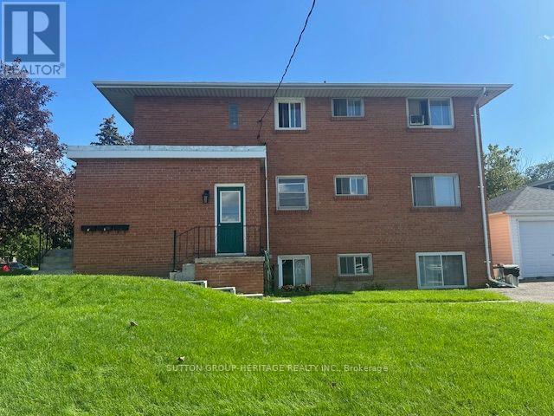
Client RemarksExperience Effortless Living In This Bright And Airy 2 Bed, 1 Bath Suite In The Heart Of Vibrant Downtown Whitby. The Open-Concept Layout Seamlessly Connects The Living And Dining Areas. Sunlight Floods The Space Through Large Windows, Highlighting The Laminate Flooring Throughout. Enjoy The Convenience Of On-Site Shared Laundry, While Being Just Steps From Eclectic Shops, Trendy Restaurants, Easy Transit, And Local Cultural Attractions. A Must See! **Appliances: Fridge and Stove **Utilities: Hydro/Heat (Electric Baseboard) Extra, Water Included **Parking: 1 Spot Available $50/Month **Locker: 1 Locker Available $75/Month (id:66322)

Key Facts

Type
Other
Beds
2
Baths
1
Size
700 sqft
Parking
1 total
Property Details 9 details
Bedrooms
2 bedrooms
2 above grade
Bathrooms
1 bathroom
Parking
1 parking space
No Garage
Living area
700 - 1,100 sq. ft.
Property
Multi-family
Property subtype
Multi-family
Structure type
Other
Heating
Baseboard heaters, Electric
Fireplace
No
Water source
Municipal water
Sewer
Sanitary sewer

Interior features

Laminate

Exterior features

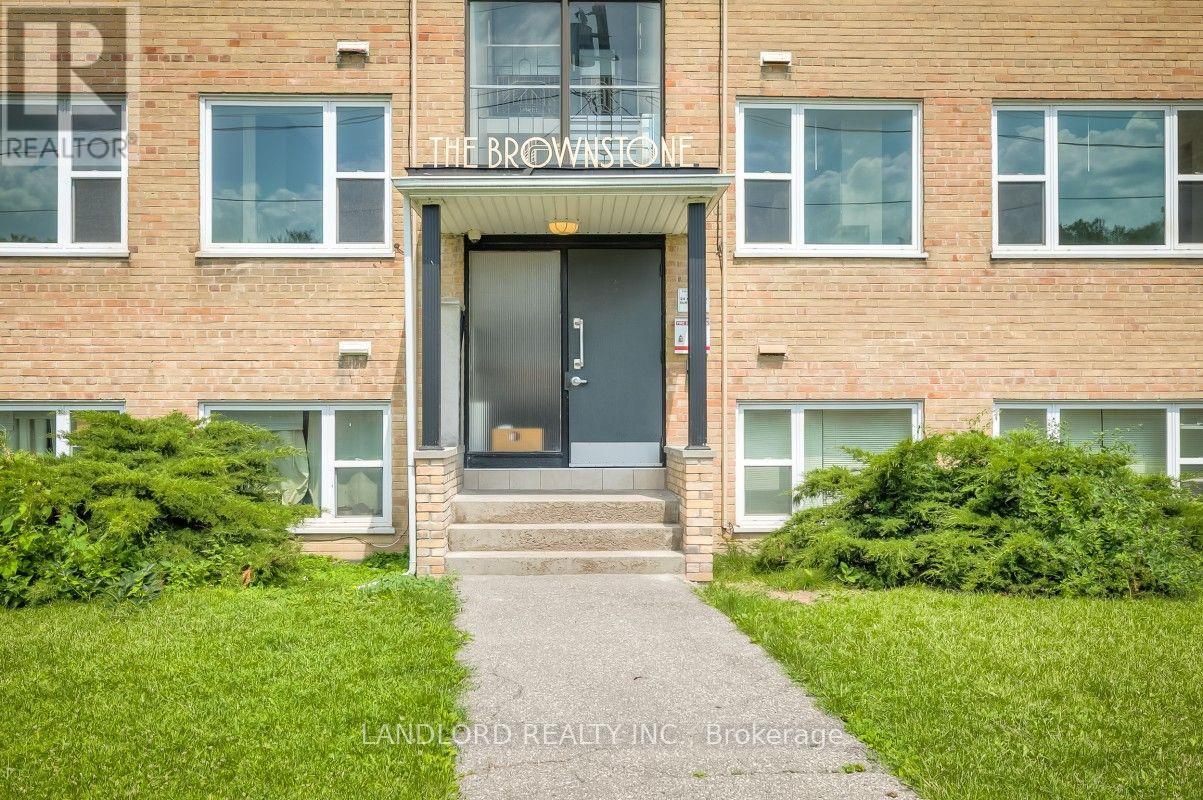
Brick

Lot and water

Carpet FreeLaundry- Coin operated
Rooms 5 rooms
Level
Room
Dimensions
Flat
Living room
Not specified
Flat
Dining room
Not specified
Flat
Kitchen
Not specified
Flat
Primary Bedroom
Not specified
Flat
Bedroom 2
Not specified
Rent & Lease Details Review terms
Monthly rent$1,950/month
Lease termNot specified in listing
Monthly cost$1,950/month
This listing does not specify a fixed lease duration. Confirm the Ontario Standard Lease, term, renewal terms, inclusions, and move-in requirements before applying.

Location

Address
204- 111 Craydon Road, Whitby, ON
City
Whitby
Neighbourhood
Downtown Whitby
Map is approximate.

Neighbourhood

Area
Downtown Whitby
City
Whitby
Postal code
L1N 2B5
Nearby
Cross Streets: Dundas St. E. & Garden St. ** Directions: Please Use GPS.