UPPER- 760 Hoskin Avenue
Oshawa, ONDetached
$2,850/month
Rental Listing
Detached2 beds2 baths1 total
UPPER- 760 Hoskin Avenue, Oshawa, ON photo 1
UPPER- 760 Hoskin Avenue, Oshawa, ON photo 2
UPPER- 760 Hoskin Avenue, Oshawa, ON photo 3
UPPER- 760 Hoskin Avenue, Oshawa, ON photo 4
UPPER- 760 Hoskin Avenue, Oshawa, ON photo 5
UPPER- 760 Hoskin Avenue, Oshawa, ON photo 6
UPPER- 760 Hoskin Avenue, Oshawa, ON photo 7
UPPER- 760 Hoskin Avenue, Oshawa, ON photo 8
UPPER- 760 Hoskin Avenue, Oshawa, ON photo 9
UPPER- 760 Hoskin Avenue, Oshawa, ON photo 10
UPPER- 760 Hoskin Avenue, Oshawa, ON photo 11
UPPER- 760 Hoskin Avenue, Oshawa, ON photo 12
UPPER- 760 Hoskin Avenue, Oshawa, ON photo 13
UPPER- 760 Hoskin Avenue, Oshawa, ON photo 14
UPPER- 760 Hoskin Avenue, Oshawa, ON photo 15
UPPER- 760 Hoskin Avenue, Oshawa, ON photo 16
UPPER- 760 Hoskin Avenue, Oshawa, ON photo 17
UPPER- 760 Hoskin Avenue, Oshawa, ON photo 18
UPPER- 760 Hoskin Avenue, Oshawa, ON photo 19
1 / 19

RENTAL ADVANTAGE

Rent with confidence

Get practical guidance on lease terms, move-in timing, monthly costs, and the details that matter before you sign.

  • Local Market Expertise
  • Clear Lease Guidance
  • Transparent Process
  • No-pressure Support

Rental details can change quickly. Confirm lease terms, inclusions, and availability directly before applying.

About This Rental

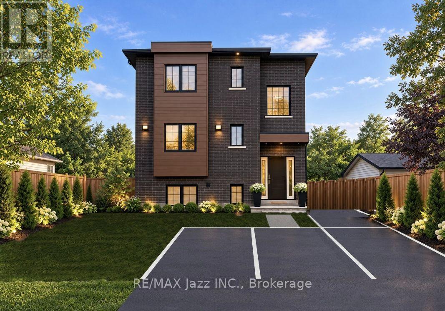
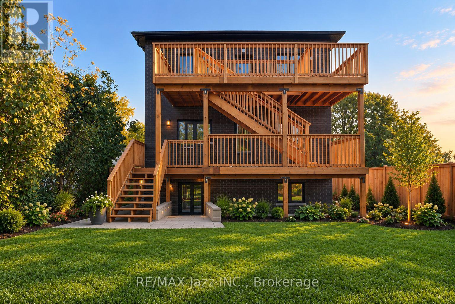
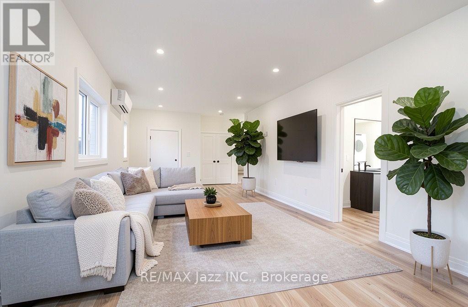
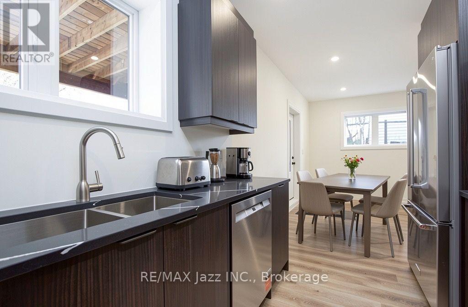
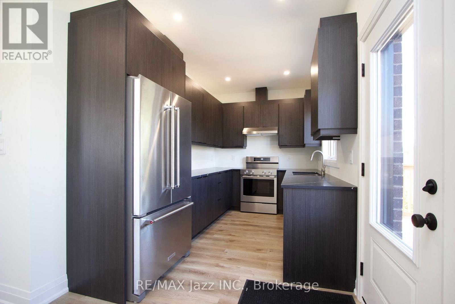
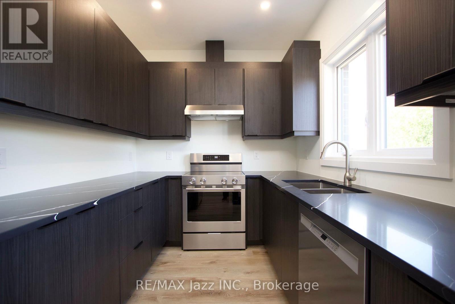
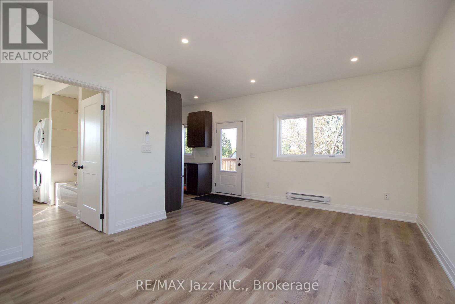
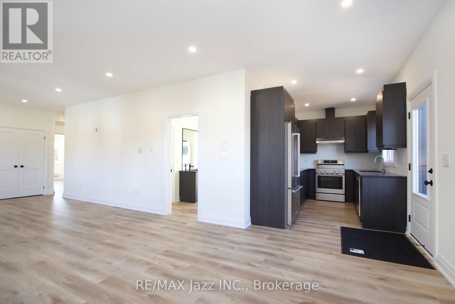
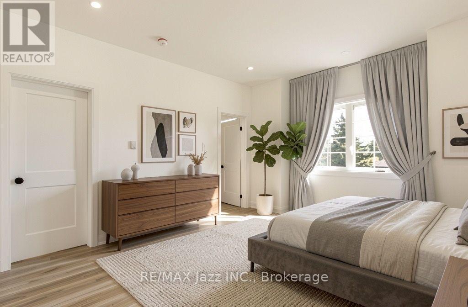
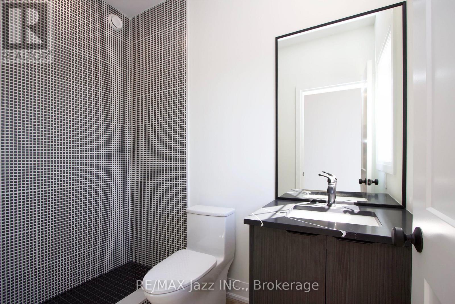
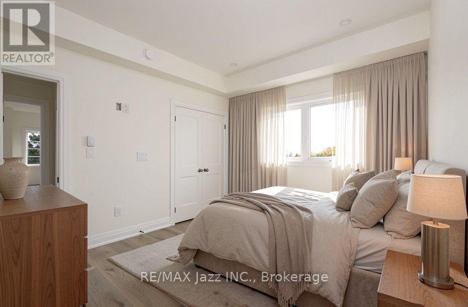
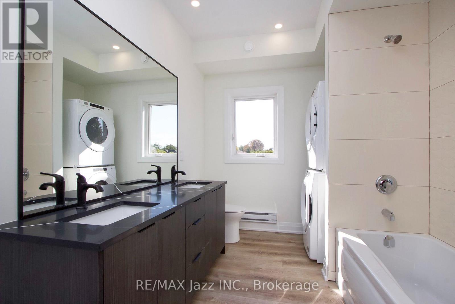
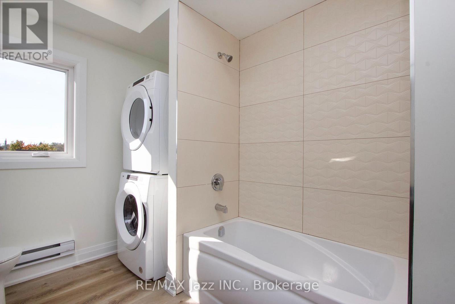
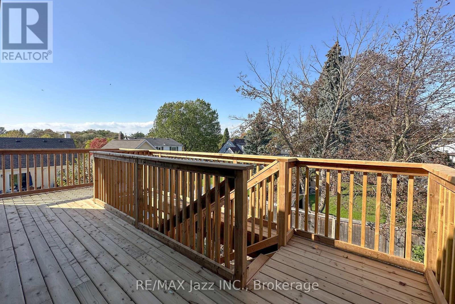
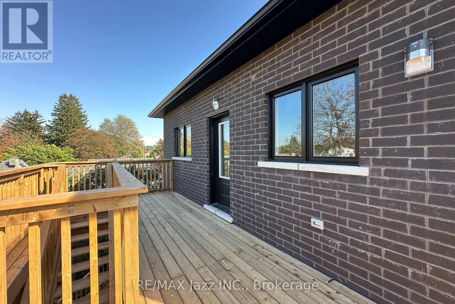
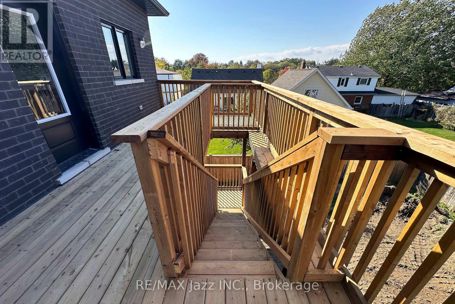
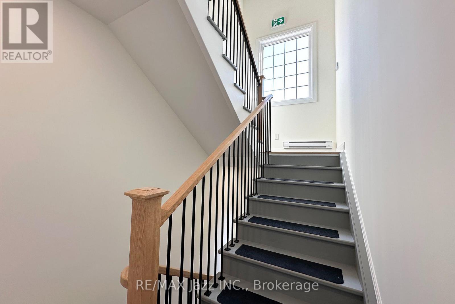
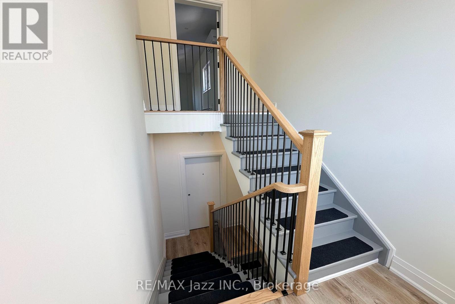
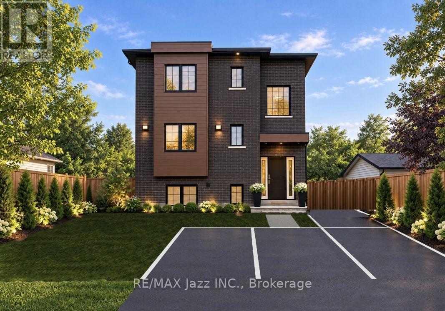
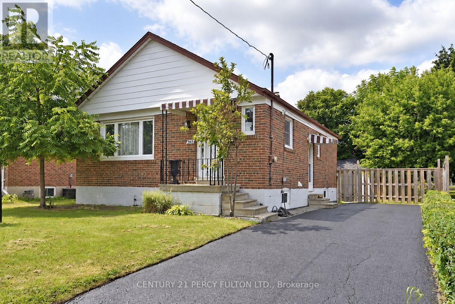
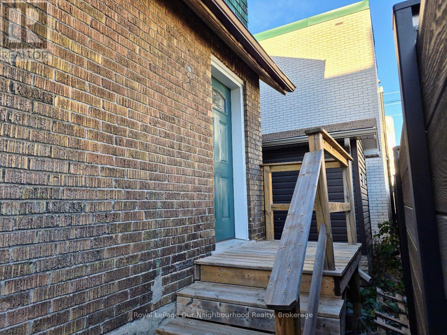
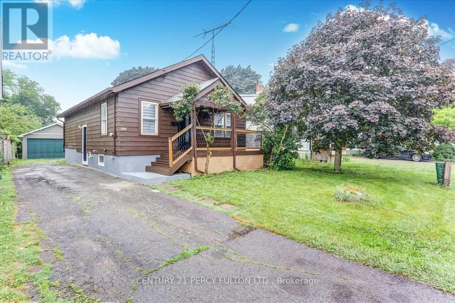
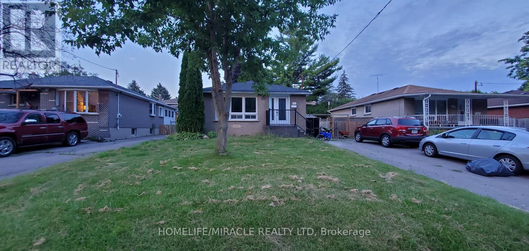
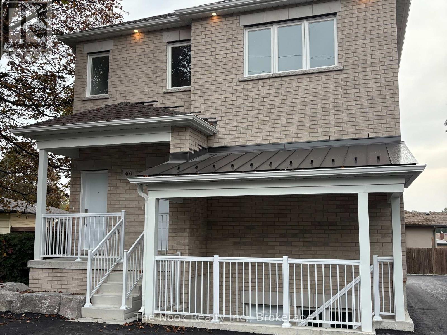
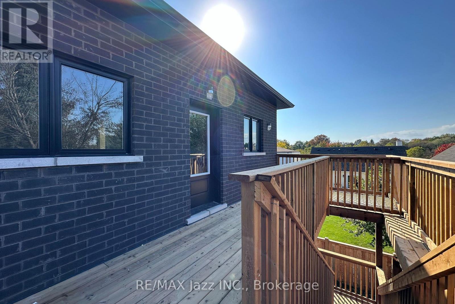
Step out your door and onto the Harmony Creek Trail! Be the very first to live in the upper level of this beautiful brand new home! (Main and lower level suites also available). In Oshawa's established Donevan neighbourhood. Experience peaceful morning runs, walks and evening strolls through Harmony Creek Trail - A beautiful wooded ravine waiting to welcome you as part of your daily routine. Steps to the Donevan Recreation Complex (pool, arena, programs). Harmony Creek Golf Centre nearby. About 2 km to Hwy 401 via Harmony Rd. About 10 min drive to Lakeridge Health Oshawa. Minutes to King St. E. & downtown Oshawa for shopping, restaurants, groceries, entertainment etc. Catchment schools: Clara Hughes P.S. (J.K. - Gr 8). Eastdale C.V.I. (Gr 9 - 12). Separately metered hydro. Pay only for what you use. Brand new finishes throughout. Never lived in. Walkout from kitchen to large private deck. Great for BBQ's & morning coffee. Stairs down to shared yard. Note: Front & rear photo is AI generated. Some photos include virtual staging. (id:66322)

Key Facts

Type
Main / Upper Unit
Beds
2
Baths
2
Size
1,100 sqft
Lot
50 x 124 FT
Parking
1 total
Property Details 16 details
Bedrooms
2 bedrooms
2 above grade
Bathrooms
2 bathrooms
Parking
1 parking space
No Garage
Living area
1,100 - 1,500 sq. ft.
Property
Single Family · Freehold · Detached
Property subtype
Single Family
Structure type
House
Ownership
Freehold
Attached status
Detached
Storeys
2
Heating
Heat Pump, Baseboard heaters, Electric
Cooling
Wall unit
Fireplace
No
Lot dimensions
50 x 124 FT
Frontage
50 feet
Water source
Municipal water
Sewer
Sanitary sewer

Interior features

Laminate

Exterior features

Brick

Systems and association

Sewer

Lot and water

RavineCarpet Free
Rooms 6 rooms
Level
Room
Dimensions
Second level
Living room
5.16 m x 3.86 m
Second level
Dining room
4.27 m x 3.86 m
Second level
Kitchen
3.86 m x 2.52 m
Second level
Primary Bedroom
3.86 m x 3.56 m
Second level
Bedroom 2
3.86 m x 3.4 m
Second level
Utility room
2.69 m x 2.01 m
Rent & Lease Details Review terms
Monthly rent$2,850/month
Lease termNot specified in listing
UtilitiesSewer
Monthly cost$2,850/month
This listing does not specify a fixed lease duration. Confirm the Ontario Standard Lease, term, renewal terms, inclusions, and move-in requirements before applying.

Location

Address
UPPER- 760 Hoskin Avenue, Oshawa, ON
City
Oshawa
Neighbourhood
Donevan
Map is approximate.

Neighbourhood

Area
Donevan
City
Oshawa
Postal code
L1H 7R6
Nearby
Cross Streets: Harmony Rd. S. and King St. E. ** Directions: Hoskin Ave.