
1- 1 Hargrave Lane
BUYER ADVANTAGE
Buy with confidence
Get a full-service approach built on strategy, strong negotiation, and clear guidance from offer to close.
- Local Market Expertise
- Broker-level Negotiation
- Transparent Process
- No-pressure Guidance

The right strategy depends on your goals, timing, budget, and the type of home you are buying. Get Your Buyer Snapshot.
About This Property
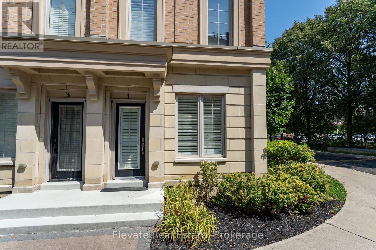
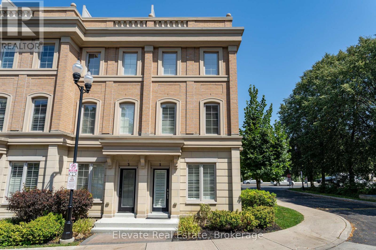
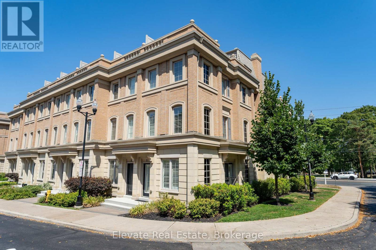
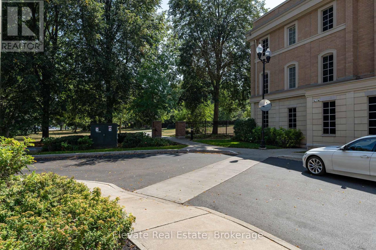
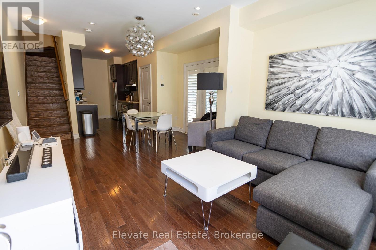
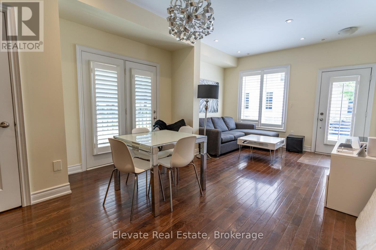
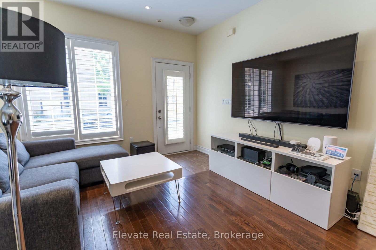
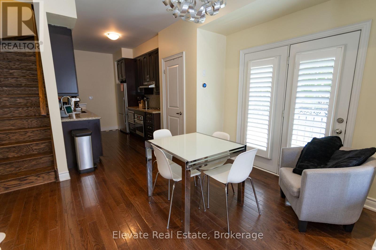
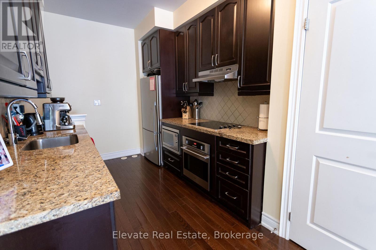
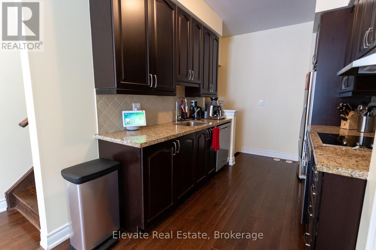
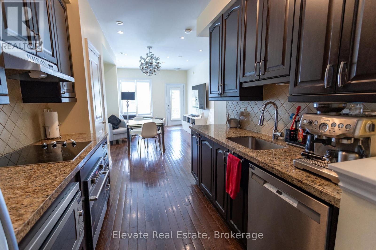
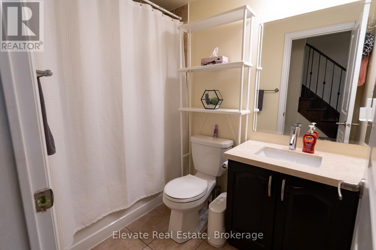
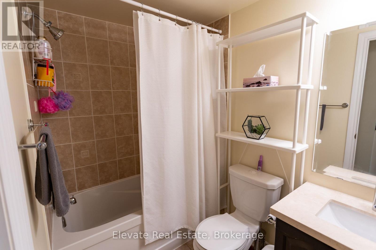
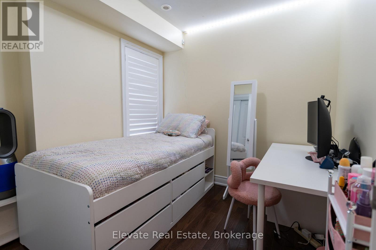
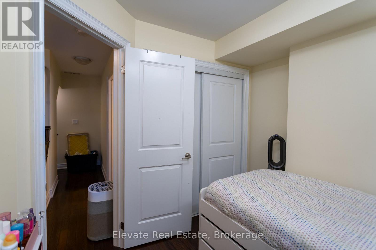
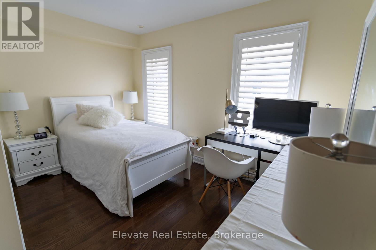
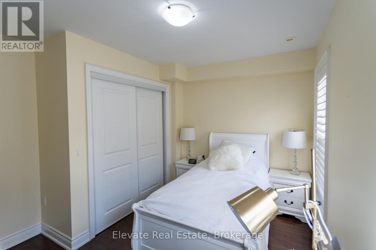
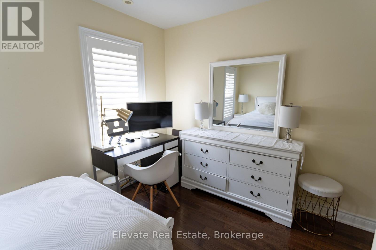
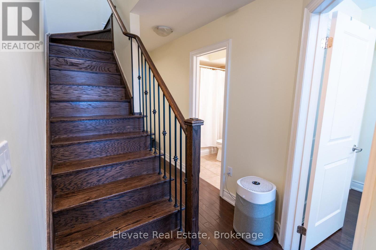
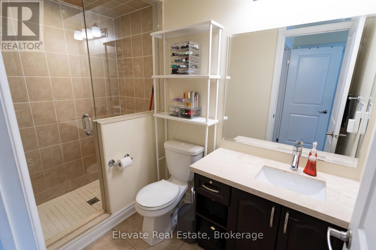
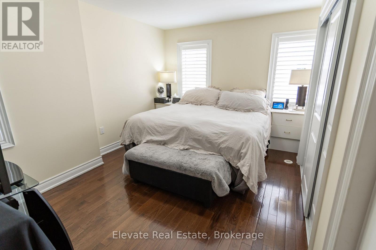
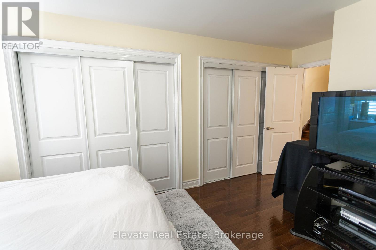
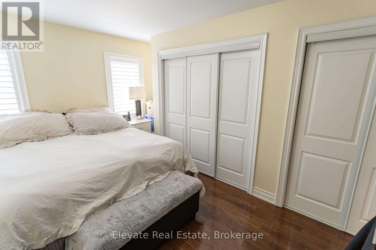
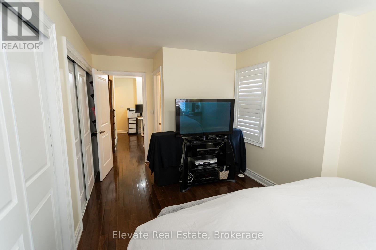
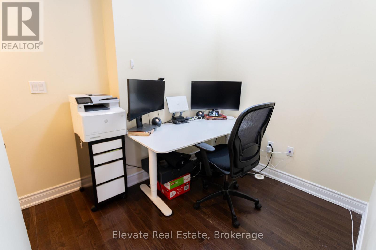
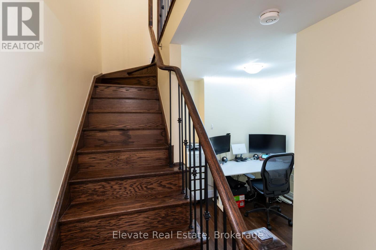
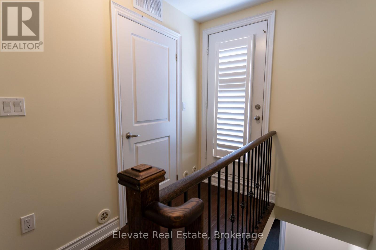
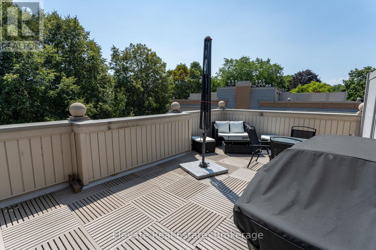
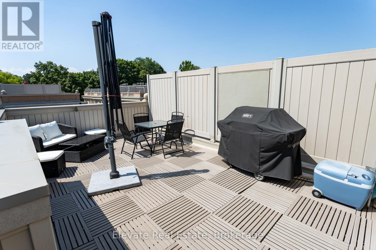
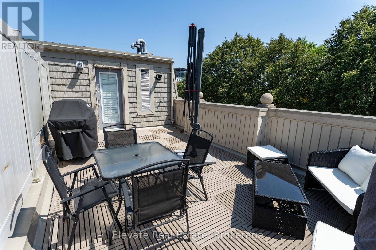
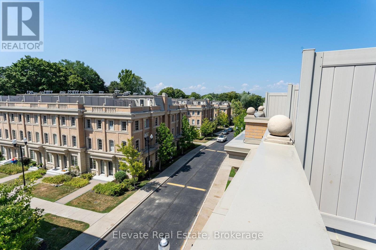
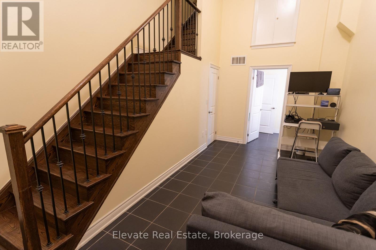
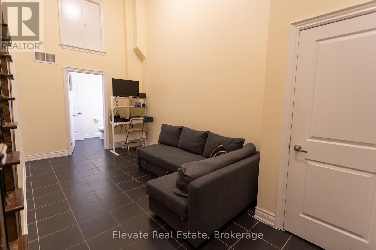
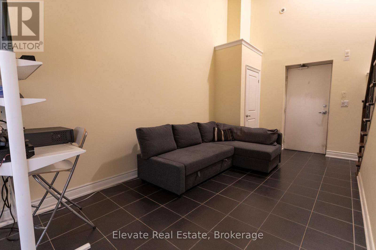
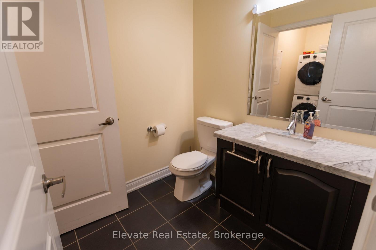
Ideally situated in Lawrence Park, this English Georgian-style townhouse offers the added convenience of two dedicated underground parking spaces with direct interior access to the residence-a particularly desirable feature in this neighbourhood.The home offers three bedrooms, a separate den and three bathrooms, with a comfortable and functional layout across multiple levels. The open-concept main floor features 9-foot ceilings, generous living and dining areas, and a bright kitchen with ample cabinetry, counter space and a marble backsplash.The bedrooms are well proportioned, with the primary bedroom featuring an ensuite bath. A separate den provides flexible space for a home office, reading room or additional sitting area.One of the highlights of the home is the private rooftop terrace, complete with a BBQ gas line and treetop views, providing an inviting outdoor space for entertaining or relaxing during the warmer months.The lower level features impressive 14-foot ceilings, additional flexible living space and convenient direct access to both underground parking spaces.Located close to Sunnybrook Hospital, the Granite Club, Shops at Don Mills, TTC transit, Yonge and Lawrence subway station, and a selection of well-regarded public and private schools, the property offers excellent access to many of the amenities Lawrence Park and the surrounding area have to offer.A well-located Lawrence Park residence offering three bedrooms, versatile living space, a private rooftop terrace and the uncommon convenience of two underground parking spaces with direct interior access. (id:63604)
Key Facts
Highlights
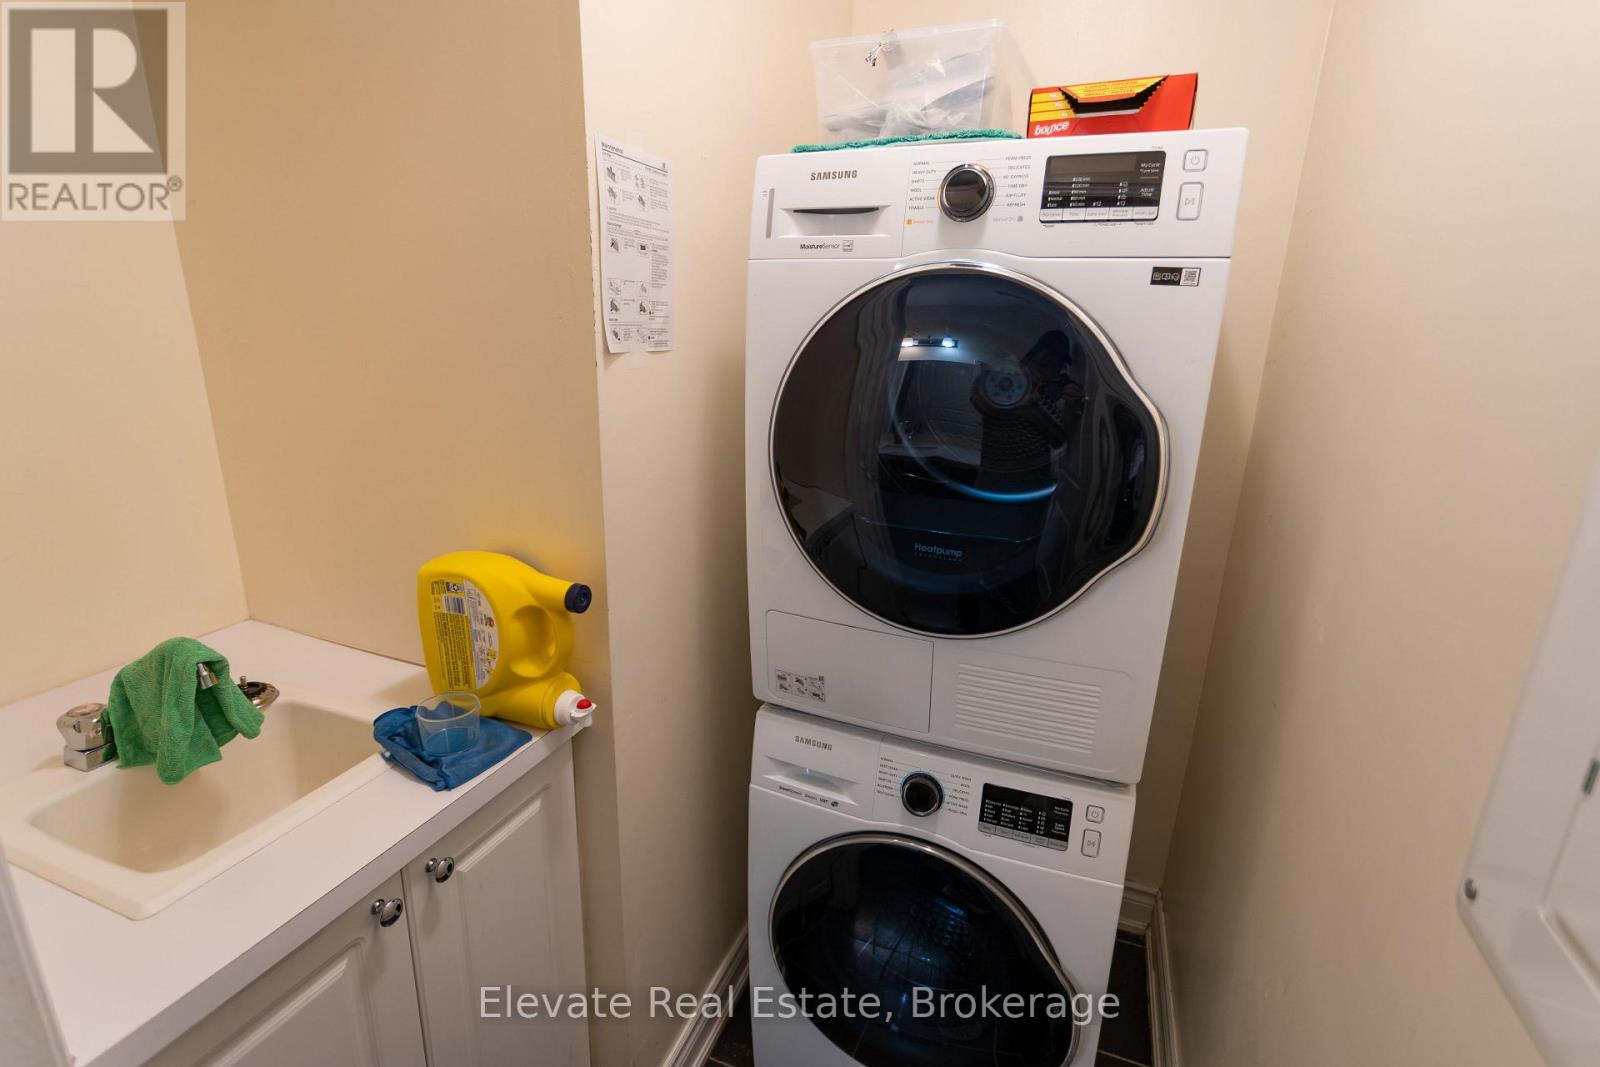
- Washer
- Refrigerator
- Dishwasher
- Stove
- Dryer
Property Details
Interior features
Exterior features
Systems and association
Lot and water
Mortgage & Affordability
Saved Properties
Keep This One Handy
Save this listing, compare it later, or open your saved properties dashboard.
Neighbourhood
- Area
- Bridle Path-Sunnybrook-York Mills
- City
- Toronto
- Postal code
- M4N 0A4
- Nearby
- Cross Streets: Bayview / Blythwood Rd. ** Directions: Bayview/Sunnybrooke Hospital.
Save This Property
Keep this home handy, return to it anytime, and let us know how to reach you about this listing.
We use this email only to connect your saved properties and saved searches.
Other Available Options
Similar Listings
Listings from our database that match closely.







