
1- 10 Grandravine Drive
BUYER ADVANTAGE
Buy with confidence
Get a full-service approach built on strategy, strong negotiation, and clear guidance from offer to close.
- Local Market Expertise
- Broker-level Negotiation
- Transparent Process
- No-pressure Guidance

The right strategy depends on your goals, timing, budget, and the type of home you are buying. Get Your Buyer Snapshot.
About This Property
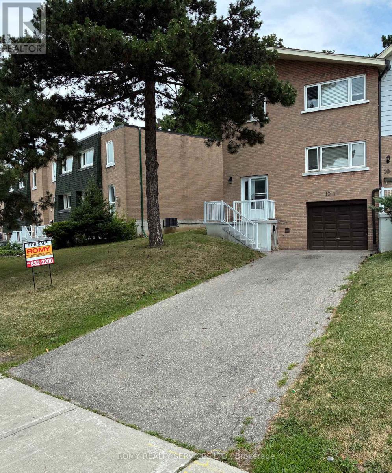
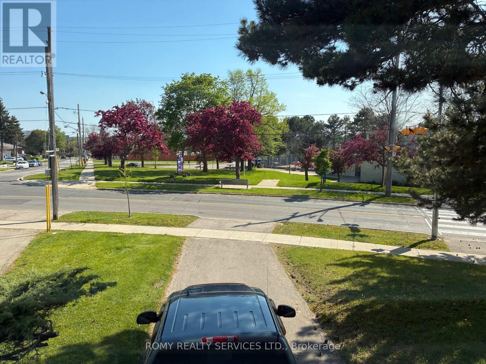
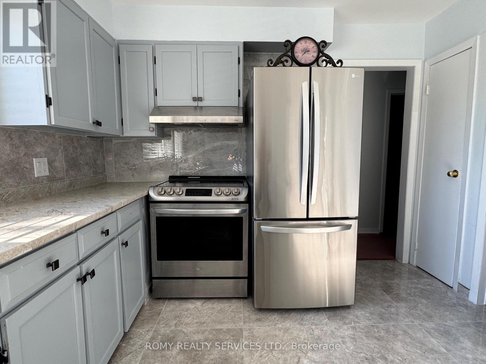
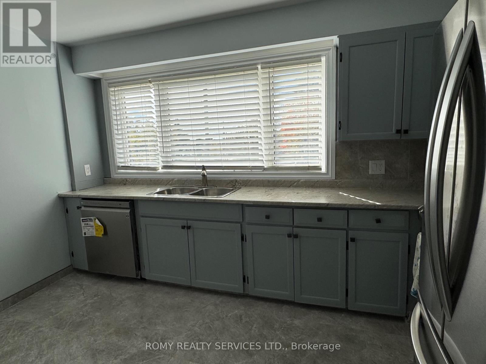
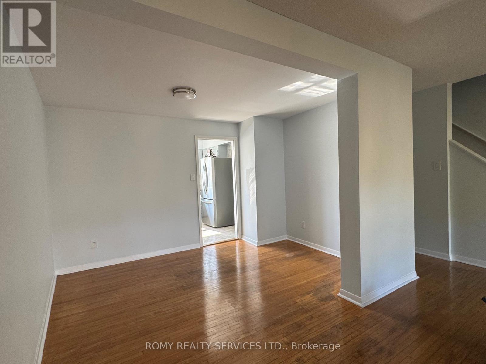
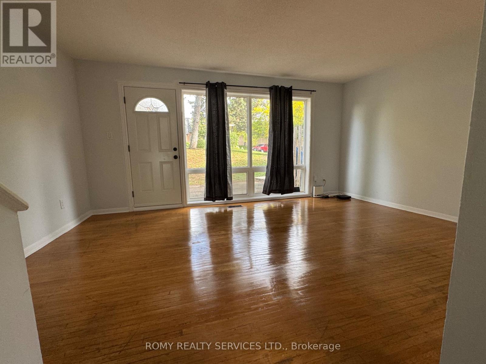
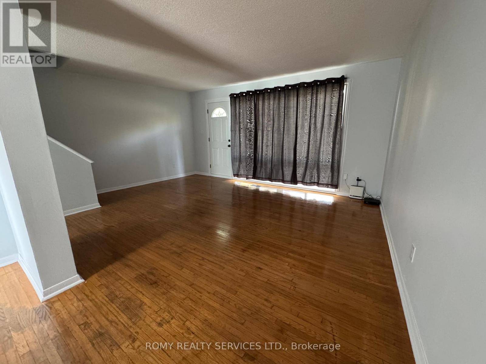
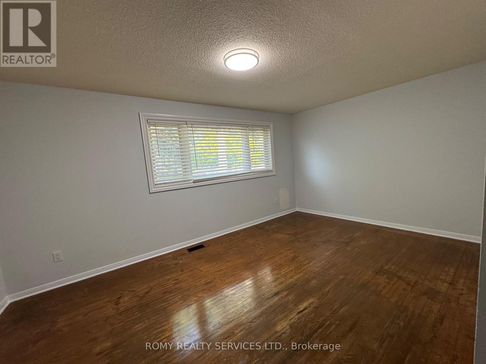
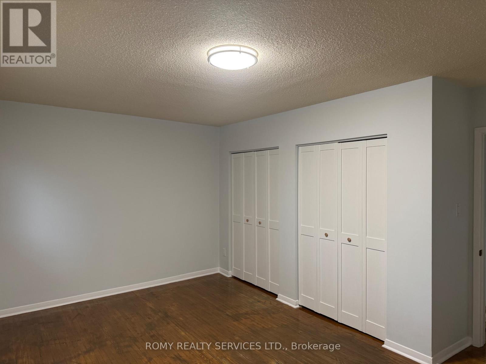
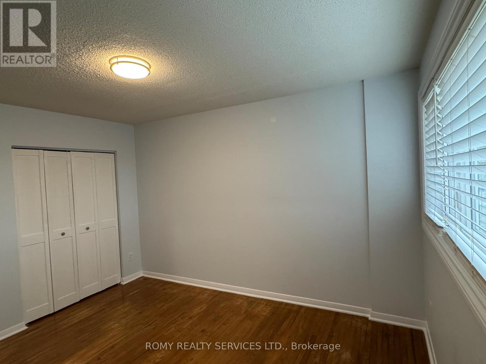
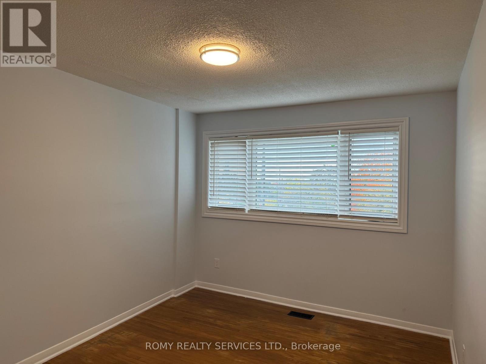
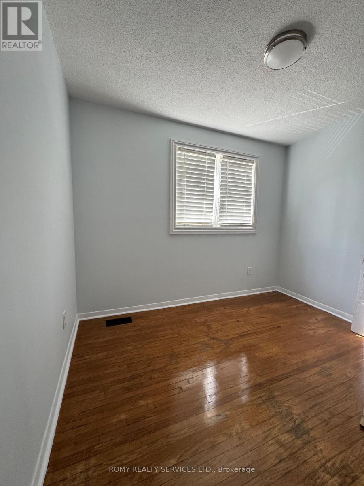
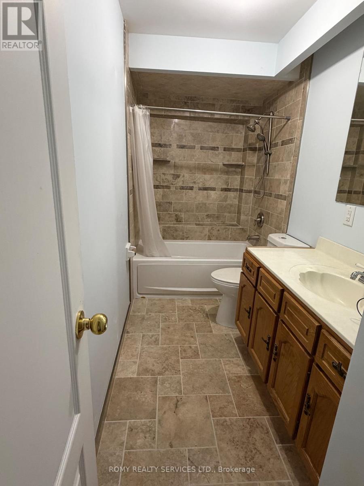
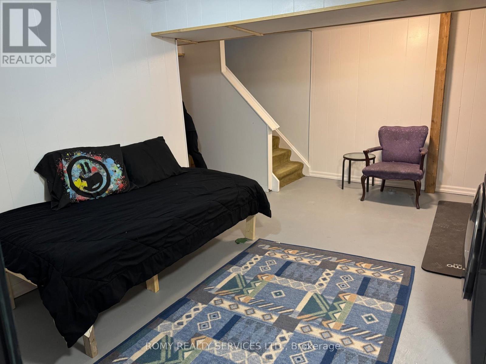
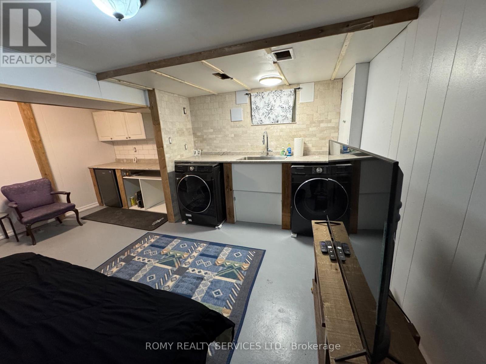
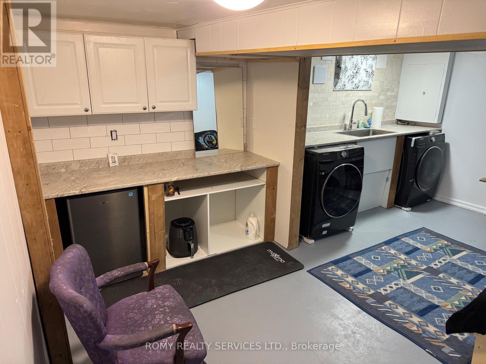
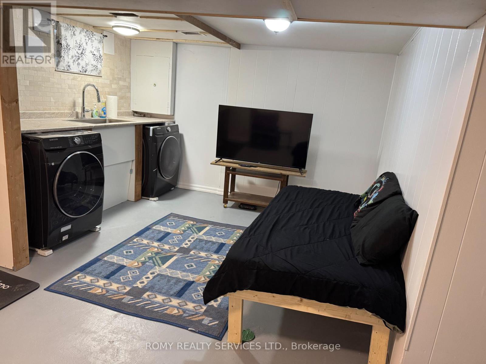
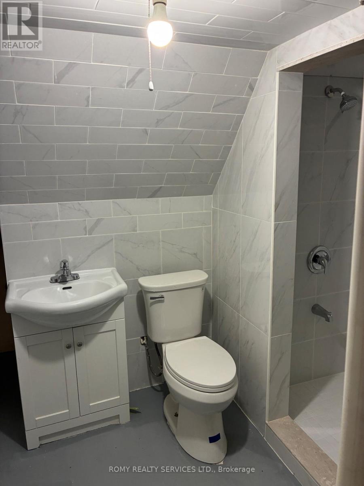
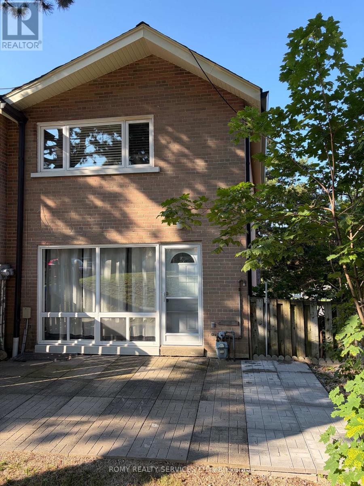
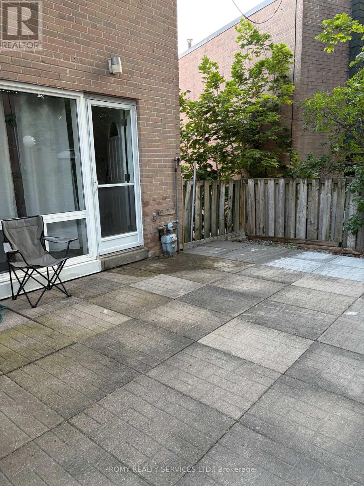
End Unit! Unobstructed View! Very Spacious! Built-In Garage. Private Long Driveway. Exceptional Location. Resident Pays ONLY for Hydro. Maintenance Fee Covers: Preferred Cable T.V. Building Package: High Speed Internet/Incl. 3 Working Bell Boxes/One is PVR, Includes Heat, Water, Hot Water Tank, Furnace/Annual Furnace Maintenance, Fire Alarm Annual Inspection, Lawn Mowing/Landscaping, Snow Removal, Unlimited Garbage/Recycling Removal. New Eaves/Fascia (2026), Roof (2024), Newer Windows, External Doors. Large Sunny Picture Window in the Kitchen Overlooking Park (South Exposure). Spacious Rooms Thru-out. 3 Bedrooms , 3 Washrooms. Open Concept Living/Dining Room with Walk-out to Large Patio. New: Kitchen Counter Tops/Kitchen Floor/Light Fixtures/Switches and Plugs Thru-out. Brand New Carpet on Stairs to Basement. Walking Distance to All Amenities. Minutes from York University, Humber Hospital, Finch Subway Station, Hwy 401 and Downsview Park. Steps/Across Community Centre/Sports Complex, Ice Rink, Pool, Tennis Court/Bocce Court and Playground. Must See to Appreciate What this Home has to Offer! (id:63604)
Key Facts
Highlights
- Washer
- Refrigerator
- Dishwasher
- Stove
- Dryer
- Water Heater
Property Details
Interior features
Exterior features
Systems and association
Rooms
Mortgage & Affordability
Saved Properties
Keep This One Handy
Save this listing, compare it later, or open your saved properties dashboard.
Neighbourhood
- Area
- York University Heights
- City
- Toronto
- Postal code
- M3J 1B1
- Nearby
- Cross Streets: KEELE/SHEPPARD. ** Directions: Keele/North of Sheppard.
Save This Property
Keep this home handy, return to it anytime, and let us know how to reach you about this listing.
We use this email only to connect your saved properties and saved searches.
Other Available Options
Similar Listings
Listings from our database that match closely.







