1- 2375 Truscott Drive
BUYER ADVANTAGE
Buy with confidence
Get a full-service approach built on strategy, strong negotiation, and clear guidance from offer to close.
- Local Market Expertise
- Broker-level Negotiation
- Transparent Process
- No-pressure Guidance

The right strategy depends on your goals, timing, budget, and the type of home you are buying. Get Your Buyer Snapshot.
About This Property
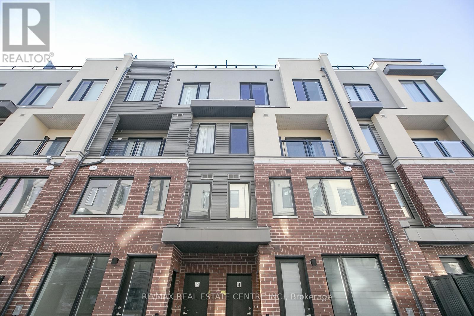
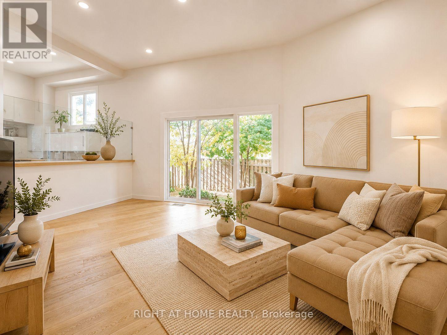
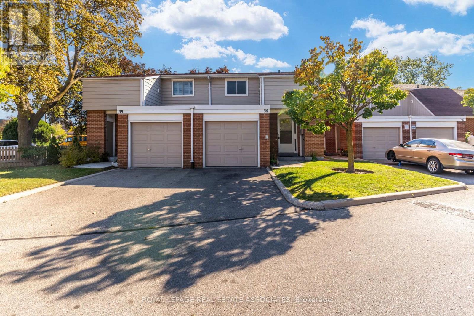
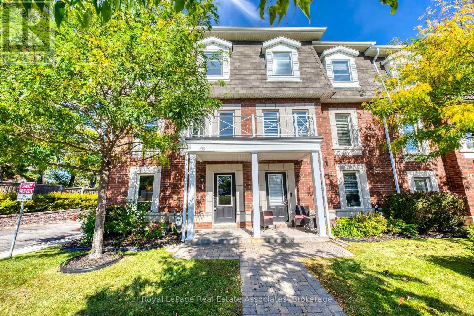
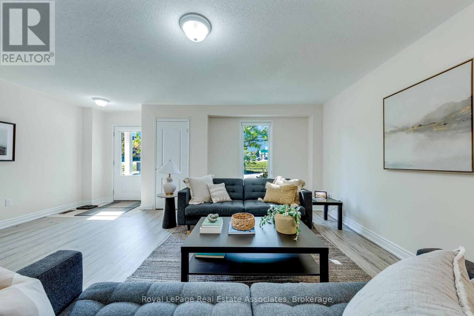
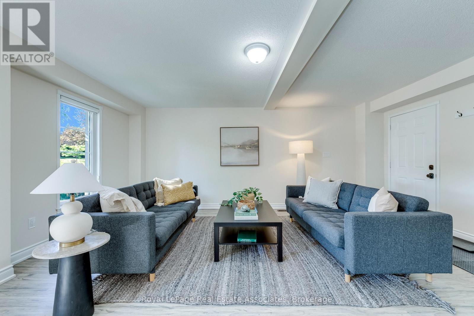
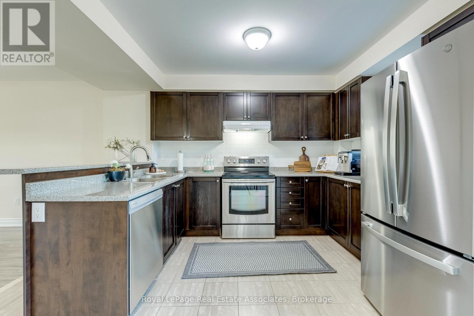
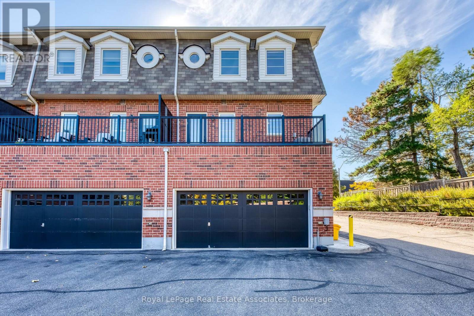
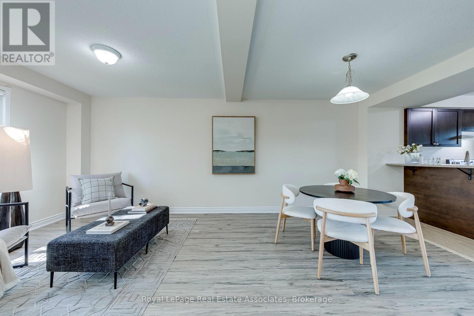
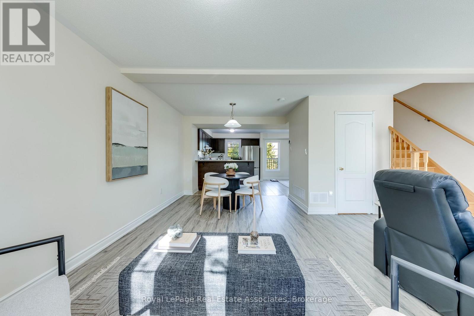
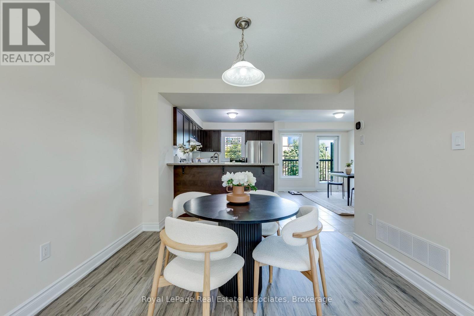
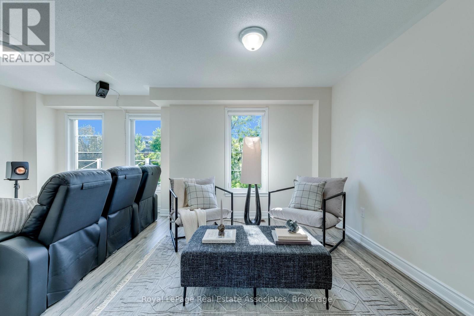
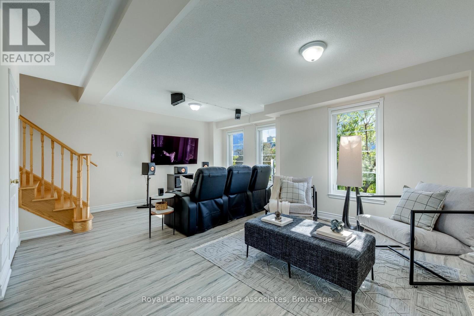
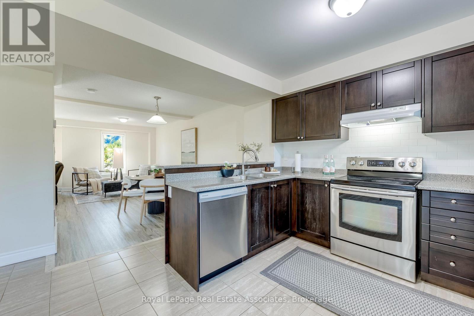
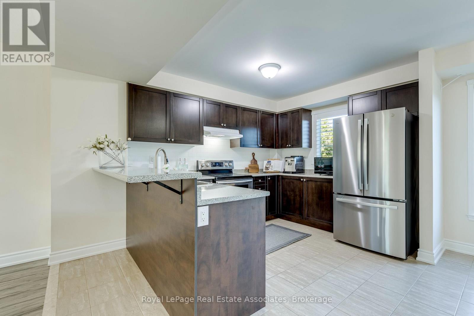
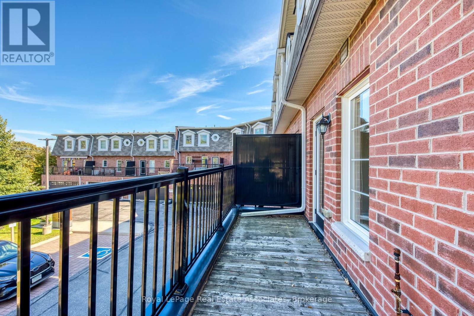
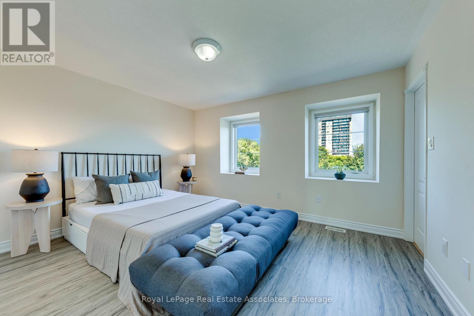
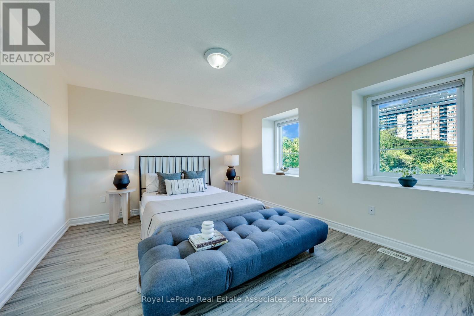
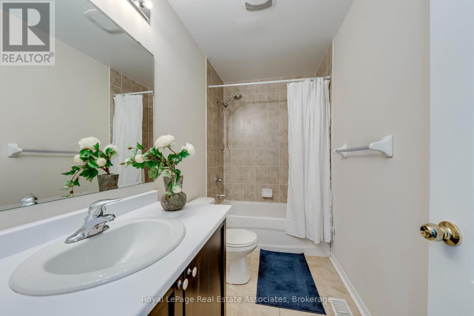
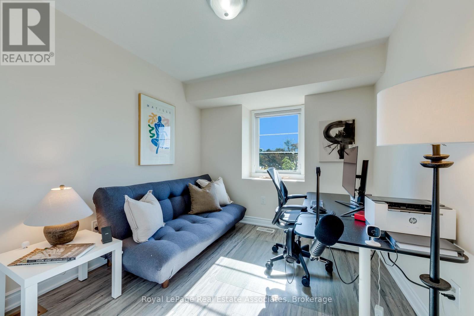
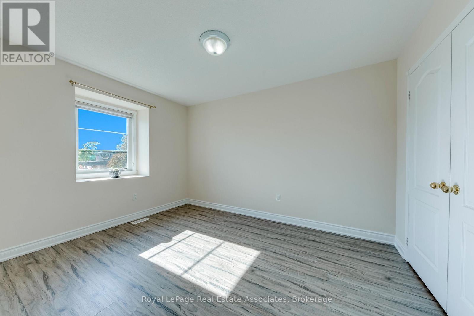
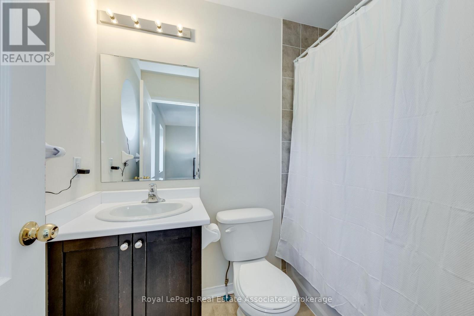
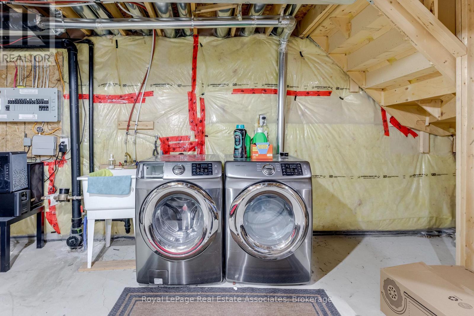
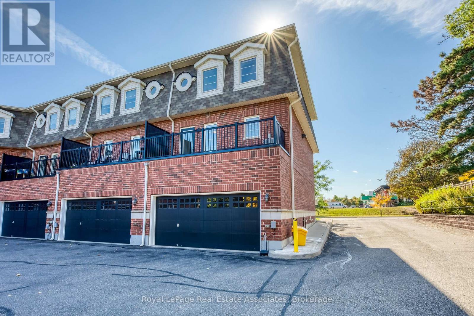
Looking for a large townhome? This end-unit Clarkson home has 1,800+ sq ft above grade, 3 bedrooms, 3 bathrooms and plenty of room for everyone to spread out. The large ground-floor living room is perfect as a second family room, home office, playroom or gym, and has direct access to a large two-car garage with side-by-side parking. One level up, the family room, dining area and eat-in kitchen are all open to each other, with a breakfast bar and walkout to the balcony. Upstairs you'll find three good-sized bedrooms, including a primary with walk-in closet and ensuite. Home wired with Cat 6 wiring throughout to handle all your networking needs. The unfinished lower level gives you plenty of room for laundry and storage, with options for the future. And the location is fantastic - walk to the community centre, library, groceries and local bakery, with the closest elementary school less than 1 km away. Clarkson GO and the QEW are just minutes away. Lots of space, a really functional layout, excellent condition and a great Clarkson location. Come have a look! (id:63604)
Key Facts
Highlights
- Washer
- Refrigerator
- Dishwasher
- Stove
- Dryer
- Microwave
- Window Coverings
- Garage door opener remote(s)
Property Details
Interior features
Exterior features
Systems and association
Lot and water
Rooms
Virtual Tour & Media
Mortgage & Affordability
Saved Properties
Keep This One Handy
Save this listing, compare it later, or open your saved properties dashboard.
Neighbourhood
- Area
- Clarkson
- City
- Mississauga
- Postal code
- L5J 2B1
- Nearby
- Cross Streets: Truscott/Winston Churchill. ** Directions: GPS/Truscott Drive, Driveway on Bodmin.
Save This Property
Keep this home handy, return to it anytime, and let us know how to reach you about this listing.
We use this email only to connect your saved properties and saved searches.
Other Available Options
Similar Listings
Listings from our database that match closely.