6- 400 Bloor Street
BUYER ADVANTAGE
Buy with confidence
Get a full-service approach built on strategy, strong negotiation, and clear guidance from offer to close.
- Local Market Expertise
- Broker-level Negotiation
- Transparent Process
- No-pressure Guidance

The right strategy depends on your goals, timing, budget, and the type of home you are buying. Get Your Buyer Snapshot.
About This Property
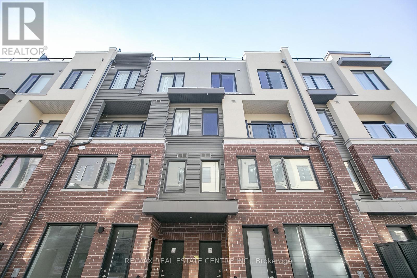
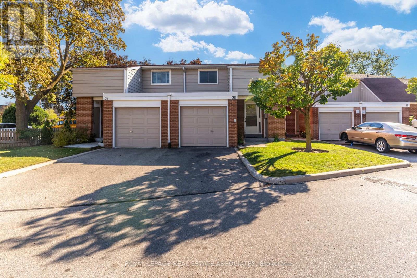
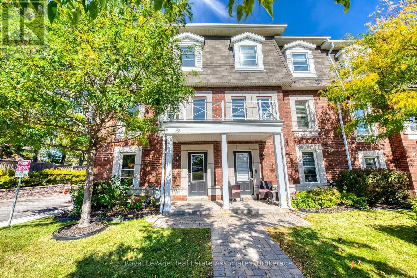
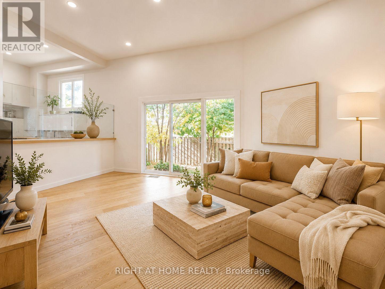
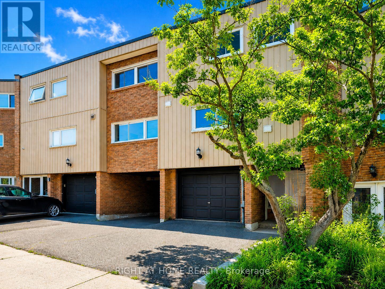
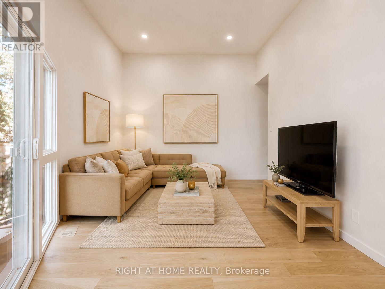
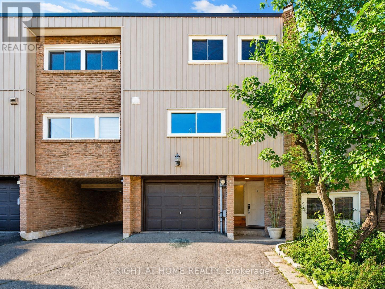
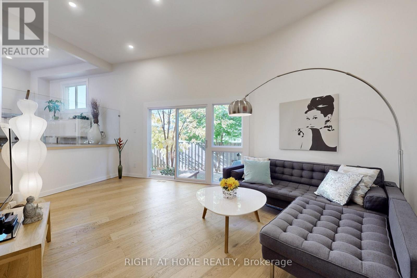
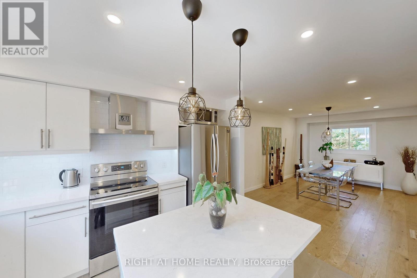
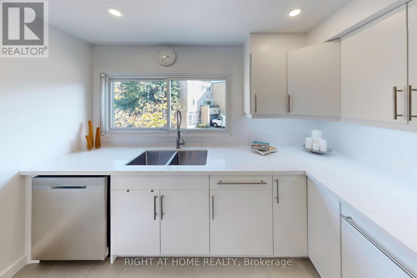
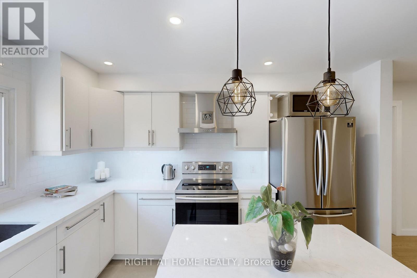
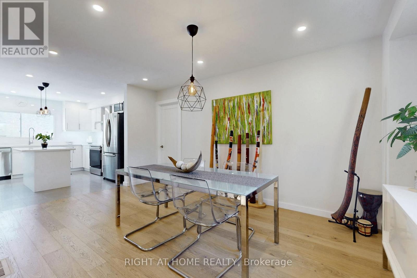
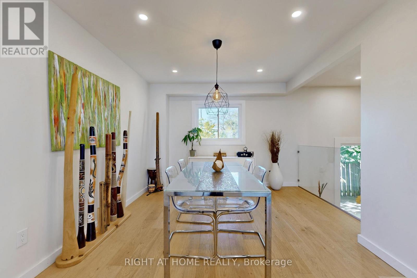
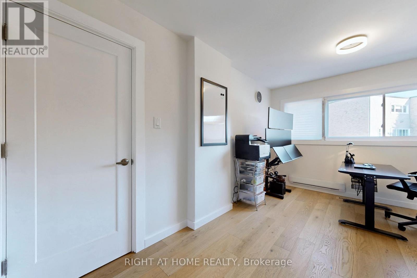
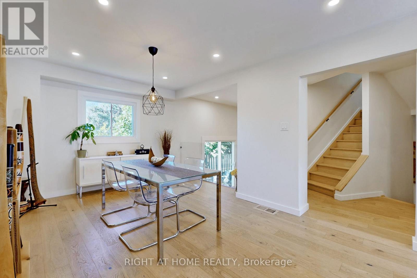
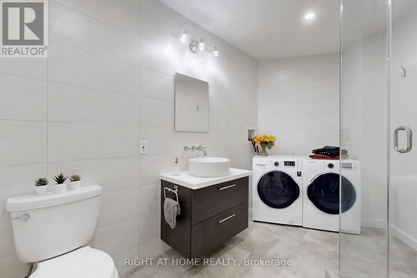
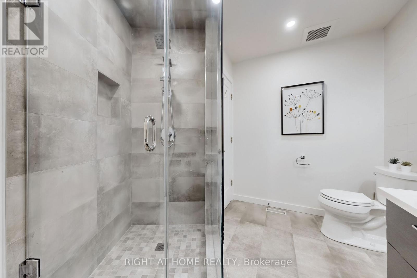
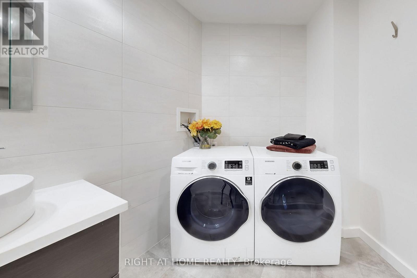
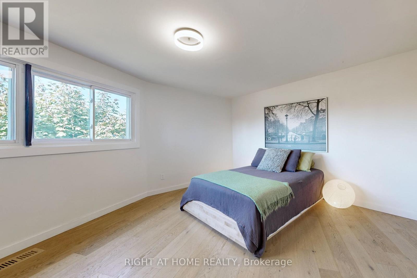
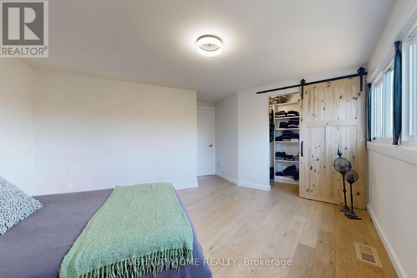
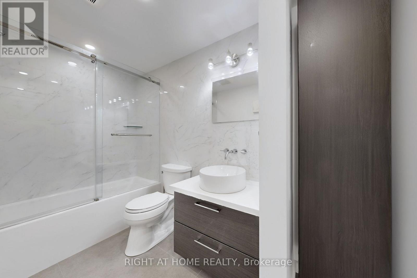
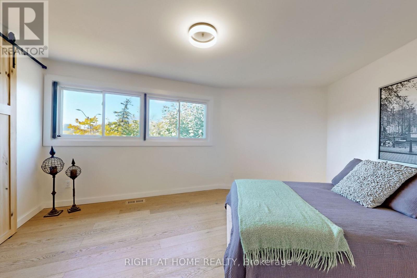
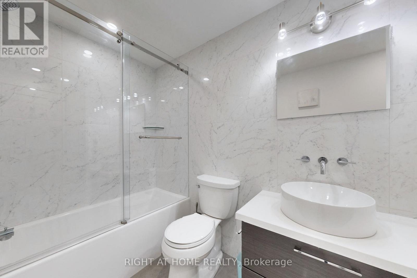
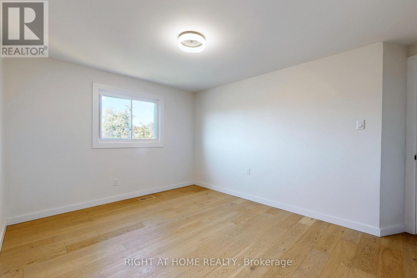
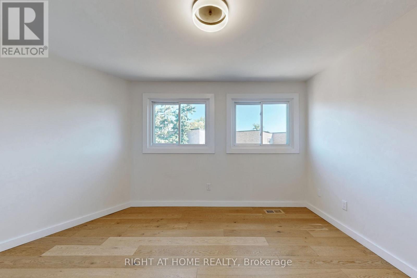
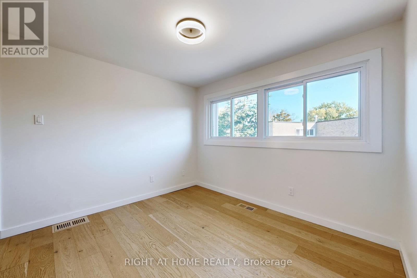
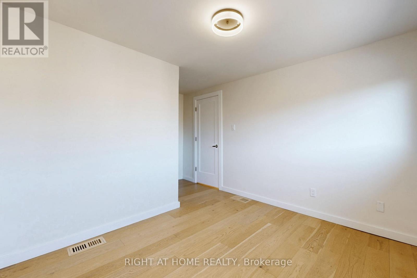
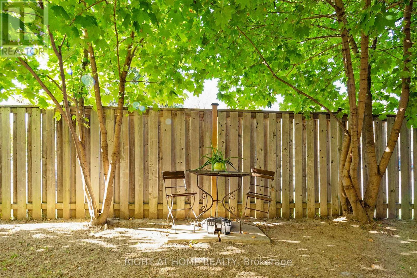
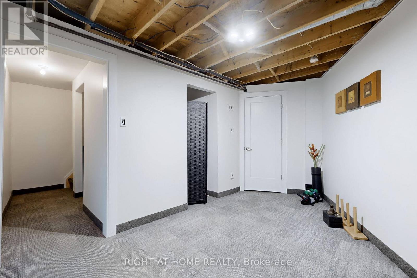
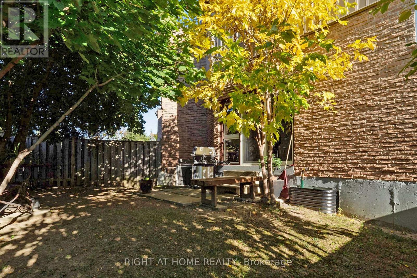
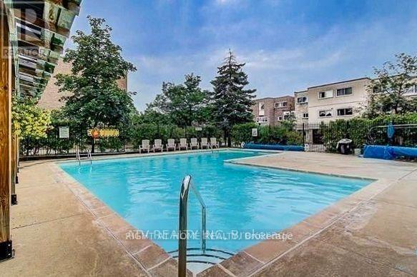
Rarely does a townhouse offer this combination of space, style, and location. Completely renovated from top to bottom, this exceptional 4+1 bedroom, 2-bath home is one of the largest models in the community and is truly move-in ready.Step inside to an impressive open-concept layout highlighted by soaring cathedral ceilings, rich hardwood flooring, elegant glass railings, and oversized windows that fill the home with natural light. Every detail has been thoughtfully updated to create a modern yet welcoming living space.The beautifully redesigned family-sized kitchen is the heart of the home, featuring granite countertops, a large centre island, stainless steel appliances, abundant cabinetry, and a bright bay window overlooking the private backyard. Perfect for everyday living and entertaining alike.The spacious finished lower level provides outstanding flexibility as a family room, home office, gym, guest suite, or playroom. Four generous bedrooms, updated bathrooms, modern electrical, excellent storage, and two parking spaces complete this outstanding home.Enjoy your own fully fenced backyard, ideal for summer BBQs, relaxing, or spending time with family and friends.Located in a well-maintained community with an outdoor heated pool, playground, and green space, you'll be just minutes from Square One, schools, parks, community centres, public transit, the future Hurontario LRT, and major highways including the 401, 403, and QEW.Beautifully renovated, exceptionally spacious, and located in one of Mississauga's most convenient neighbourhoods, this is a home you can simply move into and enjoy from day one. (id:63604)
Key Facts
Property Details
Interior features
Exterior features
Systems and association
Lot and water
Rooms
Mortgage & Affordability
Saved Properties
Keep This One Handy
Save this listing, compare it later, or open your saved properties dashboard.
Neighbourhood
- Area
- Mississauga Valleys
- City
- Mississauga
- Postal code
- L5A 3M8
- Nearby
- Bloor/Central Pkwy
Save This Property
Keep this home handy, return to it anytime, and let us know how to reach you about this listing.
We use this email only to connect your saved properties and saved searches.
Other Available Options
Similar Listings
Listings from our database that match closely.