
1- 3 Reidmount Avenue
BUYER ADVANTAGE
Buy with confidence
Get a full-service approach built on strategy, strong negotiation, and clear guidance from offer to close.
- Local Market Expertise
- Broker-level Negotiation
- Transparent Process
- No-pressure Guidance

The right strategy depends on your goals, timing, budget, and the type of home you are buying. Get Your Buyer Snapshot.
About This Property
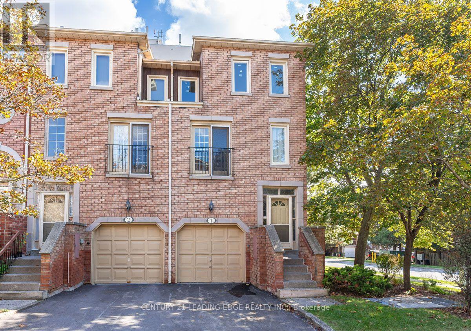
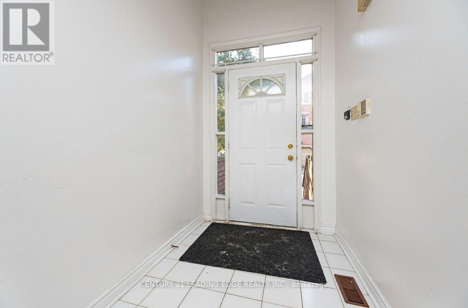
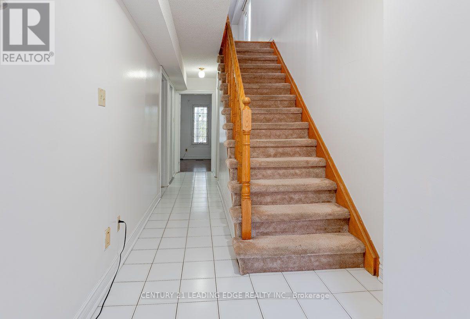
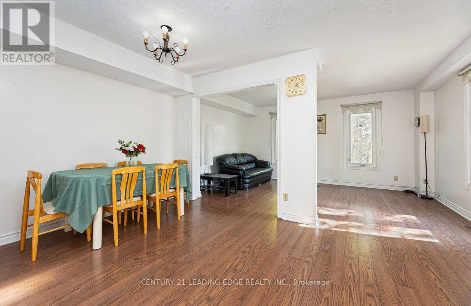
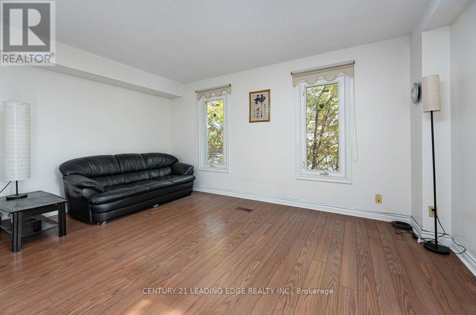
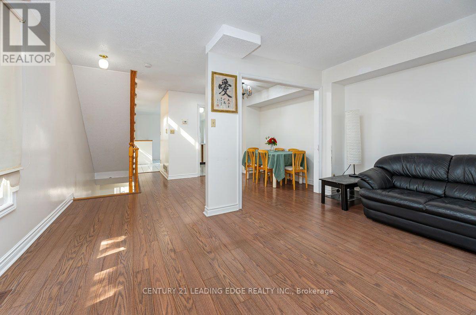
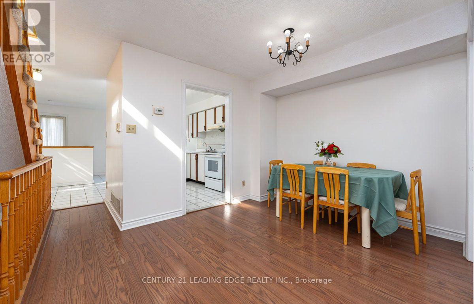
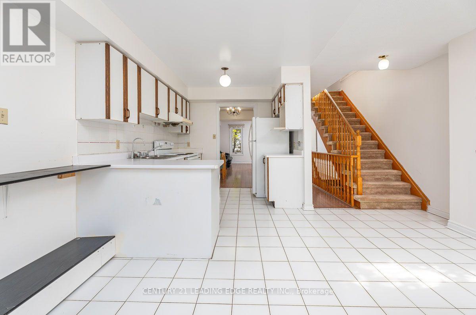
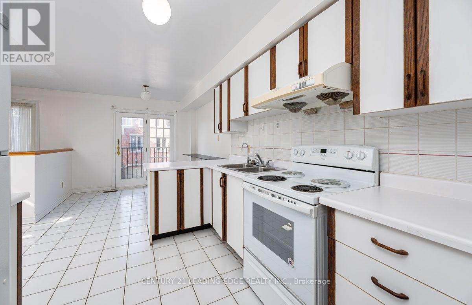
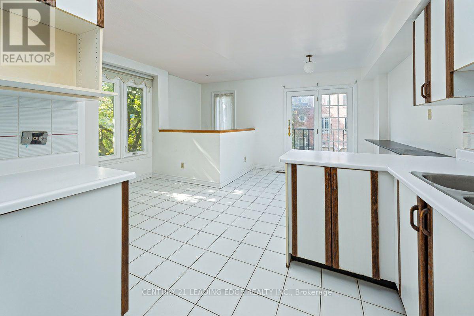
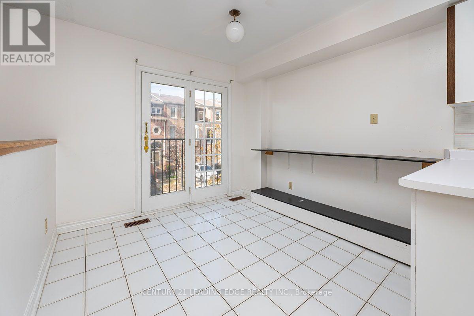
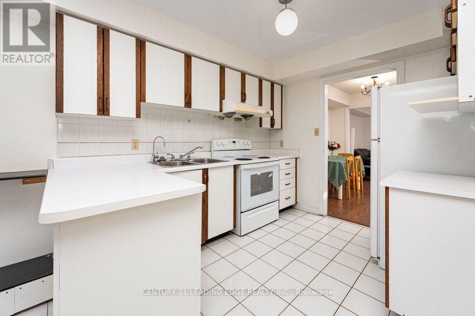
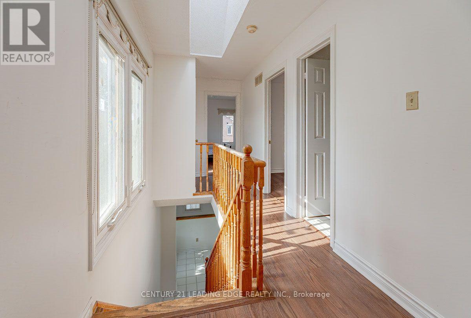
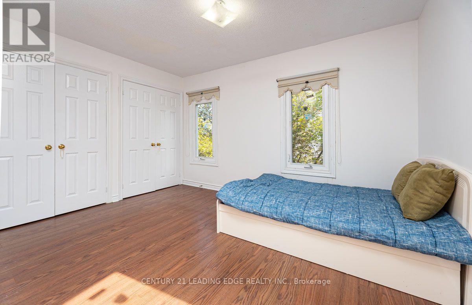
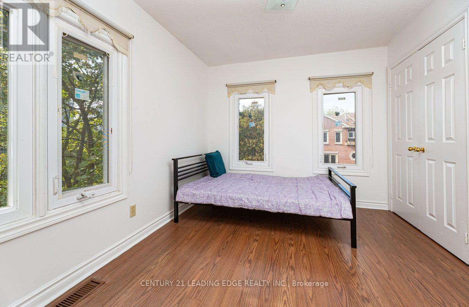
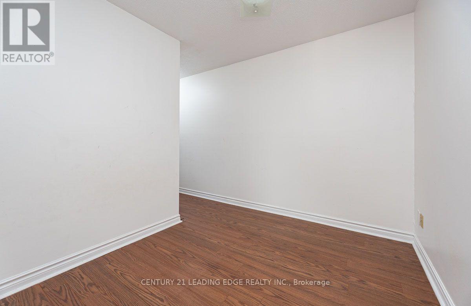
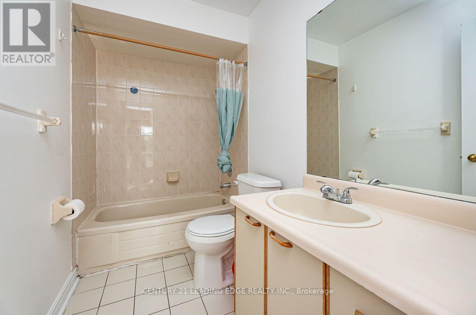
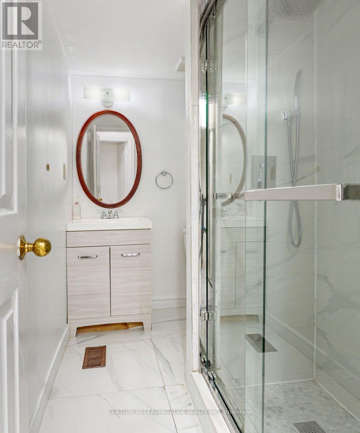
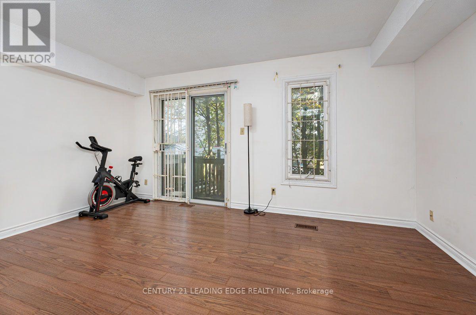
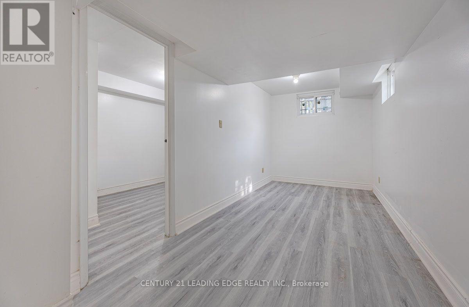
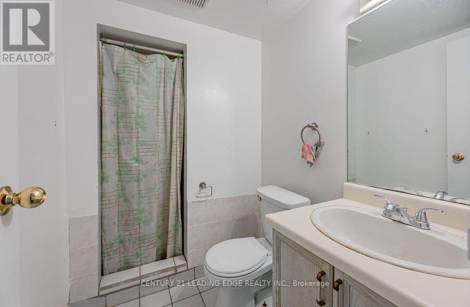
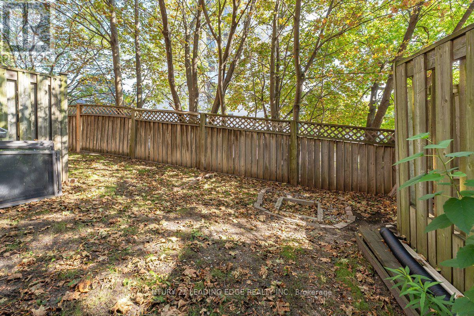
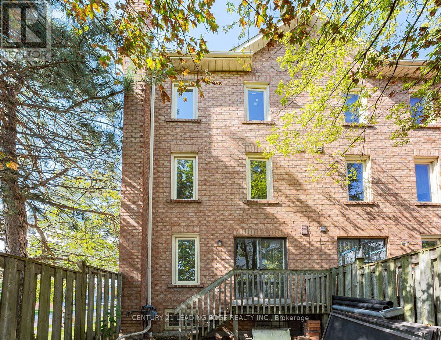
A rare end-unit townhouse in the heart of Agincourt! This bright and spacious condo townhouse offers over 1,800 sq. ft. of functional living space across 3 levels. This end-unit homefeatures extra windows throughout that bring in abundant natural light, including a third-floor skylight.The main level showcases a large living and dining area alongside a functional eat-in kitchen with a sunlit breakfast area. Open the doors of the Juliette balcony to enjoy a fresh breeze and extra sunshine while cooking or relaxing. Upstairs, the light-filled primary bedroom features a full 4-piece ensuite bathroom. The versatile ground level includes a 4th bedroom with its own full private bathroom and a direct walkout to the backyard, ideal for guests or a private home office. Easy-maintenance laminate flooring runs throughout all levels.Unbeatable location and transit connectivity! Steps to TTC bus routes and a short walk to the Agincourt GO Station for an easy downtown commute. Across the street from Agincourt Mall, Walmart, No Frills, Toronto Public Library, and neighborhood parks. Enjoy incredible surrounding dining choices, including authentic Chinese, Indian, and international cuisine.Minutes to Highway 401. (id:63604)
Key Facts
Highlights
- Washer
- Refrigerator
- Central Vacuum
- Stove
- Dryer
- Window Coverings
Property Details
Interior features
Exterior features
Systems and association
Lot and water
Rooms
Mortgage & Affordability
Saved Properties
Keep This One Handy
Save this listing, compare it later, or open your saved properties dashboard.
Neighbourhood
- Area
- Agincourt South-Malvern West
- City
- Toronto
- Postal code
- M1S 1B3
- Nearby
- Sheppard and Kennedy Rd.
Save This Property
Keep this home handy, return to it anytime, and let us know how to reach you about this listing.
We use this email only to connect your saved properties and saved searches.
Other Available Options
Similar Listings
Listings from our database that match closely.







