
#10- 170 Clonmore Drive
BUYER ADVANTAGE
Buy with confidence
Get a full-service approach built on strategy, strong negotiation, and clear guidance from offer to close.
- Local Market Expertise
- Broker-level Negotiation
- Transparent Process
- No-pressure Guidance

The right strategy depends on your goals, timing, budget, and the type of home you are buying. Get Your Buyer Snapshot.
About This Property
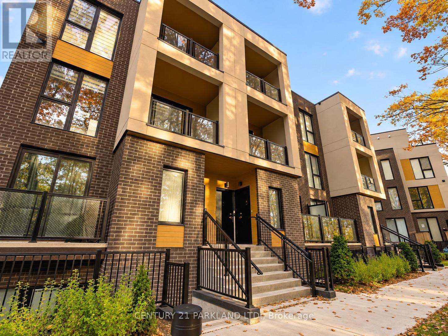
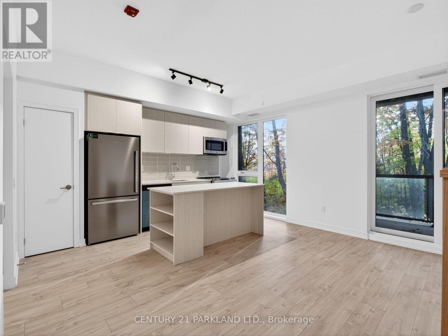
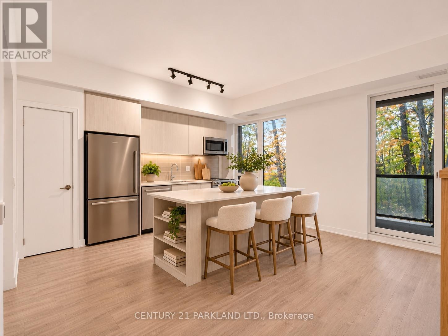
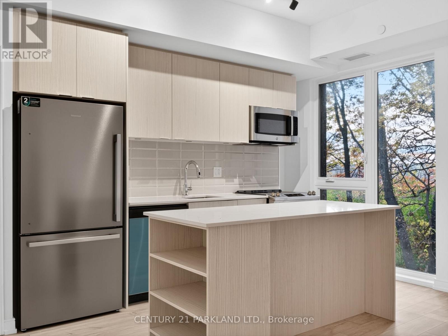
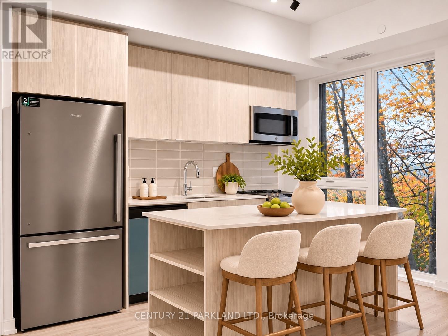
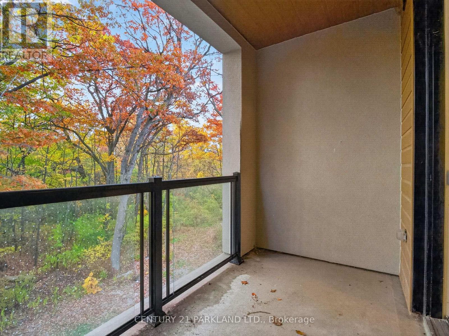
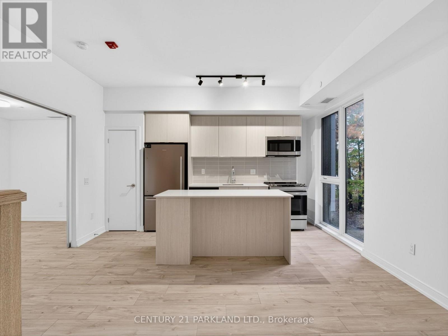
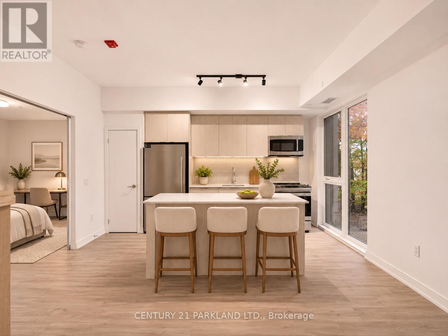
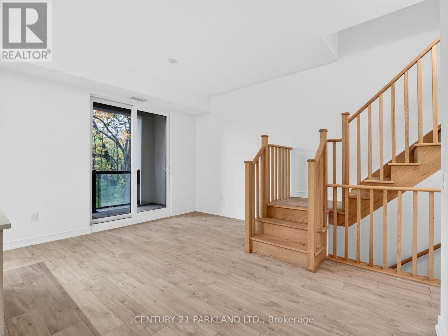
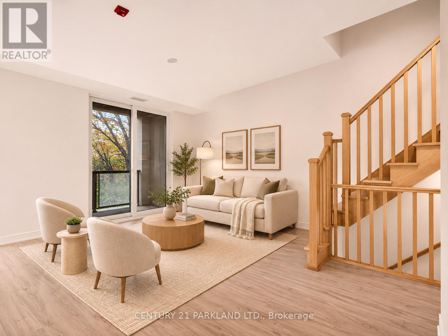
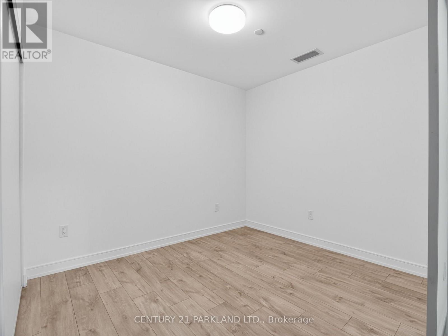
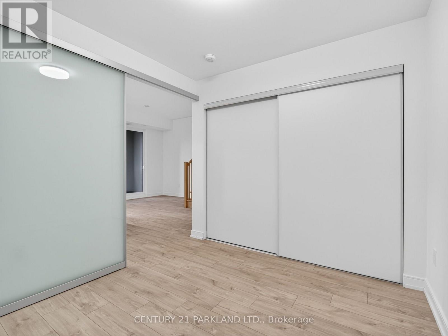
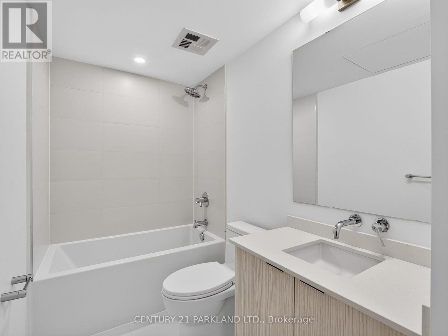
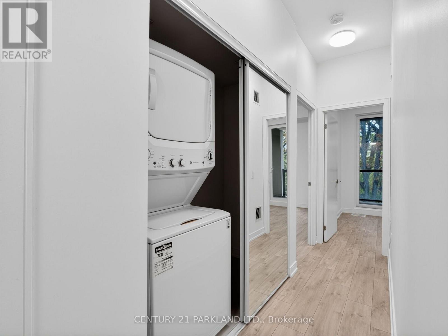
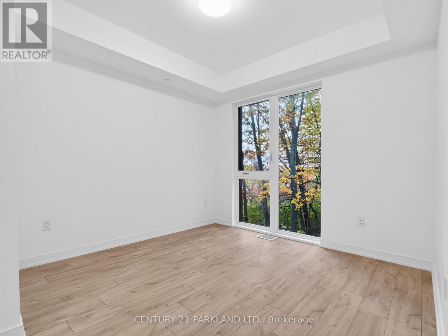
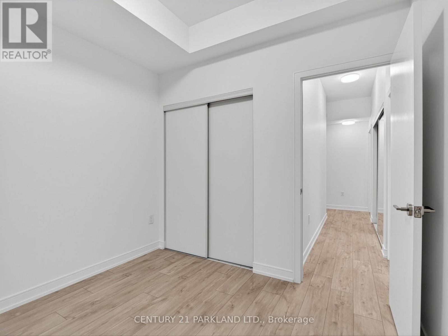
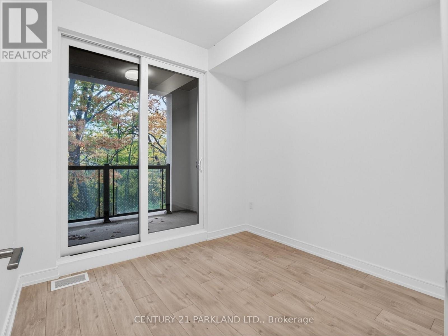
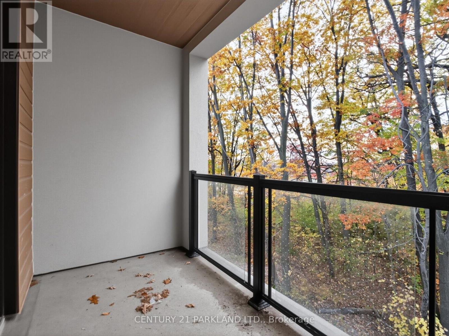
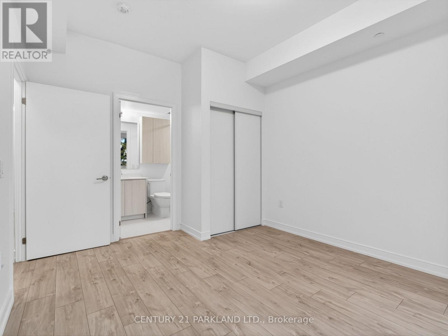
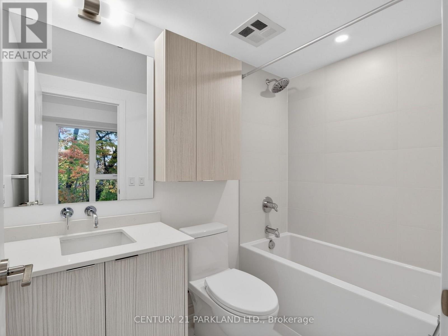
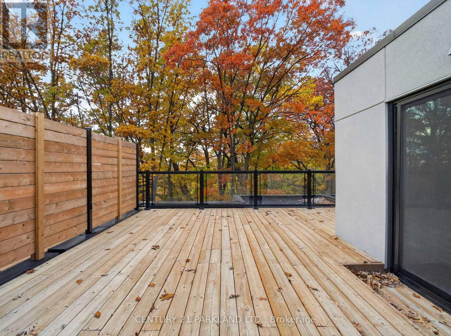
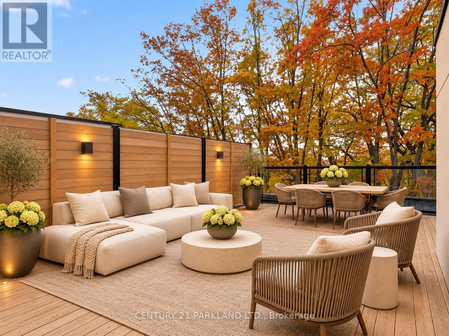
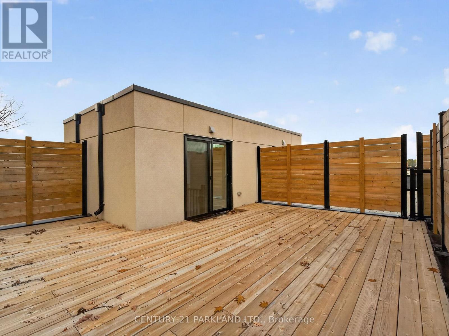
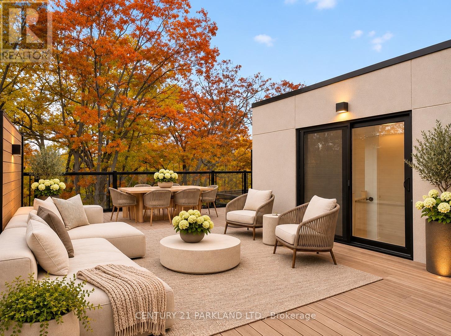
Brand New. Modern Living. Exceptional Value. A fresh take on urban living in Toronto's sought-after Upper Beaches. This brand-new townhome delivers contemporary design, impressive living space and an incredible opportunity to own in one of the city's most desirable neighbourhoods.Flooded with natural light, the open-concept interiors offer a seamless blend of style and functionality, with generous living areas designed for both everyday comfort and entertaining. Backing onto a protected nature conservation area, the home enjoys a rare sense of privacy and tranquil green views from both its balcony and expansive rooftop terrace. An exceptional outdoor setting for entertaining, dining or simply unwinding, surrounded by nature.Tucked away in a desirable residential pocket, just moments from the Beaches, parks, top schools, shopping and transit, with convenient access to downtown and major highways.Modern living. Natural surroundings. Exceptional value. A rare opportunity to own a brand-new home offering the perfect balance of urban convenience, private outdoor living and an established Toronto neighbourhood. (id:63604)
Key Facts
Highlights
- Washer
- Dryer
Property Details
Interior features
Exterior features
Systems and association
Rooms
Virtual Tour & Media
Mortgage & Affordability
Saved Properties
Keep This One Handy
Save this listing, compare it later, or open your saved properties dashboard.
Neighbourhood
- Area
- Birchcliffe-Cliffside
- City
- Toronto
- Postal code
- M1N 1Y1
- Nearby
- Clonmore Drive / Queensbury Avenue
Save This Property
Keep this home handy, return to it anytime, and let us know how to reach you about this listing.
We use this email only to connect your saved properties and saved searches.
Other Available Options
Similar Listings
Listings from our database that match closely.







