10- 179 Herchimer Avenue
BUYER ADVANTAGE
Buy with confidence
Get a full-service approach built on strategy, strong negotiation, and clear guidance from offer to close.
- Local Market Expertise
- Broker-level Negotiation
- Transparent Process
- No-pressure Guidance

The right strategy depends on your goals, timing, budget, and the type of home you are buying. Get Your Buyer Snapshot.
About This Property
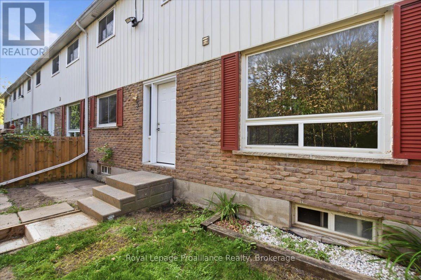
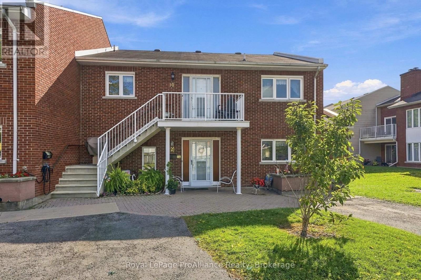
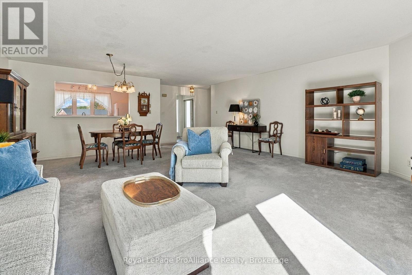
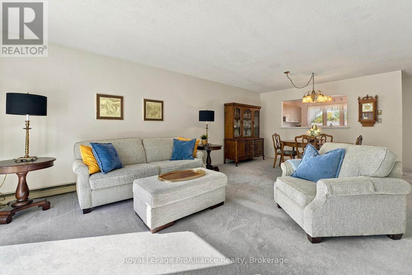
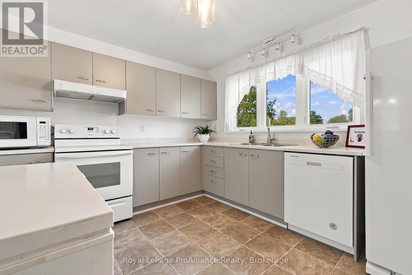
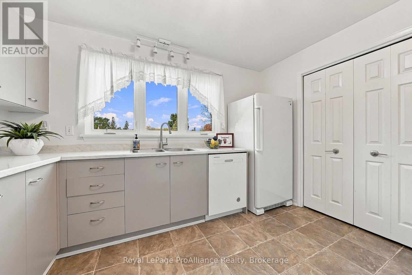
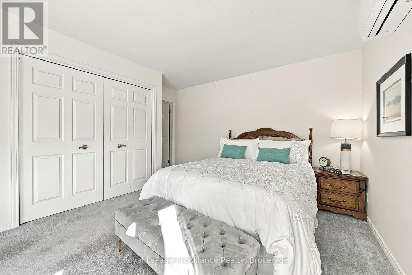
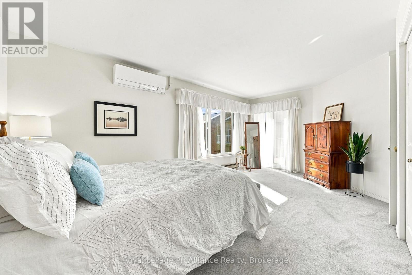
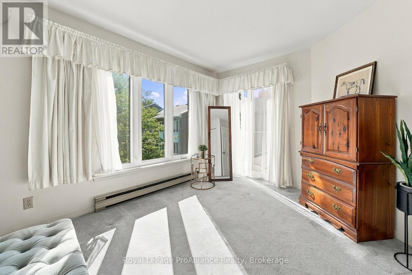
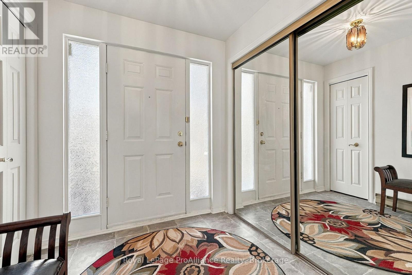
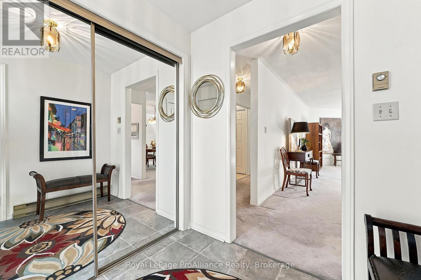
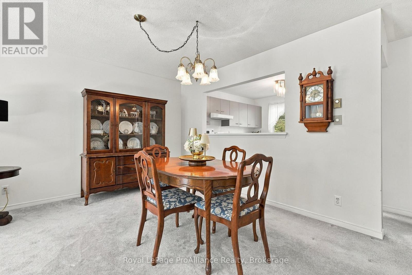
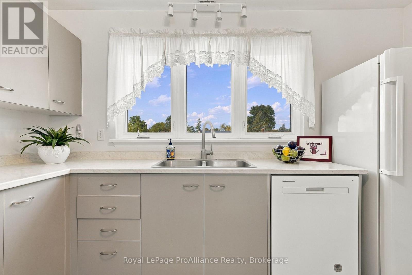
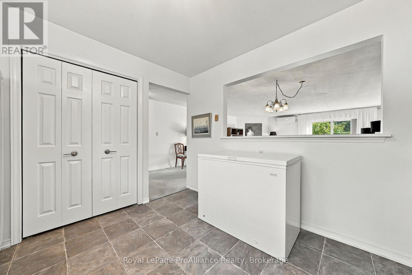
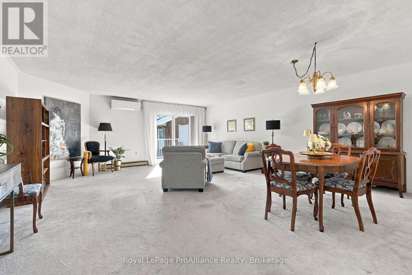
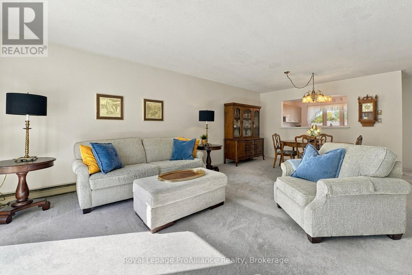
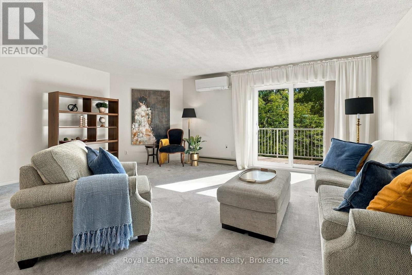
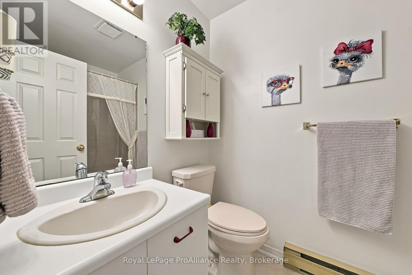
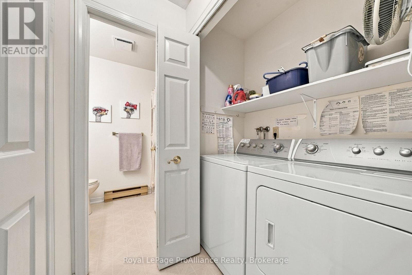
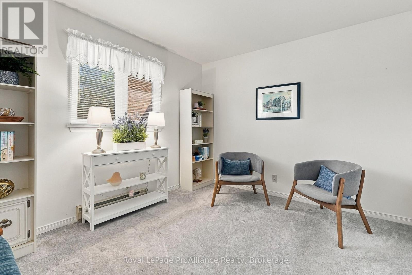
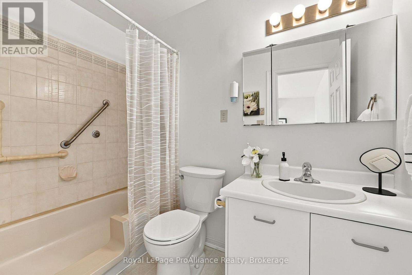
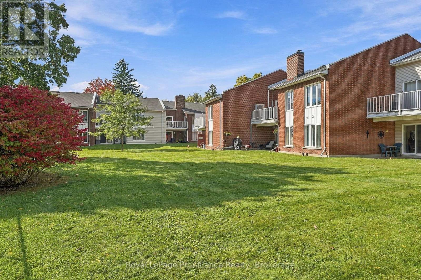
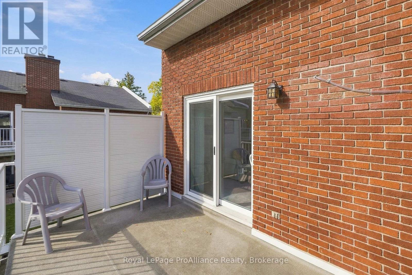
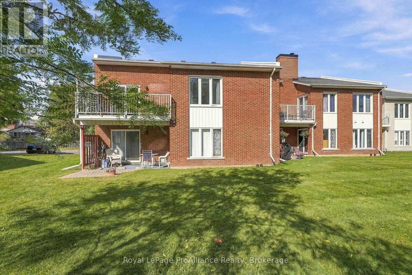
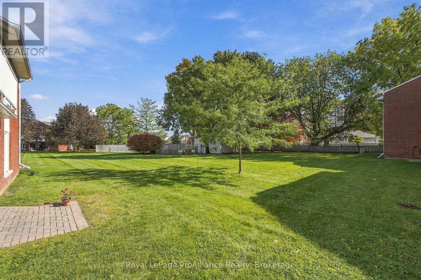
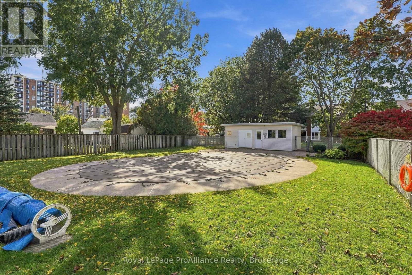
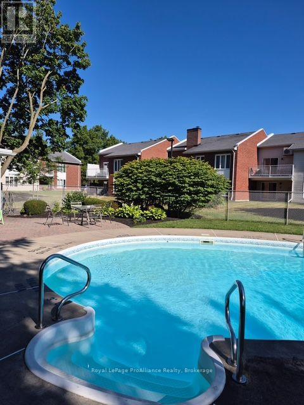
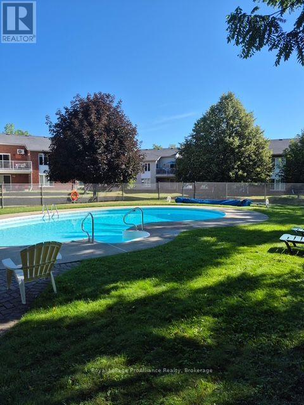
Welcome to a different kind of condo lifestyle at Cedarwood Condominium in Belleville's desirable east end. Tucked away in a quiet, established condominium community, this beautifully maintained upper-level unit offers the ease of condo living without giving up space, privacy or comfort. Ideal for professionals, couples, first-time buyers or anyone looking for a move-in-ready home where the grass is cut and the snow is taken care of for you. Inside, you'll find a bright, open-concept layout with two bedrooms and two bathrooms, offering comfortable, easy living and plenty of room to make the space your own. A dedicated in-unit laundry room adds everyday convenience, and all appliances are included. The home has been thoughtfully cared for and improved over the years, with an extensive list of upgrades available, making this a truly move-in-ready opportunity. Two patio door accesses to the balcony provide wonderful outdoor living space overlooking the attractive grounds and offering views toward the condominium's inground pool - a great bonus for summer days and visiting family and friends. Convenient parking is located just steps from the unit. The upper-level entrance provides an added sense of privacy, and the existing chair lift offers additional accessibility if desired. If it isn't needed, it can be removed. Perhaps one of the best features is the location. You're tucked quietly away from the street, yet just minutes from shopping, pharmacies, everyday conveniences and Belleville's main routes. The current owner has enjoyed calling this condo home for an incredible 37 years - and once you see the setting, the space and the lifestyle, it's easy to understand why. (id:63604)
Key Facts
Highlights
- Washer
- Refrigerator
- Dishwasher
- Stove
- Dryer
- Window Coverings
Property Details
Interior features
Exterior features
Systems and association
Lot and water
Rooms
Virtual Tour & Media
Mortgage & Affordability
Saved Properties
Keep This One Handy
Save this listing, compare it later, or open your saved properties dashboard.
Neighbourhood
- Area
- Belleville Ward
- City
- Belleville
- Postal code
- K8N 4G7
- Nearby
- Dundas St E & Herchimer Avenue
Save This Property
Keep this home handy, return to it anytime, and let us know how to reach you about this listing.
We use this email only to connect your saved properties and saved searches.
Other Available Options
Similar Listings
Listings from our database that match closely.