10- 2130 Dickson Road
Mississauga, ONCondo
$1,498,000
MLS® W13759318
Condo5 beds4 baths4 total
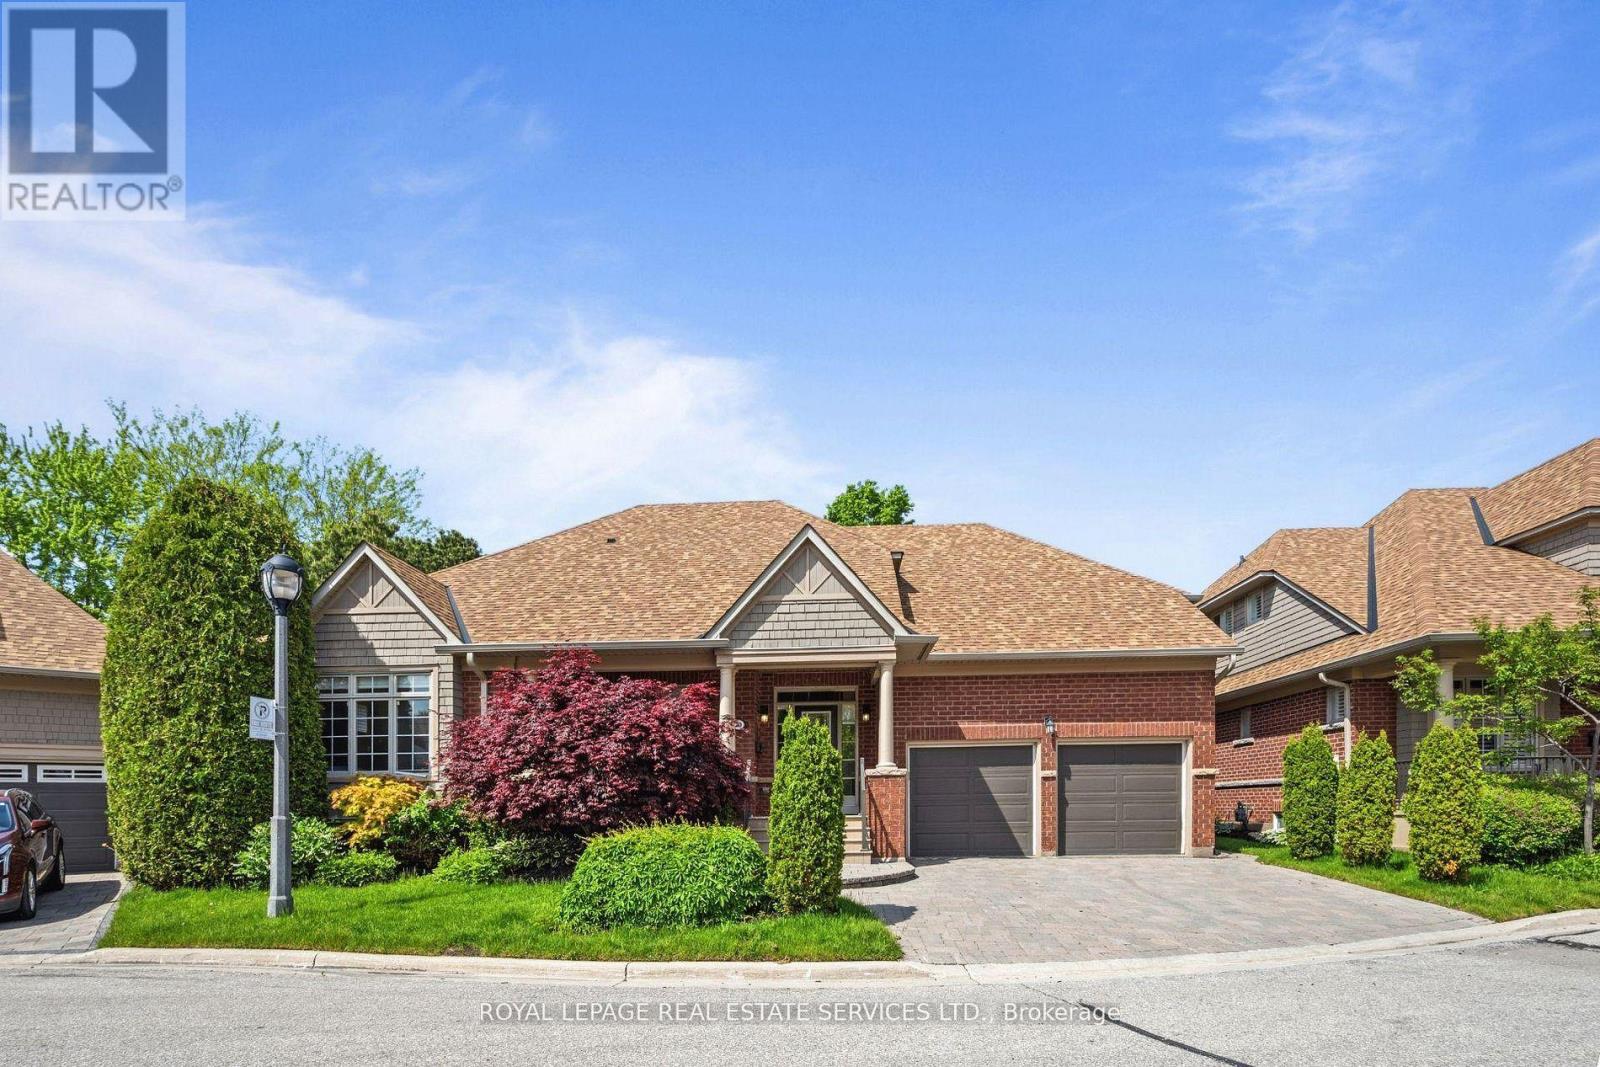
10- 2130 Dickson Road, Mississauga, ON photo 1
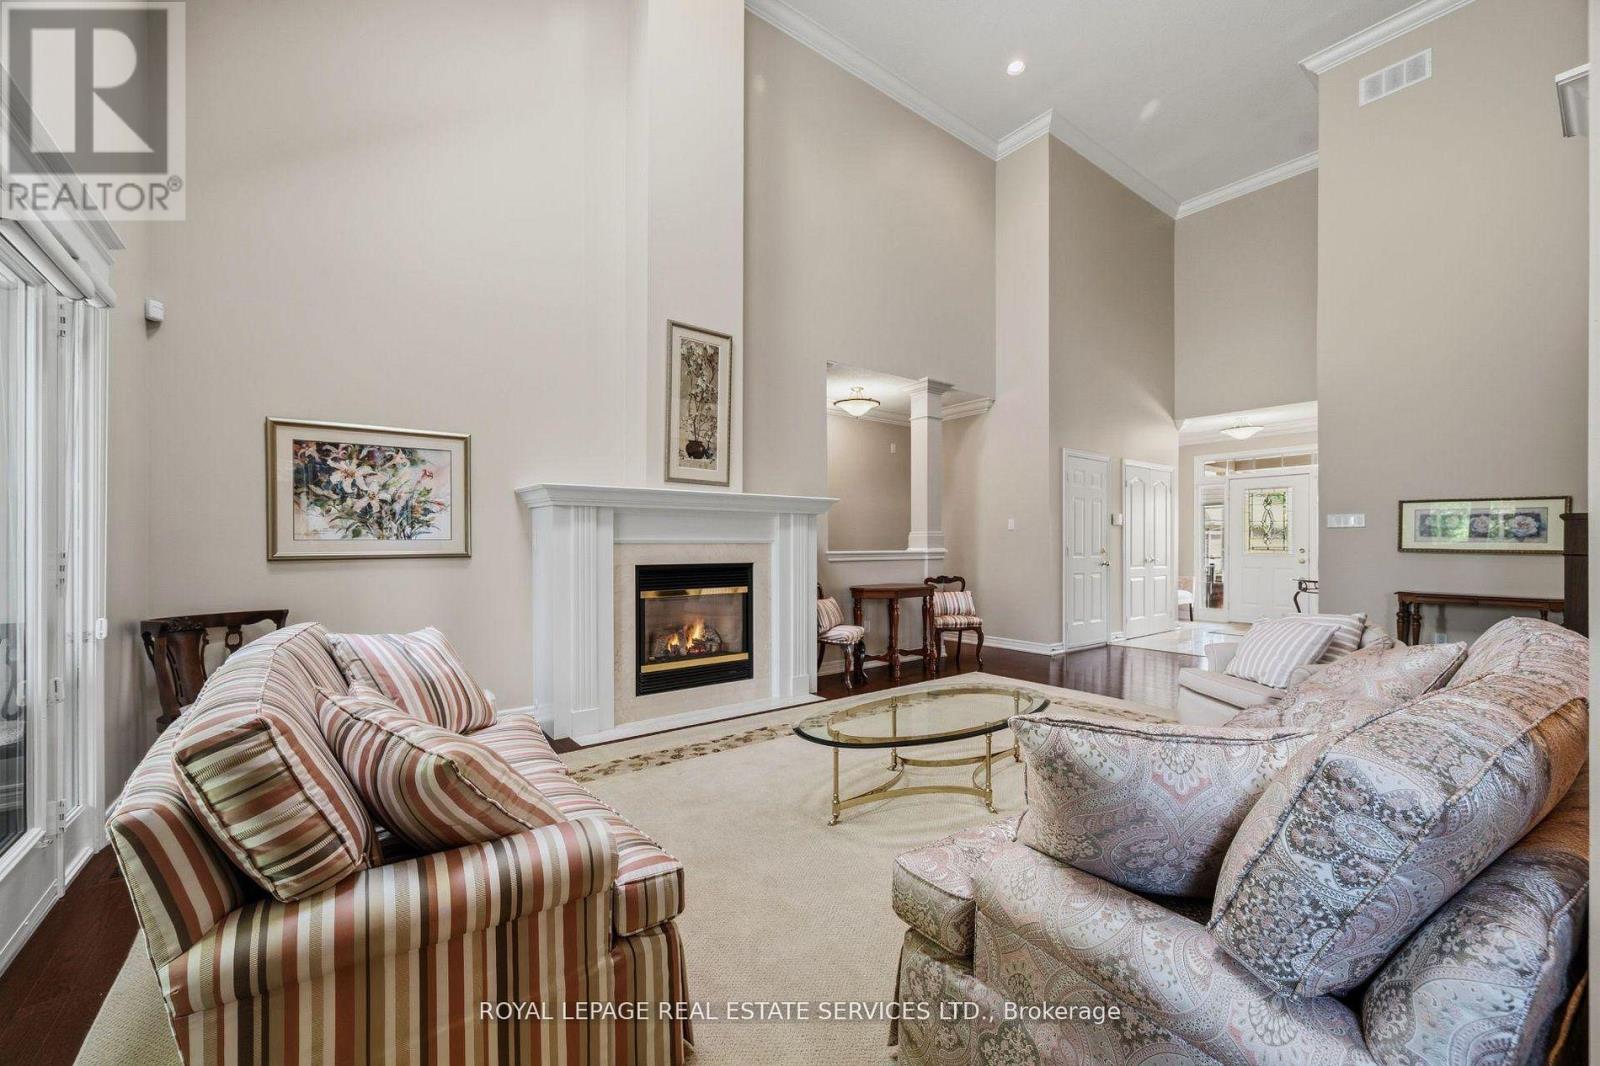
10- 2130 Dickson Road, Mississauga, ON photo 2
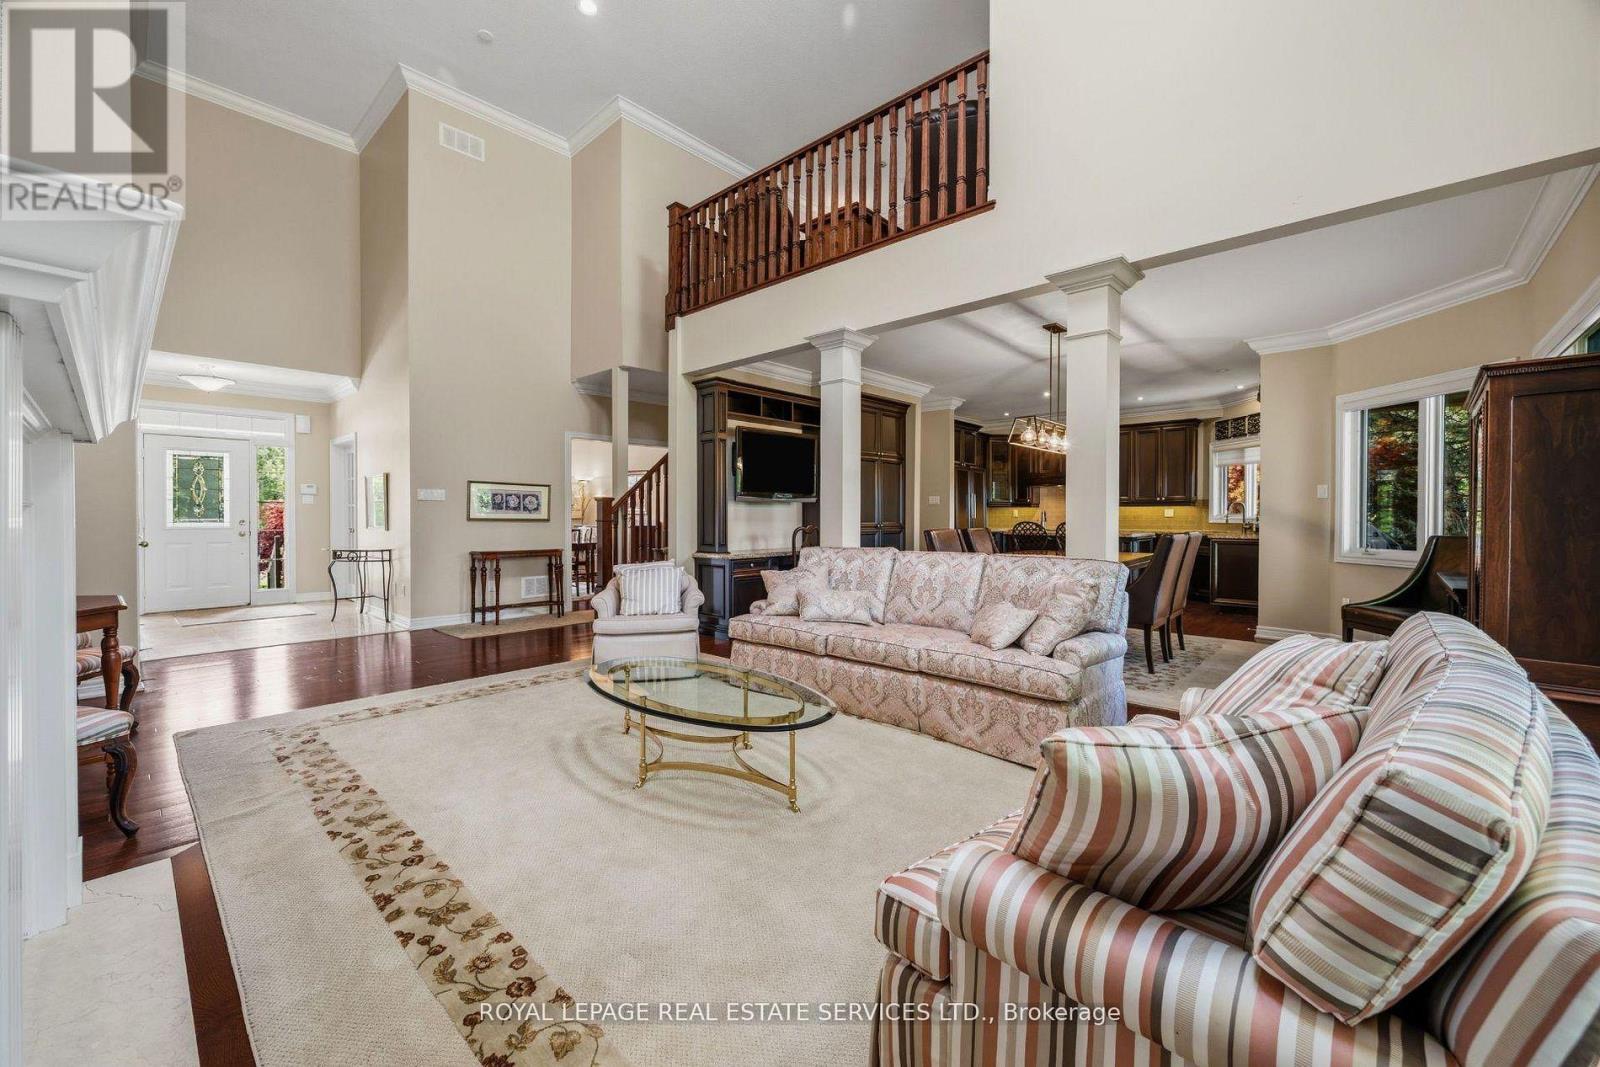
10- 2130 Dickson Road, Mississauga, ON photo 3
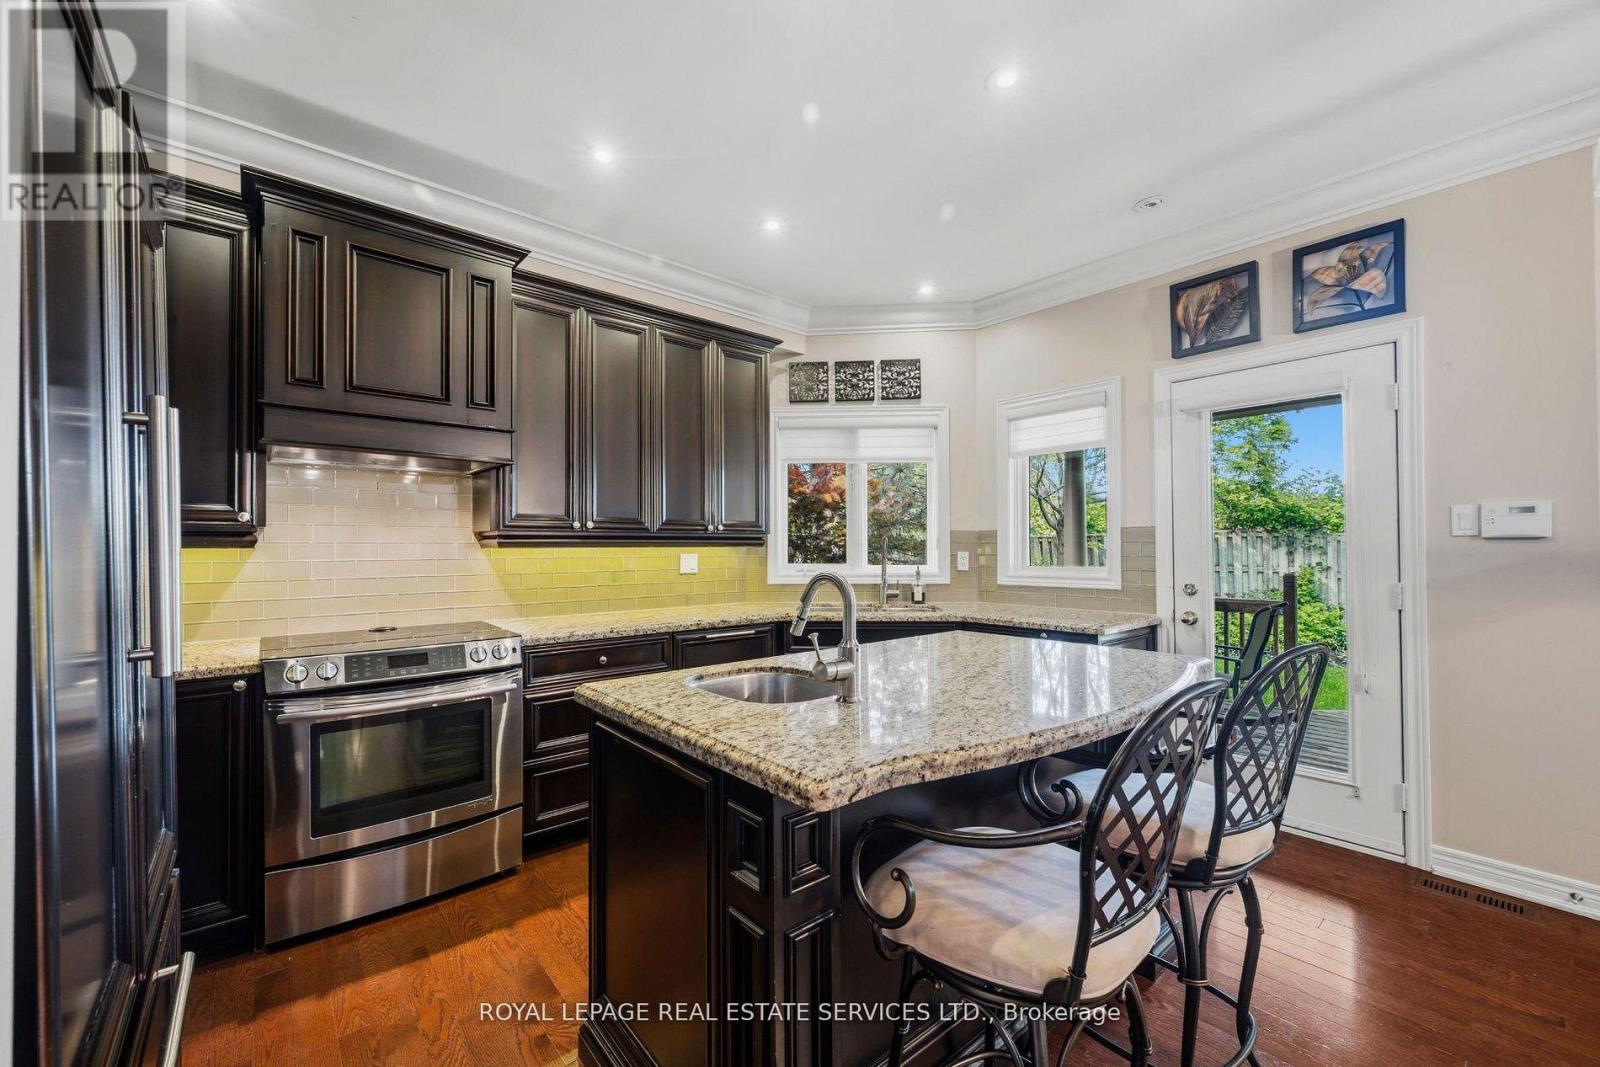
10- 2130 Dickson Road, Mississauga, ON photo 4
10- 2130 Dickson Road, Mississauga, ON photo 5
10- 2130 Dickson Road, Mississauga, ON photo 6
10- 2130 Dickson Road, Mississauga, ON photo 7
10- 2130 Dickson Road, Mississauga, ON photo 8
10- 2130 Dickson Road, Mississauga, ON photo 9
10- 2130 Dickson Road, Mississauga, ON photo 10
10- 2130 Dickson Road, Mississauga, ON photo 11
10- 2130 Dickson Road, Mississauga, ON photo 12
10- 2130 Dickson Road, Mississauga, ON photo 13
10- 2130 Dickson Road, Mississauga, ON photo 14
10- 2130 Dickson Road, Mississauga, ON photo 15
10- 2130 Dickson Road, Mississauga, ON photo 16
10- 2130 Dickson Road, Mississauga, ON photo 17
10- 2130 Dickson Road, Mississauga, ON photo 18
10- 2130 Dickson Road, Mississauga, ON photo 19
10- 2130 Dickson Road, Mississauga, ON photo 20
10- 2130 Dickson Road, Mississauga, ON photo 21
10- 2130 Dickson Road, Mississauga, ON photo 22
10- 2130 Dickson Road, Mississauga, ON photo 23
10- 2130 Dickson Road, Mississauga, ON photo 24
10- 2130 Dickson Road, Mississauga, ON photo 25
10- 2130 Dickson Road, Mississauga, ON photo 26
10- 2130 Dickson Road, Mississauga, ON photo 27
10- 2130 Dickson Road, Mississauga, ON photo 28
10- 2130 Dickson Road, Mississauga, ON photo 29
10- 2130 Dickson Road, Mississauga, ON photo 30
10- 2130 Dickson Road, Mississauga, ON photo 31
10- 2130 Dickson Road, Mississauga, ON photo 32
10- 2130 Dickson Road, Mississauga, ON photo 33
10- 2130 Dickson Road, Mississauga, ON photo 34
10- 2130 Dickson Road, Mississauga, ON photo 35
10- 2130 Dickson Road, Mississauga, ON photo 36
10- 2130 Dickson Road, Mississauga, ON photo 37
10- 2130 Dickson Road, Mississauga, ON photo 38
10- 2130 Dickson Road, Mississauga, ON photo 39
10- 2130 Dickson Road, Mississauga, ON photo 40
10- 2130 Dickson Road, Mississauga, ON photo 41
10- 2130 Dickson Road, Mississauga, ON photo 42
10- 2130 Dickson Road, Mississauga, ON photo 43
10- 2130 Dickson Road, Mississauga, ON photo 44
10- 2130 Dickson Road, Mississauga, ON photo 45
10- 2130 Dickson Road, Mississauga, ON photo 46
10- 2130 Dickson Road, Mississauga, ON photo 47
10- 2130 Dickson Road, Mississauga, ON photo 48
1 / 48

BUYER ADVANTAGE

Buy with confidence

Get a full-service approach built on strategy, strong negotiation, and clear guidance from offer to close.
  • Local Market Expertise
  • Broker-level Negotiation
  • Transparent Process
  • No-pressure Guidance

The right strategy depends on your goals, timing, budget, and the type of home you are buying. Get Your Buyer Snapshot.

About This Property

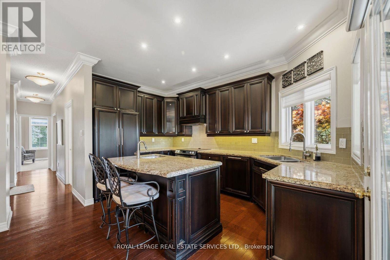
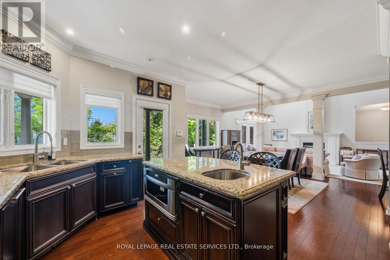
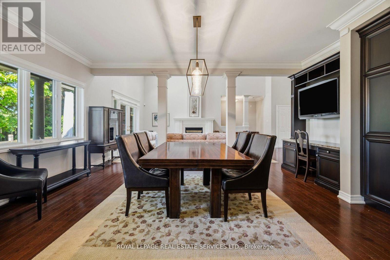
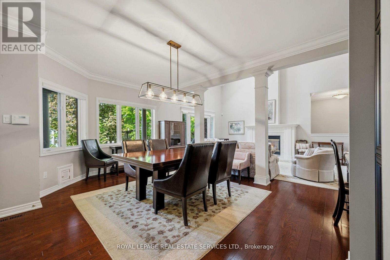
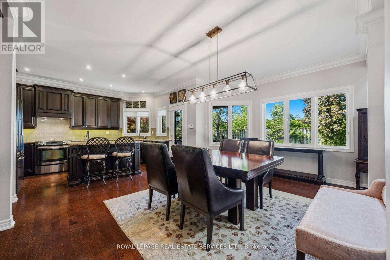
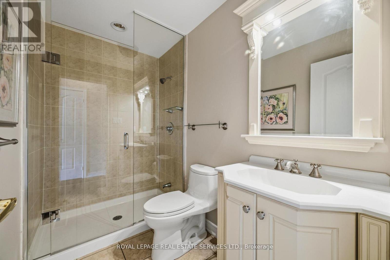
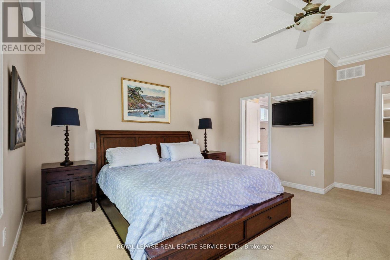
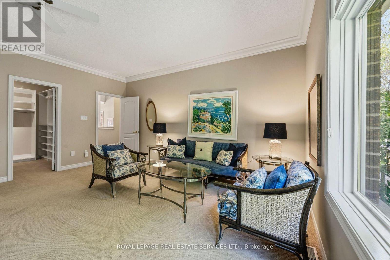
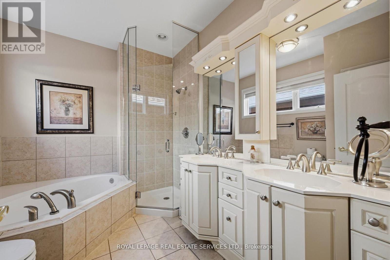
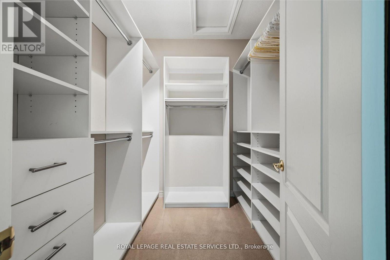
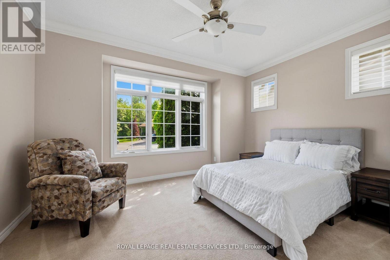
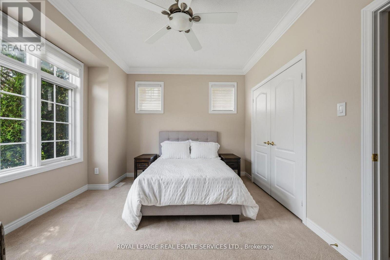
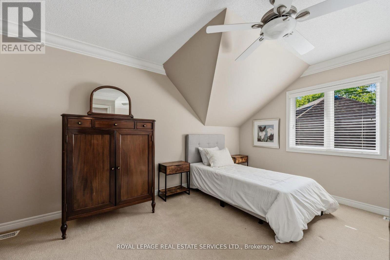
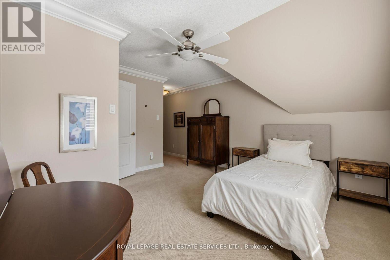
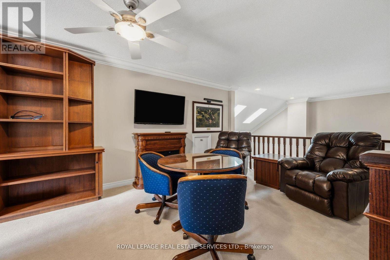
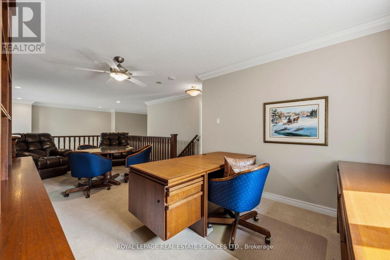
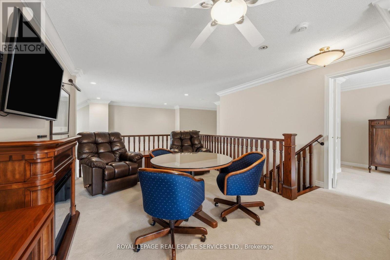
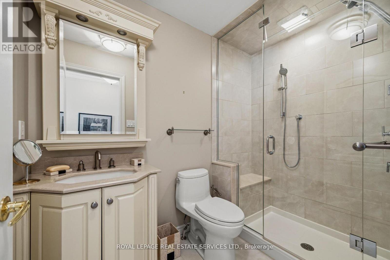
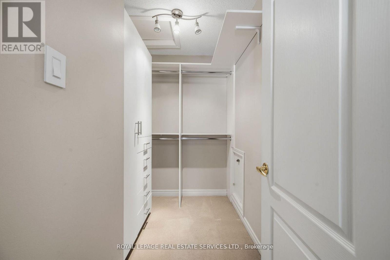
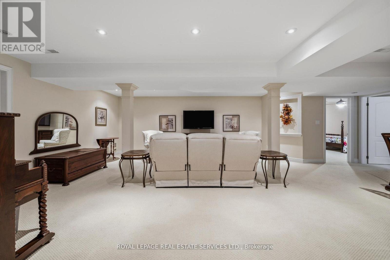
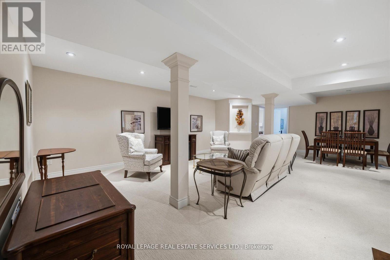
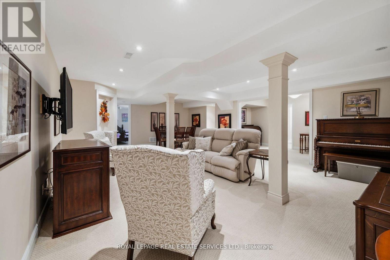
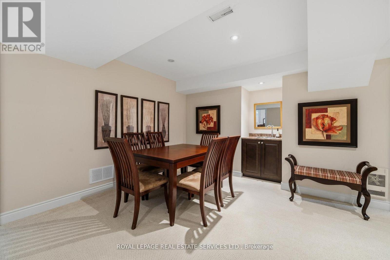
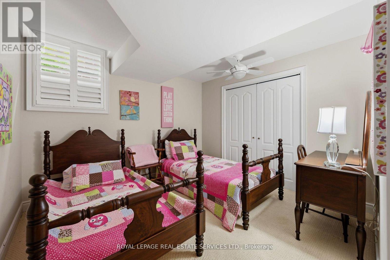
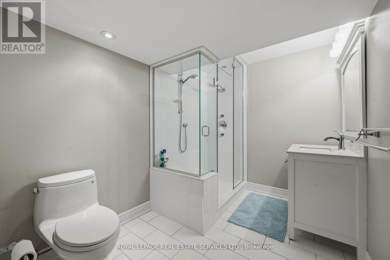
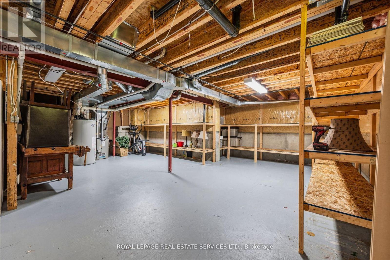
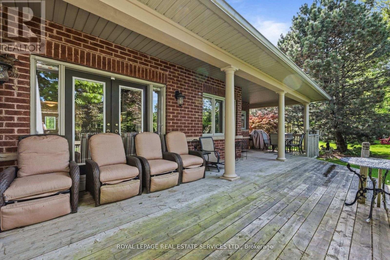
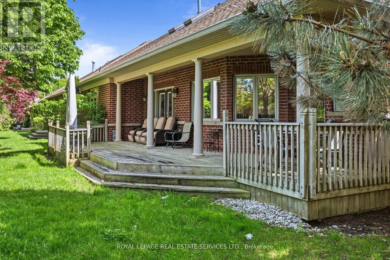
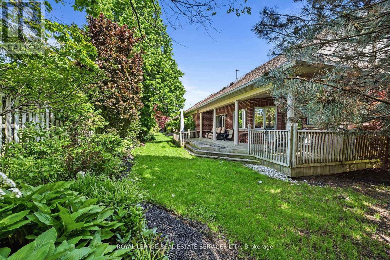
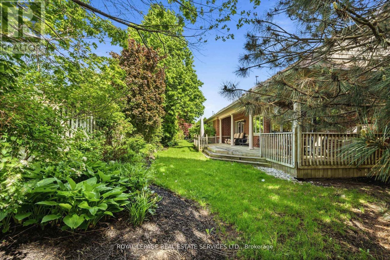
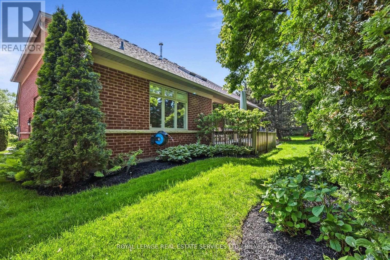
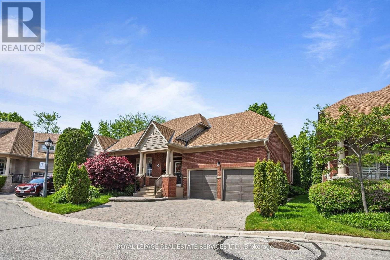
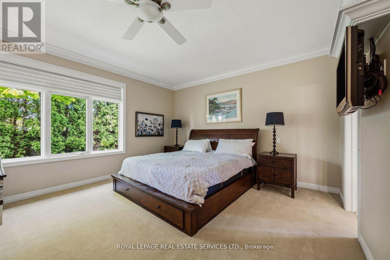
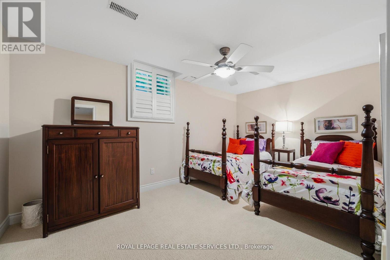
Tucked away in prestigious Gordon Woods, this hidden gem offers the perfect blend of luxury, space, and low-maintenance living! Rarely offered detached condo bungaloft nestled on a quiet cul-de-sac of only 13 exclusive homes. Thoughtfully designed and incredibly spacious, this 3+2 bedroom residence is ideal for downsizers seeking comfort without compromise or families looking for room to grow. The stunning main floor showcases an open concept living and dining space with soaring cathedral ceilings, gas fireplace, and picturesque views of the backyard and covered deck. Renovated eat-in kitchen featuring high-end appliances, quality finishes, and walk-out to the outdoor entertaining space. The main level also offers convenient laundry, a private primary retreat tucked away on one side of the home with walk-in closet and luxurious 5pc ensuite, while a 2nd bedroom and adjacent 3-piece bath are perfectly positioned for guests or family. Upstairs, the spacious loft overlooking the living area creates the ideal office, lounge, or family room space, along with a generous third bedroom complete with walk-in closet and 3pc ensuite. The fully finished lower level offers exceptional additional living space with a large family room, 3pc bath, 2 additional bedrooms, and a massive storage room with endless potential for future use. Enjoy a beautiful backyard oasis along with the ease of maintenance-free living. Condo fees include exterior maintenance, lawn care, underground sprinkler system, roof, windows, eaves cleaning, window cleaning twice annually, snow removal, and Rogers internet/TV package. Incredible location close to the QEW, Hurontario, Credit River trails, Port Credit shops & restaurants, Square One, parks, schools, and all amenities. A rare opportunity to own in one of Mississauga's most sought-after communities! (id:63604)

Key Facts

Type
Condo
Beds
5
Baths
4
Size
2,500 sqft
Parking
4 total
Condo fee
$1,790

Highlights

  • Wall Mounted TV
  • Window Coverings
Property Details 14 details
Bedrooms
5 bedrooms
3 above grade + 2 below grade
Bathrooms
4 bathrooms
Parking
4 parking spaces
Garage
Living area
2,500 - 2,749 sq. ft.
Property
Single Family · Condo/Strata · Detached
Property subtype
Single Family
Structure type
House
Ownership
Condo/Strata
Attached status
Detached
Storeys
1.50
Basement
Unfinished, Full
Heating
Forced air, Natural gas
Cooling
Central air conditioning
Fireplace
Yes
Taxes
$10,854.00

Interior features

Wall Mounted TVWindow CoveringsHardwoodCarpeted

Exterior features

Brick

Systems and association

Common Area MaintenanceInsuranceParking

Lot and water

Cul-de-sacWooded area
Rooms 12 rooms
Level
Room
Dimensions
Main level
Bedroom 2
4.27 m x 3.48 m
Lower level
Family room
8.23 m x 5.49 m
Main level
Eating area
5.56 m x 3.35 m
Main level
Living room
6.55 m x 4.14 m
Upper Level
Bedroom 3
5.79 m x 3.78 m
Main level
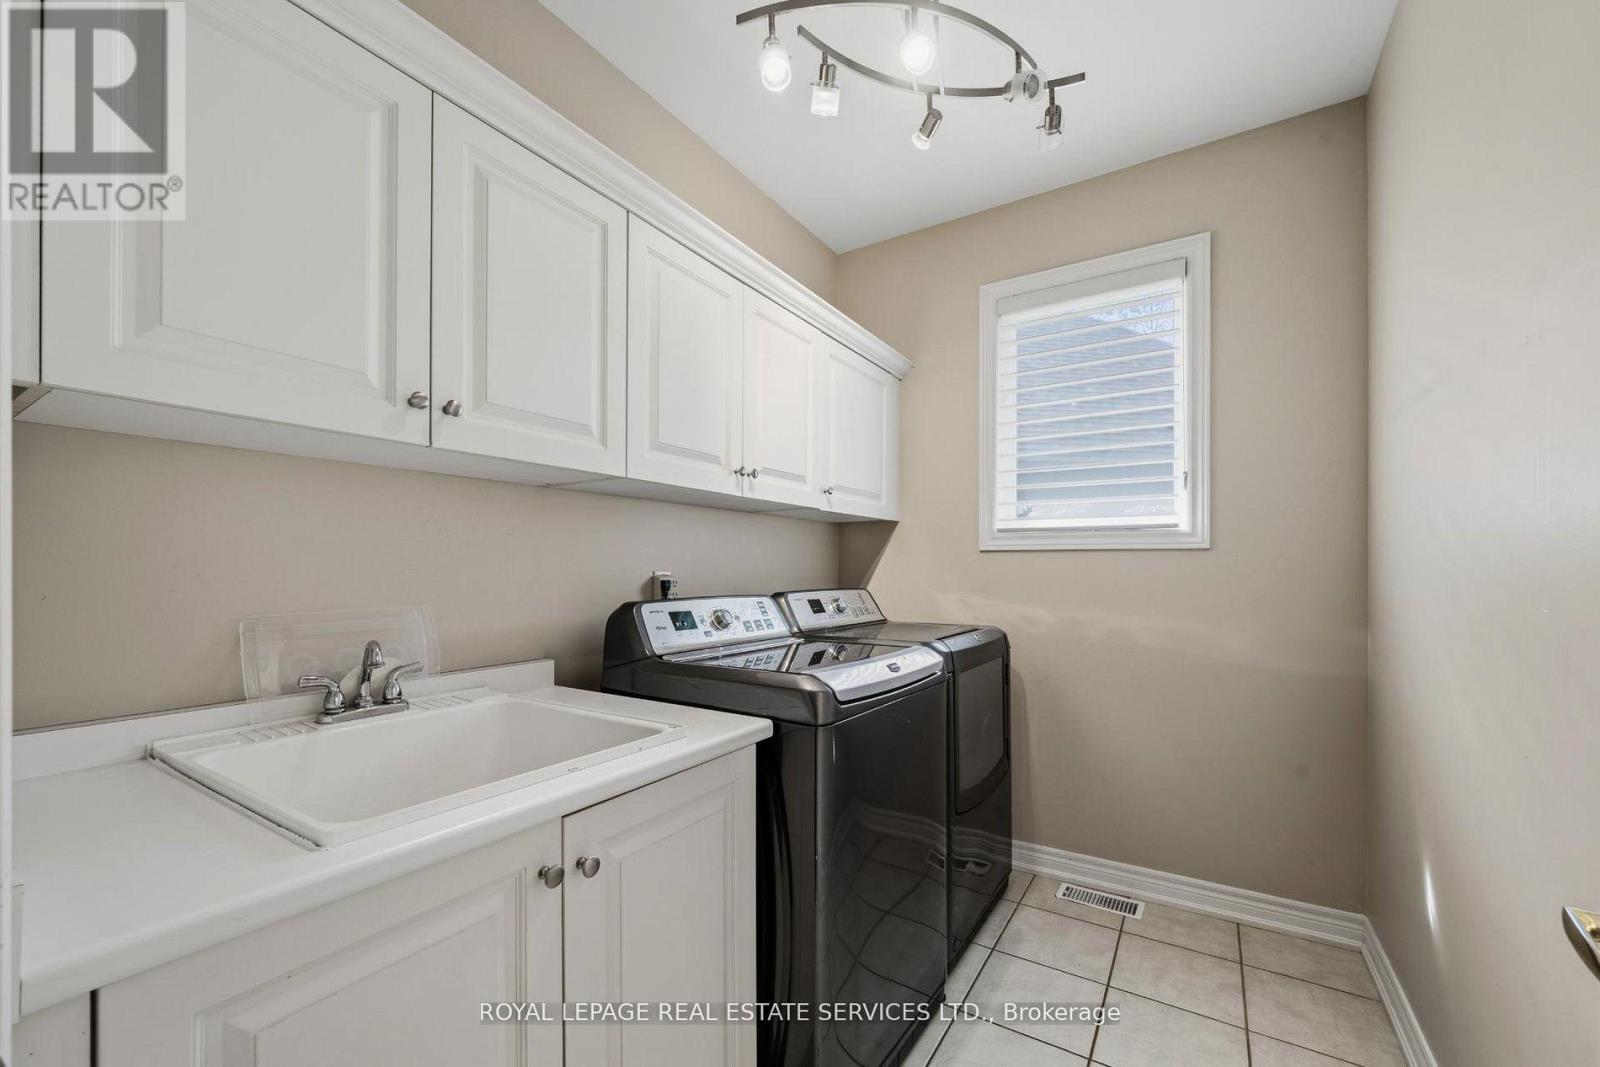
Laundry room
2.62 m x 1.91 m
Upper Level
Loft
6.78 m x 3.23 m
Lower level
Bedroom 5
3.43 m x 3.1 m
Main level
Kitchen
4.32 m x 3.66 m
Lower level
Bedroom 4
4.65 m x 2.92 m
Main level
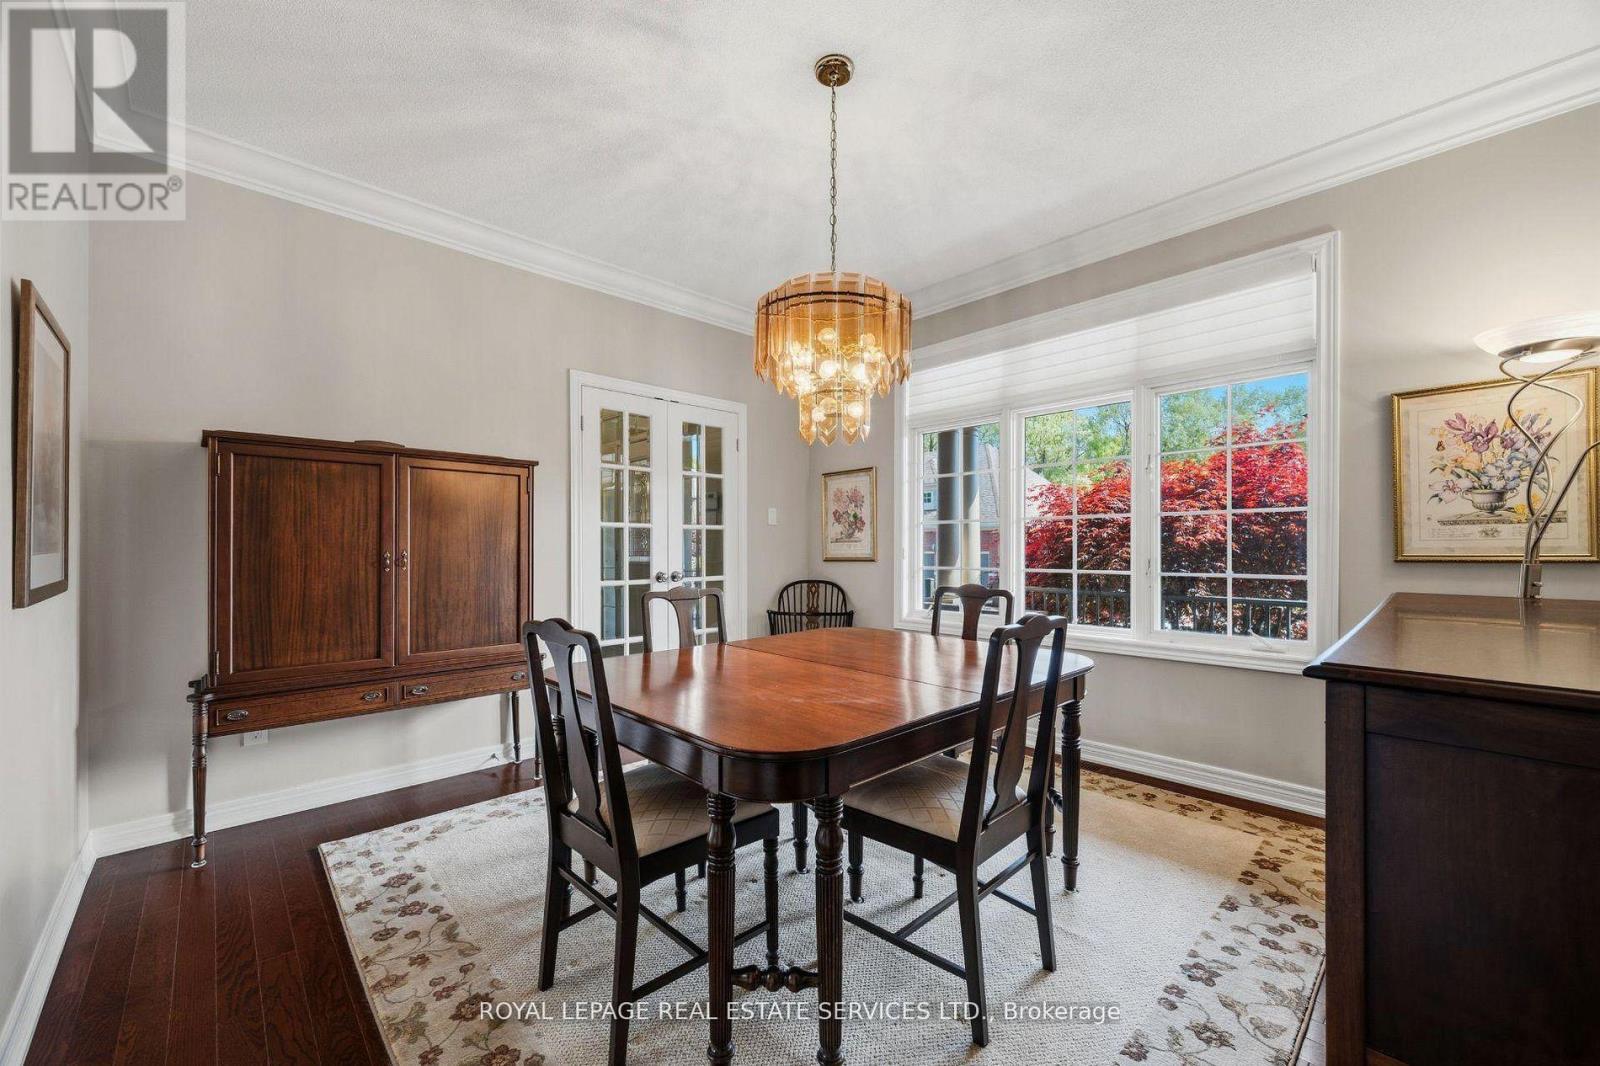
Dining room
3.89 m x 3.66 m
Main level
Primary Bedroom
5.79 m x 5.08 m
Mortgage & Affordability Estimate monthly costs
Purchase price$1,498,000
Down paymentNot available
Mortgage amountNot available
Principal & interestNot available
Property taxesNot available
Condo/HOA feeNot available
Insurance/OtherNot available
UtilitiesNot available
Est. monthly totalNot available
Income needed (GDS 32%)Not available
Estimates only. Not financial advice. Rates, taxes and fees vary by lender and municipality.

Saved Properties

Keep This One Handy

Save this listing, compare it later, or open your saved properties dashboard.

Manage Saved Searches
Map is approximate.

Neighbourhood

Area
Cooksville
City
Mississauga
Postal code
L5B 1Y6
Nearby
Premium Way & Dickson Rd