
10- 50 Blackwell Avenue
BUYER ADVANTAGE
Buy with confidence
Get a full-service approach built on strategy, strong negotiation, and clear guidance from offer to close.
- Local Market Expertise
- Broker-level Negotiation
- Transparent Process
- No-pressure Guidance

The right strategy depends on your goals, timing, budget, and the type of home you are buying. Get Your Buyer Snapshot.
About This Property
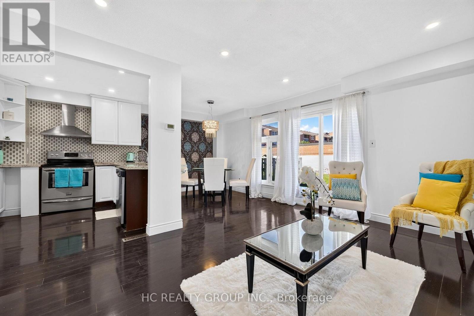
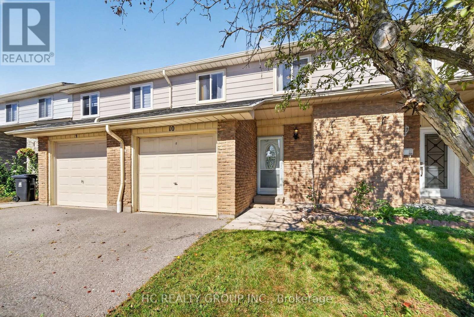
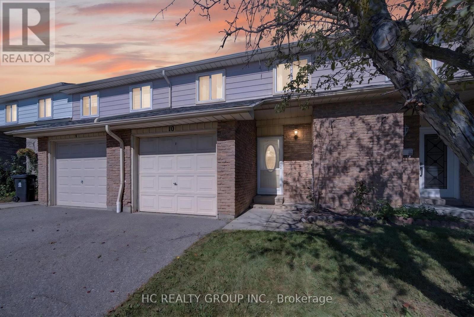
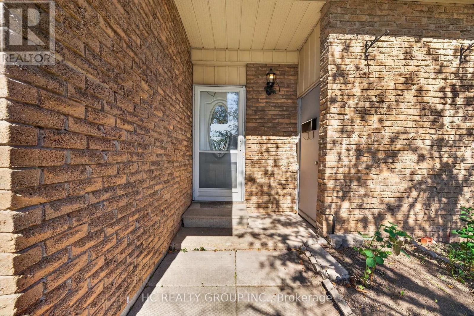
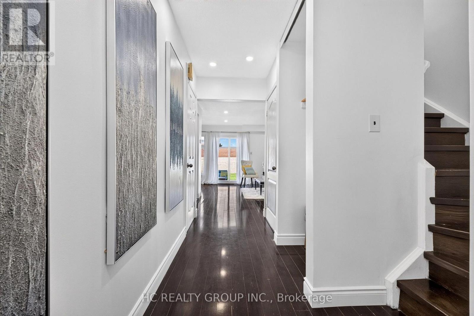
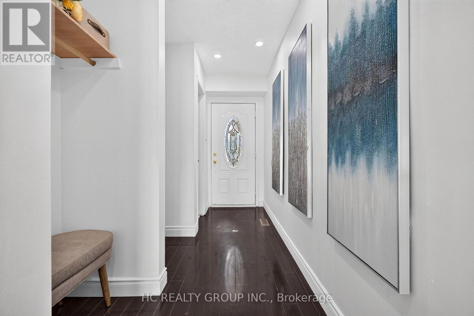
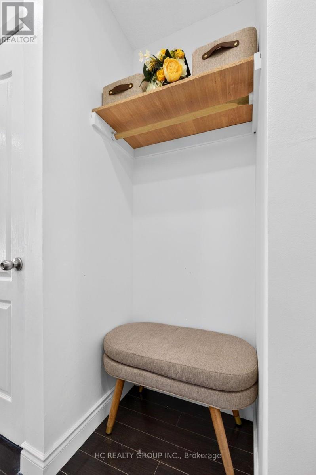
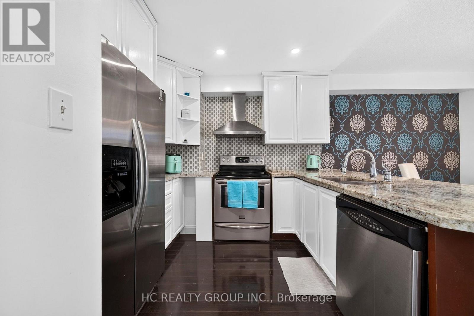
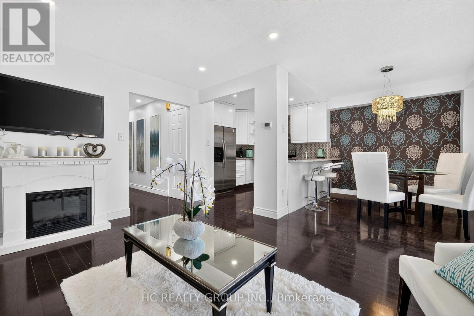
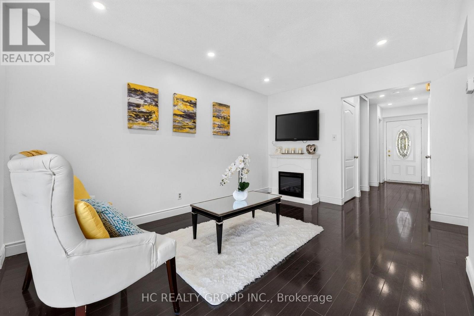
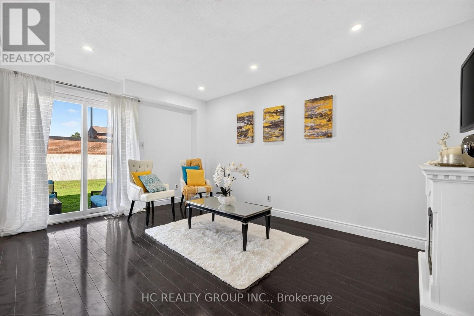
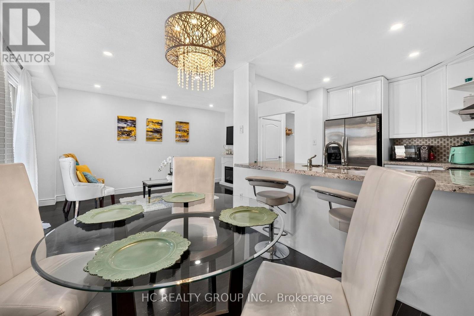
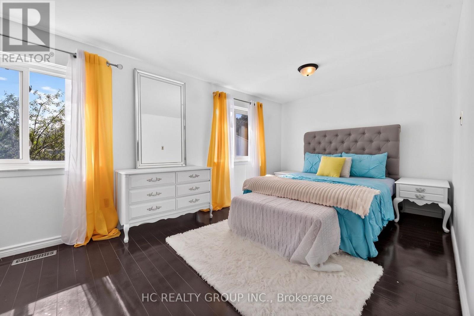
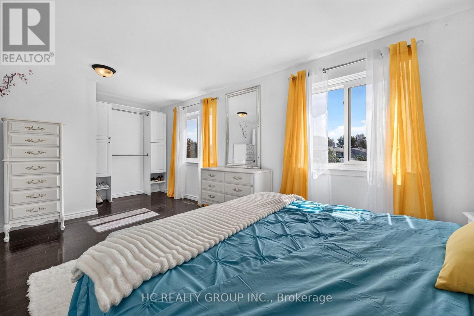
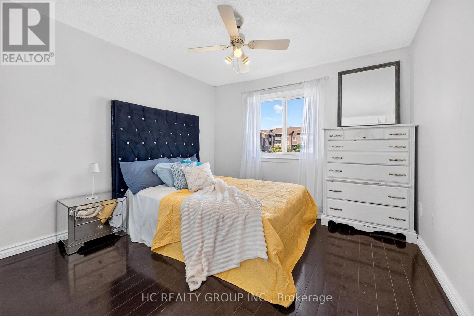
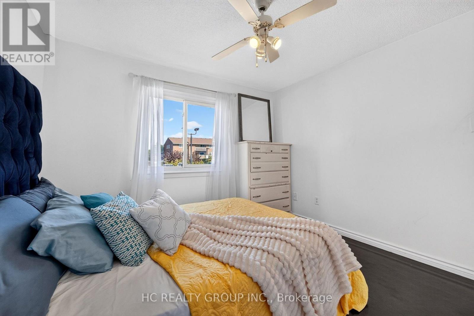
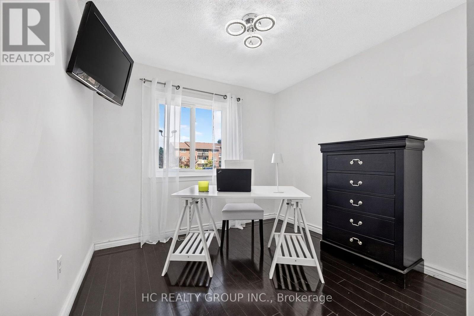
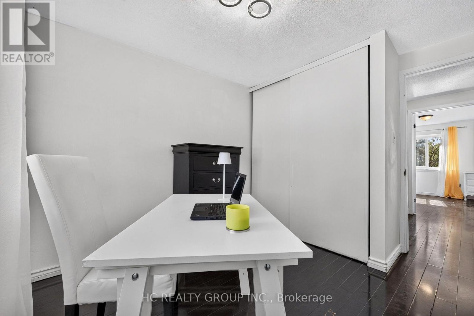
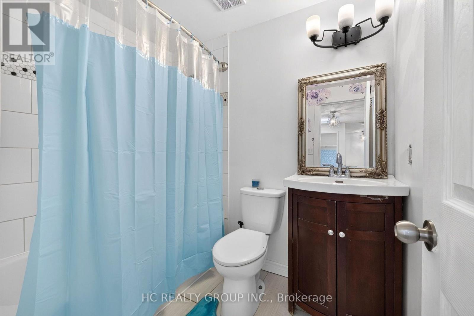
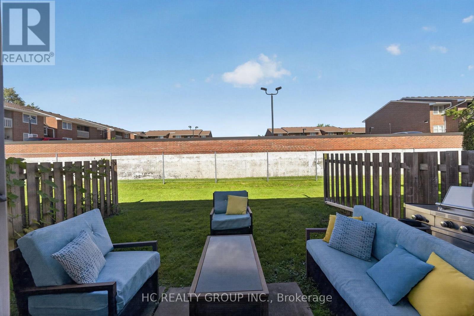
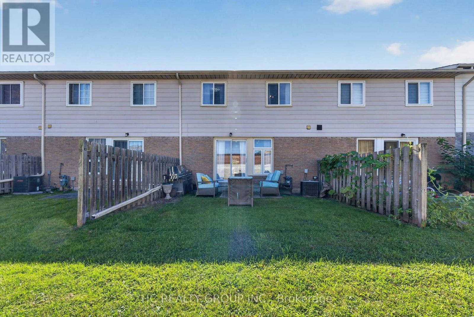
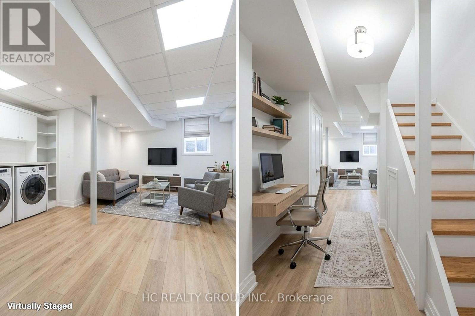
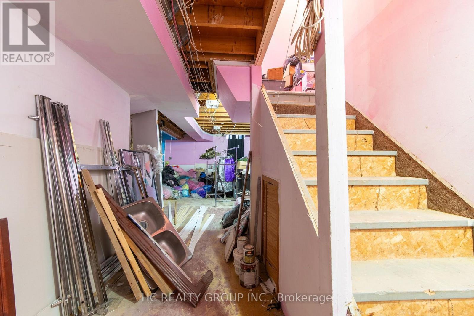
Motivated Seller! Perfect for first-time home buyers looking to enter the market or right-sizers seeking a low-maintenance, carefree lifestyle close to the city, this beautifully maintained condo townhome nestled in a quiet residential neighborhood. The home offers 1,118 sq. ft. of thoughtfully designed living space with no wasted space. Step inside to a bright, open-concept, functional layout featuring hardwood floors throughout, a modern kitchen, and a spacious family room. Upstairs, you'll find three generous bedrooms, including a spacious primary retreat converted from the original four-bedroom layout, complete with custom closet space. Enjoy the added privacy of a backyard with no direct neighbours behind, while being close to everyday conveniences, quick drive downtown, 5 minute walk to a shopping mall, few steps to transit, and minutes from the 401. Conveniently located near the UofT Scarborough and Centennial College, making it an excellent location for students, families, and Investors. Low-maintenance living, functional space, great location, and an attractive price point-this is an opportunity you won't want to miss! Come see it for yourself! (id:63604)
Key Facts
Highlights
- Washer
- Refrigerator
- Stove
- Dryer
- Microwave
- Hood Fan
Property Details
Interior features
Exterior features
Systems and association
Lot and water
Rooms
Virtual Tour & Media
Mortgage & Affordability
Saved Properties
Keep This One Handy
Save this listing, compare it later, or open your saved properties dashboard.
Neighbourhood
- Area
- Malvern
- City
- Toronto
- Postal code
- M1B 1K2
- Nearby
- Cross Streets: Neilson rd / Sheppard ave. ** Directions: Neilson rd & Tapscott rd.
Save This Property
Keep this home handy, return to it anytime, and let us know how to reach you about this listing.
We use this email only to connect your saved properties and saved searches.
Other Available Options
Similar Listings
Listings from our database that match closely.







