10 Annsleywood Court
Vaughan, ONDetached
$3,588,000
MLS® N13709136
Detached5 beds6 baths11 total
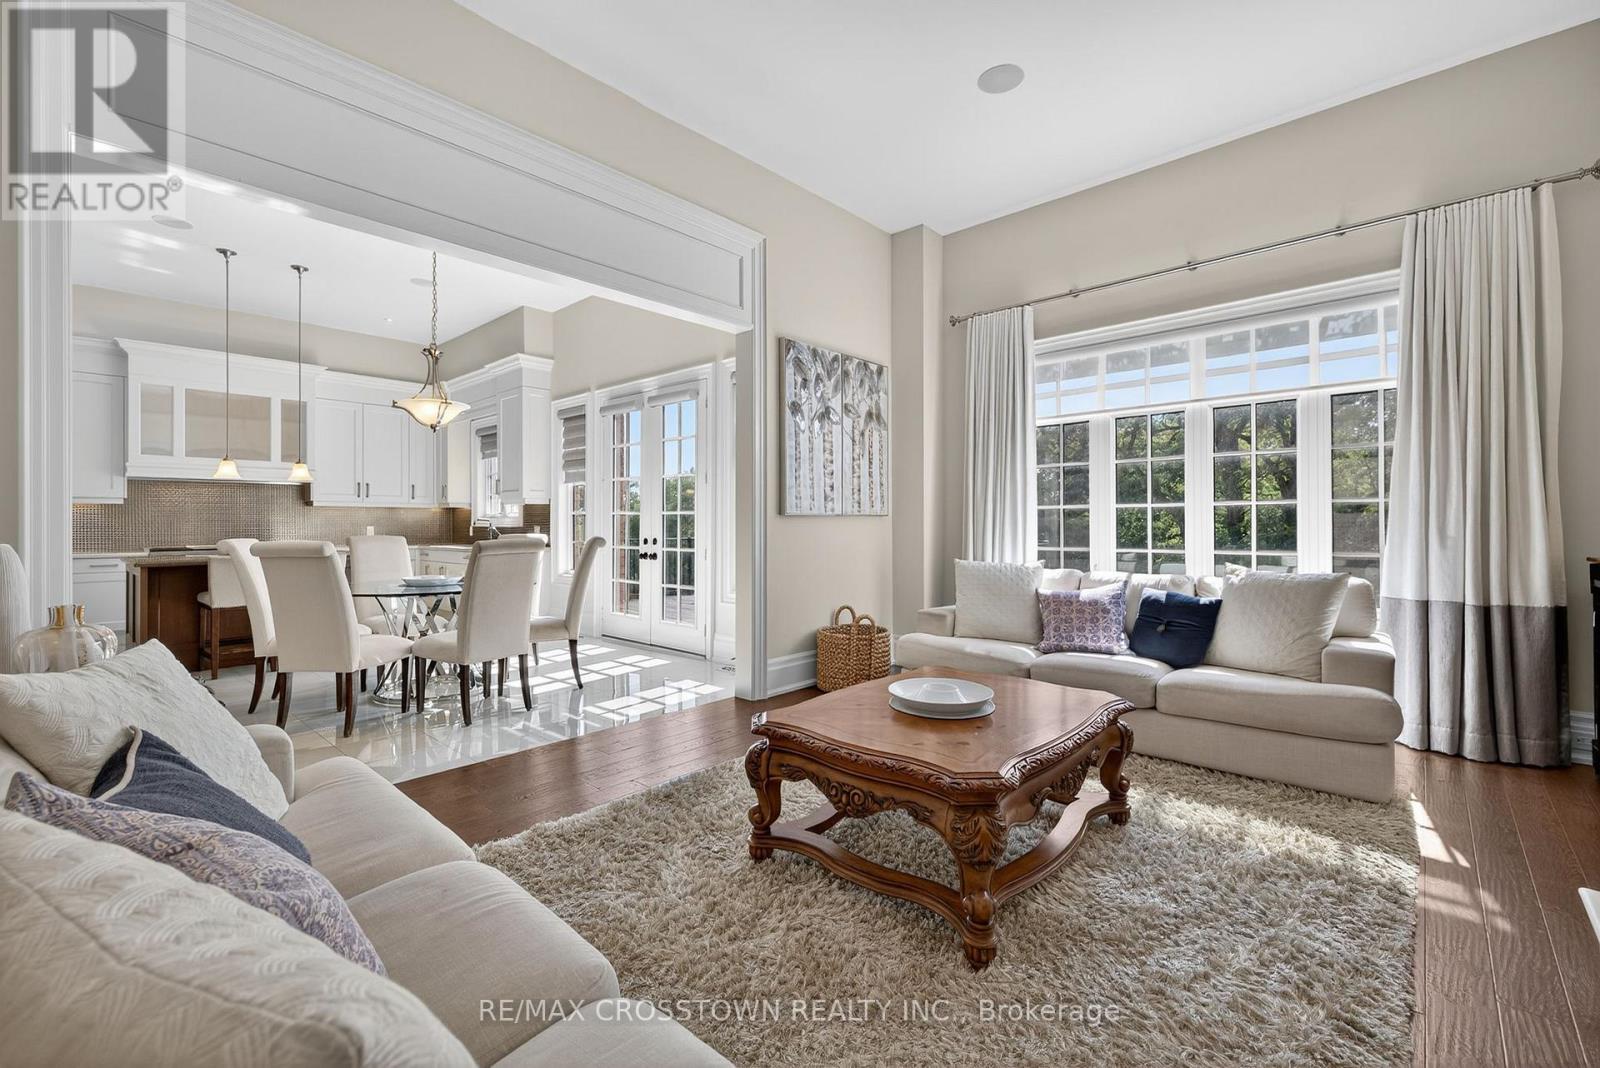
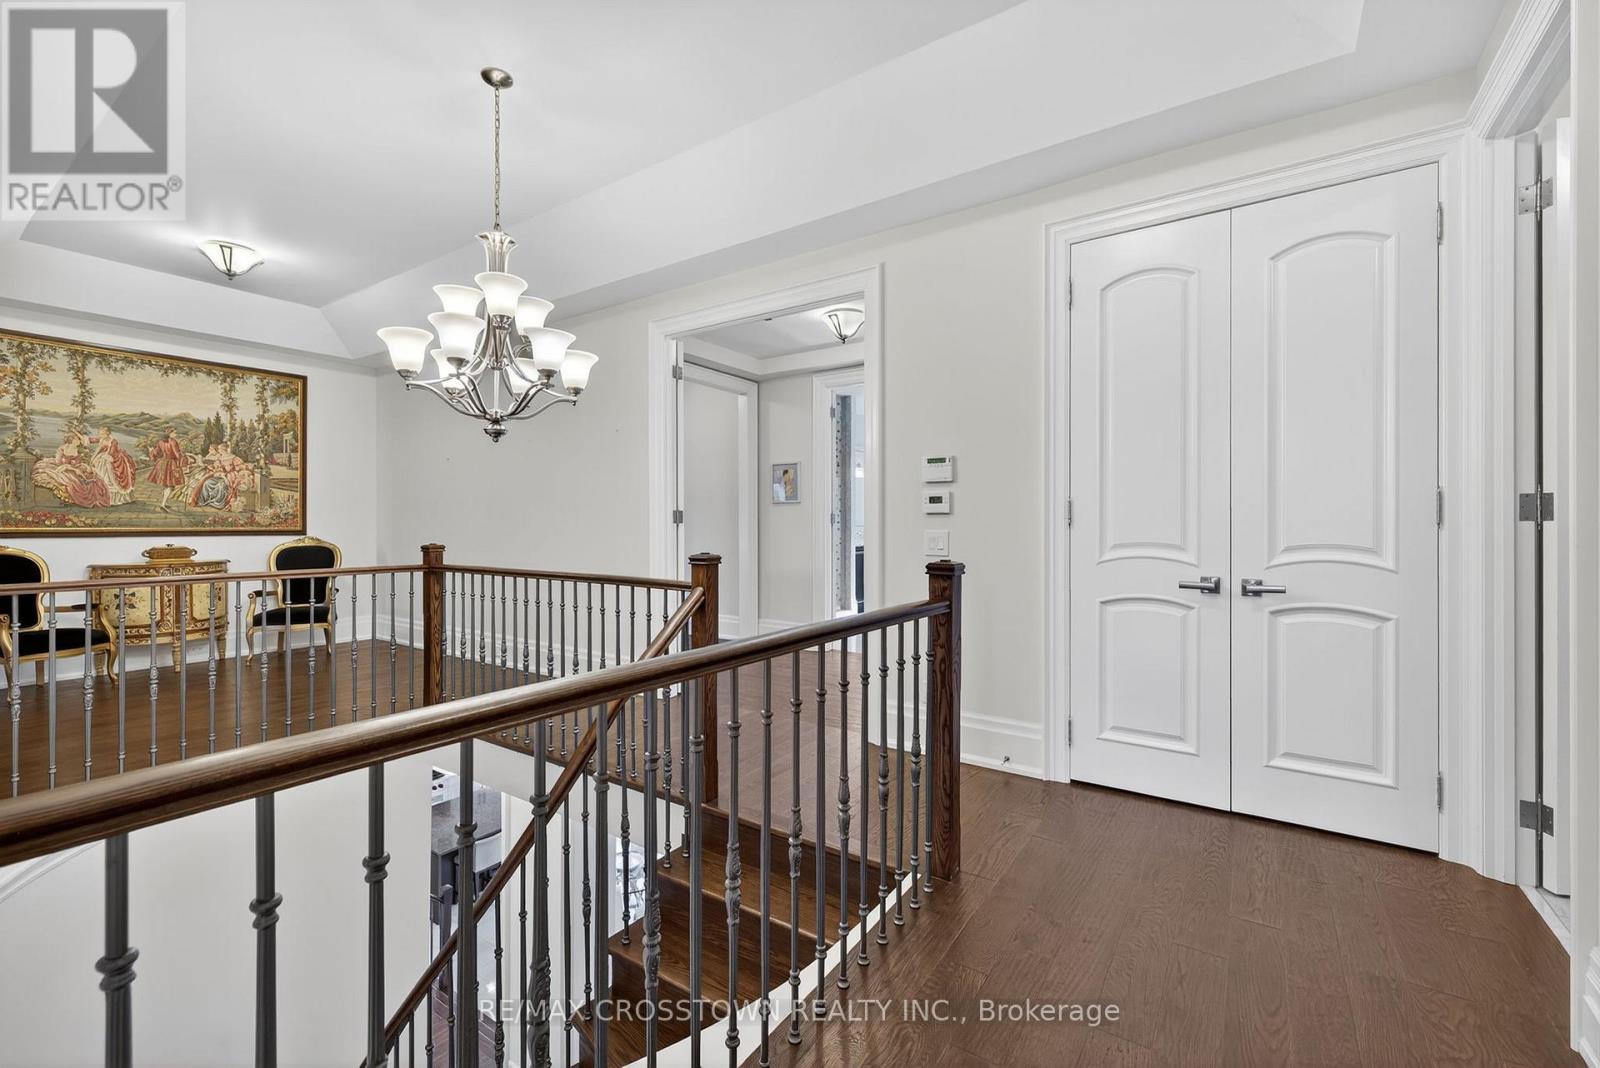
10 Annsleywood Court, Vaughan, ON photo 1
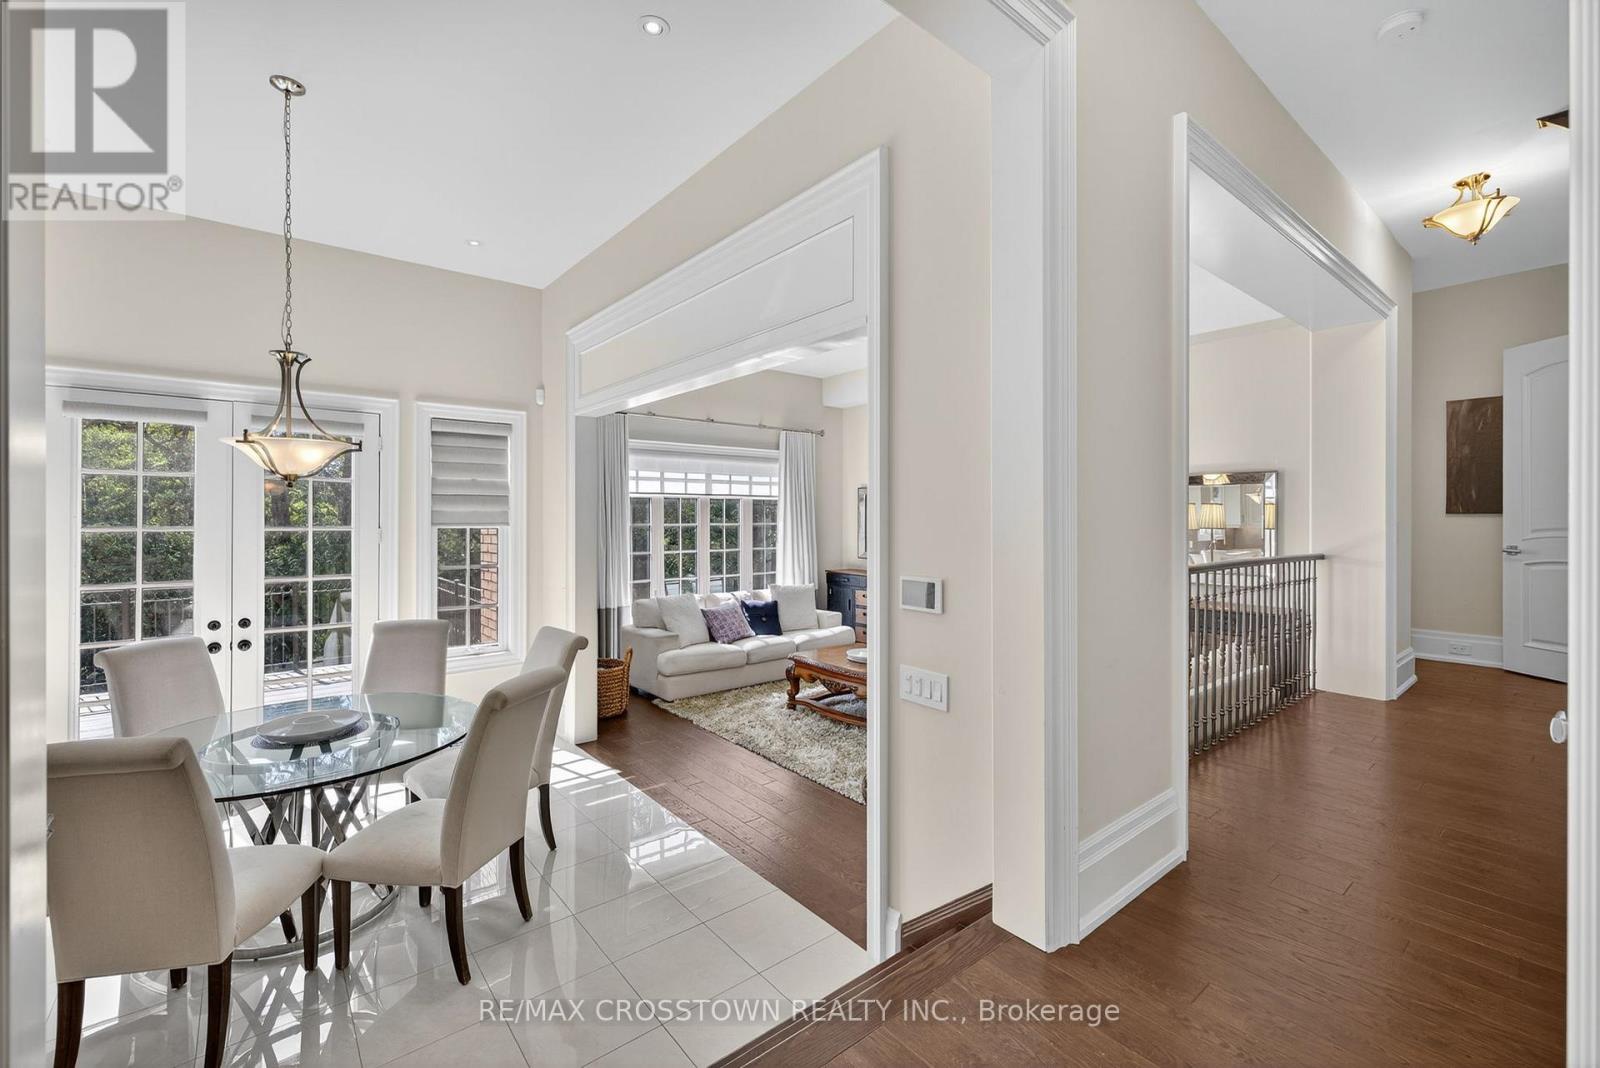
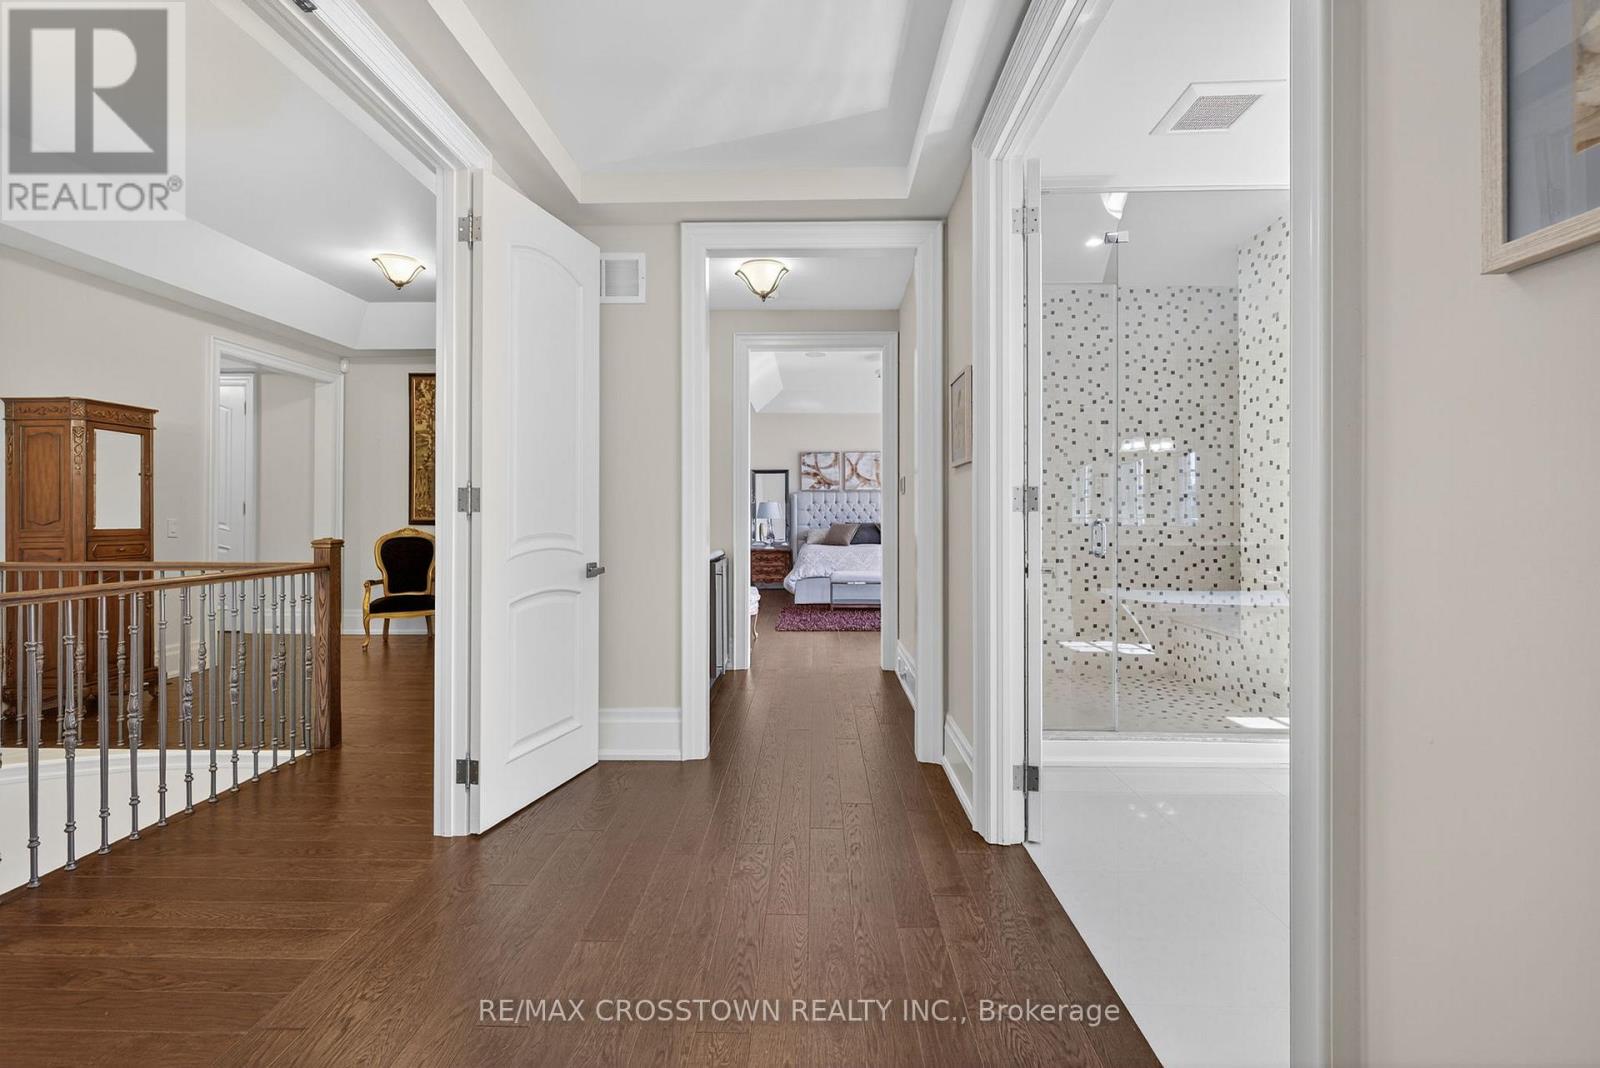
10 Annsleywood Court, Vaughan, ON photo 2
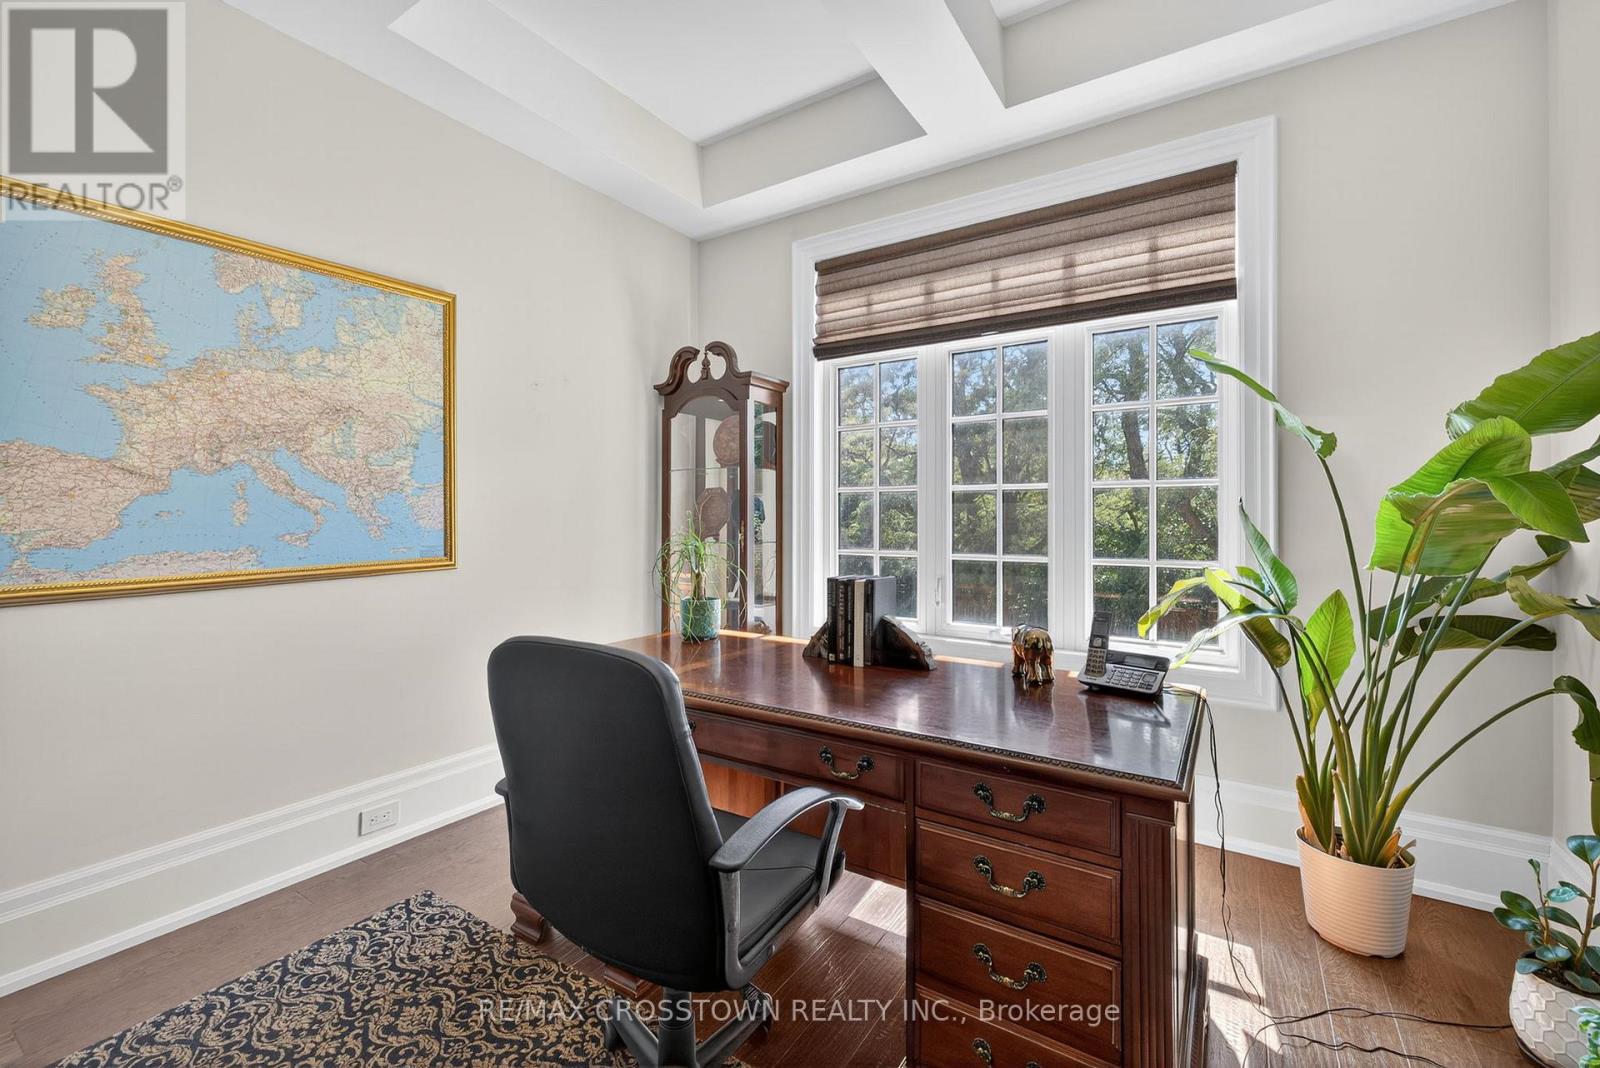
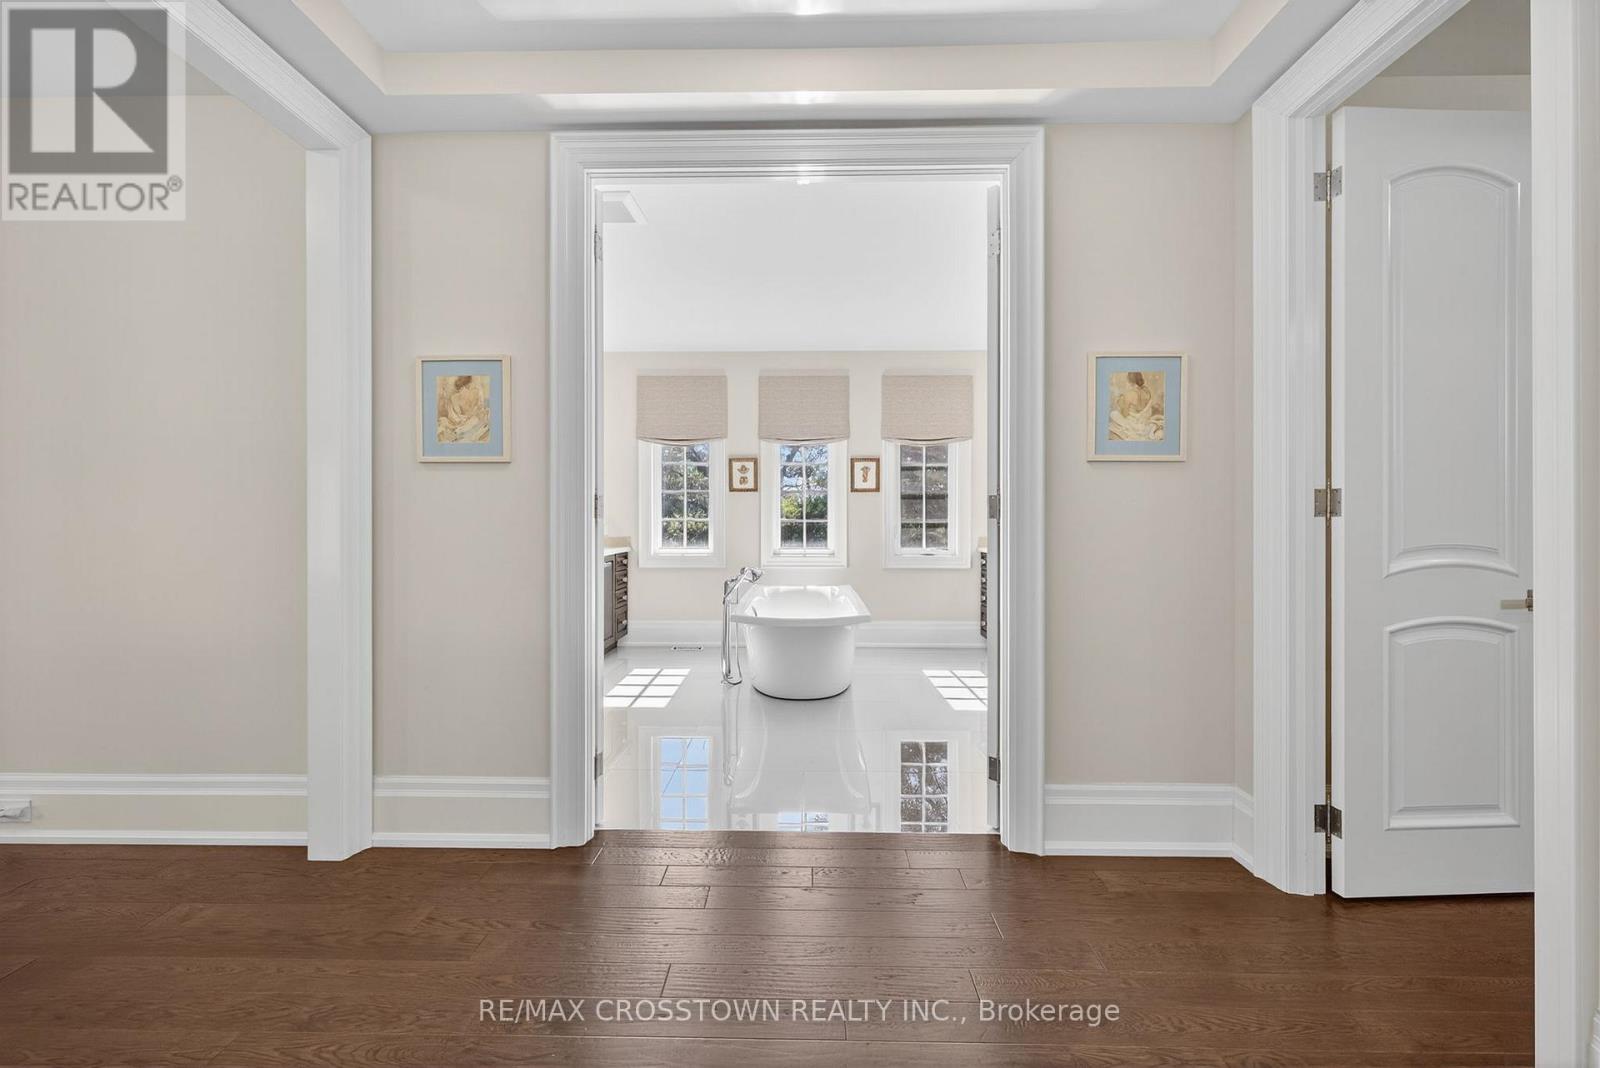
10 Annsleywood Court, Vaughan, ON photo 3
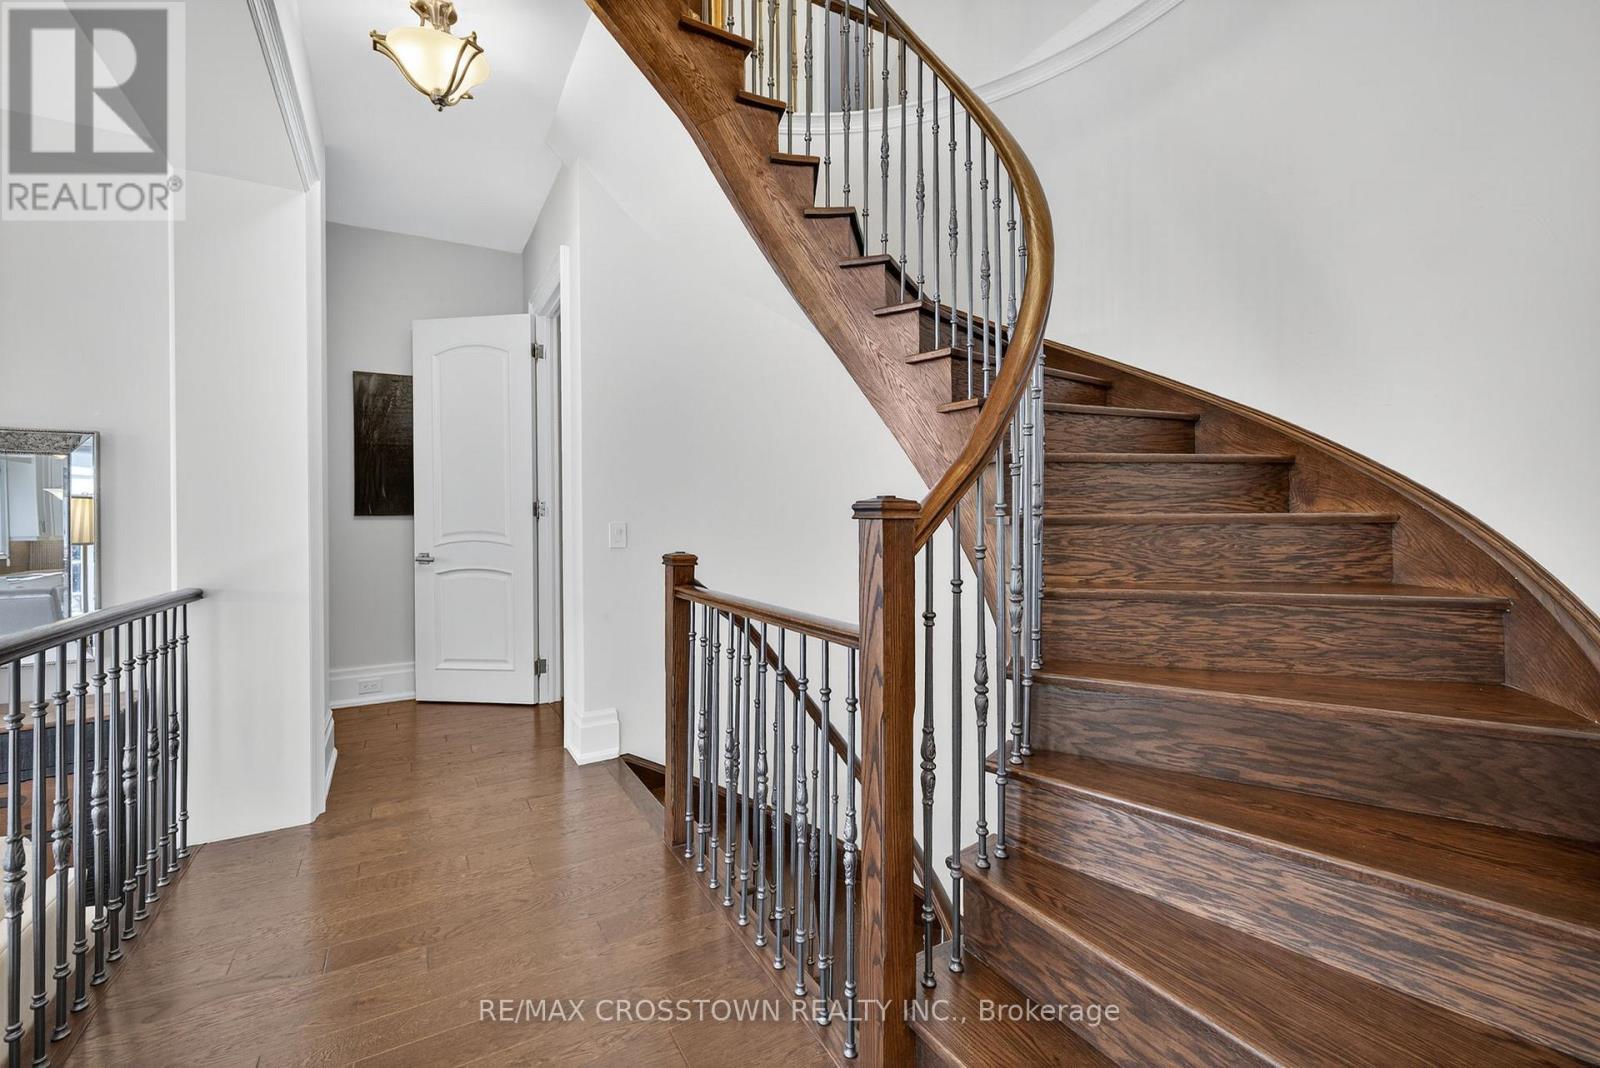
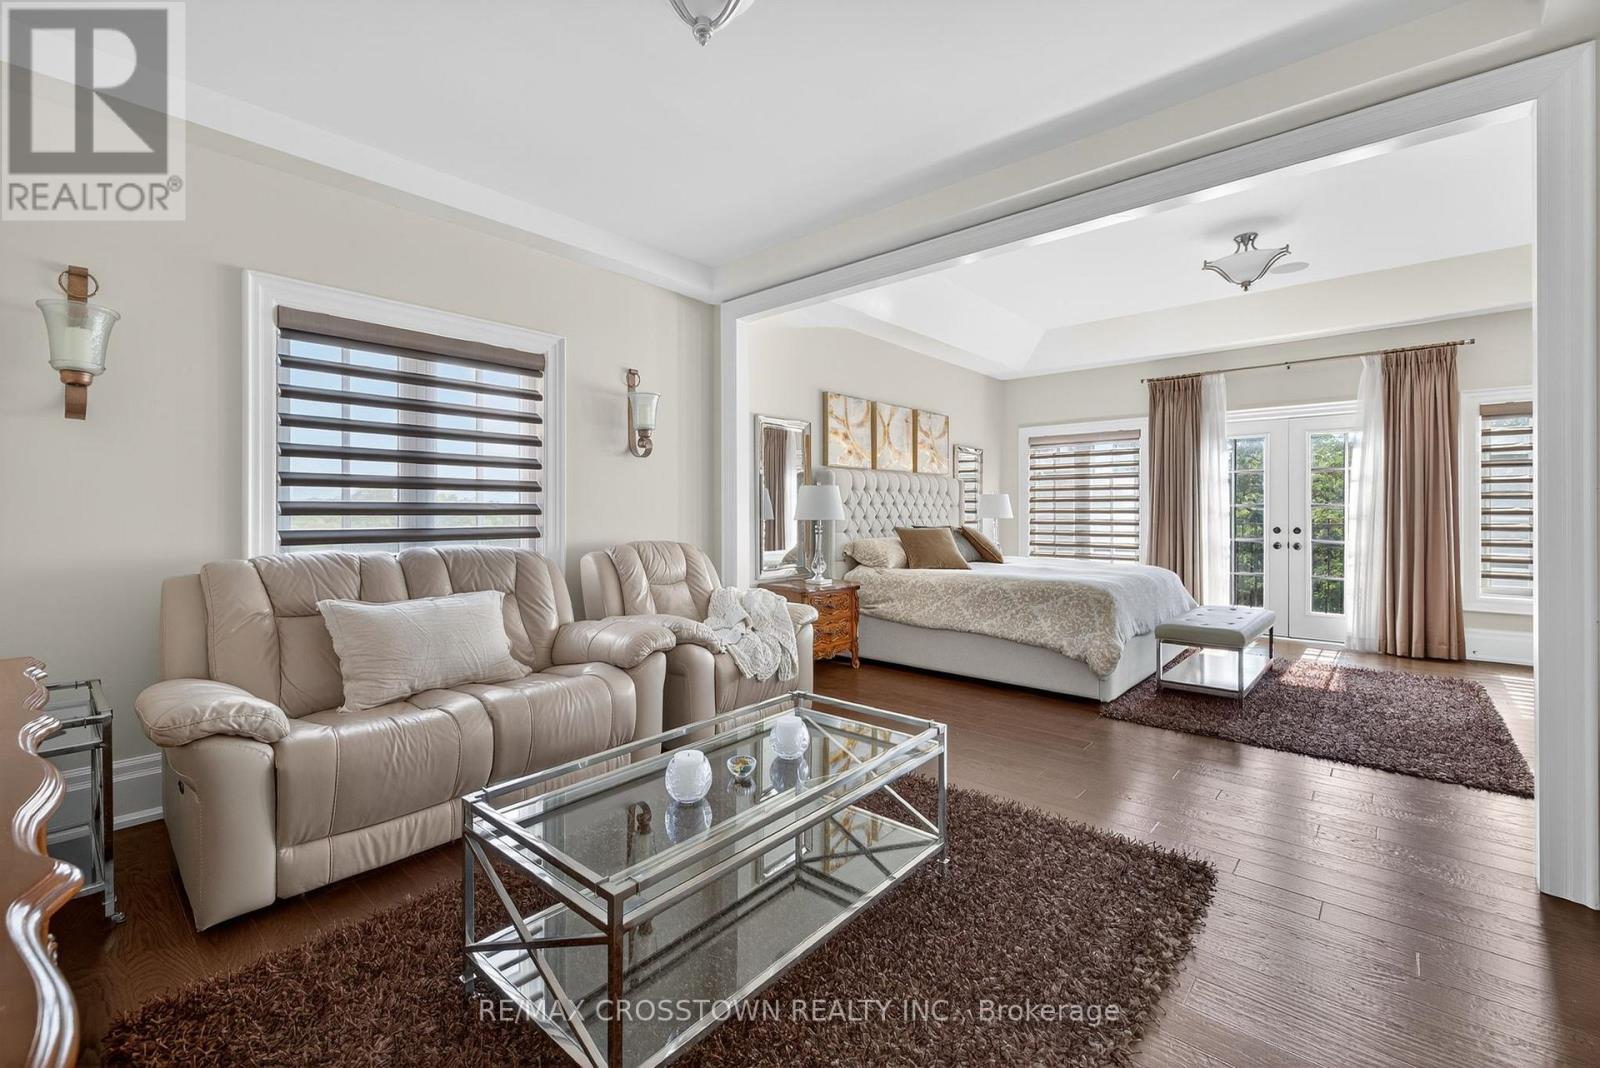
10 Annsleywood Court, Vaughan, ON photo 4
10 Annsleywood Court, Vaughan, ON photo 5
10 Annsleywood Court, Vaughan, ON photo 6
10 Annsleywood Court, Vaughan, ON photo 7
10 Annsleywood Court, Vaughan, ON photo 8
10 Annsleywood Court, Vaughan, ON photo 9
10 Annsleywood Court, Vaughan, ON photo 10
10 Annsleywood Court, Vaughan, ON photo 11
10 Annsleywood Court, Vaughan, ON photo 12
10 Annsleywood Court, Vaughan, ON photo 13
10 Annsleywood Court, Vaughan, ON photo 14
10 Annsleywood Court, Vaughan, ON photo 15
10 Annsleywood Court, Vaughan, ON photo 16
10 Annsleywood Court, Vaughan, ON photo 17
10 Annsleywood Court, Vaughan, ON photo 18
10 Annsleywood Court, Vaughan, ON photo 19
10 Annsleywood Court, Vaughan, ON photo 20
10 Annsleywood Court, Vaughan, ON photo 21
10 Annsleywood Court, Vaughan, ON photo 22
10 Annsleywood Court, Vaughan, ON photo 23
10 Annsleywood Court, Vaughan, ON photo 24
10 Annsleywood Court, Vaughan, ON photo 25
10 Annsleywood Court, Vaughan, ON photo 26
10 Annsleywood Court, Vaughan, ON photo 27
10 Annsleywood Court, Vaughan, ON photo 28
10 Annsleywood Court, Vaughan, ON photo 29
10 Annsleywood Court, Vaughan, ON photo 30
10 Annsleywood Court, Vaughan, ON photo 31
10 Annsleywood Court, Vaughan, ON photo 32
10 Annsleywood Court, Vaughan, ON photo 33
10 Annsleywood Court, Vaughan, ON photo 34
10 Annsleywood Court, Vaughan, ON photo 35
10 Annsleywood Court, Vaughan, ON photo 36
10 Annsleywood Court, Vaughan, ON photo 37
10 Annsleywood Court, Vaughan, ON photo 38
10 Annsleywood Court, Vaughan, ON photo 39
10 Annsleywood Court, Vaughan, ON photo 40
10 Annsleywood Court, Vaughan, ON photo 41
10 Annsleywood Court, Vaughan, ON photo 42
10 Annsleywood Court, Vaughan, ON photo 43
10 Annsleywood Court, Vaughan, ON photo 44
10 Annsleywood Court, Vaughan, ON photo 45
10 Annsleywood Court, Vaughan, ON photo 46
10 Annsleywood Court, Vaughan, ON photo 47
10 Annsleywood Court, Vaughan, ON photo 48
10 Annsleywood Court, Vaughan, ON photo 49
10 Annsleywood Court, Vaughan, ON photo 50
1 / 50

BUYER ADVANTAGE

Buy with confidence

Get a full-service approach built on strategy, strong negotiation, and clear guidance from offer to close.

  • Local Market Expertise
  • Broker-level Negotiation
  • Transparent Process
  • No-pressure Guidance

The right strategy depends on your goals, timing, budget, and the type of home you are buying. Get Your Buyer Snapshot.

About This Property

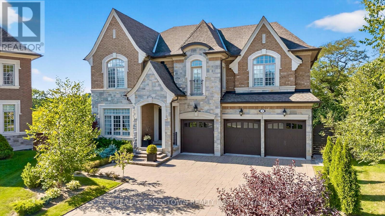
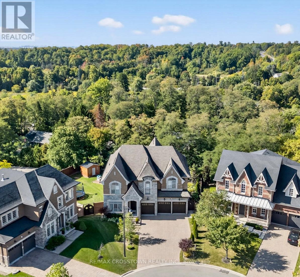
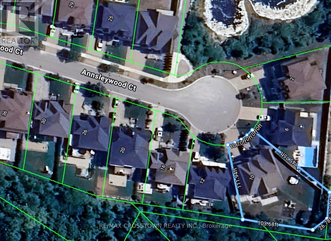
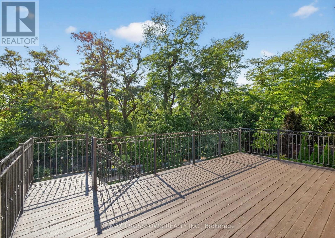
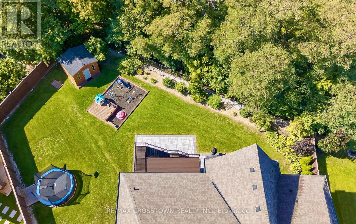
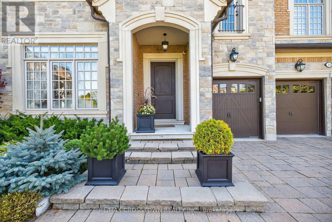
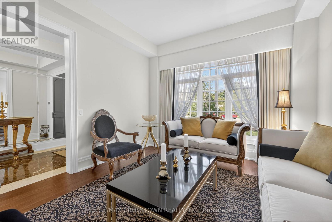
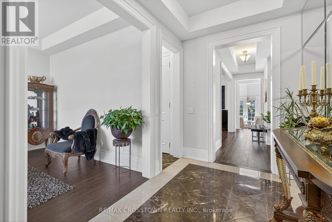
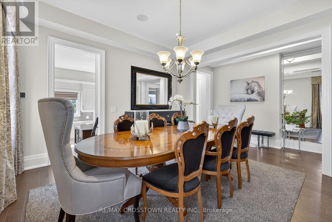
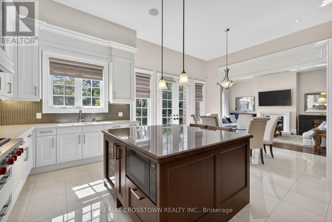
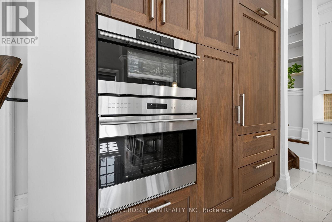
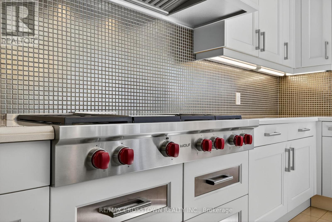
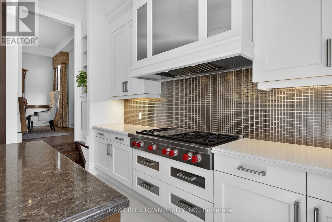
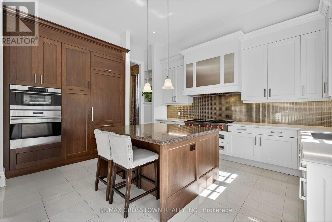
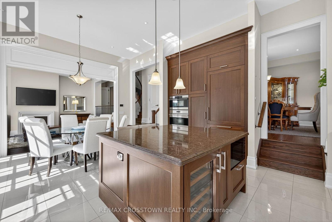
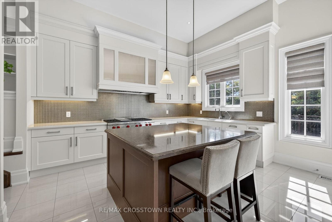
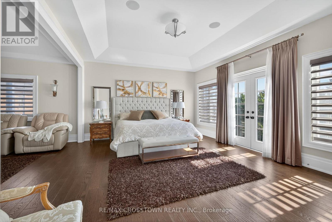
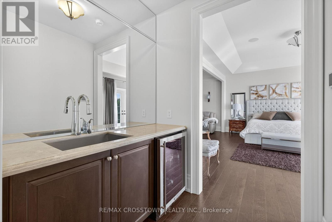
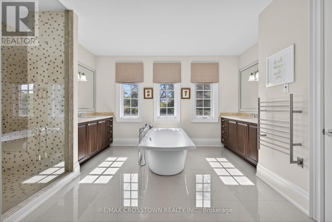
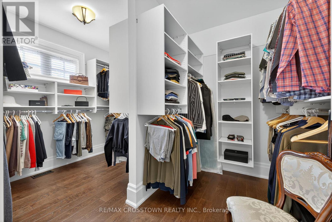
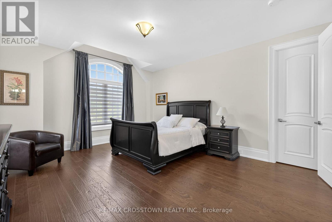
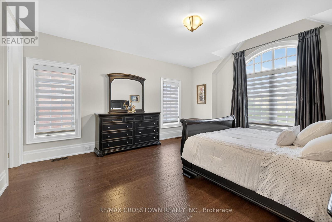
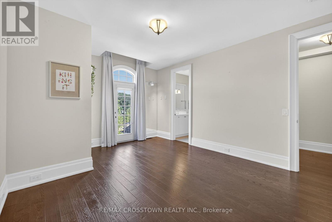
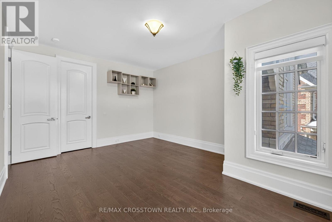
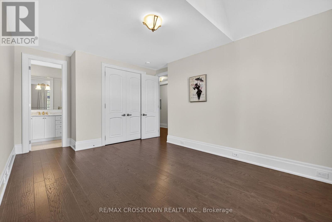
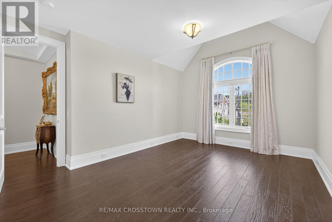
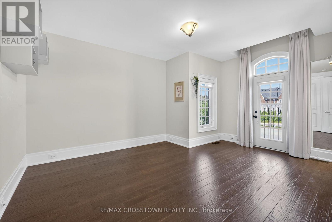
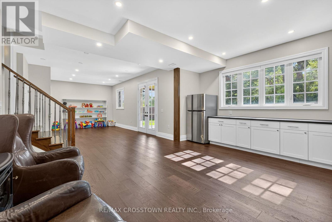
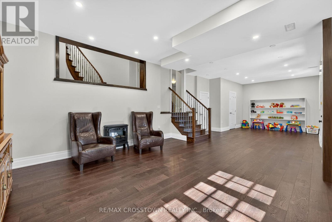
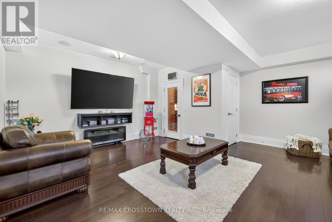
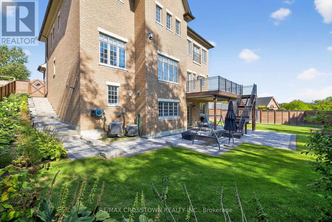
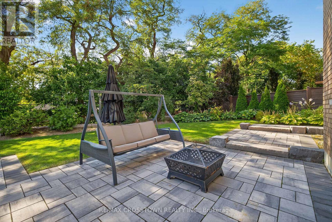
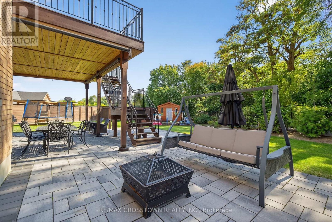
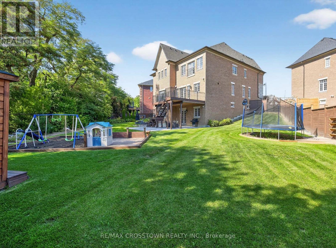
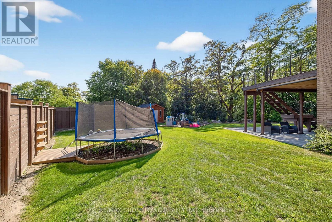
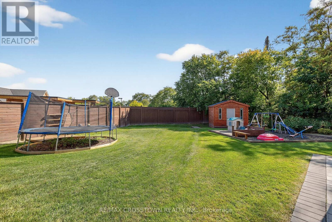
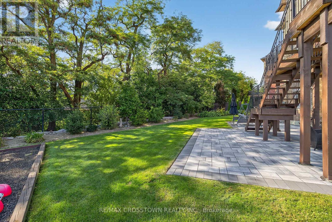
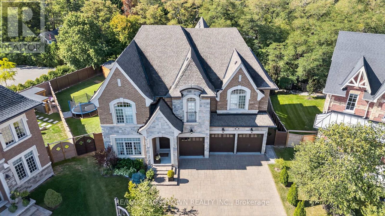
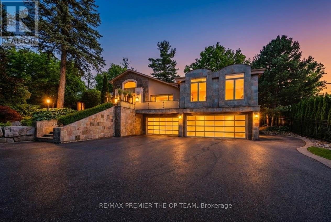
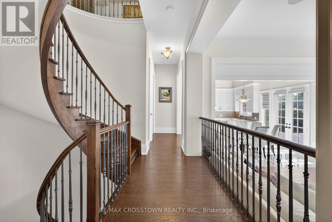
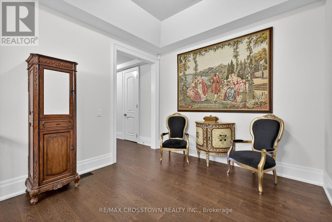
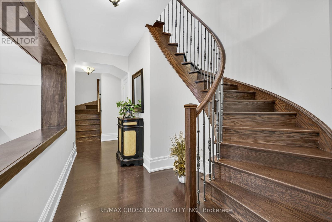
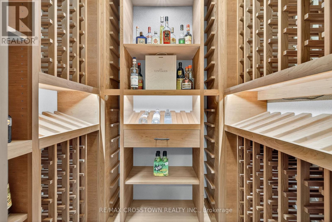
A lot like this simply doesn't come up in Kleinburg Heritage Estates. Set on an extraordinary 13,627 sq. ft. pie-shaped lot, the largest on Annsleywood Court and nearly double the size of typical lots on the court, 10 Annsleywood offers a level of space and privacy that sets it apart from every other home around it. At the end of a quiet cul-de-sac sits Rosehaven's largest Platinum Collection residence, offering 5,266 sq. ft. across the main and second floors, and over 7,000 sq. ft. of total finished living space including the expansive walkout lower level. Meticulously maintained by its original owners, the home was elevated beyond builder standards with oversized baseboards, widened trim, upgraded foyer flooring and premium textured hardwood. Impressive 10 ft. and 14 ft. ceilings, integrated surround sound and elegant architectural detailing enhance the scale and character of the interior. At the heart of the home, the chef's kitchen features Wolf and Sub-Zero appliances, custom cabinetry, a built-in refrigerator, oven and steam oven, centre island with microwave, and wine cooler. The primary suite is a true private retreat, featuring coffered ceilings with integrated sound, expansive windows, a sitting lounge, French doors and a beverage station. The spa-inspired ensuite is centred around a freestanding tub beneath triple windows, complemented by dual vanities, a glass shower, heated floors and a massive walk-in closet. The finished walkout lower level extends the living space with a media room, exercise area, full bathroom, custom wine cellar and an impressive 600 sq. ft. recreation area with direct patio access and potential for a fifth bedroom.Outside, professional landscaping complements the expansive property, with an interlock stone patio, premium stonework and natural rock accents. An exceptionally rare Kleinburg offering combining Rosehaven Platinum Collection craftsmanship, over 7,000 sq. ft. of finished space and the largest lot on Annsleywood Court. (id:63604)
Key Facts

Type
Detached
Beds
5
Baths
6
Size
5,000 sqft
Lot
42 x 145 FT; Pie shape 133ft wide backyard
Parking
11 total

Highlights

  • Washer
  • Refrigerator
  • Dishwasher
  • Wine Fridge
  • Stove
  • Oven
  • Dryer
  • Blinds
Property Details 17 details
Bedrooms
5 bedrooms
4 above grade + 1 below grade
Bathrooms
6 bathrooms
1 partial
Parking
11 parking spaces
Attached Garage · Garage
Living area
5,000 - 100,000 sq. ft.
Property
Single Family · Freehold · Detached
Property subtype
Single Family
Structure type
House
Ownership
Freehold
Attached status
Detached
Storeys
2
Basement
Finished, Walk out
Heating
Forced air, Natural gas
Cooling
Central air conditioning
Fireplace
Yes
Lot dimensions
42 x 145 FT; Pie shape 133ft wide backyard
Frontage
42 feet
Taxes
$15,255.00
Water source
Municipal water
Sewer
Sanitary sewer

Interior features

WasherRefrigeratorDishwasherWine FridgeStoveOvenDryerBlindsHardwood

Exterior features

BrickStone

Lot and water

Cul-de-sac
Rooms 13 rooms
Level
Room
Dimensions
Main level
Dining room
4.34 m x 4.28 m
Basement
Media
5.76 m x 5.74 m
Basement
Exercise room
5.76 m x 4.64 m
Basement
Recreational, Games room
10.9 m x 5.55 m
Main level
Family room
5.85 m x 4.39 m
Main level
Kitchen
5.36 m x 6.71 m
Main level
Office
3.49 m x 4.18 m
Main level
Bathroom
1.9 m x 1.8 m
Main level
Living room
3.83 m x 4.12 m
Second level
Primary Bedroom
8.2 m x 6.01 m
Second level
Bedroom 2
5.21 m x 4.42 m
Second level
Bedroom 3
5.68 m x 4.18 m
Second level
Bedroom 4
5.06 m x 4 m

Virtual Tour & Media

Mortgage & Affordability Estimate monthly costs
Purchase price$3,588,000
Down paymentNot available
Mortgage amountNot available
Principal & interestNot available
Property taxesNot available
Condo/HOA feeNot available
Insurance/OtherNot available
UtilitiesNot available
Est. monthly totalNot available
Income needed (GDS 32%)Not available
Estimates only. Not financial advice. Rates, taxes and fees vary by lender and municipality.

Saved Properties

Keep This One Handy

Save this listing, compare it later, or open your saved properties dashboard.

Manage Saved Searches
Map is approximate.

Neighbourhood

Area
Kleinburg
City
Vaughan
Postal code
L4H 4G6
Nearby
Cross Streets: Islington Ave / Highway 27. ** Directions: Islington Ave / Highway 27 / Annsleywood Court.