10 Cityview Heights

Kawartha Lakes, ONDetached
$2,299,000
MLS® X13873296
Detached5 beds4 baths10 total
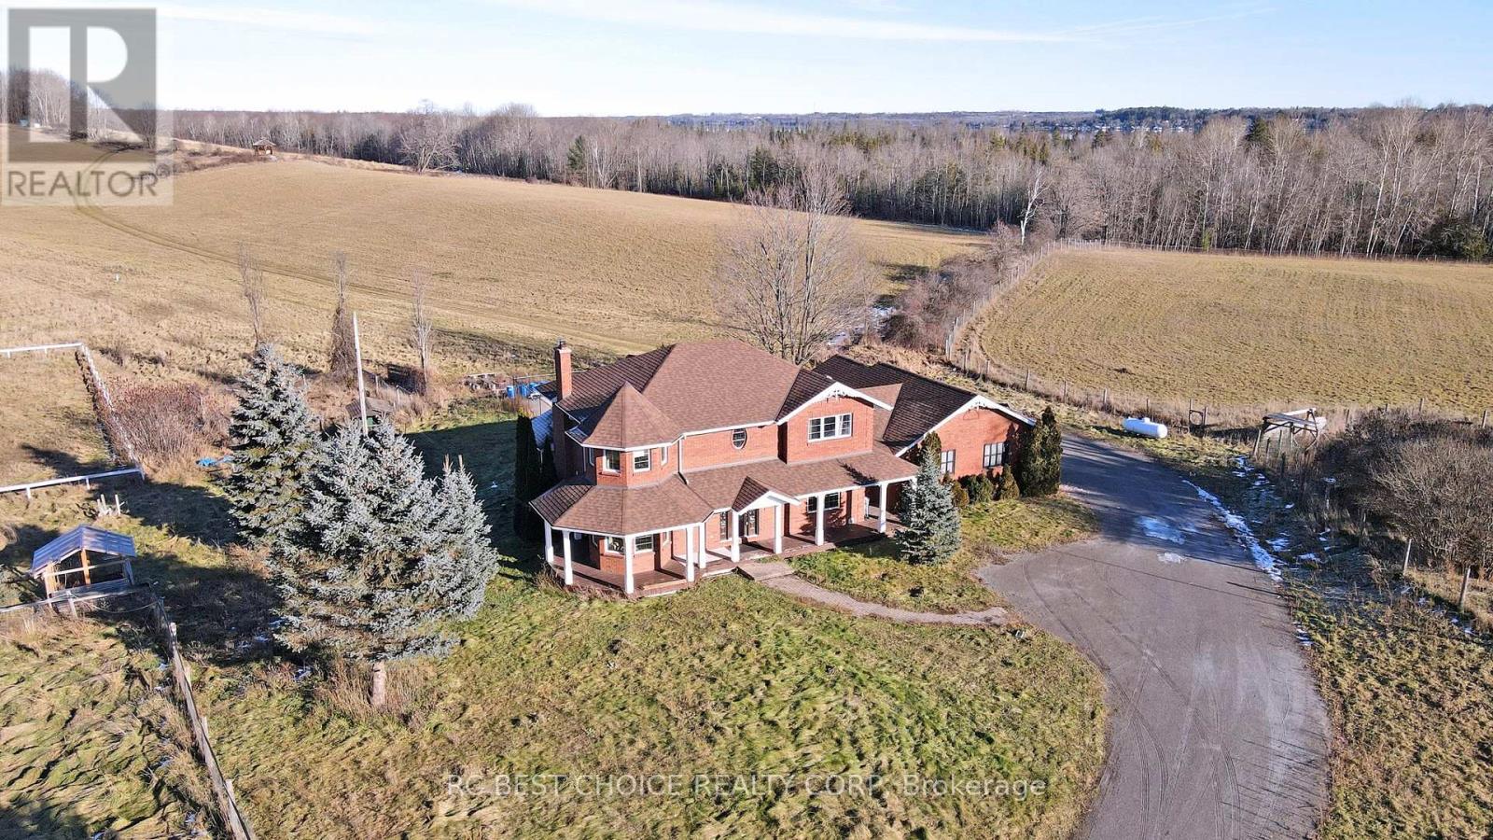
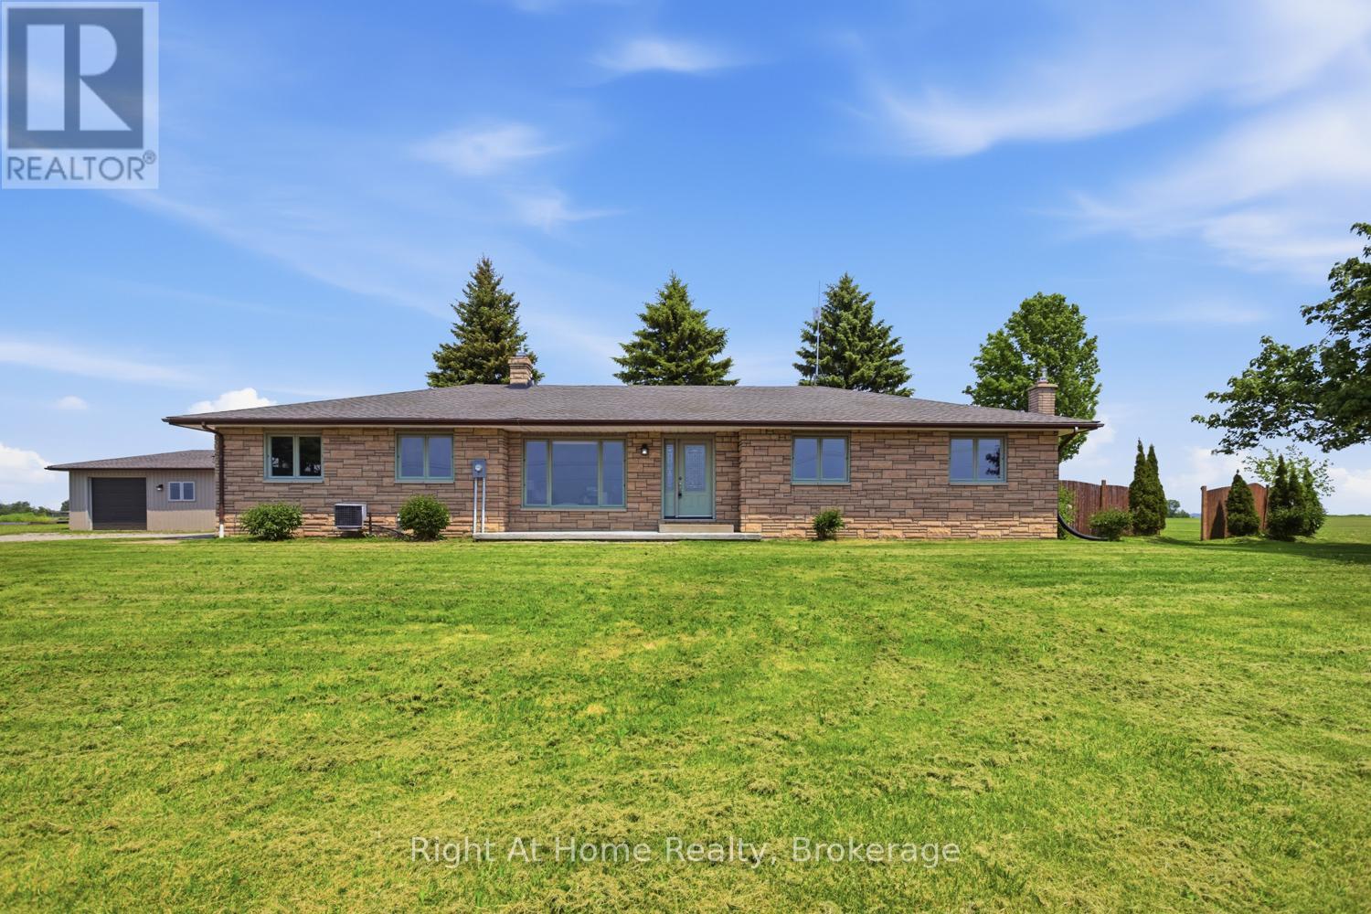
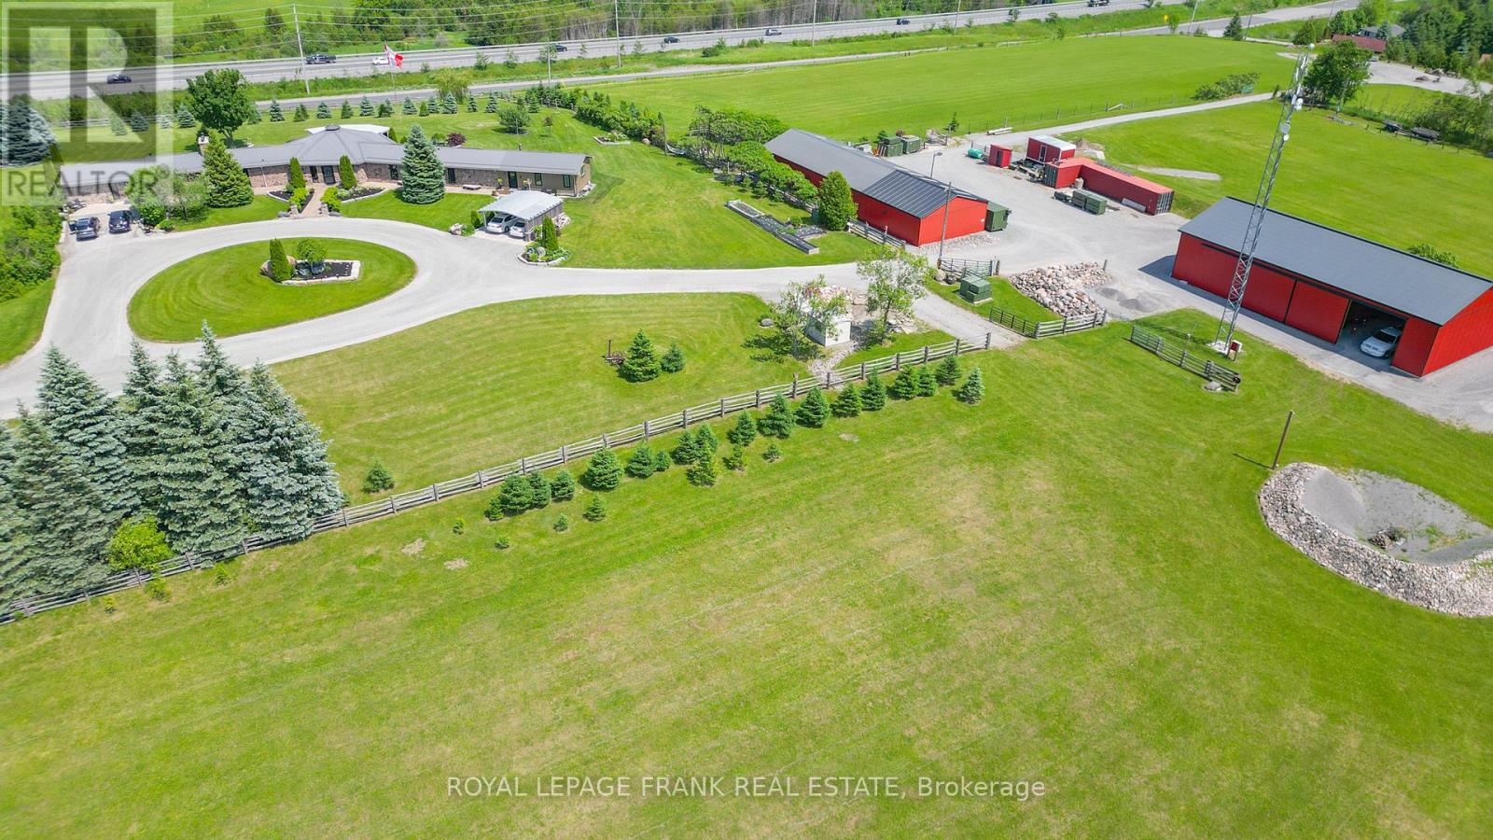
10 Cityview Heights, Kawartha Lakes, ON photo 1
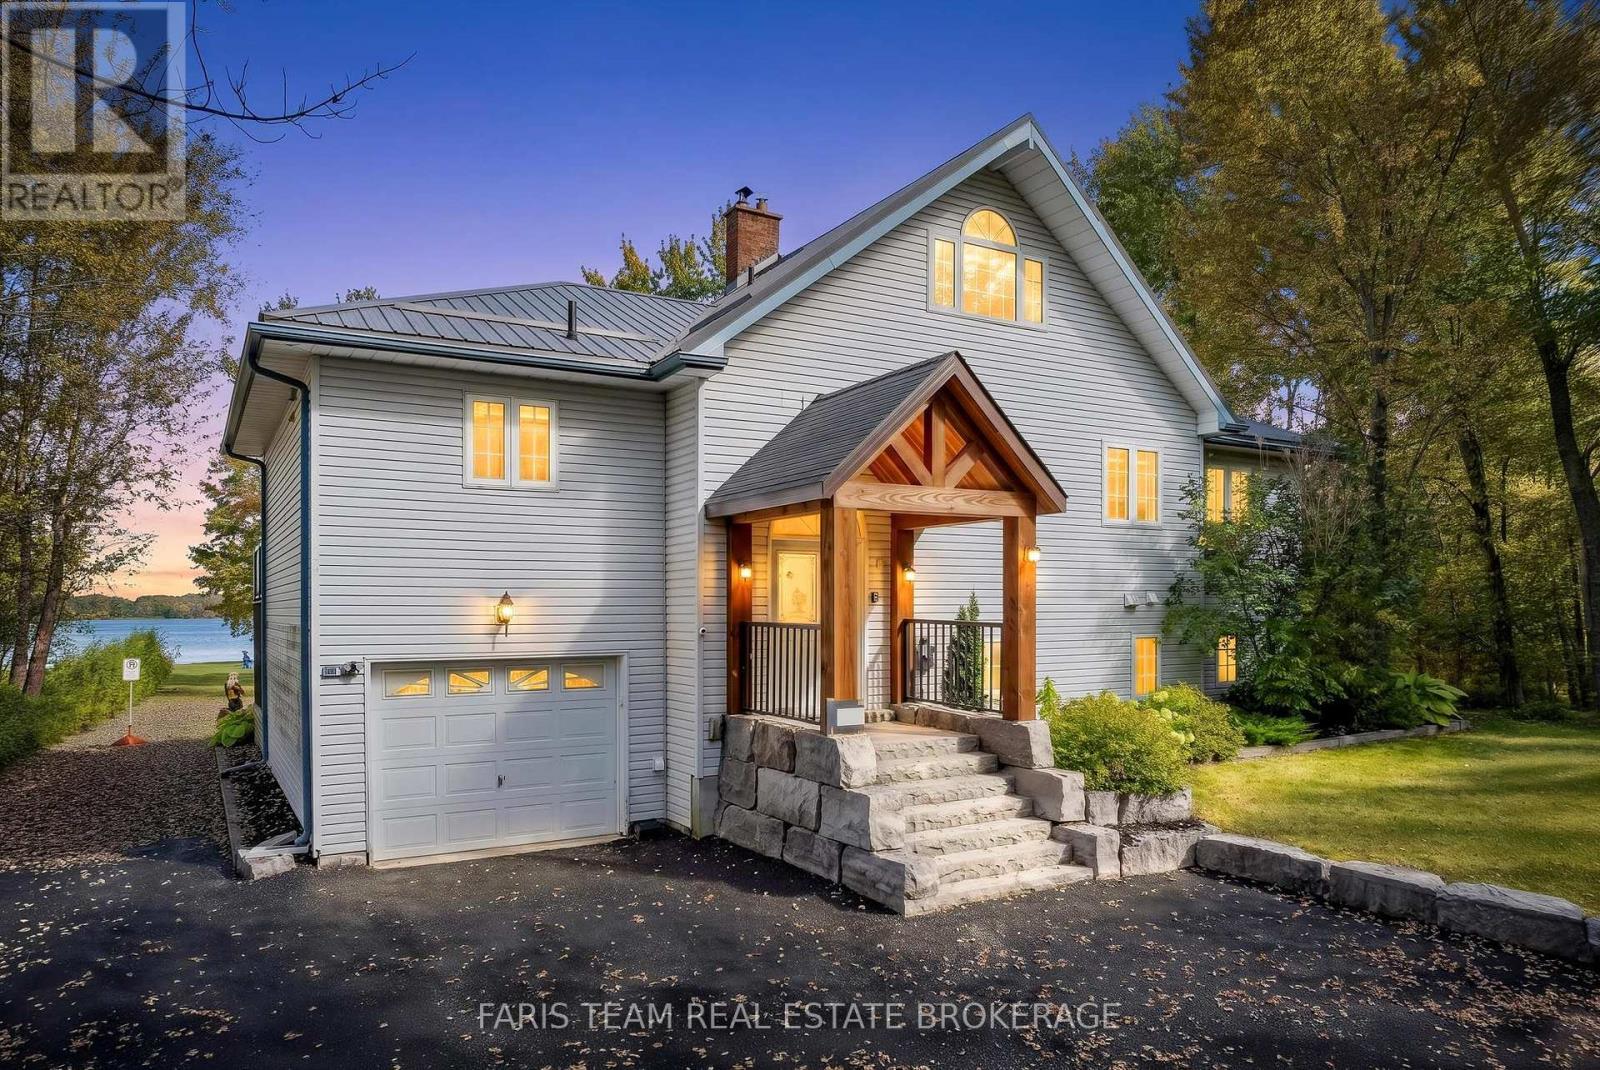
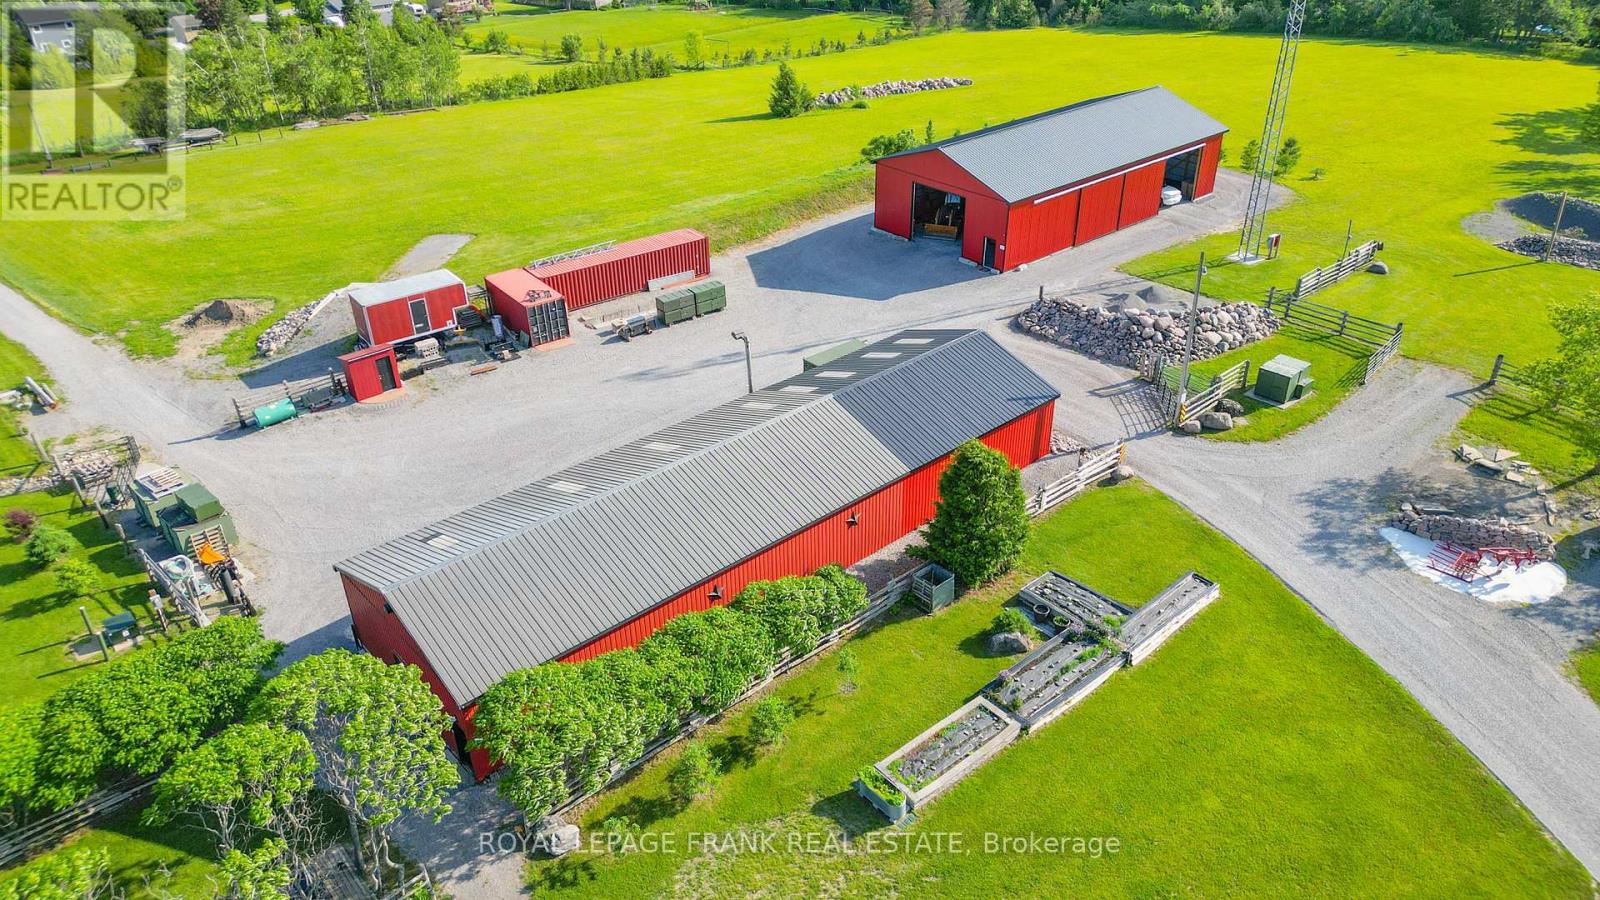
10 Cityview Heights, Kawartha Lakes, ON photo 2
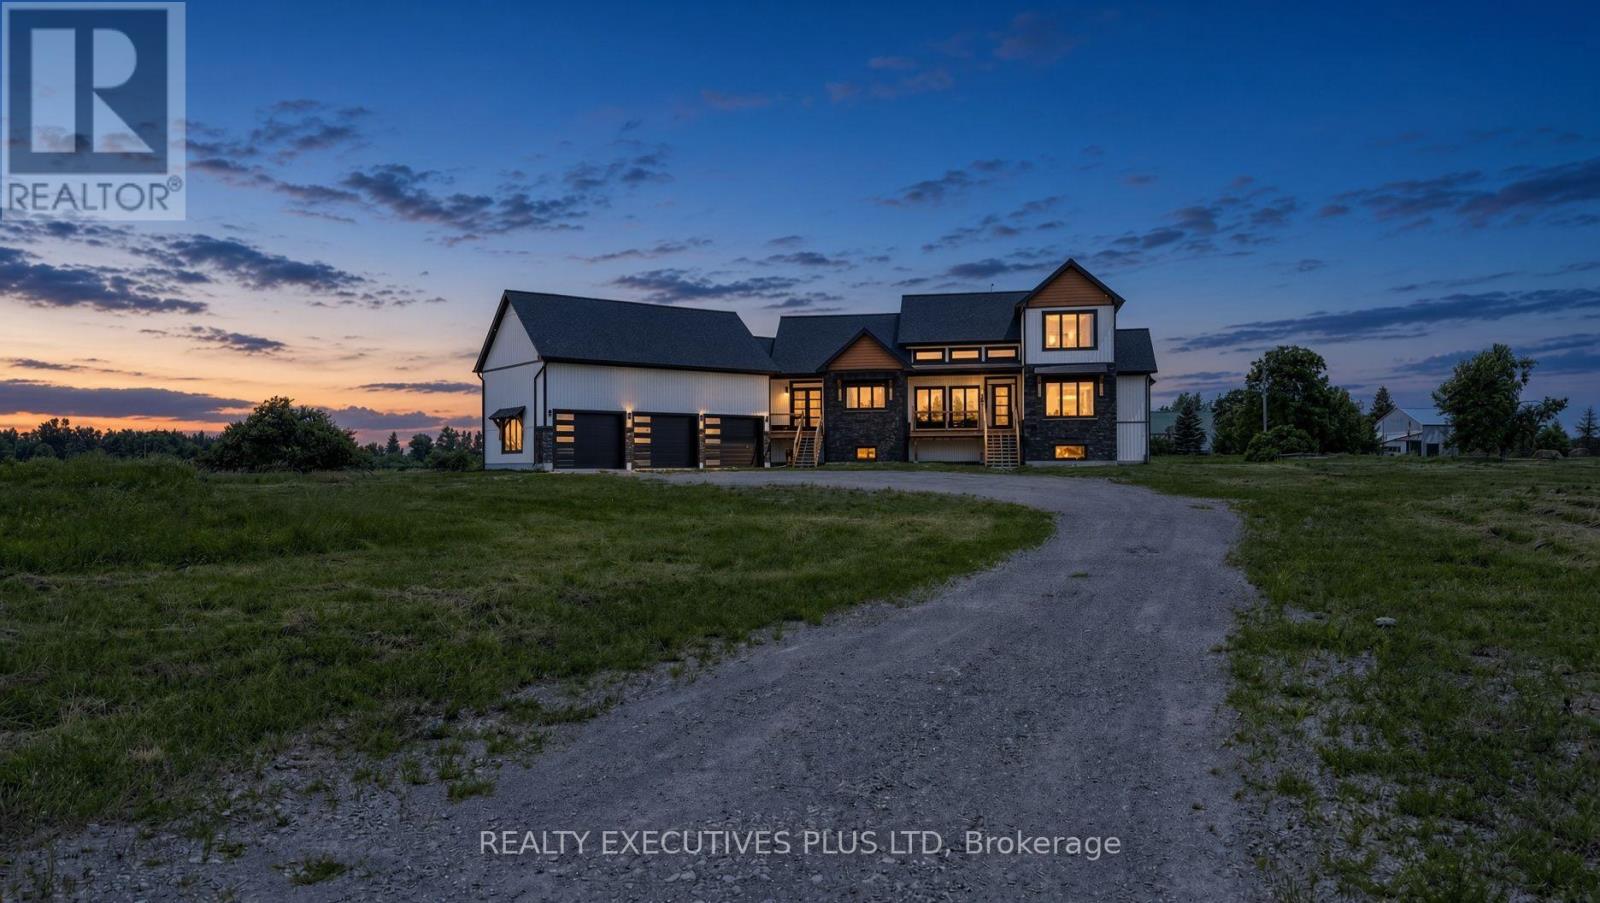
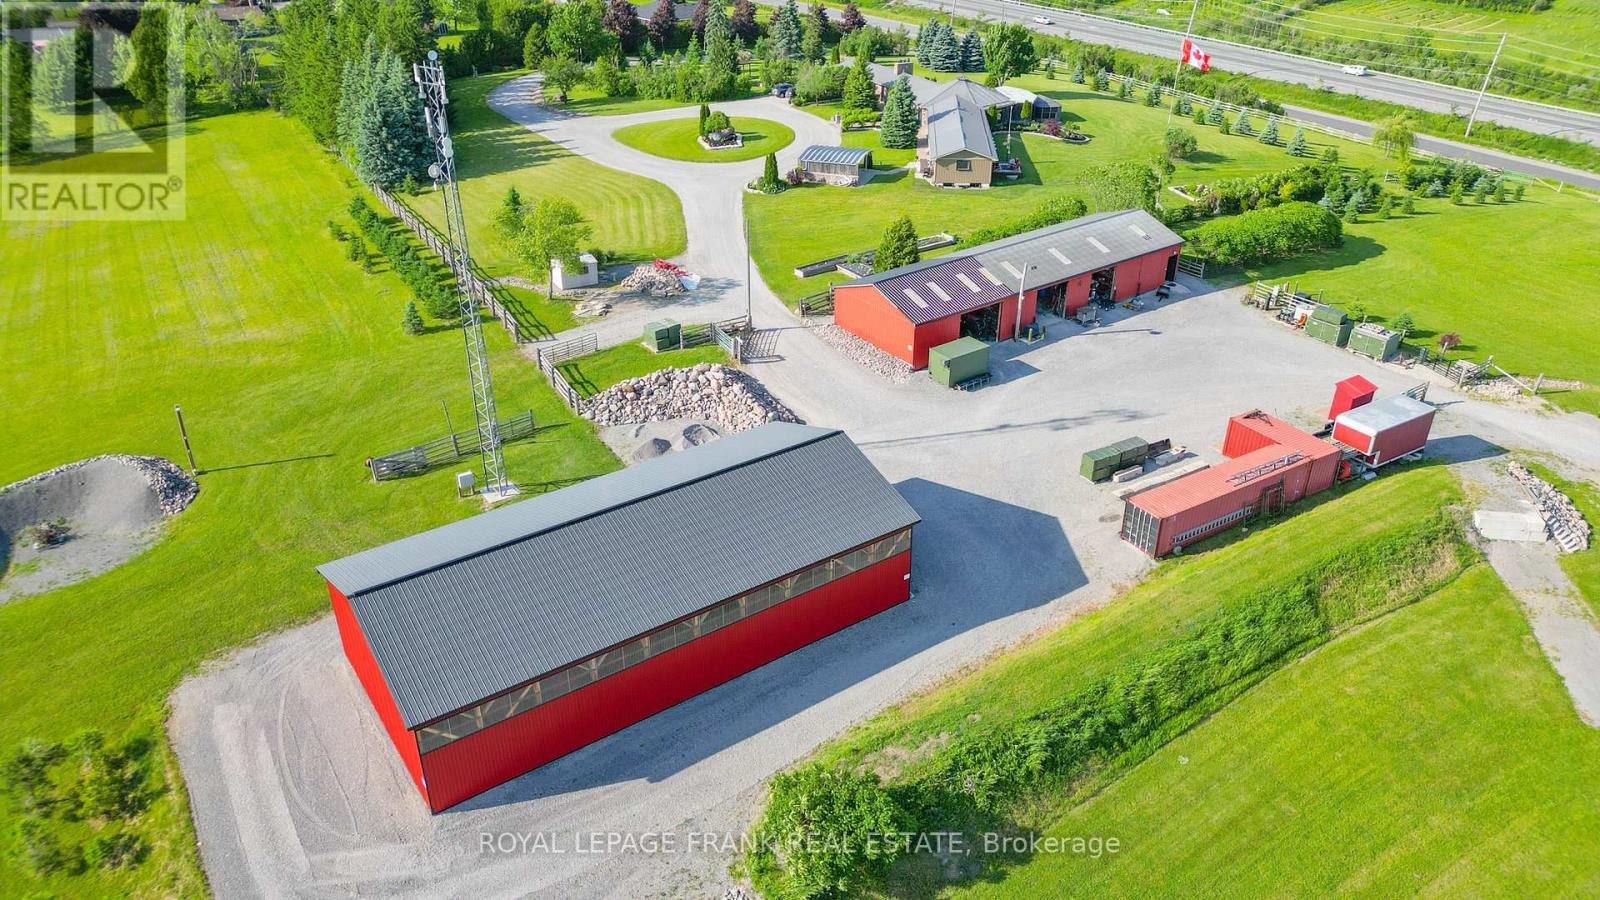
10 Cityview Heights, Kawartha Lakes, ON photo 3
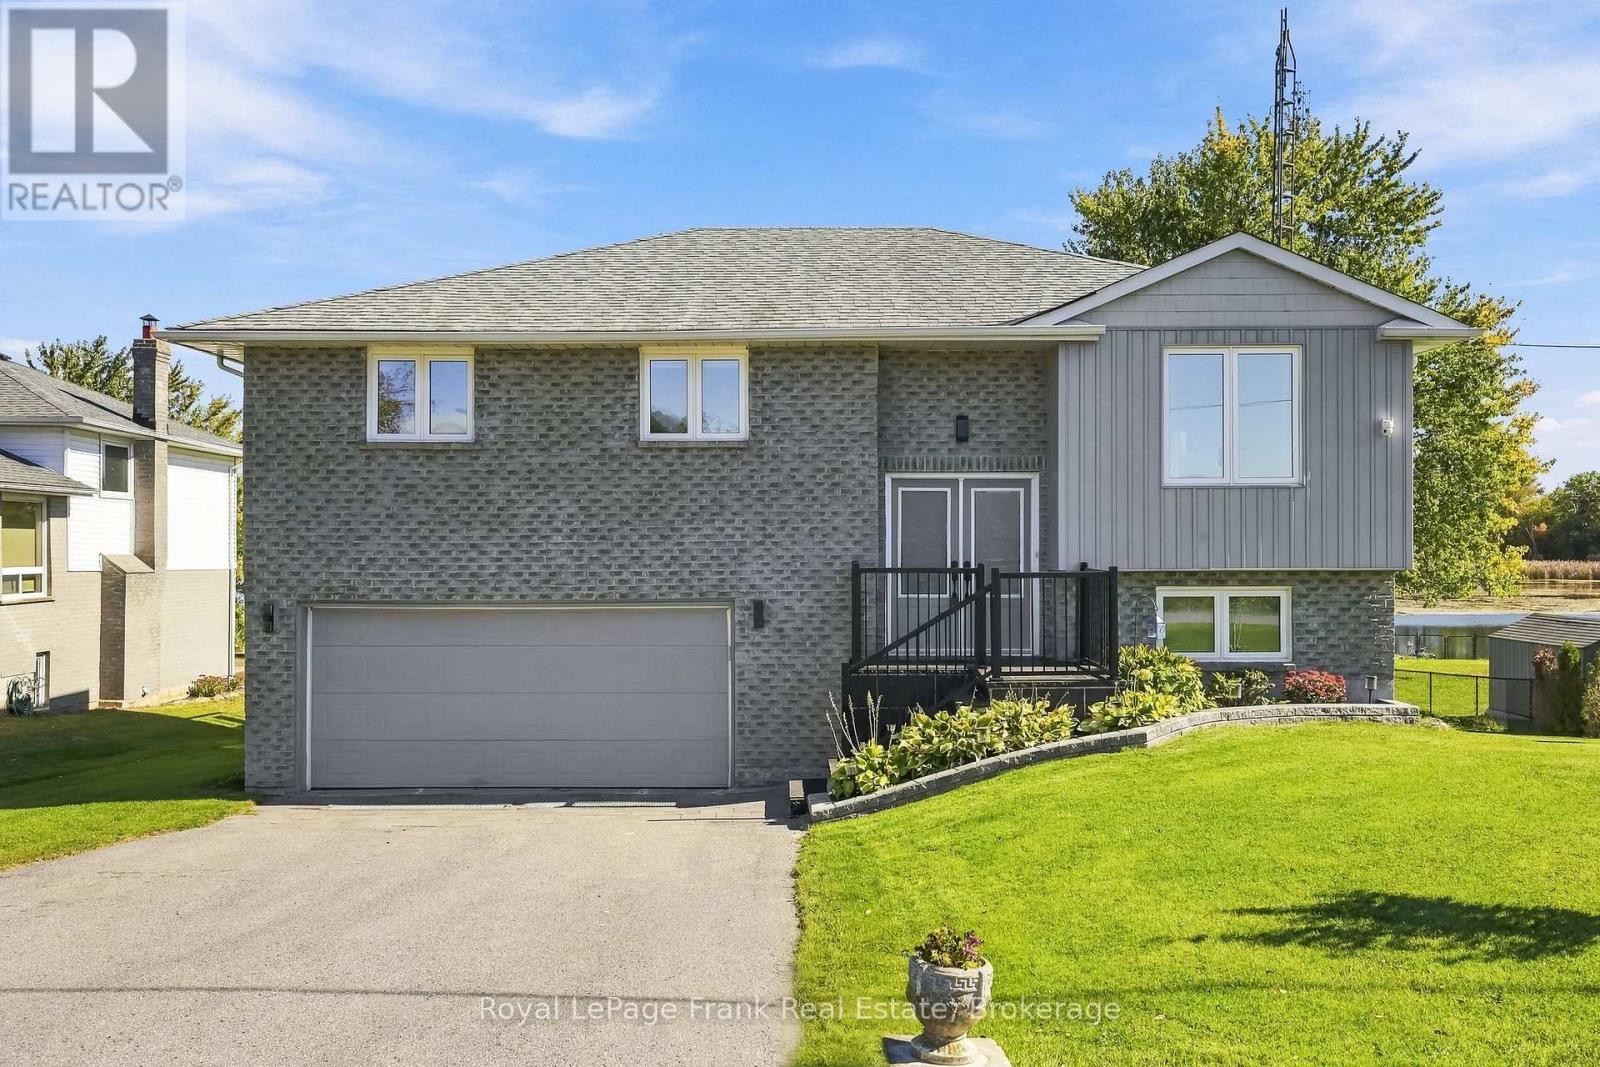
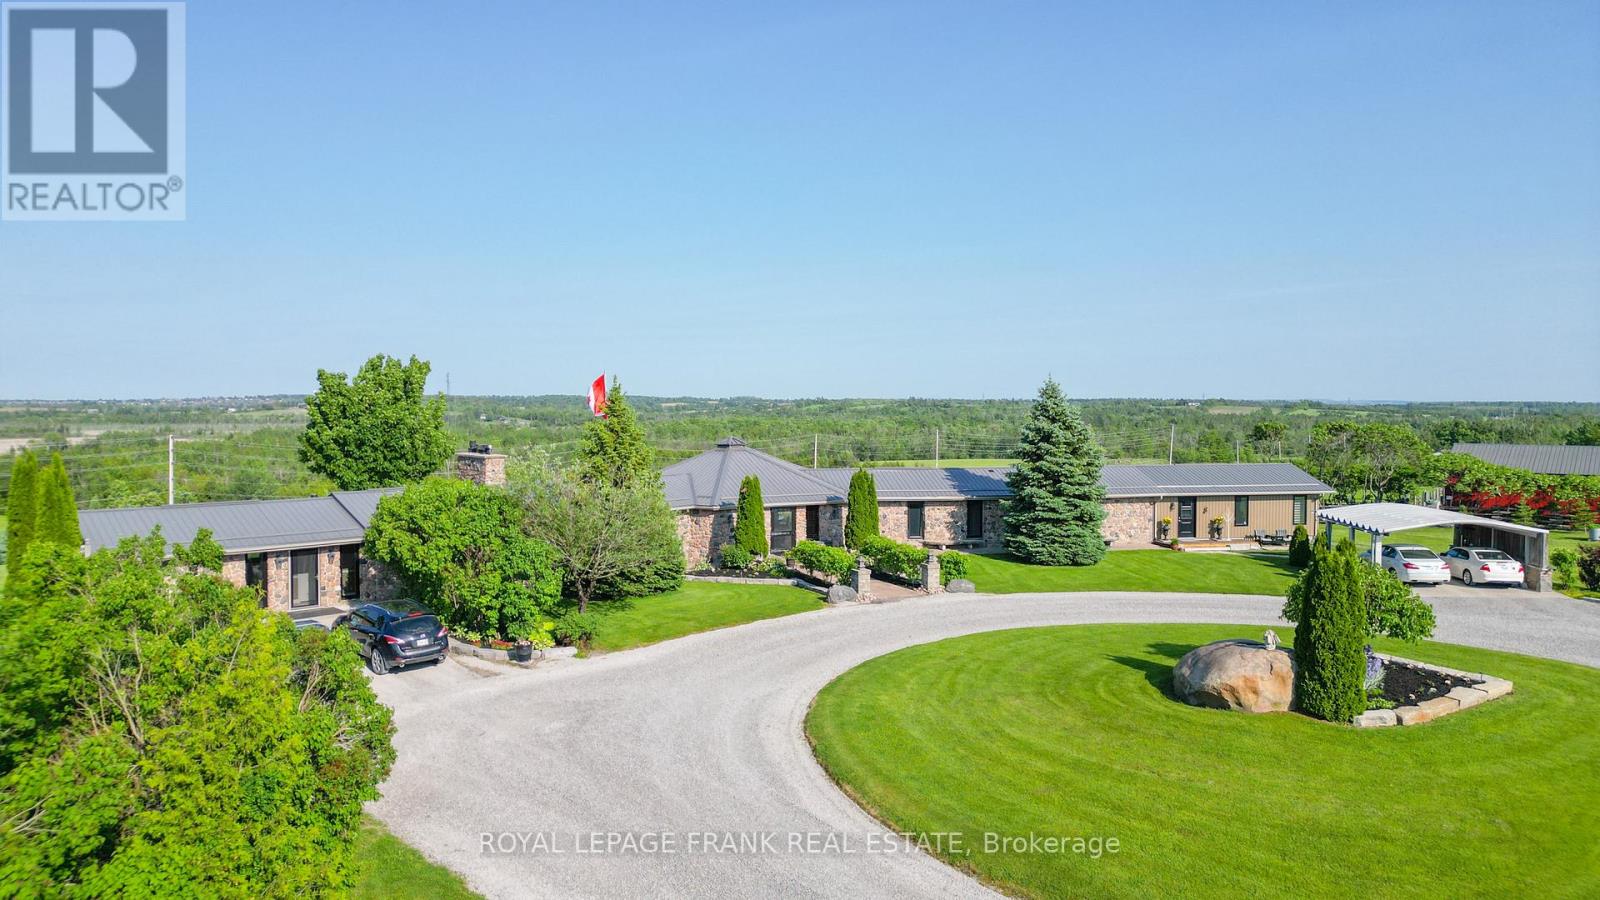
10 Cityview Heights, Kawartha Lakes, ON photo 4
10 Cityview Heights, Kawartha Lakes, ON photo 5
10 Cityview Heights, Kawartha Lakes, ON photo 6
10 Cityview Heights, Kawartha Lakes, ON photo 7
10 Cityview Heights, Kawartha Lakes, ON photo 8
10 Cityview Heights, Kawartha Lakes, ON photo 9
10 Cityview Heights, Kawartha Lakes, ON photo 10
10 Cityview Heights, Kawartha Lakes, ON photo 11
10 Cityview Heights, Kawartha Lakes, ON photo 12
10 Cityview Heights, Kawartha Lakes, ON photo 13
10 Cityview Heights, Kawartha Lakes, ON photo 14
10 Cityview Heights, Kawartha Lakes, ON photo 15
10 Cityview Heights, Kawartha Lakes, ON photo 16
10 Cityview Heights, Kawartha Lakes, ON photo 17
10 Cityview Heights, Kawartha Lakes, ON photo 18
10 Cityview Heights, Kawartha Lakes, ON photo 19
10 Cityview Heights, Kawartha Lakes, ON photo 20
10 Cityview Heights, Kawartha Lakes, ON photo 21
10 Cityview Heights, Kawartha Lakes, ON photo 22
10 Cityview Heights, Kawartha Lakes, ON photo 23
10 Cityview Heights, Kawartha Lakes, ON photo 24
10 Cityview Heights, Kawartha Lakes, ON photo 25
10 Cityview Heights, Kawartha Lakes, ON photo 26
10 Cityview Heights, Kawartha Lakes, ON photo 27
10 Cityview Heights, Kawartha Lakes, ON photo 28
10 Cityview Heights, Kawartha Lakes, ON photo 29
10 Cityview Heights, Kawartha Lakes, ON photo 30
10 Cityview Heights, Kawartha Lakes, ON photo 31
10 Cityview Heights, Kawartha Lakes, ON photo 32
10 Cityview Heights, Kawartha Lakes, ON photo 33
10 Cityview Heights, Kawartha Lakes, ON photo 34
10 Cityview Heights, Kawartha Lakes, ON photo 35
10 Cityview Heights, Kawartha Lakes, ON photo 36
10 Cityview Heights, Kawartha Lakes, ON photo 37
10 Cityview Heights, Kawartha Lakes, ON photo 38
10 Cityview Heights, Kawartha Lakes, ON photo 39
10 Cityview Heights, Kawartha Lakes, ON photo 40
10 Cityview Heights, Kawartha Lakes, ON photo 41
10 Cityview Heights, Kawartha Lakes, ON photo 42
10 Cityview Heights, Kawartha Lakes, ON photo 43
10 Cityview Heights, Kawartha Lakes, ON photo 44
10 Cityview Heights, Kawartha Lakes, ON photo 45
10 Cityview Heights, Kawartha Lakes, ON photo 46
10 Cityview Heights, Kawartha Lakes, ON photo 47
10 Cityview Heights, Kawartha Lakes, ON photo 48
1 / 48

BUYER ADVANTAGE

Buy with confidence

Get a full-service approach built on strategy, strong negotiation, and clear guidance from offer to close.

  • Local Market Expertise
  • Broker-level Negotiation
  • Transparent Process
  • No-pressure Guidance

The right strategy depends on your goals, timing, budget, and the type of home you are buying. Get Your Buyer Snapshot.

About This Property

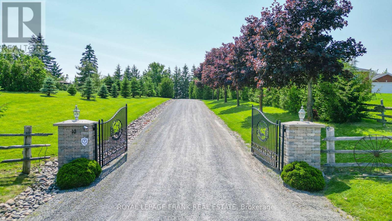
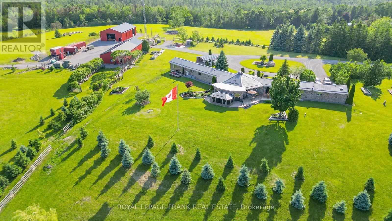
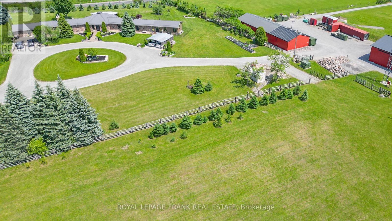
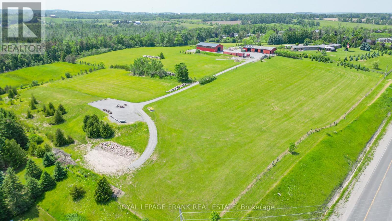
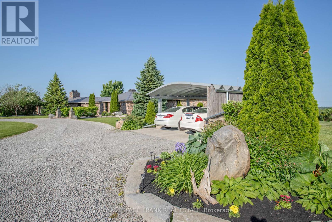
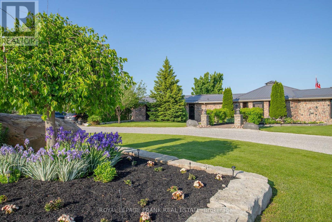
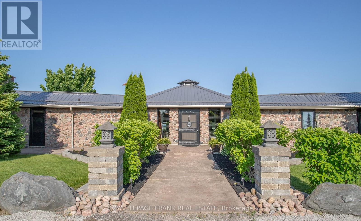
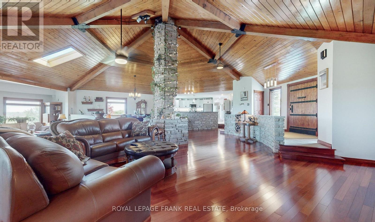
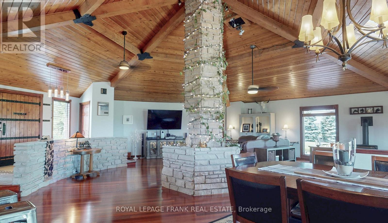
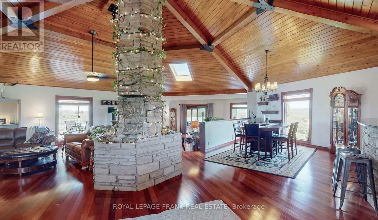
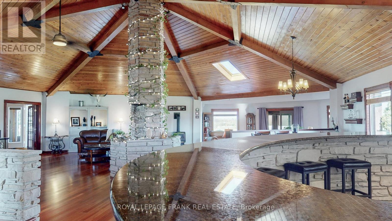
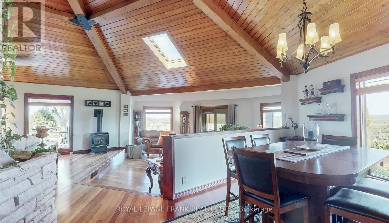
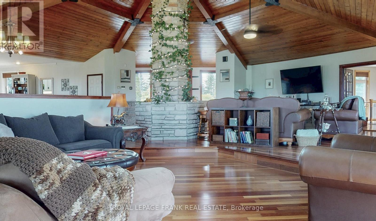
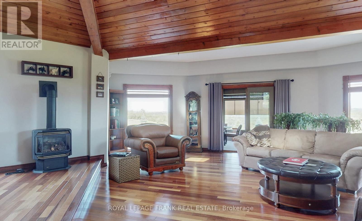
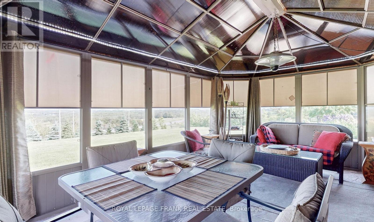
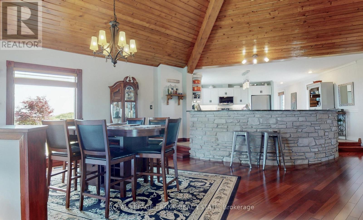
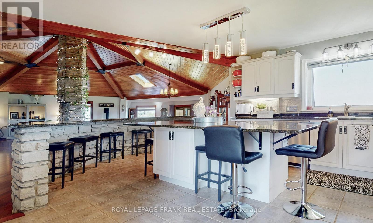
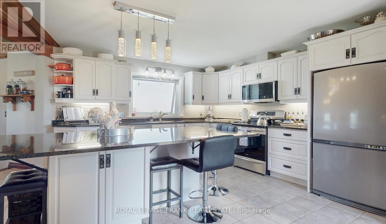
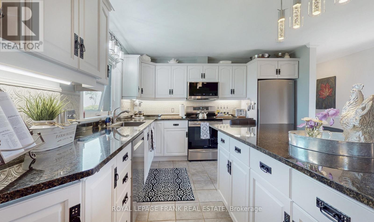
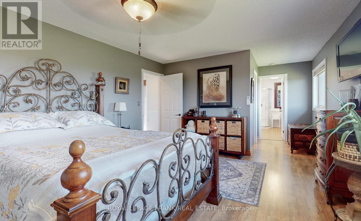
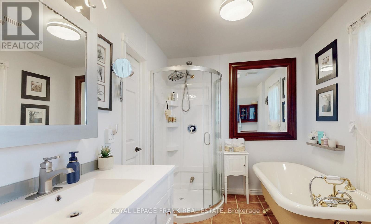
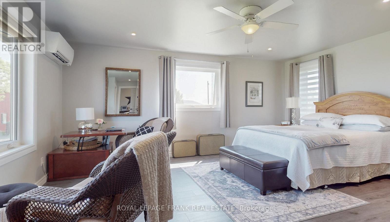
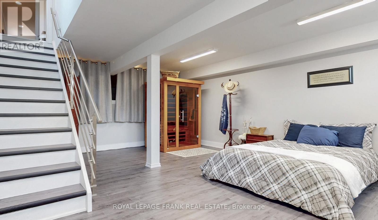
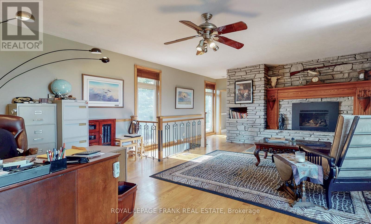
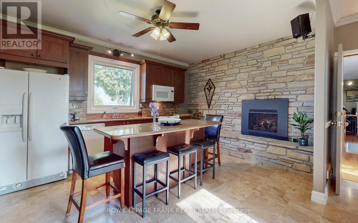
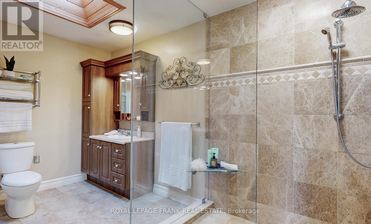
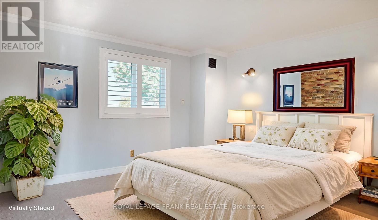
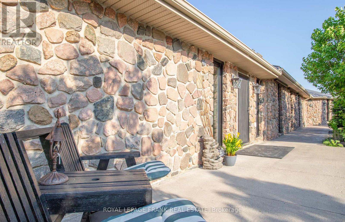
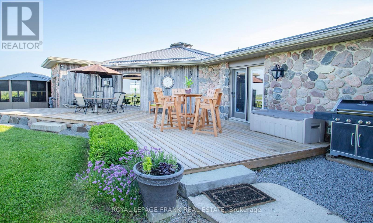
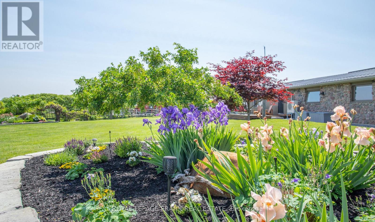
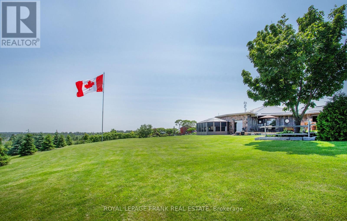
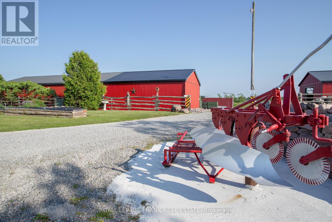
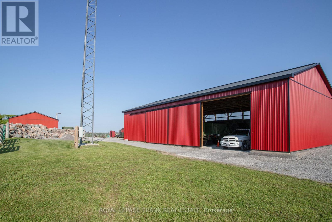
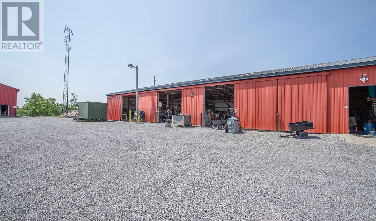
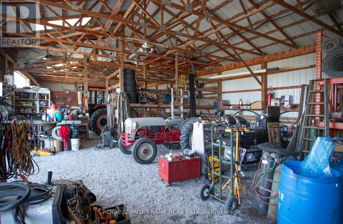
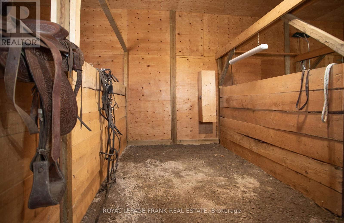
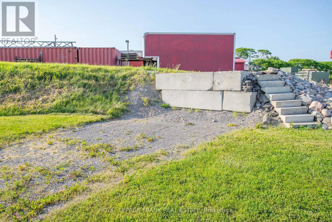
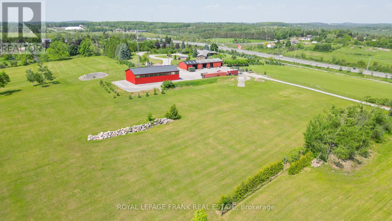
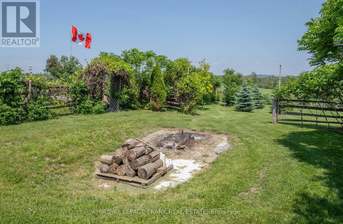
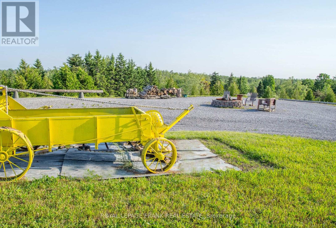
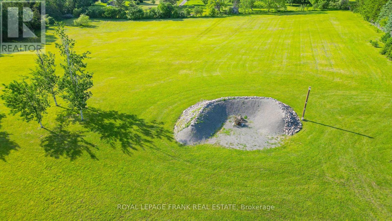
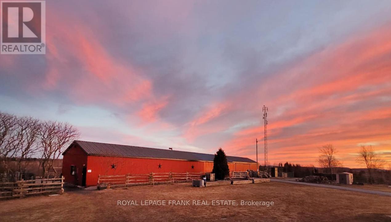
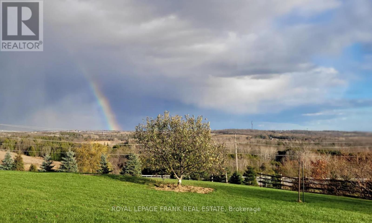
Welcome to your private autumn retreat set on an expansive 20.03-acre estate offering breathtaking hilltop views of vibrant fall foliage. Built with a natural stone and wood siding exterior, this exceptional property blends rustic charm with modern luxury. Step into the welcoming great room featuring vaulted wood-beamed ceilings, rich Brazilian cherrywood floors, and a stone-faced center pillar with a water feature. Cozy up by one of the gas fireplaces on crisp fall evenings, including in the main-floor office/study, which offers a walk-out to a patio deck with gas BBQ hookups. The remodeled custom kitchen (2023) is an entertainer's dream with granite countertops, stainless steel appliances, a large center island with seating for six, a coffee bar, and a pantry .The primary suite features a walk-in closet and a spa-like ensuite with heated floors and a classic clawfoot tub overlooking stunning views. Additional living quarters include an auxiliary apartment/in-law suite, as well as a lower level complete with additional bedrooms, a full bathroom, and a relaxing sauna .Outdoors, enjoy three firepit areas surrounded by 175 planted nursery trees and stunning countryside vistas. Infrastructure includes a 40x80 steel barn with three rebuilt horse stalls, a 60x90 steel barn, a dedicated RV site with full hookups, 400 Amp electrical service, a Generlink system, a steel roof (2022), and a gated entry. (id:63604)

Key Facts

Type
Detached
Beds
5
Baths
4
Size
3,500 sqft
Lot
1113.9 x 938.3 FT
Parking
10 total

Highlights

  • Refrigerator
  • Water purifier
  • Water softener
  • Central Vacuum
  • Barbeque
  • Dishwasher
  • Stove
  • Water Treatment
  • Blinds
  • Window Coverings
  • Water Heater
Property Details 21 details
Bedrooms
5 bedrooms
3 above grade + 2 below grade
Bathrooms
4 bathrooms
Parking
10 parking spaces
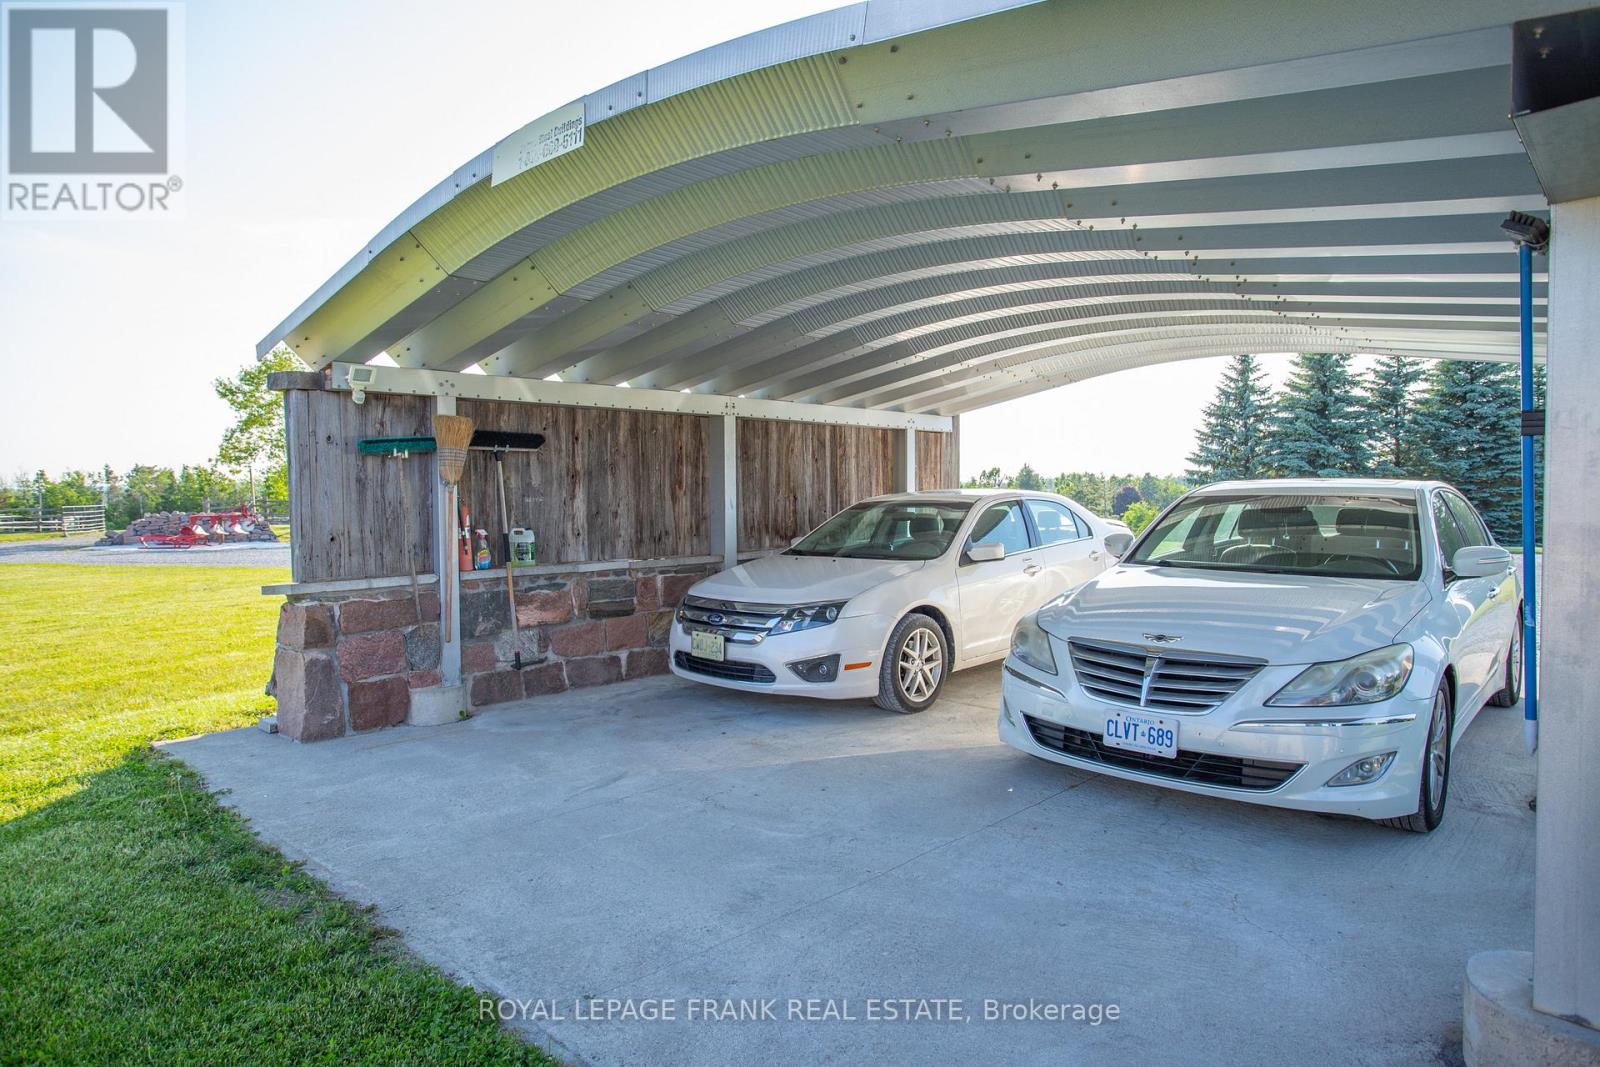
Garage · Carport
Living area
3,500 - 5,000 sq. ft.
Property
Single Family · Bungalow · Freehold · Detached
Property subtype
Single Family
Structure type
House
Architectural style
Bungalow
Ownership
Freehold
Attached status
Detached
Storeys
1
Basement
Crawl space
Heating
Forced air, Natural gas
Cooling
Central air conditioning
Fireplace
4 fireplaces
Lot dimensions
1113.9 x 938.3 FT
Frontage
1,113.10 feet
Taxes
$7,139.13
Zoning
RT
Water source
Drilled Well
Sewer
Septic System
Views
City view, View

Interior features

RefrigeratorWater purifierWater softenerCentral VacuumBarbequeDishwasherStoveWater TreatmentBlindsWindow CoveringsWater HeaterHardwood

Exterior features

WoodStoneBlockConcreteInsulation upgradedFenced yardFully Fenced

Systems and association

Alarm systemSecurity systemSmoke DetectorsMonitored AlarmElectricityCableGenerator

Lot and water

HillsideLevel lotWooded areaIrregular lot sizeSlopingPartially clearedOpen spaceDryLevelGazeboGuest SuiteSump Pump
Rooms 12 rooms
Level
Room
Dimensions
Main level
Kitchen
5.83 m x 1.19 m
Lower level
Bedroom 4
4.92 m x 3.81 m
Lower level
Bedroom 5
6.48 m x 4.96 m
Main level
Primary Bedroom
6.73 m x 3.77 m
Main level
Sunroom
5.63 m x 3.75 m
Main level
Living room
8.02 m x 14.31 m
Main level
Dining room
4.37 m x 4.18 m
Main level
Study
8.98 m x 5.23 m
Main level
Bedroom 2
7.25 m x 5.33 m
Main level
Kitchen
4.82 m x 4.05 m
Main level
Bedroom 3
5.02 m x 4.05 m
Lower level
Family room
8.05 m x 5.07 m
Mortgage & Affordability Estimate monthly costs
Purchase price$2,299,000
Down paymentNot available
Mortgage amountNot available
Principal & interestNot available
Property taxesNot available
Condo/HOA feeNot available
Insurance/OtherNot available
UtilitiesNot available
Est. monthly totalNot available
Income needed (GDS 32%)Not available
Estimates only. Not financial advice. Rates, taxes and fees vary by lender and municipality.

Saved Properties

Keep This One Handy

Save this listing, compare it later, or open your saved properties dashboard.

Manage Saved Searches
Map is approximate.

Neighbourhood

Area
Omemee
City
Kawartha Lakes
Postal code
K0L 1K0
Nearby
Highway 7/Cityview Heights