
10 Earl Street

Toronto, ONMulti-family
$1,699,000
MLS® C13850938
Multi-family5 beds3 baths4 total
10 Earl Street, Toronto, ON photo 1
10 Earl Street, Toronto, ON photo 2
10 Earl Street, Toronto, ON photo 3
10 Earl Street, Toronto, ON photo 4
10 Earl Street, Toronto, ON photo 5
10 Earl Street, Toronto, ON photo 6
10 Earl Street, Toronto, ON photo 7
10 Earl Street, Toronto, ON photo 8
10 Earl Street, Toronto, ON photo 9
10 Earl Street, Toronto, ON photo 10
10 Earl Street, Toronto, ON photo 11
10 Earl Street, Toronto, ON photo 12
10 Earl Street, Toronto, ON photo 13
10 Earl Street, Toronto, ON photo 14
10 Earl Street, Toronto, ON photo 15
10 Earl Street, Toronto, ON photo 16
10 Earl Street, Toronto, ON photo 17
10 Earl Street, Toronto, ON photo 18
10 Earl Street, Toronto, ON photo 19
10 Earl Street, Toronto, ON photo 20
10 Earl Street, Toronto, ON photo 21
10 Earl Street, Toronto, ON photo 22
10 Earl Street, Toronto, ON photo 23
10 Earl Street, Toronto, ON photo 24
10 Earl Street, Toronto, ON photo 25
10 Earl Street, Toronto, ON photo 26
10 Earl Street, Toronto, ON photo 27
10 Earl Street, Toronto, ON photo 28
10 Earl Street, Toronto, ON photo 29
10 Earl Street, Toronto, ON photo 30
10 Earl Street, Toronto, ON photo 31
10 Earl Street, Toronto, ON photo 32
10 Earl Street, Toronto, ON photo 33
10 Earl Street, Toronto, ON photo 34
10 Earl Street, Toronto, ON photo 35
10 Earl Street, Toronto, ON photo 36
10 Earl Street, Toronto, ON photo 37
10 Earl Street, Toronto, ON photo 38
10 Earl Street, Toronto, ON photo 39
10 Earl Street, Toronto, ON photo 40
10 Earl Street, Toronto, ON photo 41
10 Earl Street, Toronto, ON photo 42
10 Earl Street, Toronto, ON photo 43
10 Earl Street, Toronto, ON photo 44
10 Earl Street, Toronto, ON photo 45
1 / 45

BUYER ADVANTAGE

Buy with confidence

Get a full-service approach built on strategy, strong negotiation, and clear guidance from offer to close.

  • Local Market Expertise
  • Broker-level Negotiation
  • Transparent Process
  • No-pressure Guidance

The right strategy depends on your goals, timing, budget, and the type of home you are buying. Get Your Buyer Snapshot.

About This Property

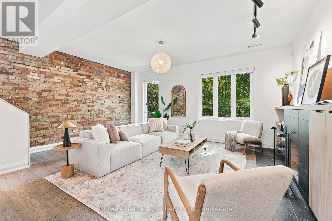
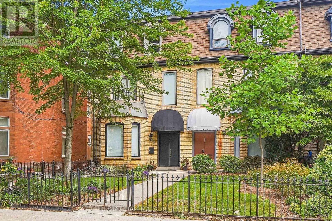
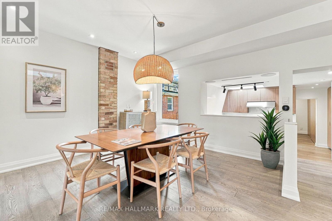
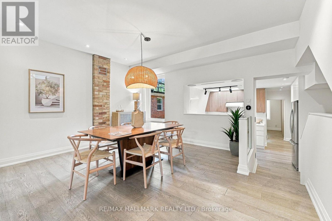
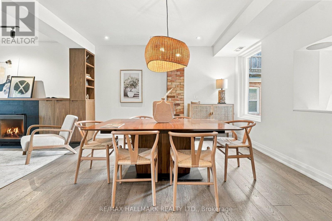
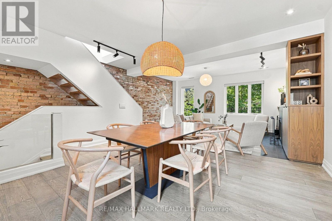
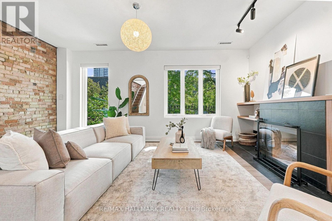
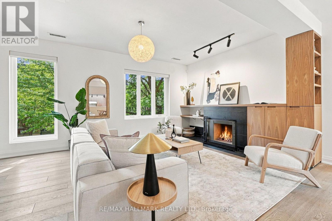
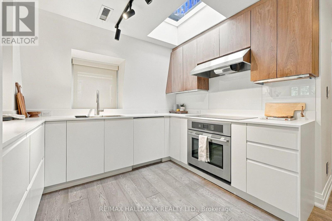
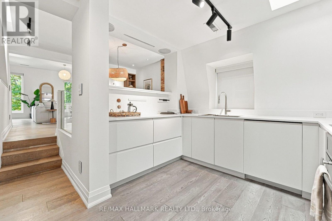
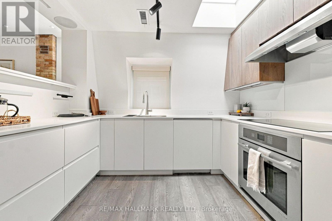
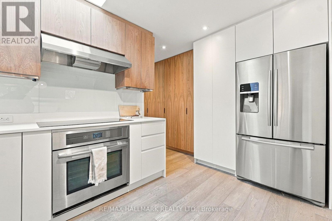
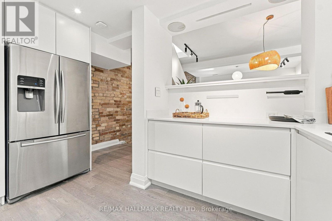
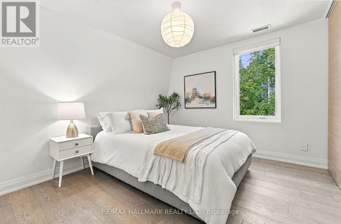
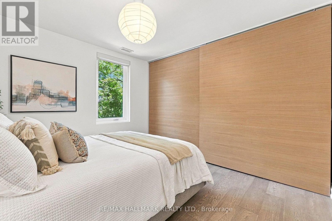
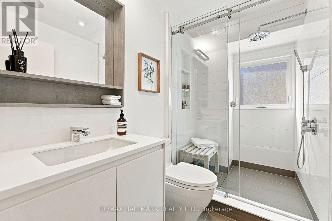
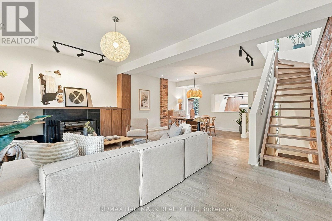
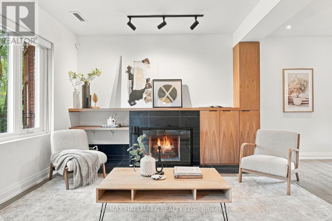
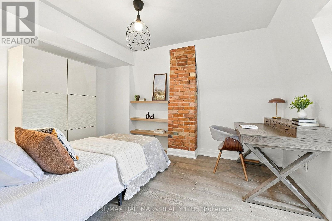
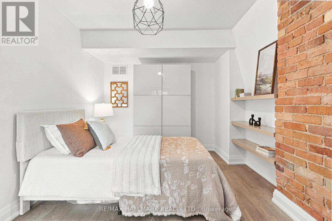
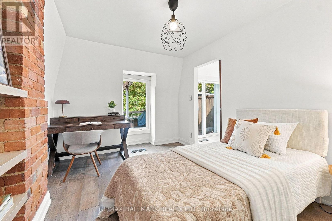
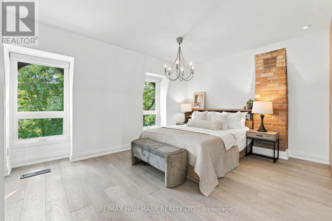
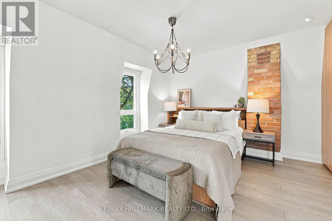
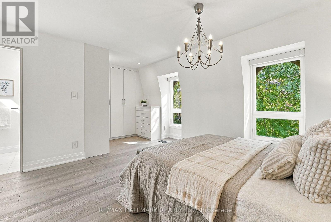
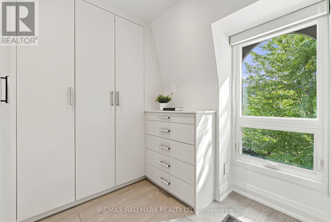
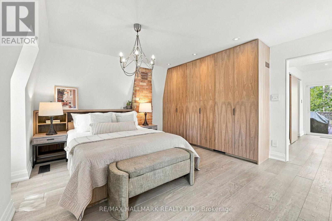
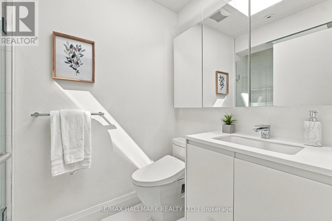
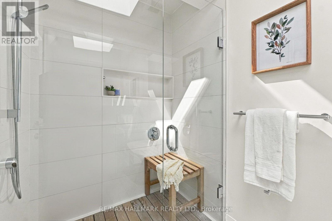
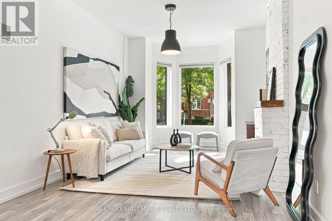
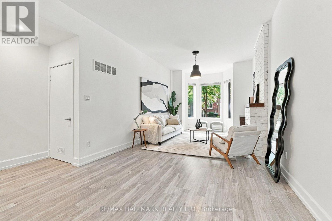
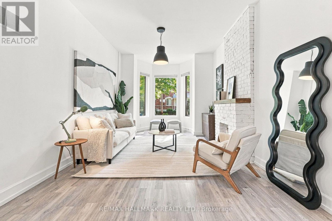
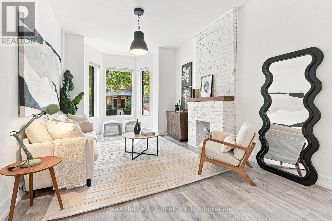
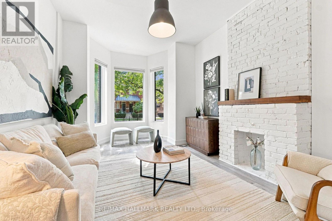
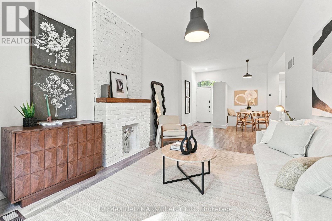
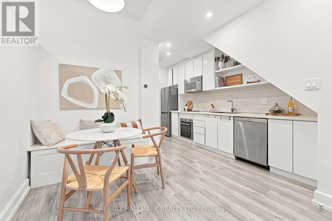
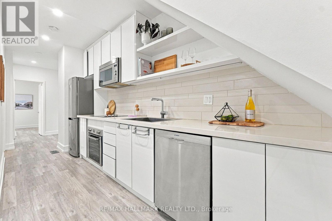
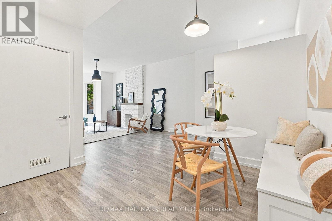
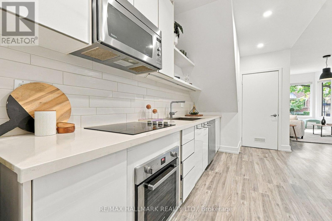
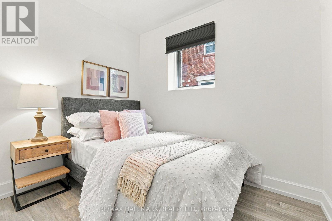
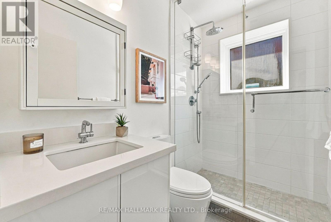
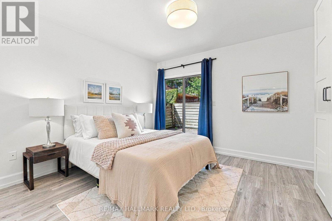
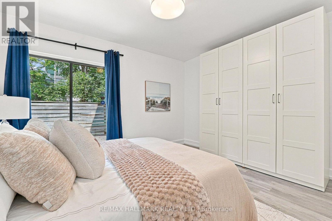
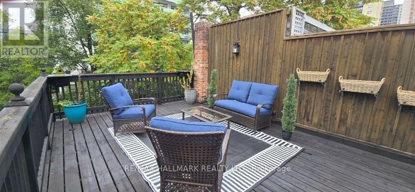
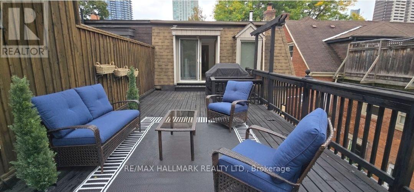
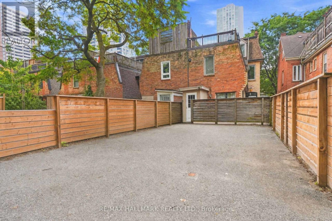
Built in 1877. Renovated for the way you live now. Part of Windsor Terrace, a Victorian row on a hushed, tree-lined dead end in Upper Jarvis, this legal duplex on a deep 20 x 132 ft lot offers two self-contained homes, a rooftop terrace and tandem parking for four cars, all delivered vacant. Subway station is a 5-minute walk; Yorkville is 5 minutes by car. Bloor Streets shops, restaurants and parks are all within easy reach. A heated mudroom with custom cabinetry sets the tone at the front door. The owner renovated the two-floor main residence for themselves, and it shows: original exposed brick, a wood-burning fireplace, heated floors, and a kitchen in natural walnut and Corian with induction cooking and a custom pantry built for your wine fridge and espresso machine. The top floor is a private retreat, with a primary suite framed by custom walnut closets, a spa ensuite with rain shower, teak floor and Toto washlet, and a walk-out to a sun-soaked rooftop terrace wired for sound. Below, a recently renovated 2-bedroom suite with its own entrance, laundry, meter and walk0out to a private patio. Live up, rent down. Bring the family together. Or lease both on day one. Five bedrooms, two homes, one rare downtown address. (id:63604)

Key Facts

Type
Multi-family
Beds
5
Baths
3
Size
2,500 sqft
Lot
20 x 131.5 FT
Parking
4 total

Highlights

  • Washer
  • Refrigerator
  • Dishwasher
  • Stove
  • Oven
  • Dryer
  • Microwave
  • Window Coverings
Property Details 16 details
Bedrooms
5 bedrooms
5 above grade
Bathrooms
3 bathrooms
Parking
4 parking spaces
Other · No Garage
Living area
2,500 - 3,000 sq. ft.
Property
Multi-family · Attached
Property subtype
Multi-family
Structure type
Duplex
Attached status
Attached
Storeys
3
Basement
Unfinished, Separate entrance
Heating
Forced air, Natural gas
Cooling
Central air conditioning
Fireplace
Yes
Lot dimensions
20 x 131.5 FT
Frontage
20 feet
Taxes
$9,336.00
Water source
Municipal water
Sewer
Sanitary sewer

Interior features

WasherRefrigeratorDishwasherStoveOvenDryerMicrowaveWindow CoveringsHardwood

Exterior features

BrickBlock

Lot and water

Carpet Free
Rooms 9 rooms
Level
Room
Dimensions
Second level
Kitchen
4.08 m x 5.55 m
Ground level
Kitchen
4.28 m x 3.88 m
Third level
Bedroom
2.81 m x 4.31 m
Third level
Primary Bedroom
5.6 m x 4.29 m
Ground level
Bedroom
3.67 m x 4.02 m
Second level
Bedroom
3.23 m x 3.62 m
Second level
Dining room
4.59 m x 4.09 m
Ground level
Dining room
7.84 m x 4.44 m
Second level
Living room
5.6 m x 4 m
Mortgage & Affordability Estimate monthly costs
Purchase price$1,699,000
Down paymentNot available
Mortgage amountNot available
Principal & interestNot available
Property taxesNot available
Condo/HOA feeNot available
Insurance/OtherNot available
UtilitiesNot available
Est. monthly totalNot available
Income needed (GDS 32%)Not available
Estimates only. Not financial advice. Rates, taxes and fees vary by lender and municipality.

Saved Properties

Keep This One Handy

Save this listing, compare it later, or open your saved properties dashboard.

Manage Saved Searches
Map is approximate.

Neighbourhood

Area
North St. James Town
City
Toronto
Postal code
M4Y 1M3
Nearby
Bloor St E & Jarvis St








