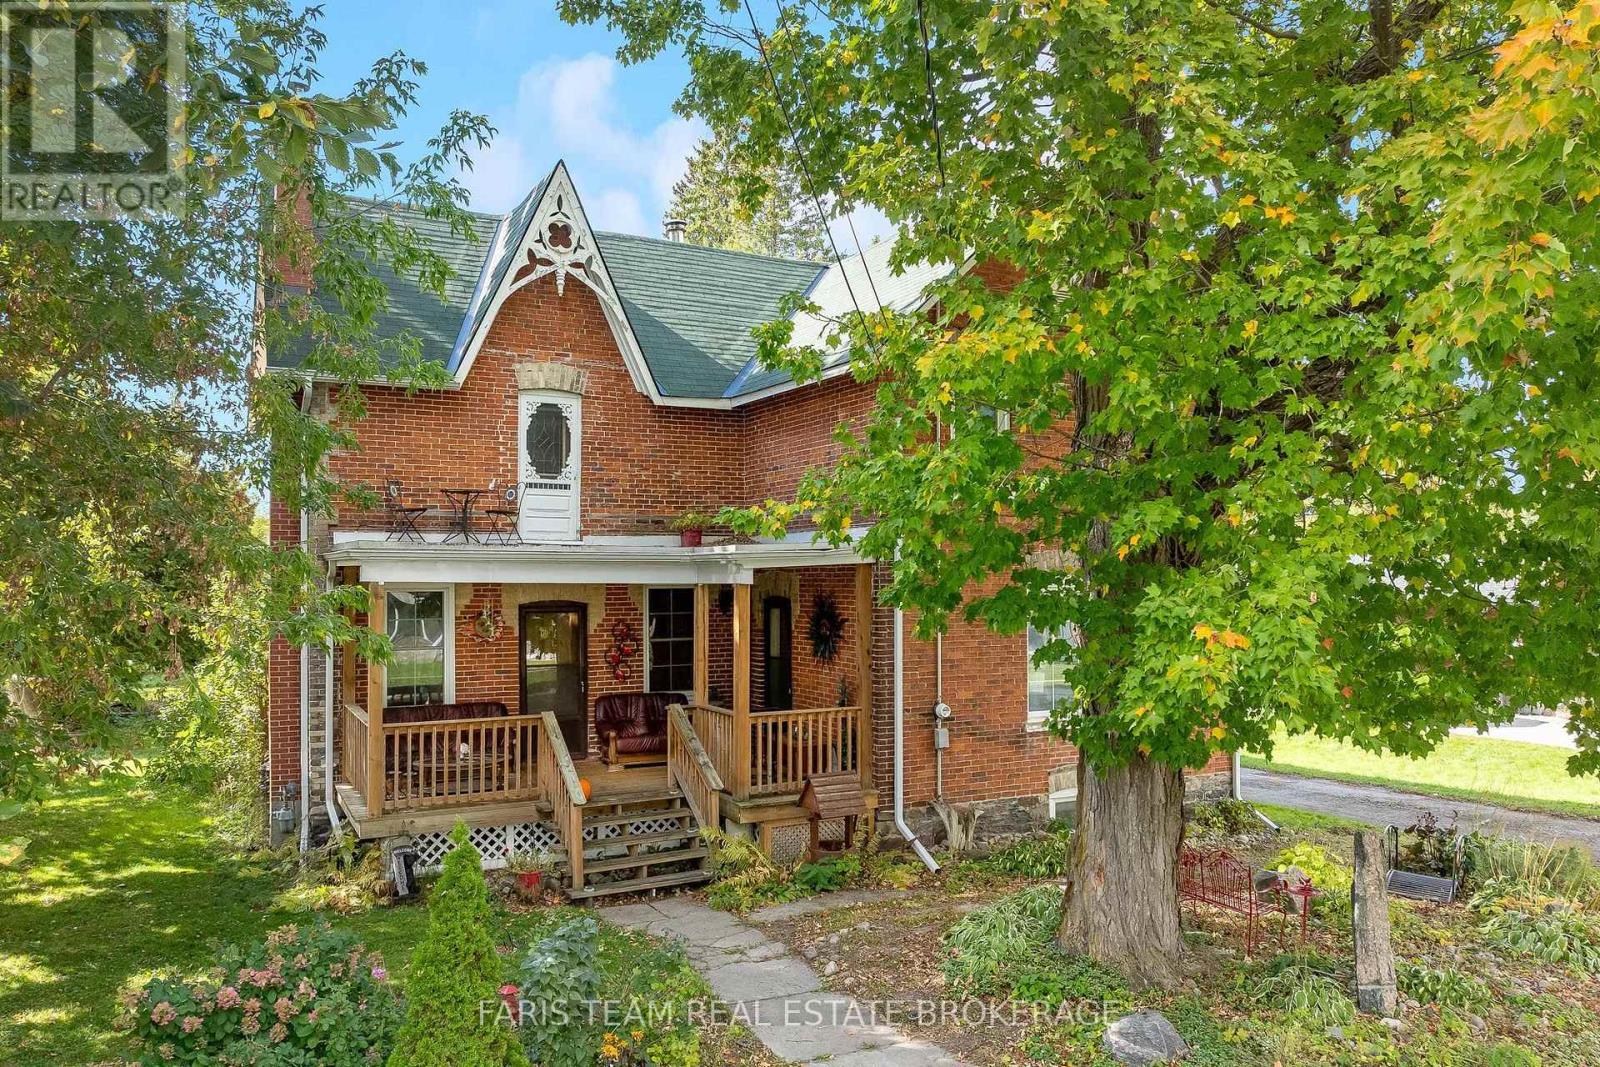
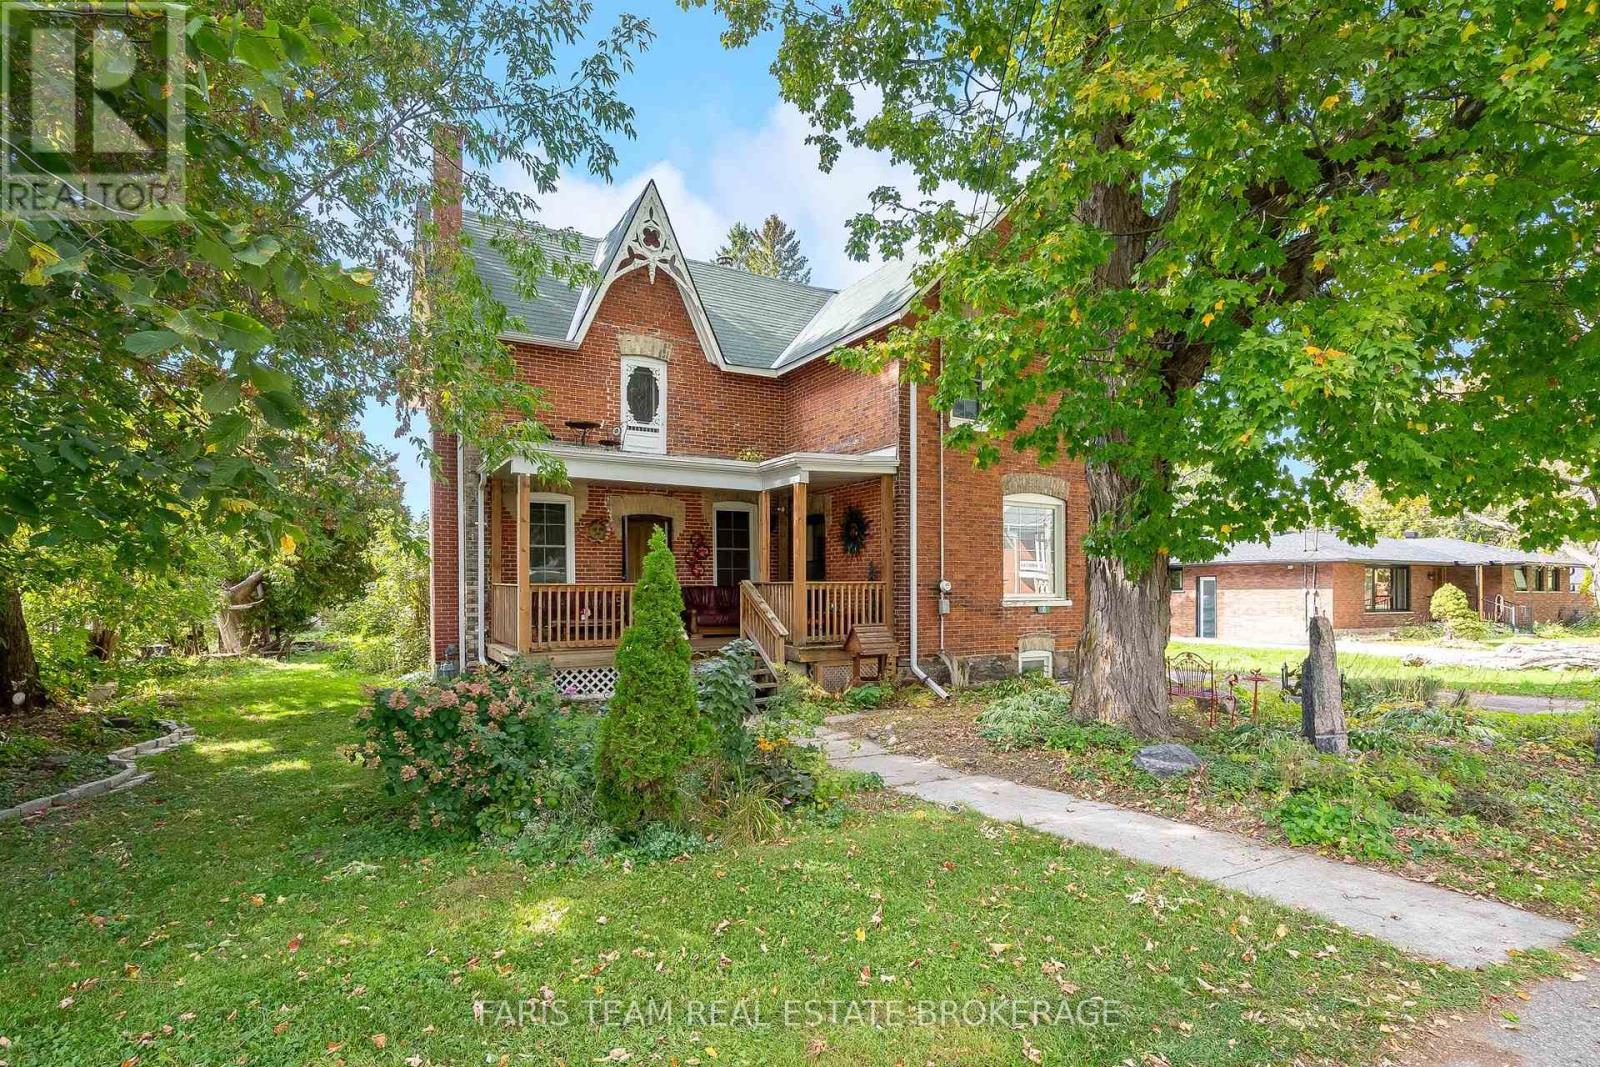
10 Eplett Street
BUYER ADVANTAGE
Buy with confidence
Get a full-service approach built on strategy, strong negotiation, and clear guidance from offer to close.
- Local Market Expertise
- Broker-level Negotiation
- Transparent Process
- No-pressure Guidance

The right strategy depends on your goals, timing, budget, and the type of home you are buying. Get Your Buyer Snapshot.
About This Property
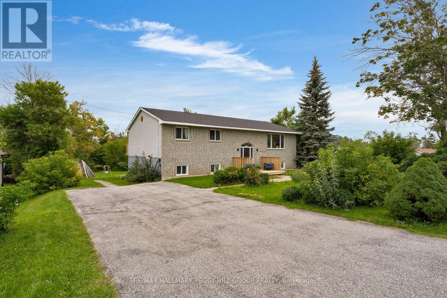
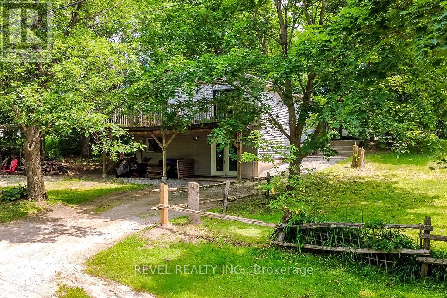
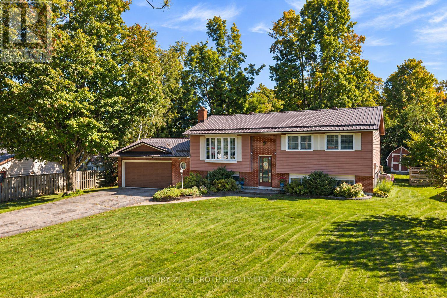
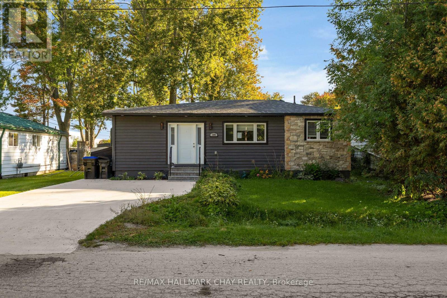
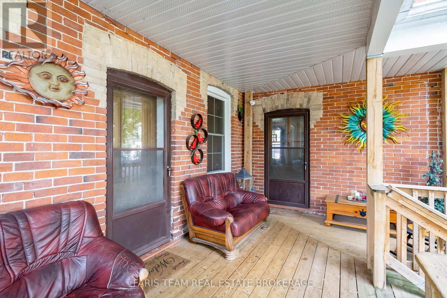
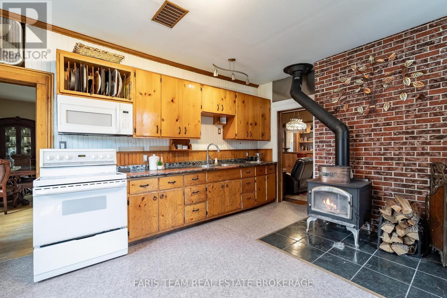
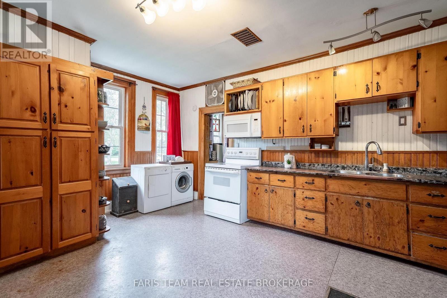
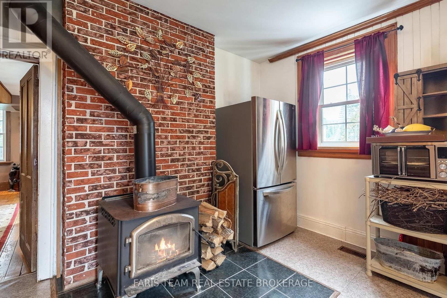
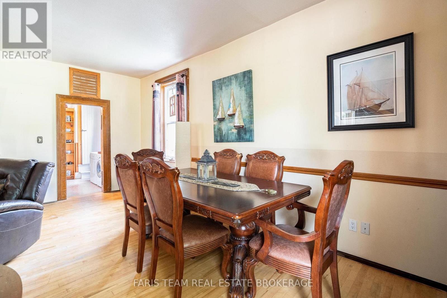
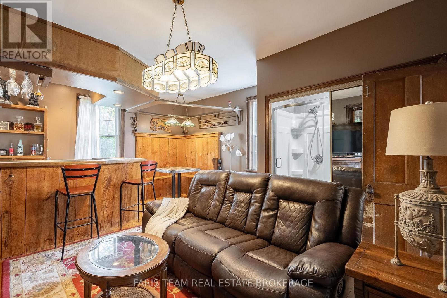
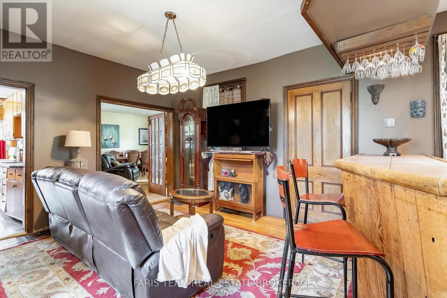
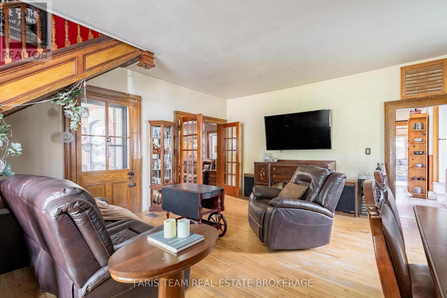
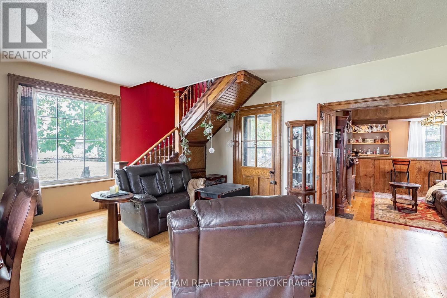
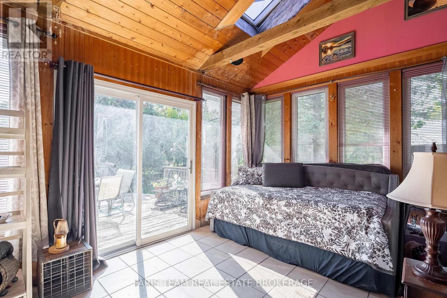
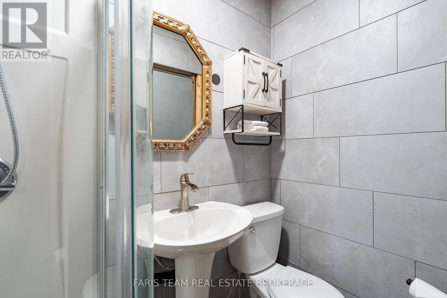
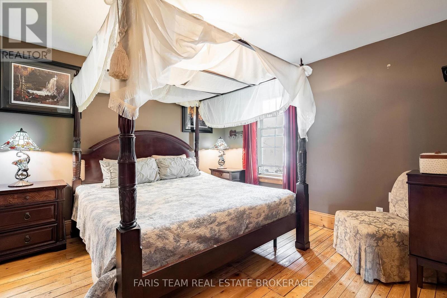
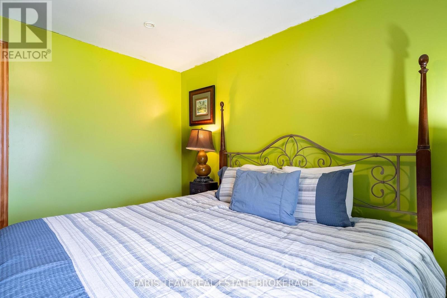
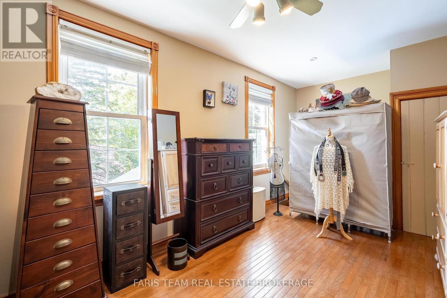
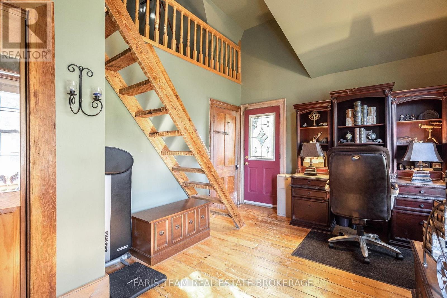
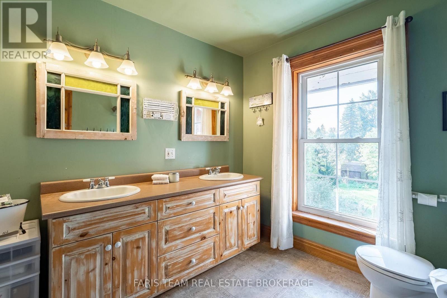
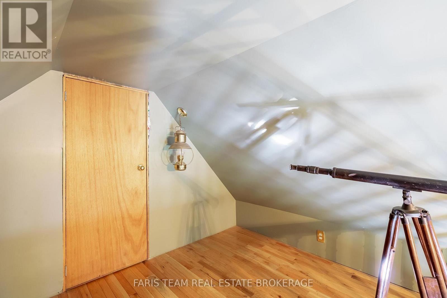
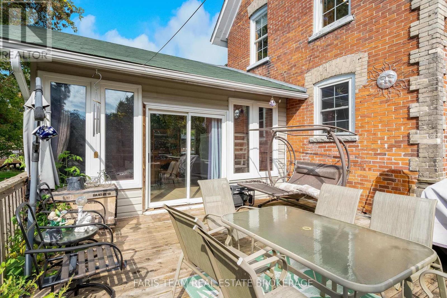
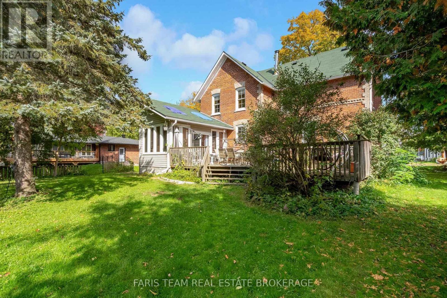
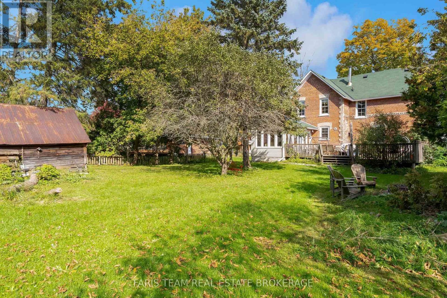
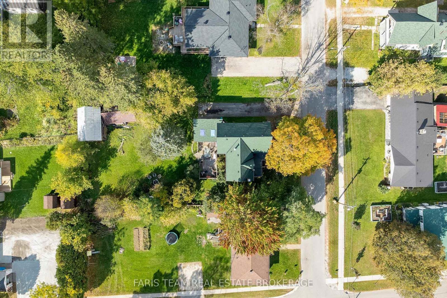
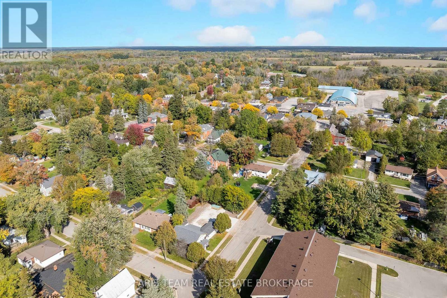
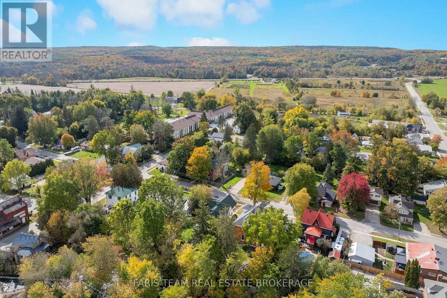
Top 5 Reasons You Will Love This Home: 1) Offering over 2,100 square feet above grade, this spacious century home provides an abundance of room for family living with four bedrooms, including one featuring its own unique loft space and additional storage 2) Rich in character and history, the home showcases original hardwood flooring, wood doors and trim, soaring ceilings, and timeless architectural details, complemented by a spacious kitchen with warm pine cabinetry and a wood-burning stove 3) Designed with plenty of room to gather, the bright living and dining areas are joined by a separate family room featuring a wet bar and built-in seating, creating an inviting space for entertaining and spending time with family and friends 4) Extend your living space outdoors with a large three-season room opening onto the back deck, while the covered front porch adds classic century-home charm and provides a welcoming spot to relax and enjoy the surroundings 5) Move in with added confidence knowing important improvements, including electrical and roofing, have been completed within the past five years, while the generous lot features a spacious backyard, mature trees, and multiple outbuildings offering valuable storage and versatile space. 2,187 sq.ft. plus an unfinished basement. (id:63604)
Key Facts
Highlights
- Washer
- Refrigerator
- Stove
- Dryer
- Window Coverings
Property Details
Interior features
Exterior features
Rooms
Virtual Tour & Media
Mortgage & Affordability
Saved Properties
Keep This One Handy
Save this listing, compare it later, or open your saved properties dashboard.
Neighbourhood
- Area
- Coldwater
- City
- Severn
- Postal code
- L0K 1E0
- Nearby
- Mill St/Eplett St
Save This Property
Keep this home handy, return to it anytime, and let us know how to reach you about this listing.
We use this email only to connect your saved properties and saved searches.
Other Available Options
Similar Listings
Listings from our database that match closely.