10 Hobbs Road

Brighton, ONDetached
$849,900
MLS® X13729236
Detached3 beds2 baths12 total
10 Hobbs Road, Brighton, ON photo 1
10 Hobbs Road, Brighton, ON photo 2
10 Hobbs Road, Brighton, ON photo 3
10 Hobbs Road, Brighton, ON photo 4
10 Hobbs Road, Brighton, ON photo 5
10 Hobbs Road, Brighton, ON photo 6
10 Hobbs Road, Brighton, ON photo 7
10 Hobbs Road, Brighton, ON photo 8
10 Hobbs Road, Brighton, ON photo 9
10 Hobbs Road, Brighton, ON photo 10
10 Hobbs Road, Brighton, ON photo 11
10 Hobbs Road, Brighton, ON photo 12
10 Hobbs Road, Brighton, ON photo 13
10 Hobbs Road, Brighton, ON photo 14
10 Hobbs Road, Brighton, ON photo 15
10 Hobbs Road, Brighton, ON photo 16
10 Hobbs Road, Brighton, ON photo 17
10 Hobbs Road, Brighton, ON photo 18
10 Hobbs Road, Brighton, ON photo 19
10 Hobbs Road, Brighton, ON photo 20
10 Hobbs Road, Brighton, ON photo 21
10 Hobbs Road, Brighton, ON photo 22
10 Hobbs Road, Brighton, ON photo 23
10 Hobbs Road, Brighton, ON photo 24
10 Hobbs Road, Brighton, ON photo 25
10 Hobbs Road, Brighton, ON photo 26
10 Hobbs Road, Brighton, ON photo 27
10 Hobbs Road, Brighton, ON photo 28
10 Hobbs Road, Brighton, ON photo 29
10 Hobbs Road, Brighton, ON photo 30
10 Hobbs Road, Brighton, ON photo 31
10 Hobbs Road, Brighton, ON photo 32
10 Hobbs Road, Brighton, ON photo 33
10 Hobbs Road, Brighton, ON photo 34
10 Hobbs Road, Brighton, ON photo 35
10 Hobbs Road, Brighton, ON photo 36
10 Hobbs Road, Brighton, ON photo 37
10 Hobbs Road, Brighton, ON photo 38
10 Hobbs Road, Brighton, ON photo 39
10 Hobbs Road, Brighton, ON photo 40
10 Hobbs Road, Brighton, ON photo 41
10 Hobbs Road, Brighton, ON photo 42
10 Hobbs Road, Brighton, ON photo 43
10 Hobbs Road, Brighton, ON photo 44
10 Hobbs Road, Brighton, ON photo 45
10 Hobbs Road, Brighton, ON photo 46
10 Hobbs Road, Brighton, ON photo 47
10 Hobbs Road, Brighton, ON photo 48
10 Hobbs Road, Brighton, ON photo 49
10 Hobbs Road, Brighton, ON photo 50
1 / 50

BUYER ADVANTAGE

Buy with confidence

Get a full-service approach built on strategy, strong negotiation, and clear guidance from offer to close.

  • Local Market Expertise
  • Broker-level Negotiation
  • Transparent Process
  • No-pressure Guidance

The right strategy depends on your goals, timing, budget, and the type of home you are buying. Get Your Buyer Snapshot.

About This Property

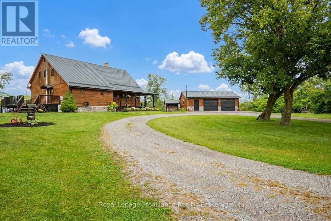
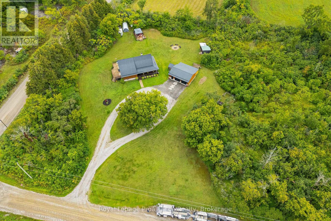
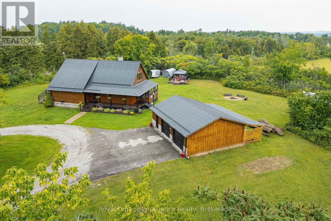
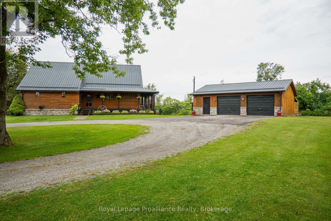
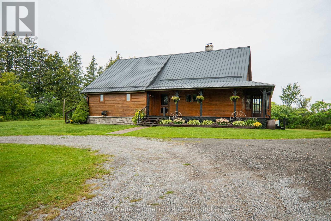
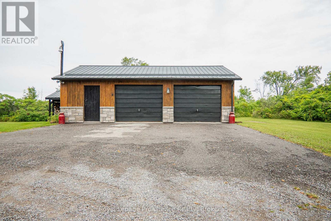
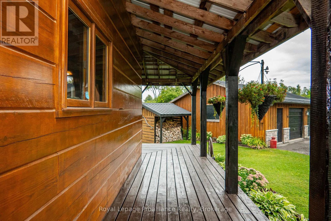
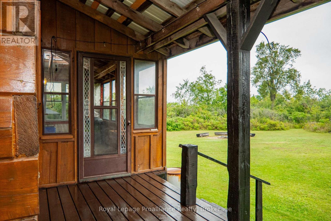
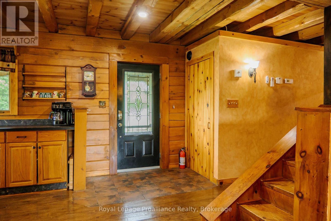
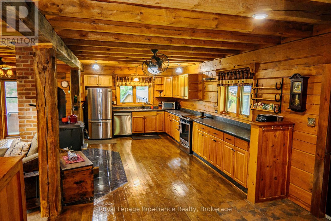
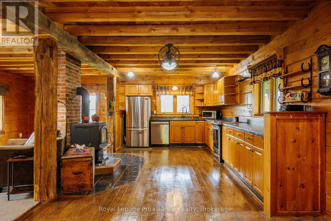
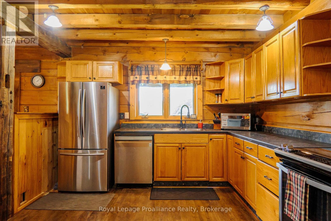
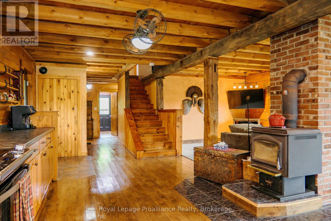
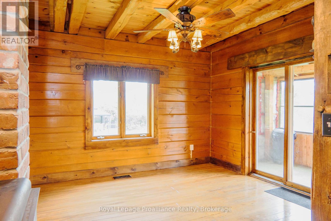
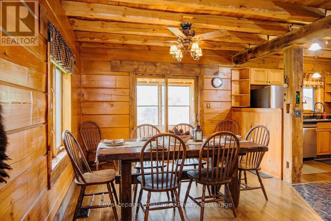
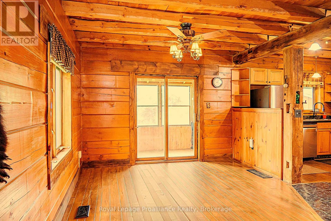
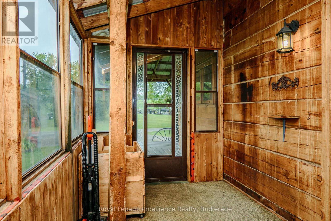
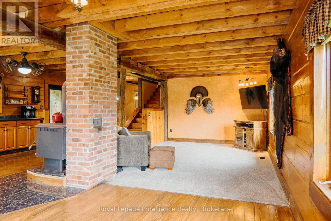
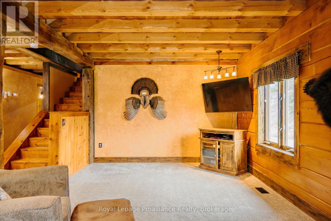
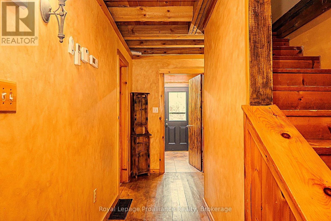
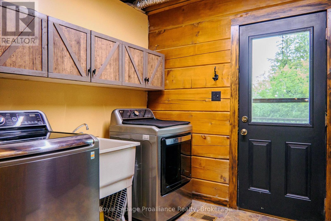
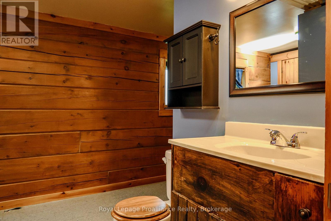
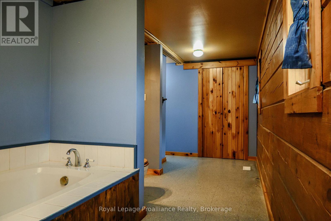
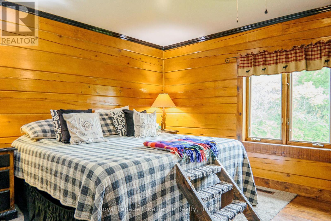
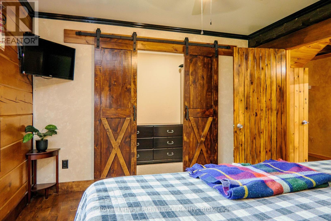
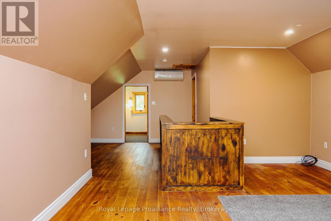
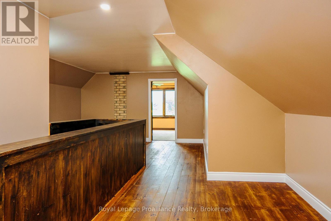
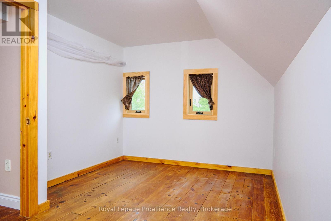
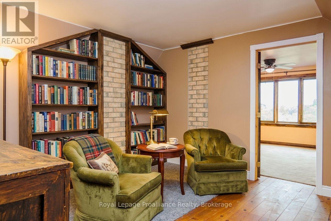
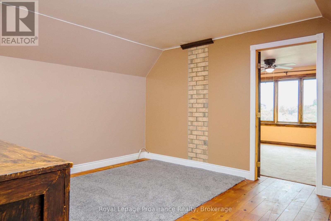
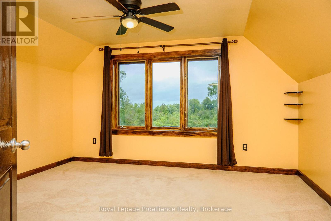
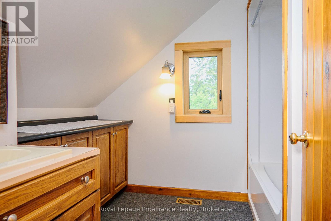
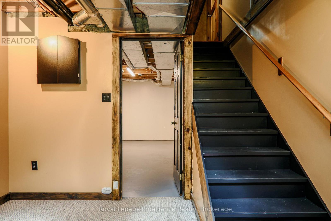
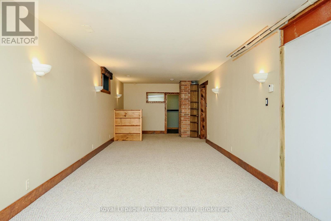
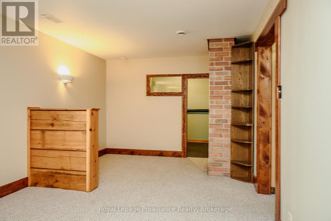
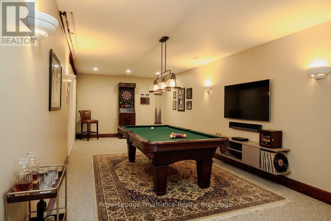
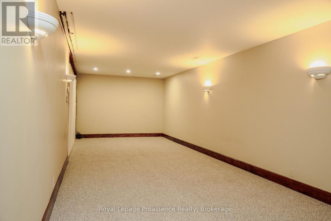
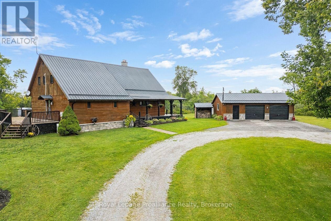
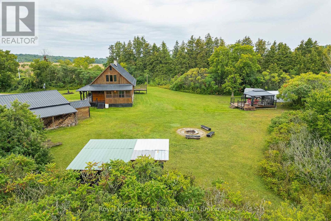
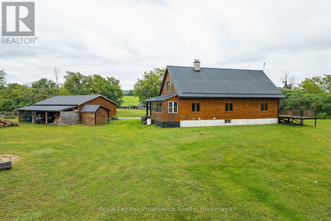
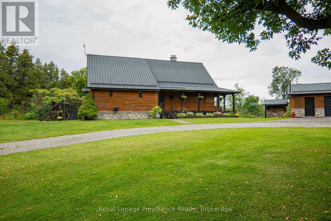
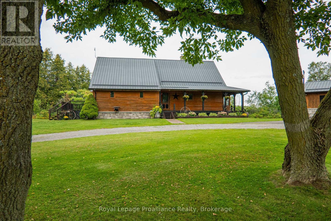
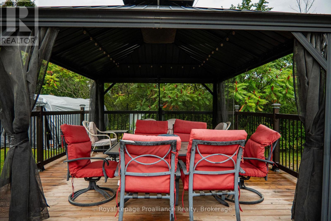
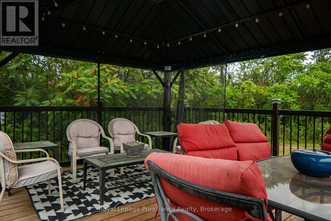
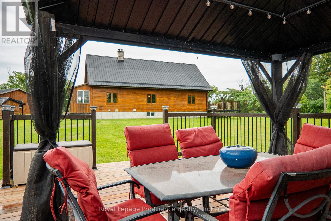
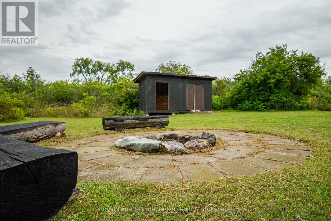
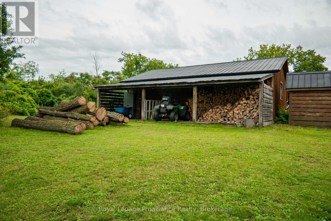
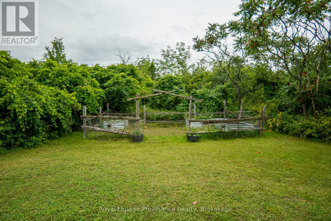
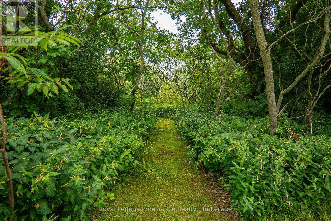
Stunning log home situated on 3 breathtaking acres with detached 2.5+ garage. Are you looking for something unique & truly special? Look no further than 10 Hobbs Rd, Castleton. Custom 11in x 8in T & G stacked log home featuring square cut Eastern White Pine logs, Pine & Ash flooring, & cedar ceiling beams. The open concept layout features a central air tight wood stove, beam ceilings, 3 season sunroom plus a convenient M/F laundry rm as well as a M/F Primary bdrm. Enter the tree-lined property from a circular driveway with a mature Maple tree in the middle. The attractive home has stone skirting & a wrap-around covered porch on 2 sides. Large 2.5 car garage also has a wood exterior & a metal roof like the home. Inside the house, the functional layout lends itself to entertaining with an oversized kitchen & extensive counter space, a formal dining rm & a cozy living room area, all connected on the main floor. Down the hall is a 4pc. bathroom with sep. shower & jacuzzi tub plus a laundry rm with sink, folding table, fridge/freezer & side door to a large side deck. Primary bdrm is also located on this lvl & offers space for a king size bed & a WIC with sliding barn doors. Upstairs is home to 2 additional bdrms with new windows, a cozy sitting area/library & another 4pc. bath. Full height lower lvl offers a large rec or games rm, a music rm, a dedicated workshop with counter height electrical, mechanical rm & several storage spaces. Other features include: FAO furnace, ductless air conditioner, owned HWT, water system, UV light, HRV & C/Vac. Outside is just as impressive & is a great place to spend outdoor time, relaxing & being surrounded by nature. The property offers multiple storage sheds, a lean-to for wood storage, a fire pit area, raised garden beds, a stand alone back deck with gazebo along with an outlet to plug in an RV. Close proximity to several towns, including Brighton & a short distance to Hwy 401 for commuters. Come & see something extraordinary. (id:63604)

Key Facts

Type
Detached
Beds
3
Baths
2
Size
2,000 sqft
Lot
401 x 331.1 FT
Parking
12 total

Highlights

  • Washer
  • Refrigerator
  • Water softener
  • Central Vacuum
  • Dishwasher
  • Dryer
  • Microwave
  • Water Treatment
  • Window Coverings
  • Garage door opener remote(s)
  • Water Heater
Property Details 19 details
Bedrooms
3 bedrooms
3 above grade + 0 below grade
Bathrooms
2 bathrooms
Parking
12 parking spaces
Detached Garage · Garage
Living area
2,000 - 2,500 sq. ft.
Property
Single Family · Freehold · Detached
Property subtype
Single Family
Structure type
House
Ownership
Freehold
Attached status
Detached
Storeys
2
Basement
Finished, Full
Heating
Forced air, Oil
Cooling
Wall unit
Fireplace
1 fireplace
Lot dimensions
401 x 331.1 FT
Frontage
401 feet
Taxes
$5,374.12 (2,026)
Zoning
RR
Water source
Drilled Well
Sewer
Septic System

Interior features

WasherRefrigeratorWater softenerCentral VacuumDishwasherDryerMicrowaveWater TreatmentWindow CoveringsGarage door opener remote(s)Water HeaterFree Standing Metal

Exterior features

WoodLogPoured Concrete

Systems and association

Smoke DetectorsElectricityCableGenerator

Lot and water

Wooded areaLevelGazebo
Rooms 18 rooms
Level
Room
Dimensions
Main level
Kitchen
5.99 m x 3.34 m
Main level
Living room
4.5 m x 3.35 m
Basement
Den
2.44 m x 3.37 m
Basement
Workshop
6.02 m x 3.35 m
Basement
Other
2.89 m x 1.59 m
Basement
Other
3.03 m x 1.59 m
Upper Level
Bedroom
4.7 m x 2.92 m
Upper Level
Bedroom
3.96 m x 4.25 m
Upper Level
Bathroom
2.42 m x 2.72 m
Upper Level
Family room
7.85 m x 5.33 m
Main level
Dining room
3.96 m x 3.35 m
Main level
Sunroom
2.01 m x 4.38 m
Main level
Primary Bedroom
4.3 m x 3.52 m
Main level
Laundry room
2.51 m x 3.02 m
Main level
Bathroom
5.9 m x 3.04 m
Main level
Foyer
5.88 m x 3.34 m
Basement
Recreational, Games room
11.8 m x 3.37 m
Basement
Utility room
3.95 m x 3.23 m

Virtual Tour & Media

Mortgage & Affordability Estimate monthly costs
Purchase price$849,900
Down paymentNot available
Mortgage amountNot available
Principal & interestNot available
Property taxesNot available
Condo/HOA feeNot available
Insurance/OtherNot available
UtilitiesNot available
Est. monthly totalNot available
Income needed (GDS 32%)Not available
Estimates only. Not financial advice. Rates, taxes and fees vary by lender and municipality.

Saved Properties

Keep This One Handy

Save this listing, compare it later, or open your saved properties dashboard.

Manage Saved Searches
Map is approximate.

Neighbourhood

Area
Rural Brighton
City
Brighton
Postal code
K0K 1M0
Nearby
Cross Streets: Darling Road and Hobbs Road. ** Directions: County Road 27, North on Darling Road to Hobbs.