10 Newing Court
BUYER ADVANTAGE
Buy with confidence
Get a full-service approach built on strategy, strong negotiation, and clear guidance from offer to close.
- Local Market Expertise
- Broker-level Negotiation
- Transparent Process
- No-pressure Guidance

The right strategy depends on your goals, timing, budget, and the type of home you are buying. Get Your Buyer Snapshot.
About This Property
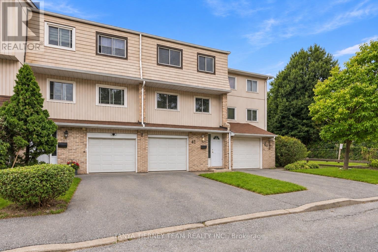
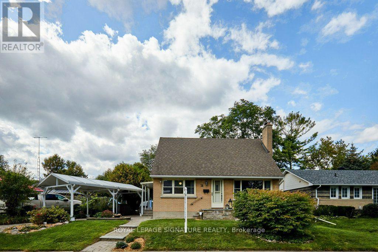
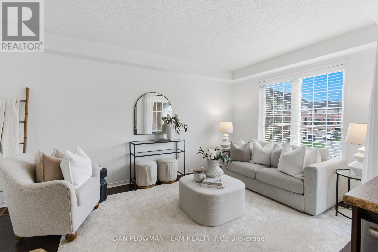
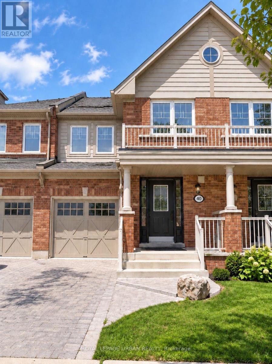
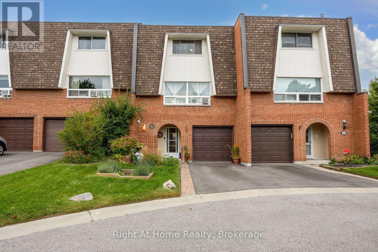
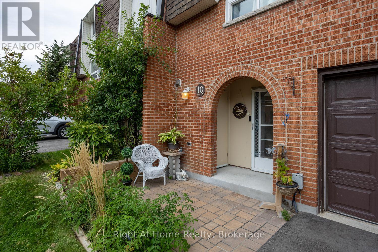
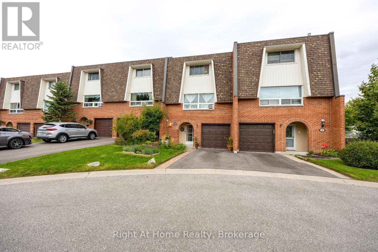
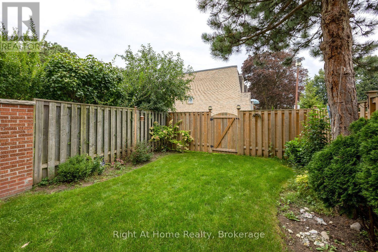
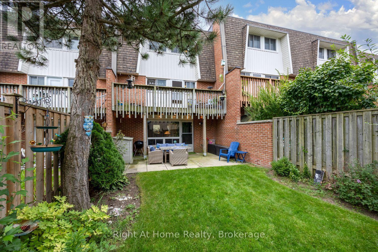
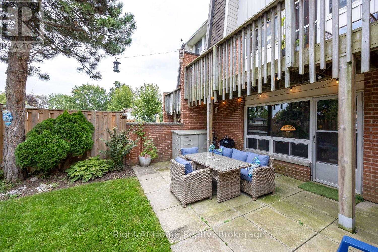
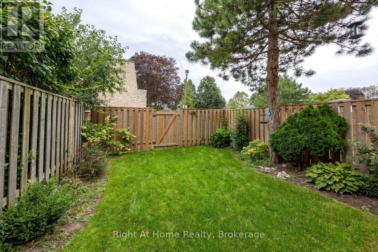
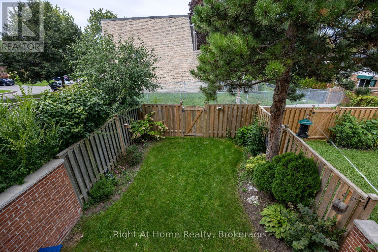
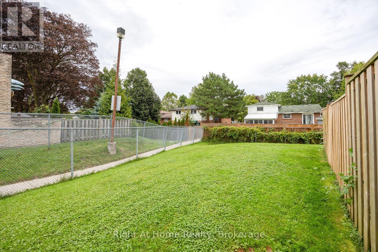
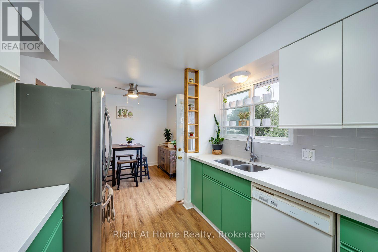
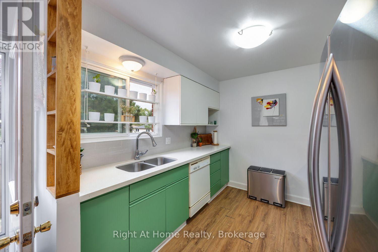
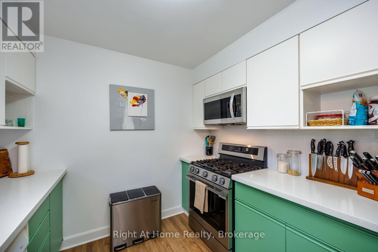
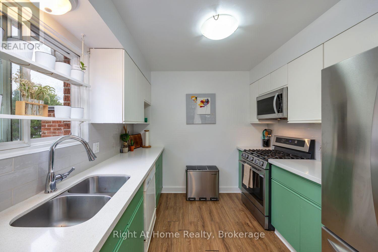
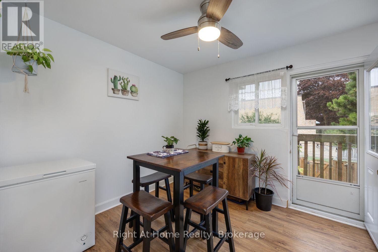
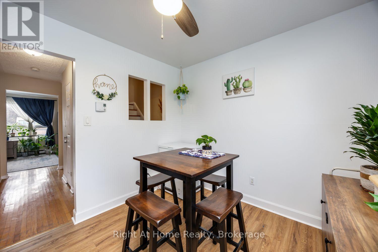
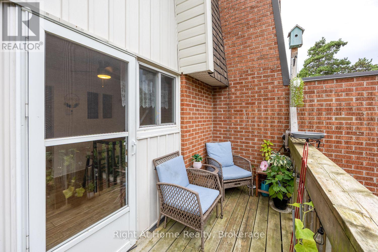
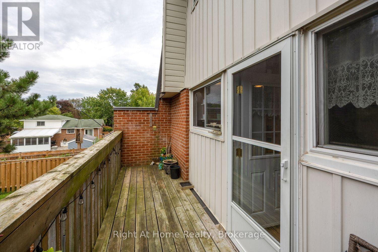
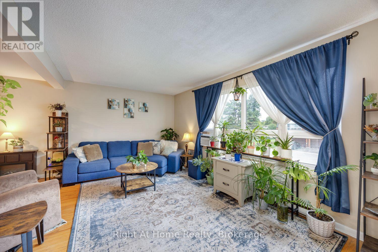
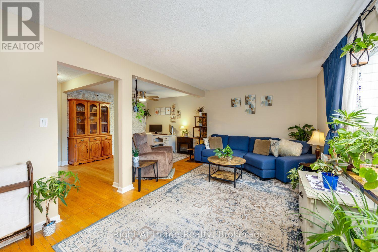
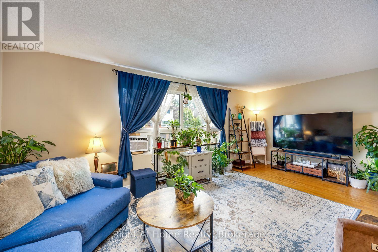
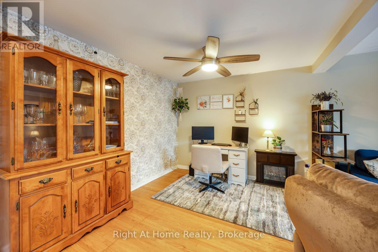
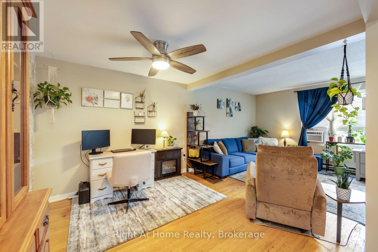
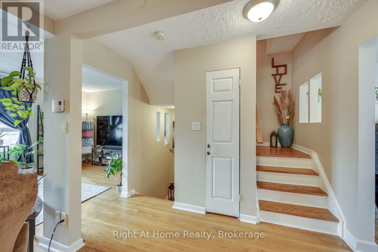
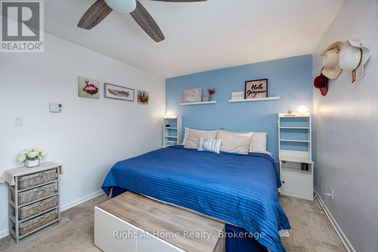
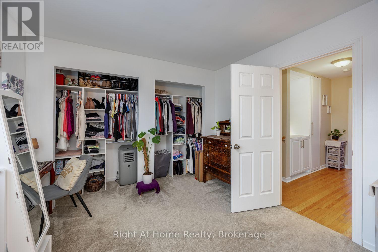
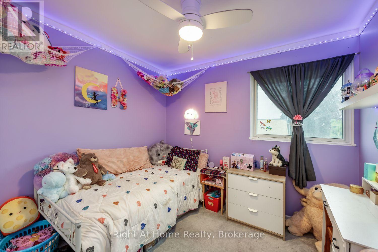
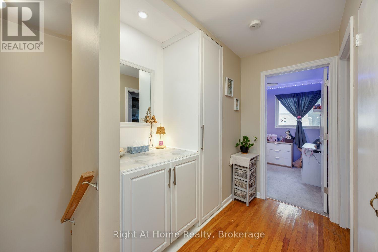
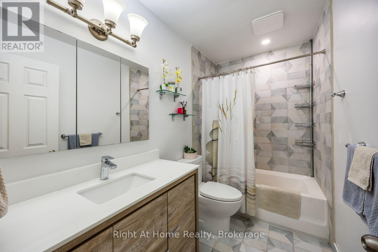
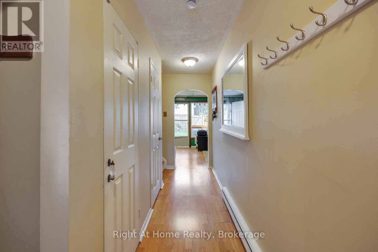
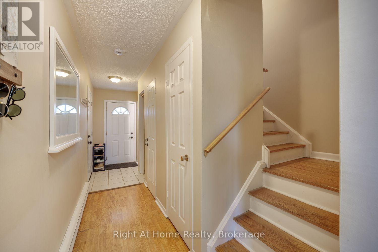
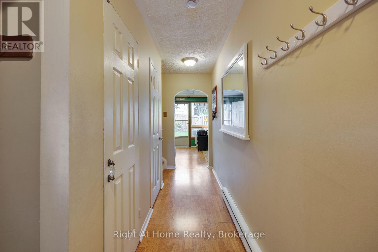
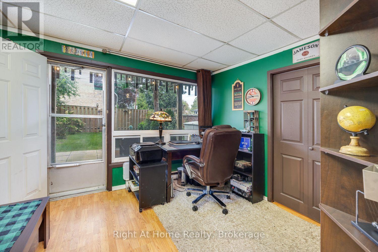
Sun filled 3 bedroom, 2 bath, townhome in prime SE Ajax with convenient access to Lake Ontario, parks, shopping, schools, transit, hospital, and the highway. A cozy interlock patio seating area and covered arched entryway welcome you into the home. Private driveway parking, single car garage with direct access to the house.Open concept living and dining space with hardwood floors designed for real life and easy entertaining. The kitchen and breakfast rooms flow to a spacious private balcony overlooking the backyard-your spot for morning coffee or sunset wind downs.Walkout to a private patio in the fenced and landscaped backyard from the ground floor family room which also featuring a dry bar. Laundry room, bathroom, walk-in and built-in storage also on the ground floor.Three comfortable bedrooms, updated bathroom, and built-in storage upstairs. This home feels spacious, functional and move in ready on a peaceful court.Ideal for first time buyers, downsizers or anyone who wants low maintenance living all from a quiet, coveted corner of the neighbourhood. This one is ready for you to make it home. (id:63604)
Key Facts
Highlights
- Washer
- Refrigerator
- Gas stove(s)
- Dishwasher
- Dryer
- Microwave
- Window Coverings
- Garage door opener
- Water Heater - Tankless
Property Details
Interior features
Exterior features
Systems and association
Lot and water
Rooms
Mortgage & Affordability
Saved Properties
Keep This One Handy
Save this listing, compare it later, or open your saved properties dashboard.
Neighbourhood
- Area
- South East
- City
- Ajax
- Postal code
- L1S 2T6
- Nearby
- Cross Streets: Harwood/Dreyer. ** Directions: Harwood South to Dreyer To Deacon Lane.
Save This Property
Keep this home handy, return to it anytime, and let us know how to reach you about this listing.
We use this email only to connect your saved properties and saved searches.
Other Available Options
Similar Listings
Listings from our database that match closely.