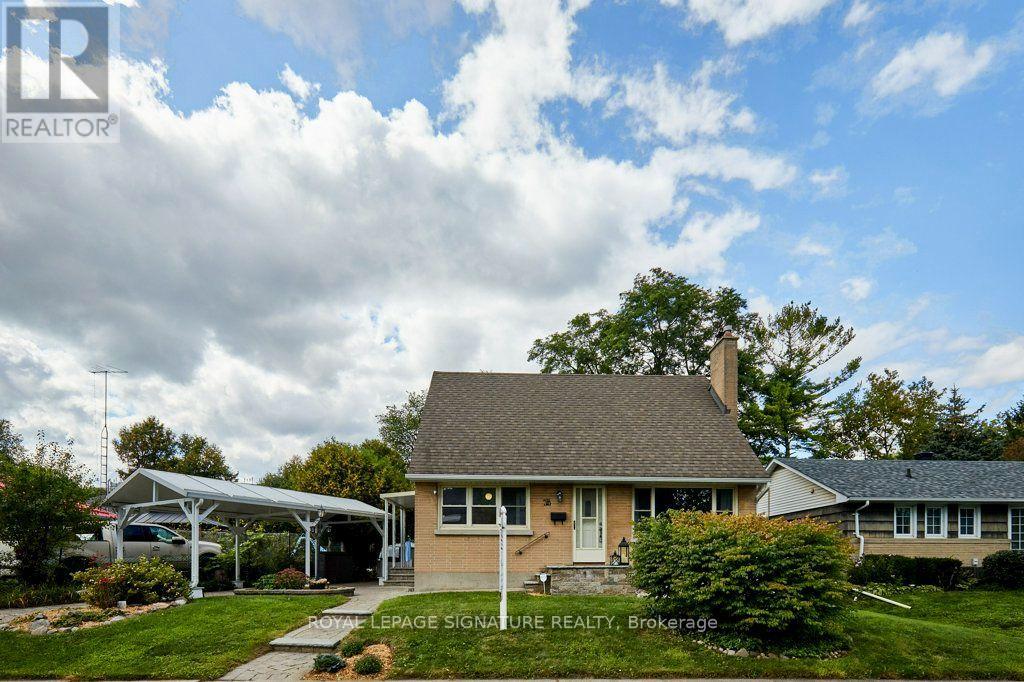
74 Forest Road
BUYER ADVANTAGE
Buy with confidence
Get a full-service approach built on strategy, strong negotiation, and clear guidance from offer to close.
- Local Market Expertise
- Broker-level Negotiation
- Transparent Process
- No-pressure Guidance

The right strategy depends on your goals, timing, budget, and the type of home you are buying. Get Your Buyer Snapshot.
About This Property
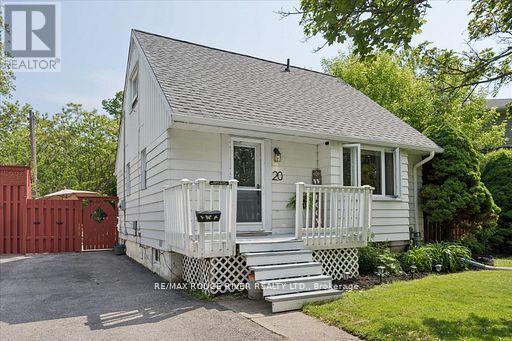
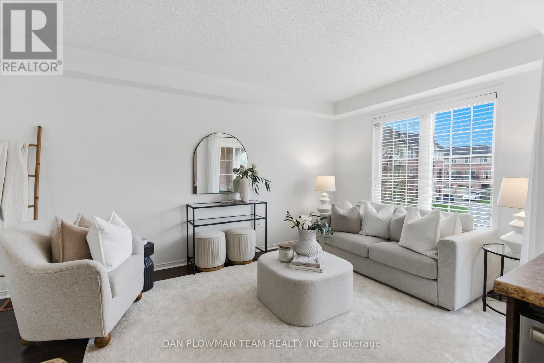
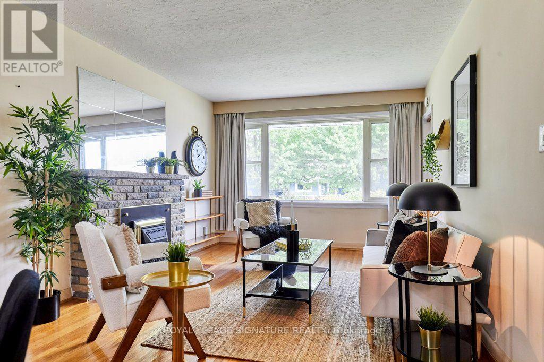
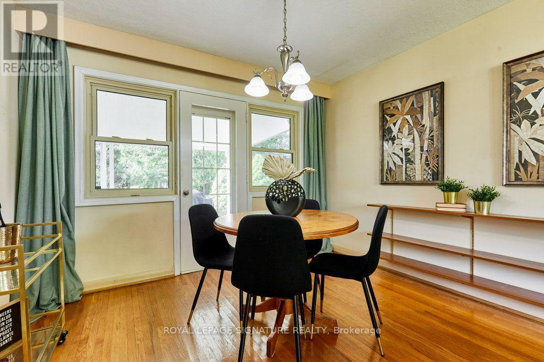
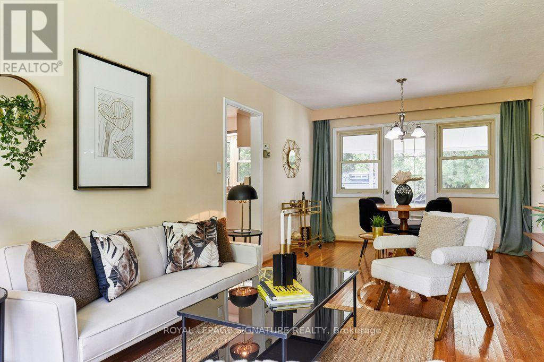
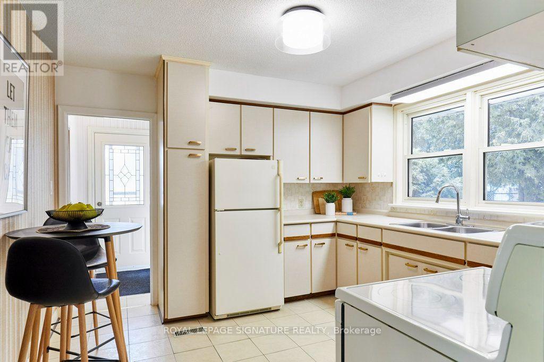
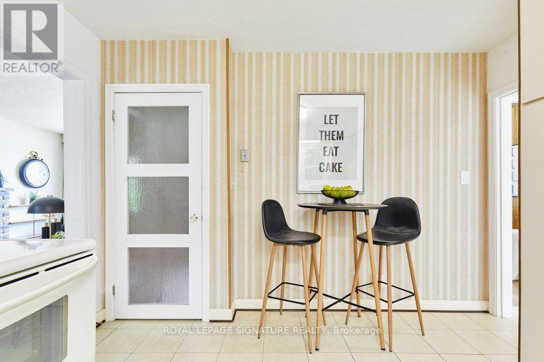
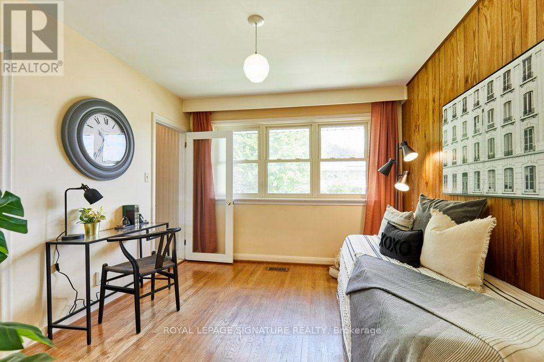
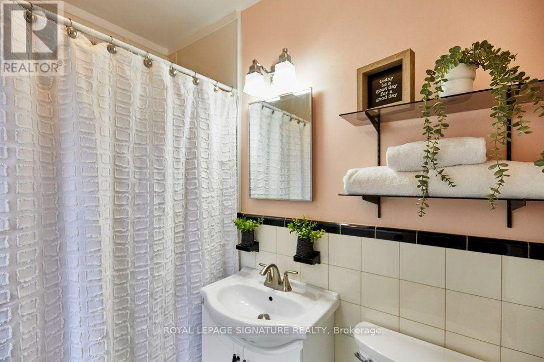
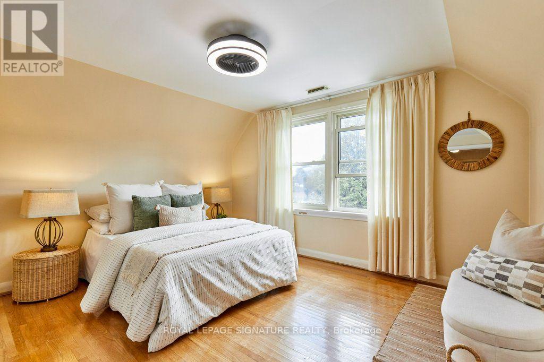
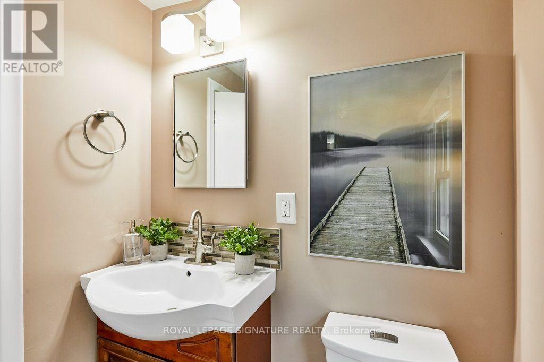
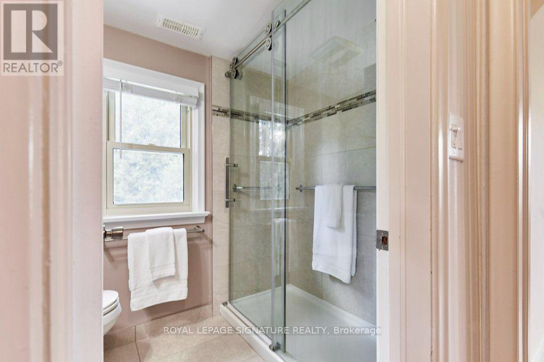
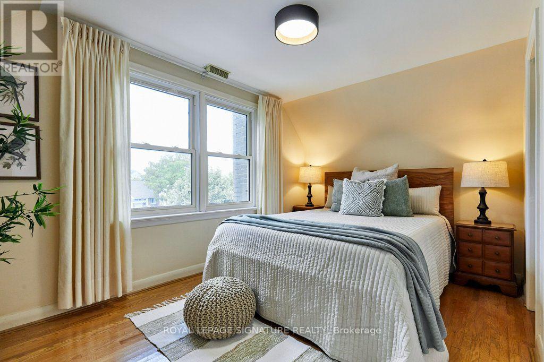
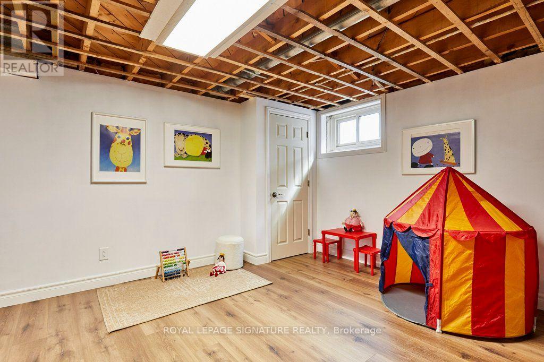
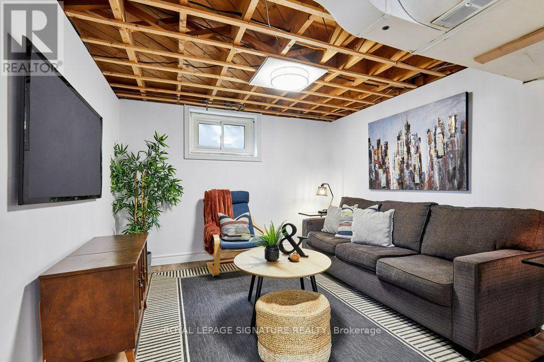
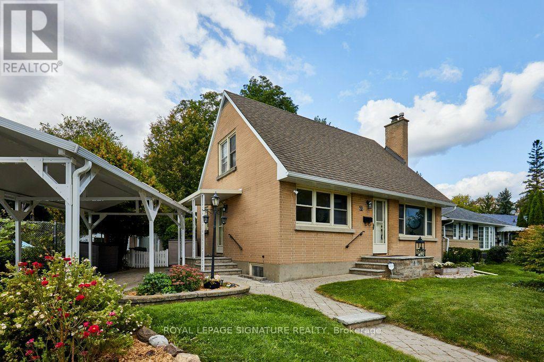
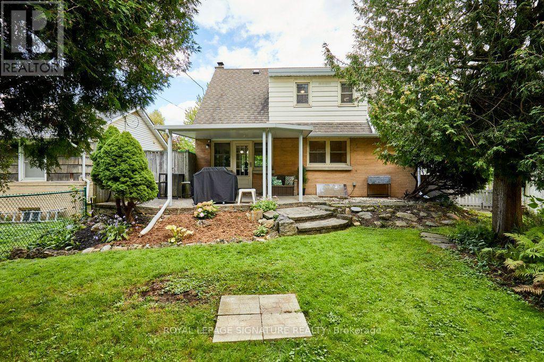
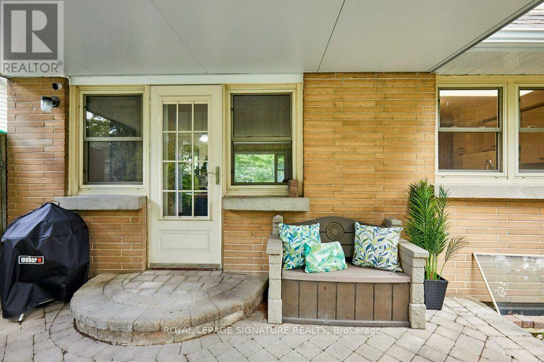
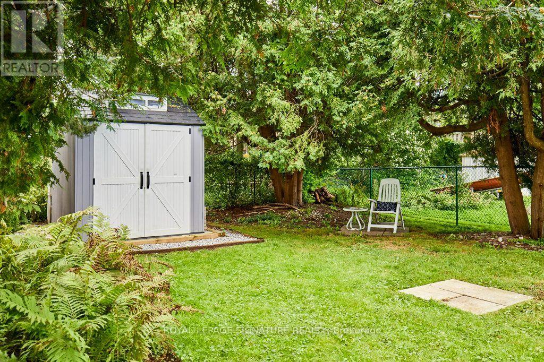
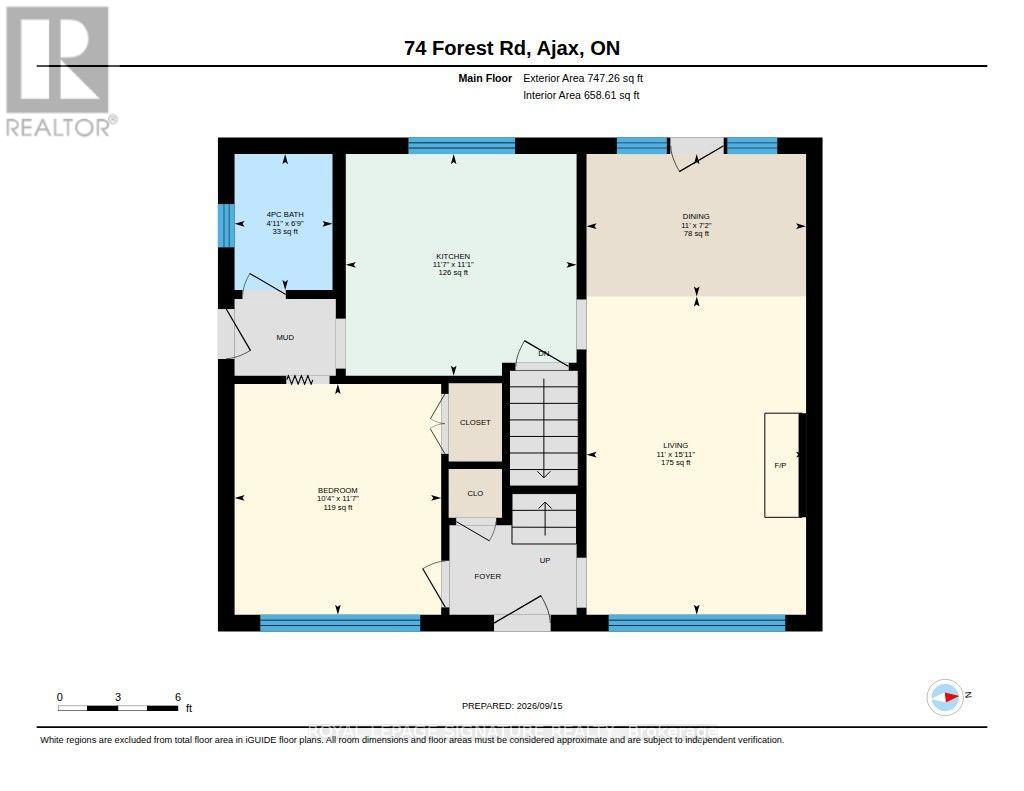
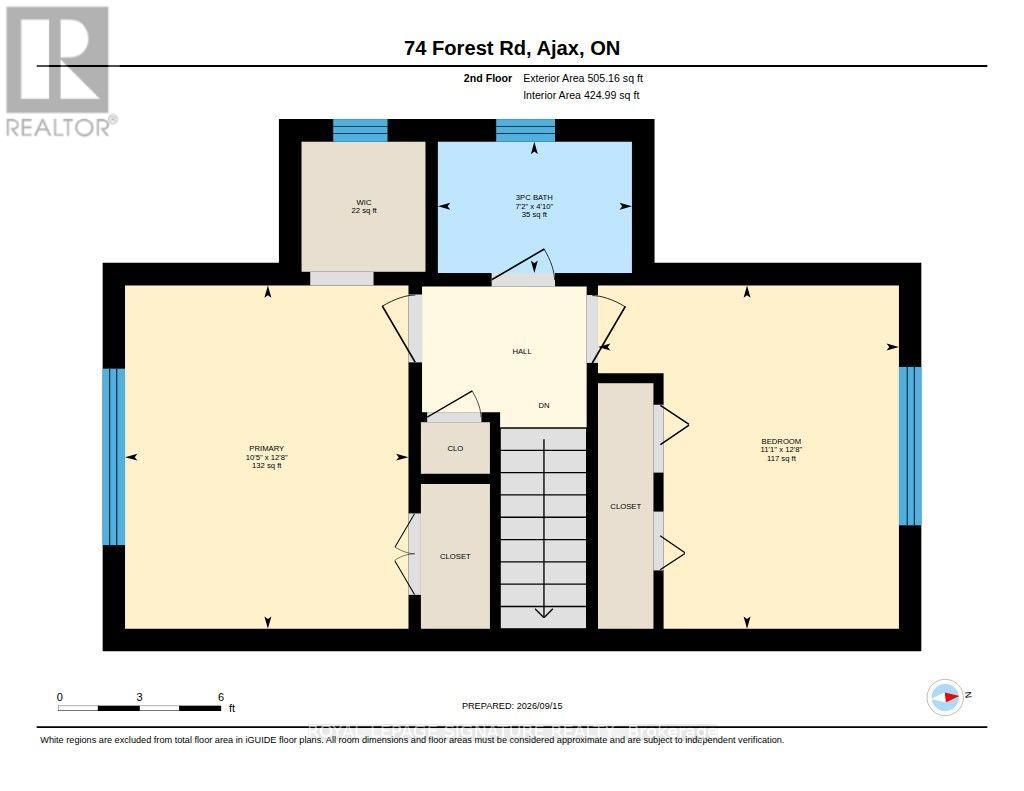
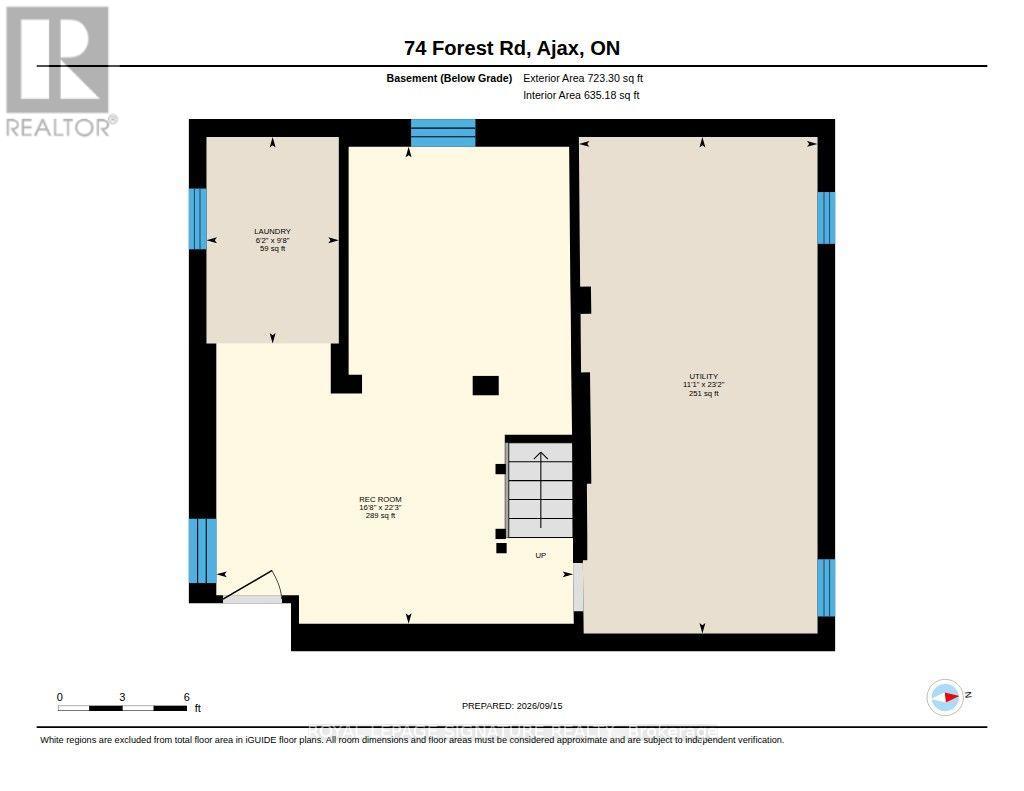
Well-maintained and well-located in a mature and quiet community in Central Ajax. A perfect starter home filled with charm and character, this lovely all-brick 1 1/2 storey, 3-bedroom home features a large kitchen and original hardwood floors throughout. A wide window spans the living room, filling the home with natural light. Enjoy nature when you walk from your dining room out to a covered patio leading to the garden, perfect for outdoor living, entertaining, gardening, or family fun. Also located on the main floor is a full bathroom and a 3rd bedroom, office, or den, with a closet. Upstairs, more large windows fill the two spacious bedrooms with light. The primary has double closets, one a walk-in. The bedrooms share a beautifully renovated main bathroom with a walk-in shower. The basement has a Rec Room providing additional living space. A perfect family gathering area for play, watching sports and movies, and game nights (updated with luxury vinyl flooring and new drywall in 2025). There is a separate laundry room and a large furnace/work room. An outstanding and affordable opportunity to move in and enjoy as is, or update to your personal taste. (id:63604)
Key Facts
Highlights
- Washer
- Refrigerator
- Stove
- Dryer
- Window Coverings
Property Details
Interior features
Exterior features
Lot and water
Rooms
Virtual Tour & Media
Mortgage & Affordability
Saved Properties
Keep This One Handy
Save this listing, compare it later, or open your saved properties dashboard.
Neighbourhood
- Area
- South East
- City
- Ajax
- Postal code
- L1S 2N3
- Nearby
- Harwood Ave S. and Achilles Rd.
Save This Property
Keep this home handy, return to it anytime, and let us know how to reach you about this listing.
We use this email only to connect your saved properties and saved searches.
Other Available Options
Similar Listings
Listings from our database that match closely.