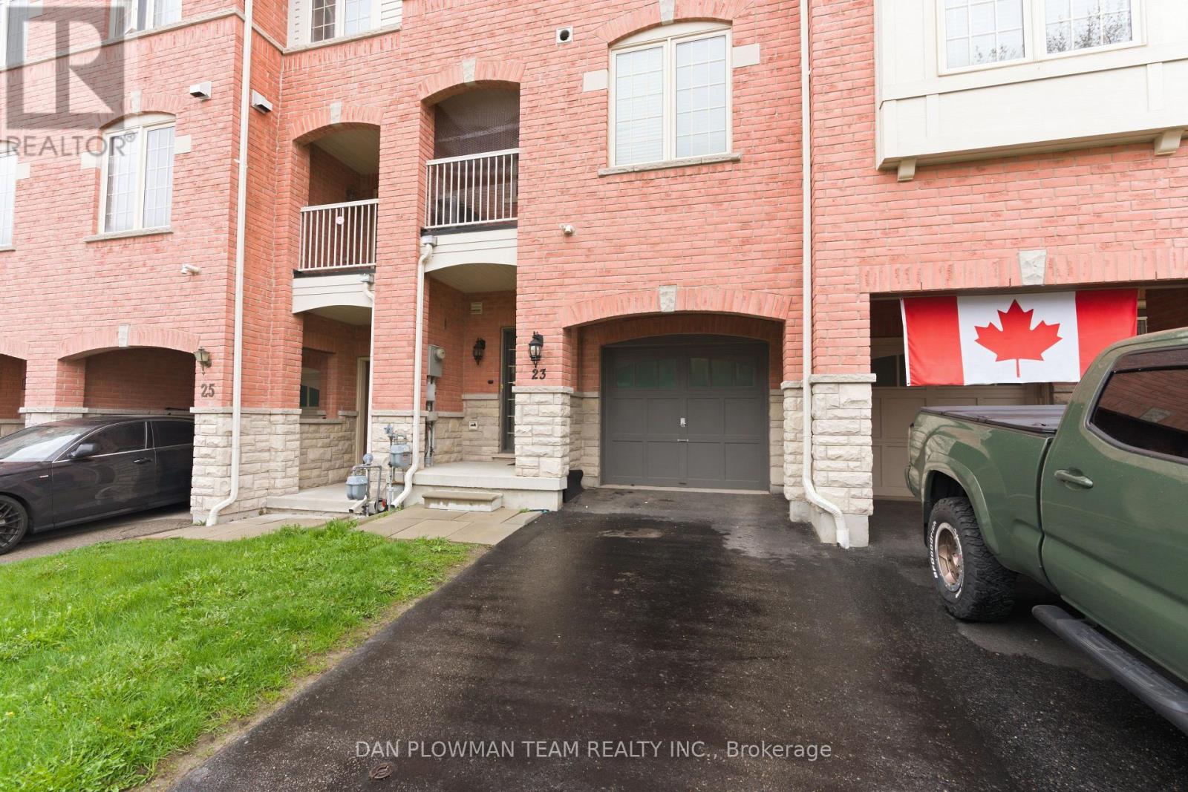
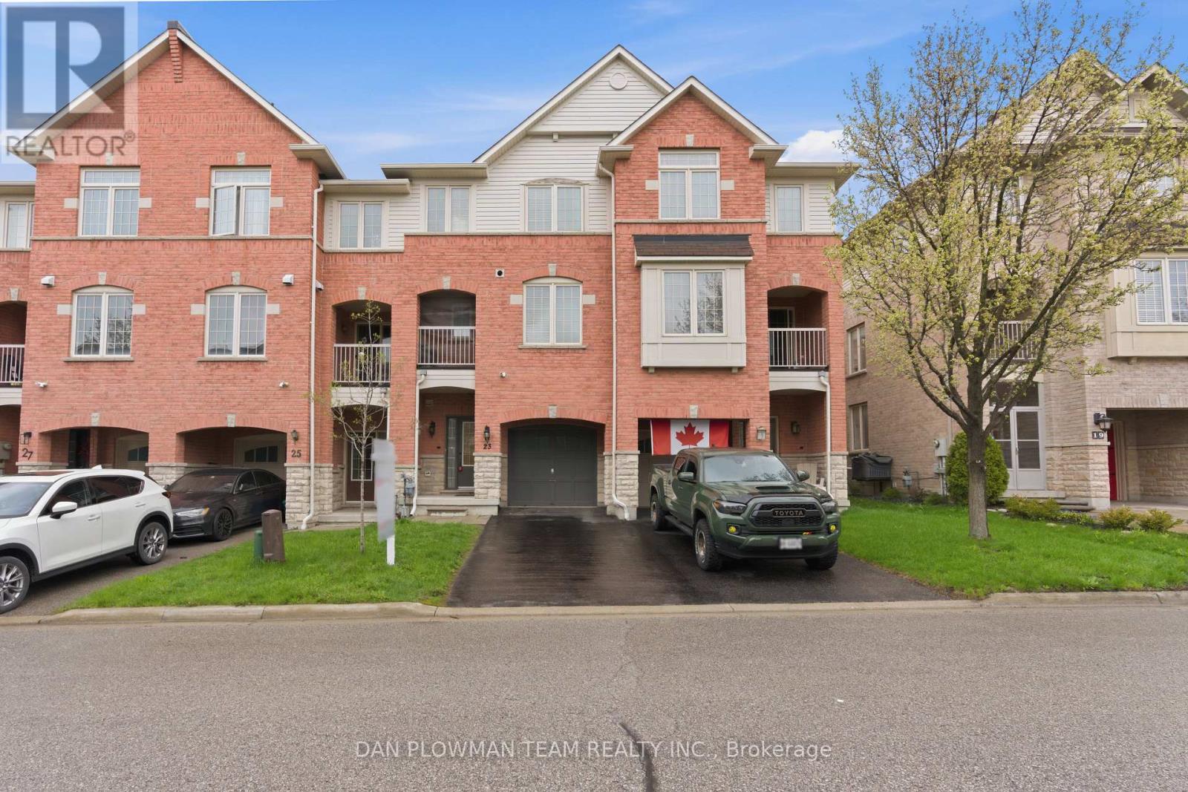
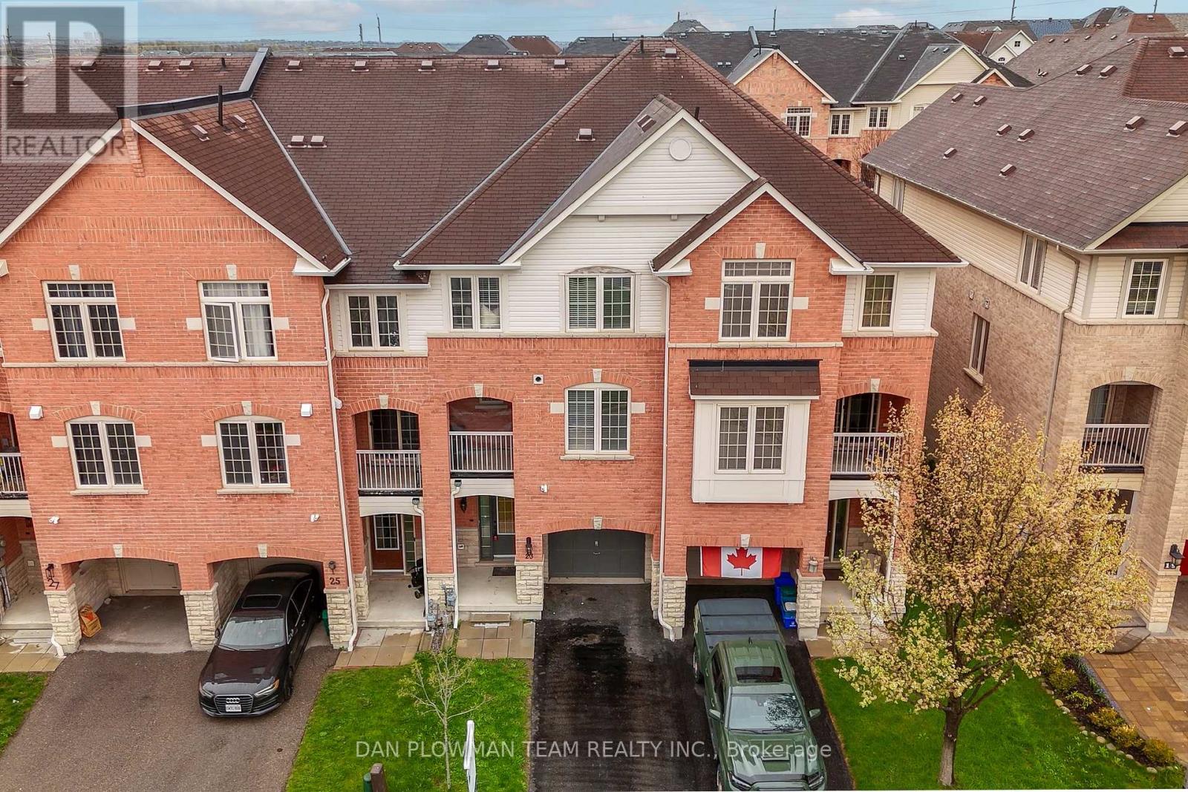
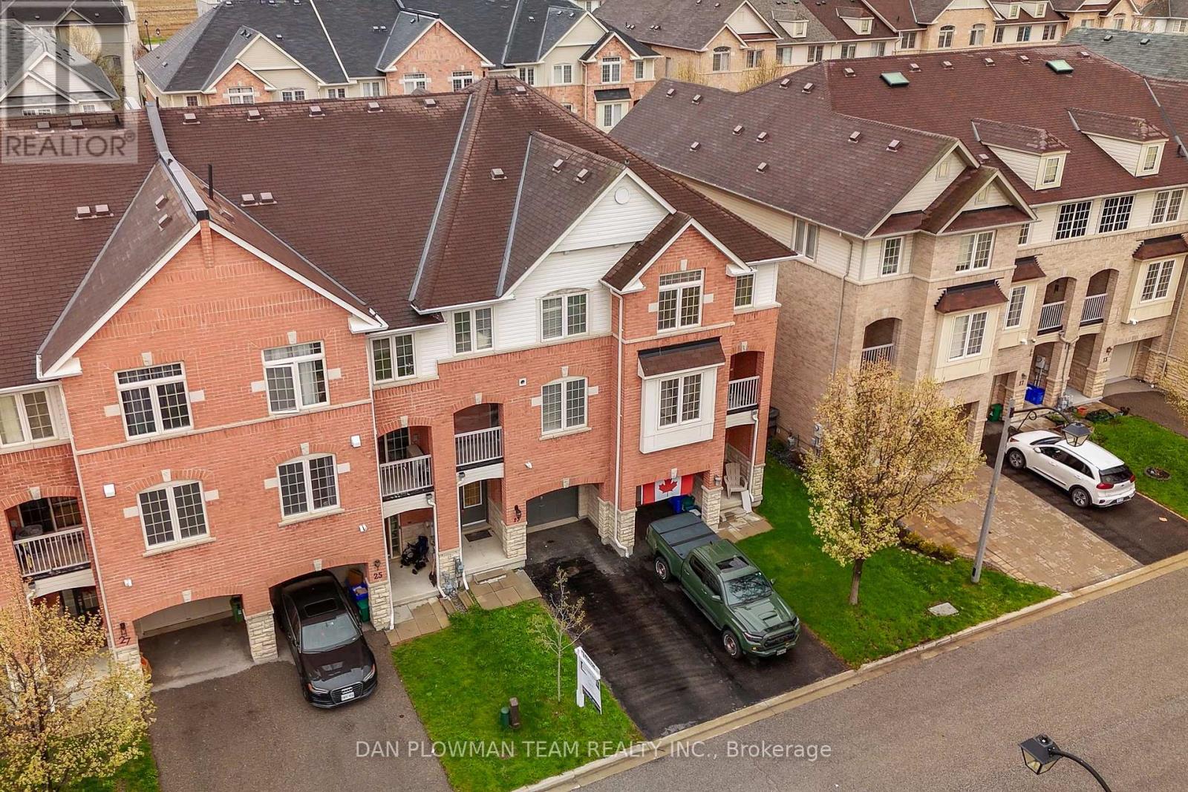
23 Blunden Road
BUYER ADVANTAGE
Buy with confidence
Get a full-service approach built on strategy, strong negotiation, and clear guidance from offer to close.
- Local Market Expertise
- Broker-level Negotiation
- Transparent Process
- No-pressure Guidance

The right strategy depends on your goals, timing, budget, and the type of home you are buying. Get Your Buyer Snapshot.
About This Property
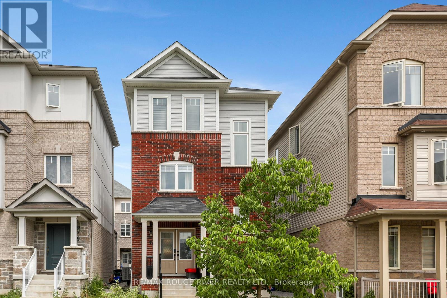
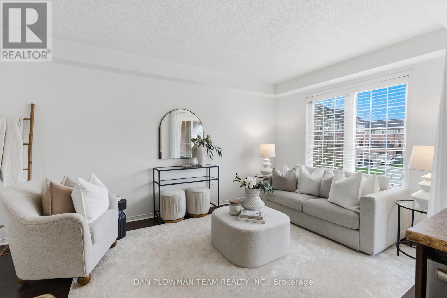
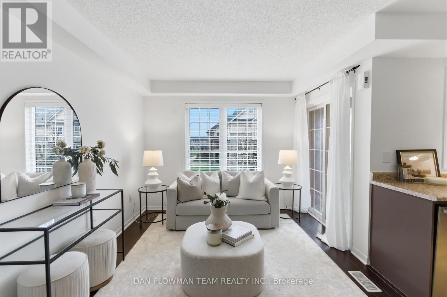
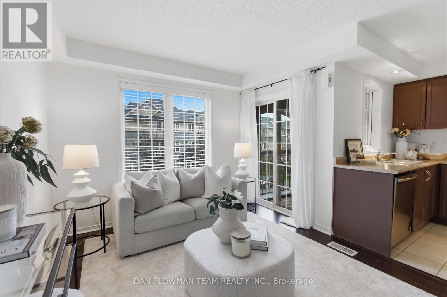
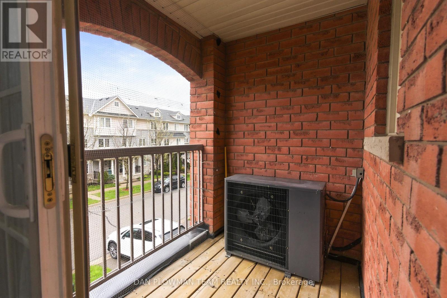
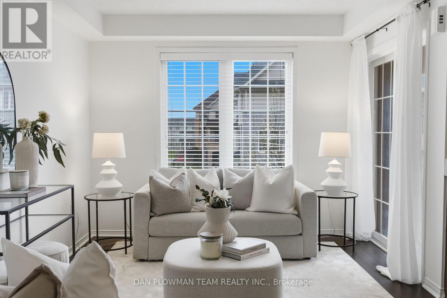
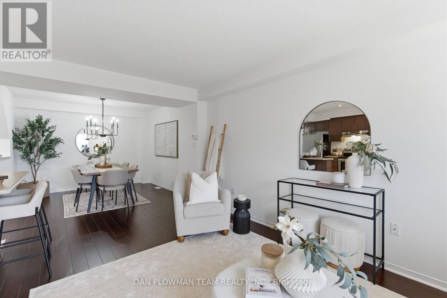
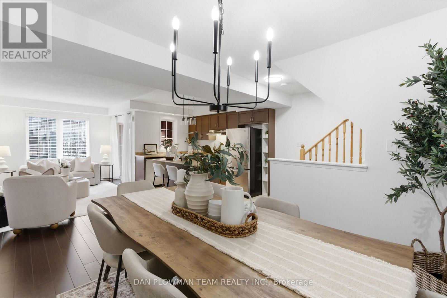
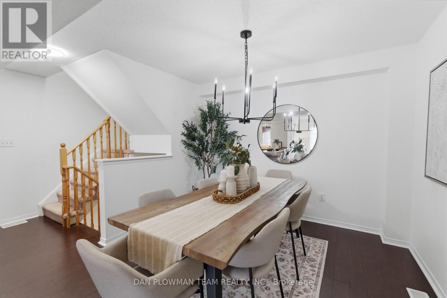
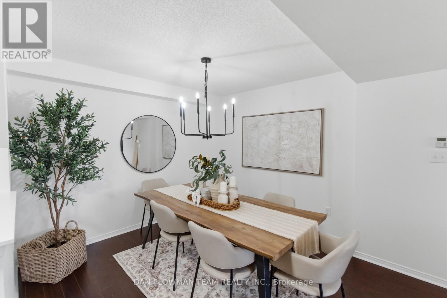
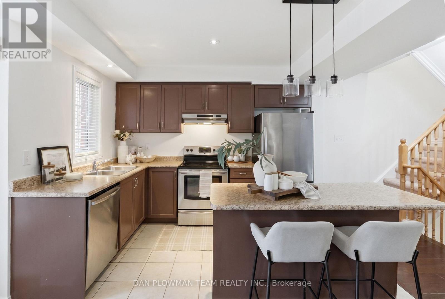
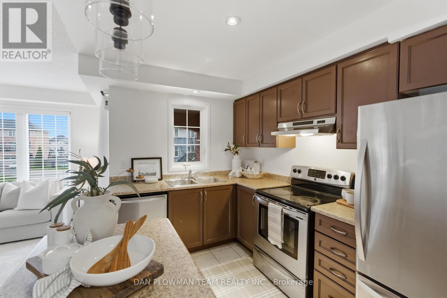
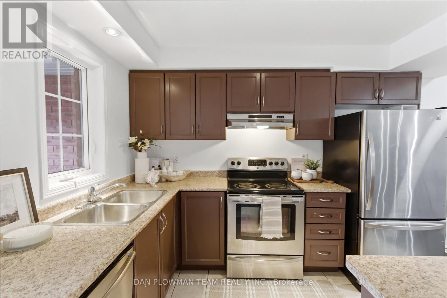
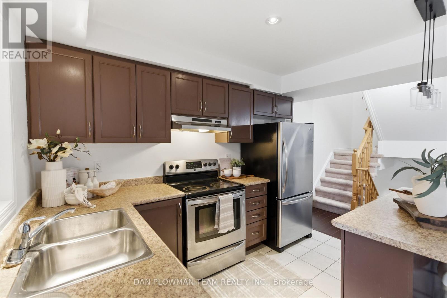
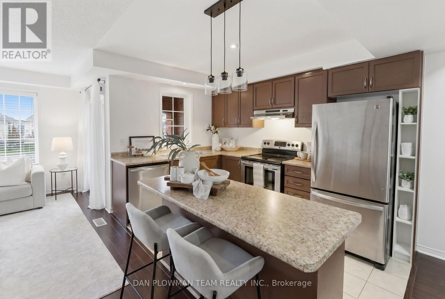
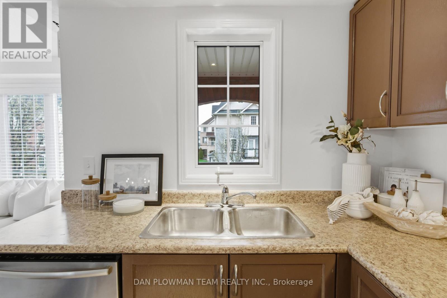
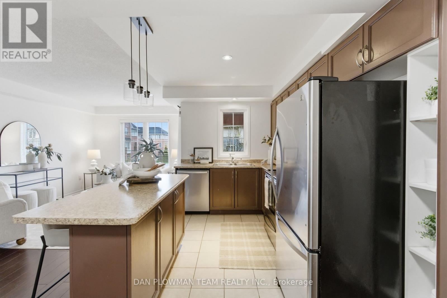
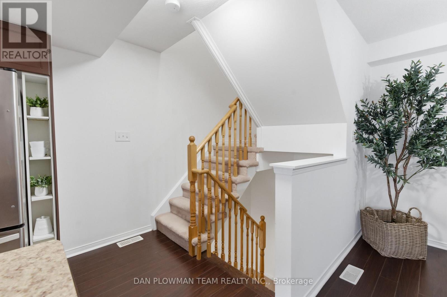
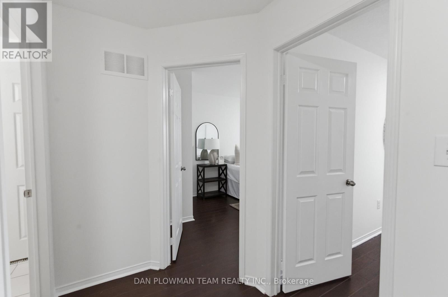
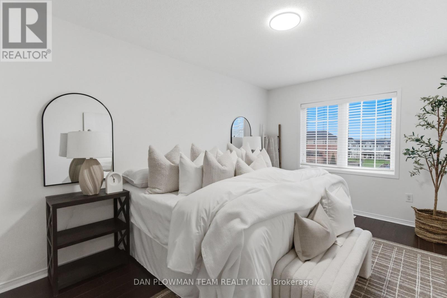
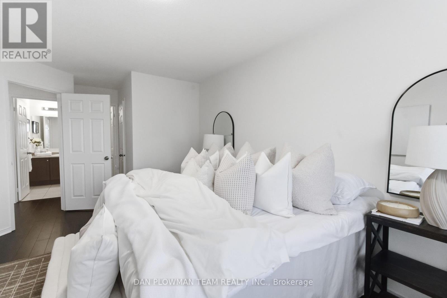
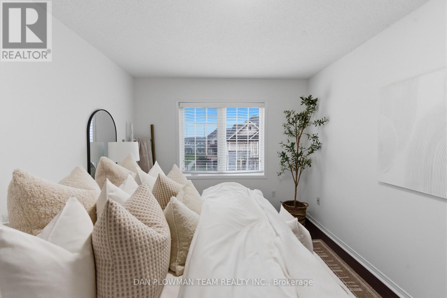
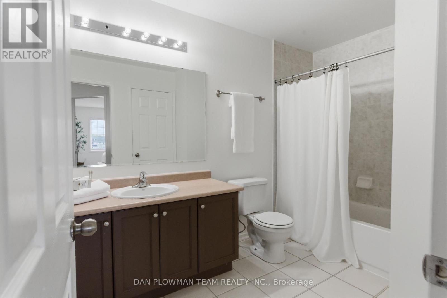
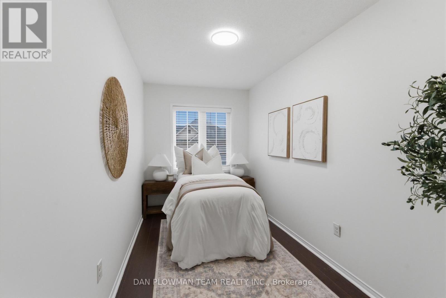
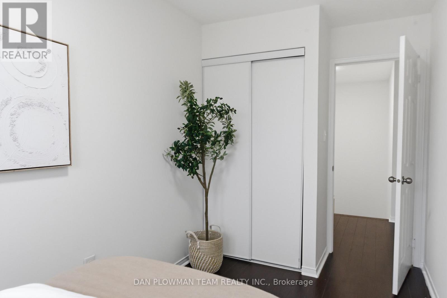
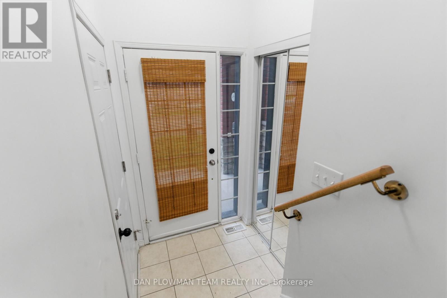
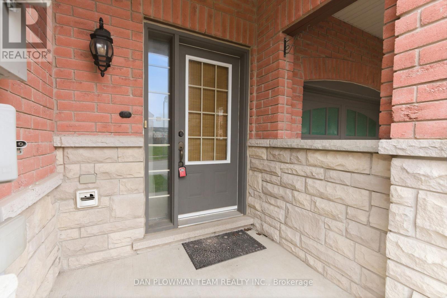
Step Into Stylish, Low-Maintenance Living In The Heart Of Central East Ajax. This Beautifully Designed Three-Storey Townhome Offers The Perfect Mix Of Space, Convenience, And Modern Comfort, All In A Location That Keeps You Connected To Everything. The Bright Open Concept Main Level Is Made For Everyday Living And Entertaining, Featuring A Spacious Kitchen With A Large Centre Island And Seamless Flow To The Covered Balcony, The Perfect Spot For Morning Coffee Or Evening Unwinding. With 2 Bedrooms And 2 Bathrooms, This Layout Feels Both Functional And Inviting. The Primary Suite Features A Semi-Ensuite Bath, While The Second Bedroom Offers Flexibility For Guests, A Home Office, Or Growing Families. Direct Garage Access From The Attached 1-Car Garage Adds Everyday Ease, Along With Parking For A Second Vehicle. Just Minutes To The 401, 412, Shopping, Schools, Transit, And All Amenities, This Is The Kind Of Home That Makes Life Feel Simple, Connected, And Exciting. (id:63604)
Key Facts
Highlights
- Water Heater
Property Details
Interior features
Exterior features
Rooms
Virtual Tour & Media
Mortgage & Affordability
Saved Properties
Keep This One Handy
Save this listing, compare it later, or open your saved properties dashboard.
Neighbourhood
- Area
- Central East
- City
- Ajax
- Postal code
- L1Z 0K9
- Nearby
- Cross Streets: Audley Rd & Rossland Rd E. ** Directions: West on Formosa Ave from Audley Rd then North on Blunden Rd.
Save This Property
Keep this home handy, return to it anytime, and let us know how to reach you about this listing.
We use this email only to connect your saved properties and saved searches.
Other Available Options
Similar Listings
Listings from our database that match closely.