100 Brunswick Street
Stratford, ONDetached
$3,000,000
MLS® X13704150
Detached12 beds15 baths6 total
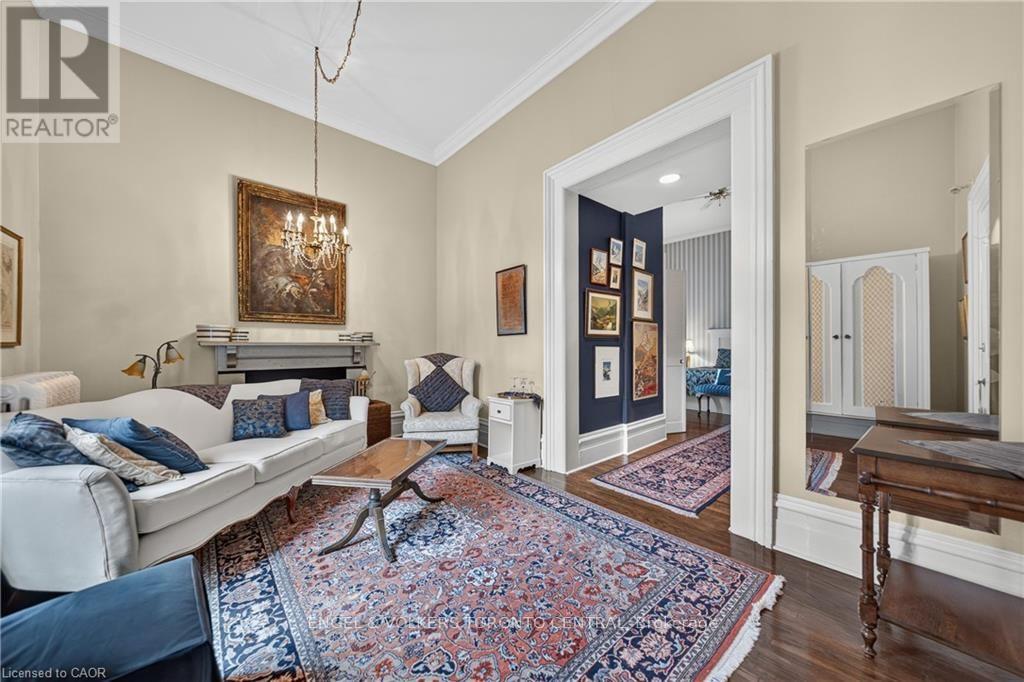
100 Brunswick Street, Stratford, ON photo 1
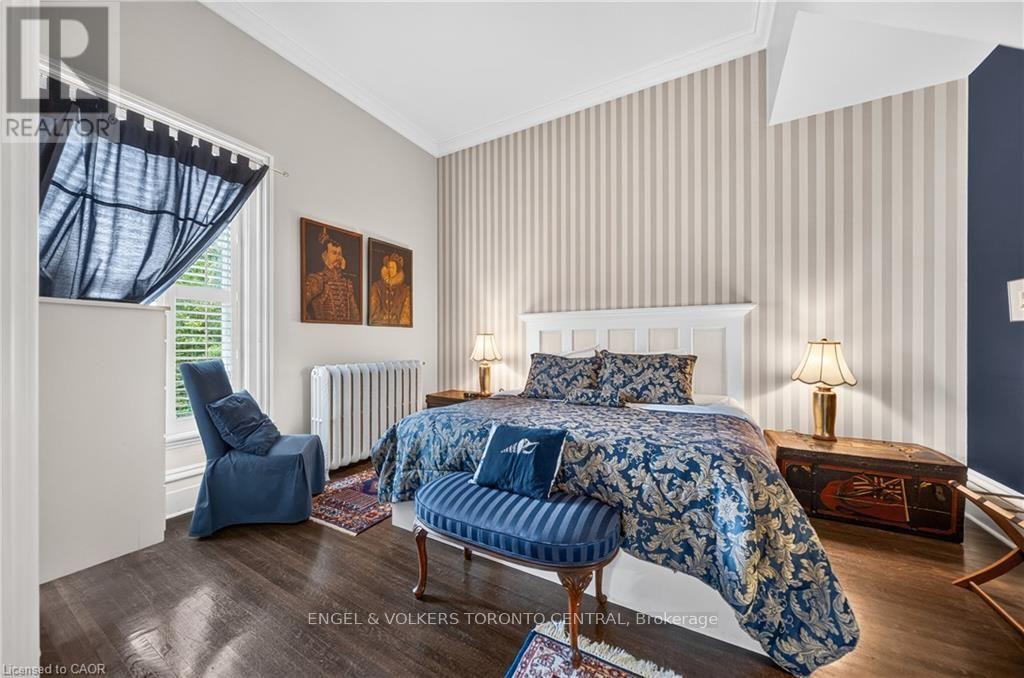
100 Brunswick Street, Stratford, ON photo 2
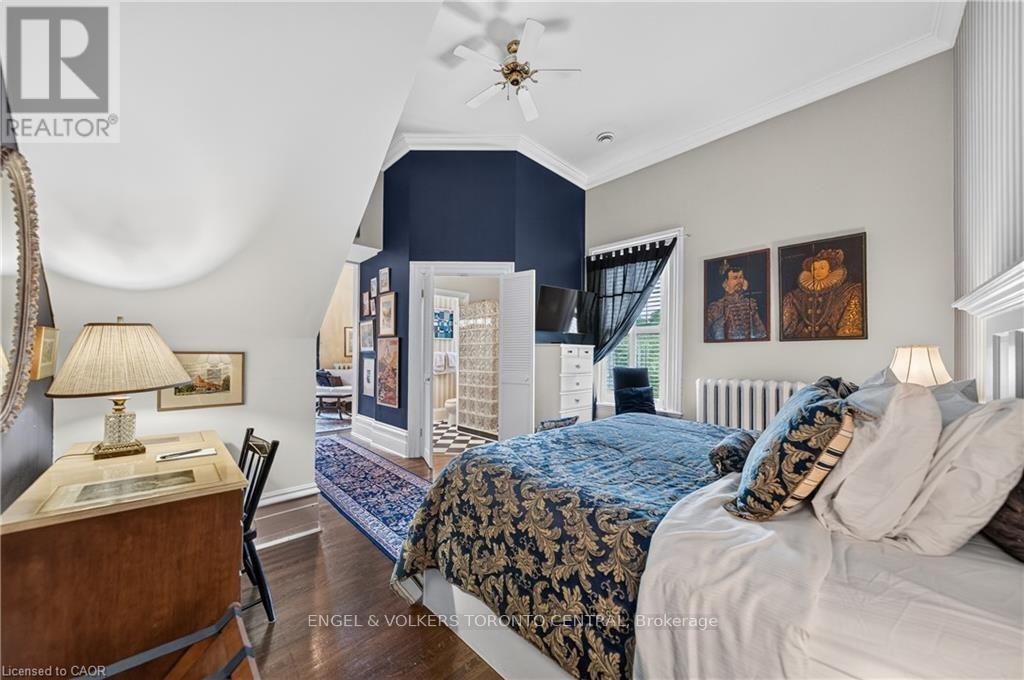
100 Brunswick Street, Stratford, ON photo 3
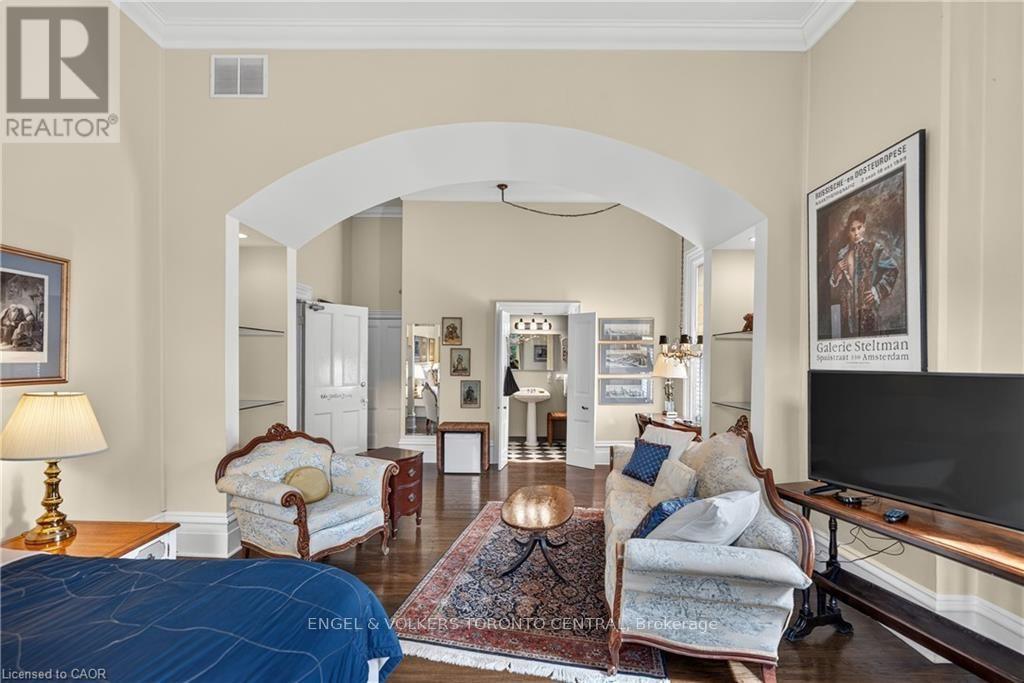
100 Brunswick Street, Stratford, ON photo 4
100 Brunswick Street, Stratford, ON photo 5
100 Brunswick Street, Stratford, ON photo 6
100 Brunswick Street, Stratford, ON photo 7
100 Brunswick Street, Stratford, ON photo 8
100 Brunswick Street, Stratford, ON photo 9
100 Brunswick Street, Stratford, ON photo 10
100 Brunswick Street, Stratford, ON photo 11
100 Brunswick Street, Stratford, ON photo 12
100 Brunswick Street, Stratford, ON photo 13
100 Brunswick Street, Stratford, ON photo 14
100 Brunswick Street, Stratford, ON photo 15
100 Brunswick Street, Stratford, ON photo 16
100 Brunswick Street, Stratford, ON photo 17
100 Brunswick Street, Stratford, ON photo 18
100 Brunswick Street, Stratford, ON photo 19
100 Brunswick Street, Stratford, ON photo 20
100 Brunswick Street, Stratford, ON photo 21
100 Brunswick Street, Stratford, ON photo 22
100 Brunswick Street, Stratford, ON photo 23
100 Brunswick Street, Stratford, ON photo 24
100 Brunswick Street, Stratford, ON photo 25
100 Brunswick Street, Stratford, ON photo 26
100 Brunswick Street, Stratford, ON photo 27
100 Brunswick Street, Stratford, ON photo 28
100 Brunswick Street, Stratford, ON photo 29
100 Brunswick Street, Stratford, ON photo 30
100 Brunswick Street, Stratford, ON photo 31
100 Brunswick Street, Stratford, ON photo 32
100 Brunswick Street, Stratford, ON photo 33
100 Brunswick Street, Stratford, ON photo 34
100 Brunswick Street, Stratford, ON photo 35
100 Brunswick Street, Stratford, ON photo 36
100 Brunswick Street, Stratford, ON photo 37
100 Brunswick Street, Stratford, ON photo 38
100 Brunswick Street, Stratford, ON photo 39
100 Brunswick Street, Stratford, ON photo 40
100 Brunswick Street, Stratford, ON photo 41
100 Brunswick Street, Stratford, ON photo 42
100 Brunswick Street, Stratford, ON photo 43
100 Brunswick Street, Stratford, ON photo 44
100 Brunswick Street, Stratford, ON photo 45
100 Brunswick Street, Stratford, ON photo 46
100 Brunswick Street, Stratford, ON photo 47
100 Brunswick Street, Stratford, ON photo 48
100 Brunswick Street, Stratford, ON photo 49
100 Brunswick Street, Stratford, ON photo 50
1 / 50

BUYER ADVANTAGE

Buy with confidence

Get a full-service approach built on strategy, strong negotiation, and clear guidance from offer to close.

  • Local Market Expertise
  • Broker-level Negotiation
  • Transparent Process
  • No-pressure Guidance

The right strategy depends on your goals, timing, budget, and the type of home you are buying. Get Your Buyer Snapshot.

About This Property

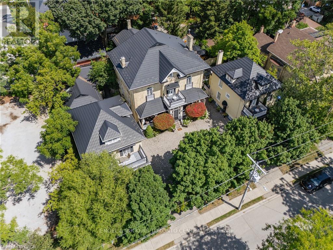
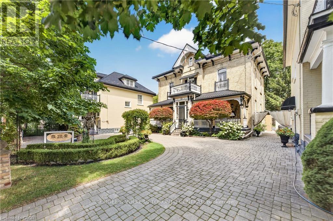
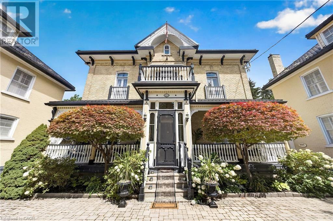
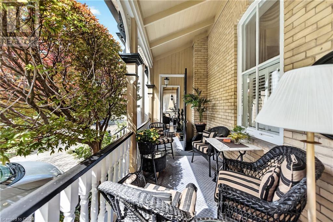
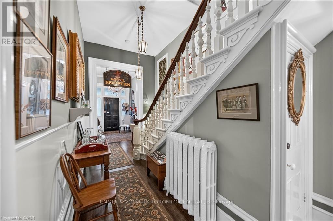
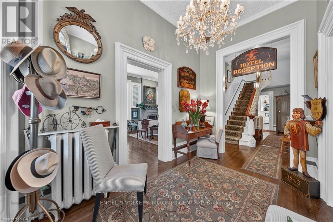
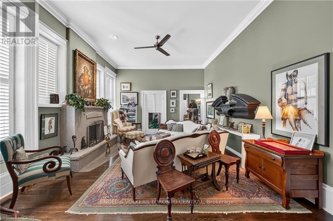
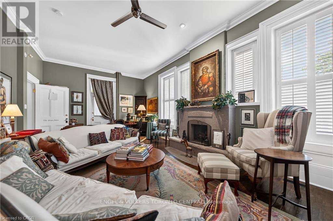
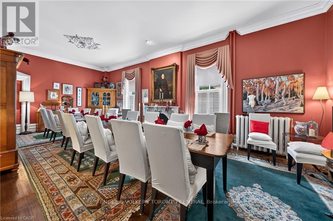
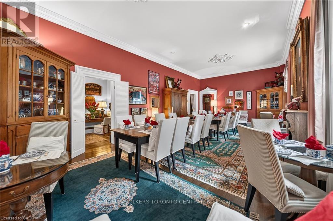
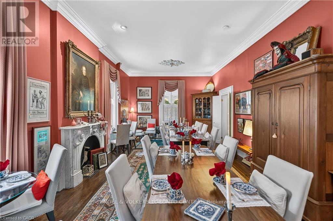
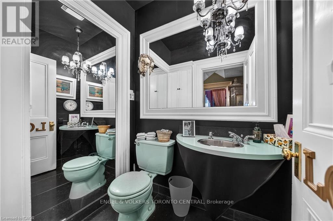
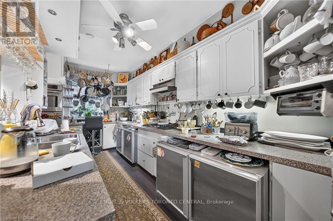
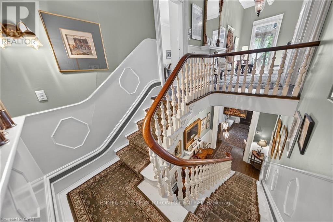
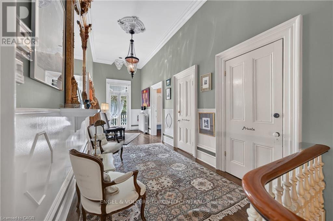
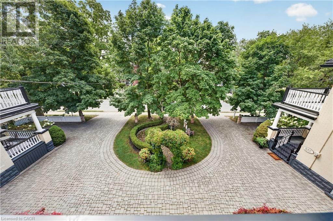
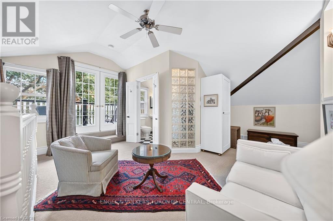
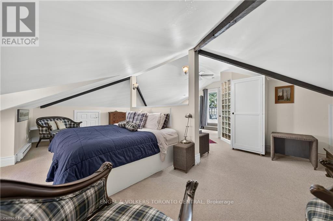
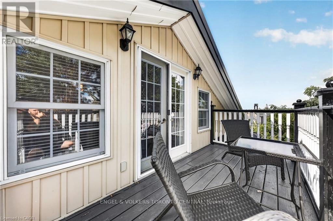
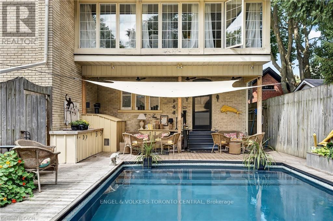
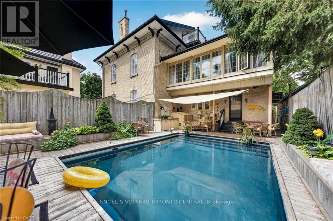
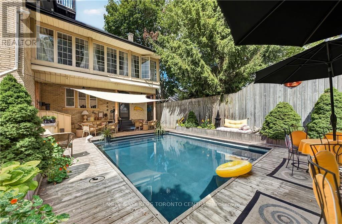
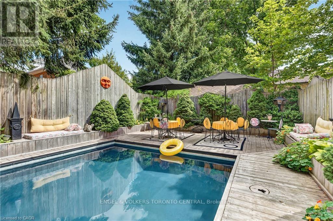
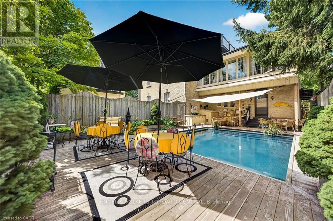
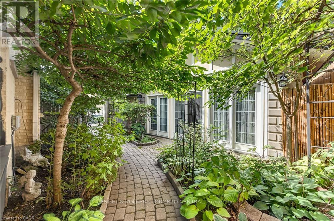
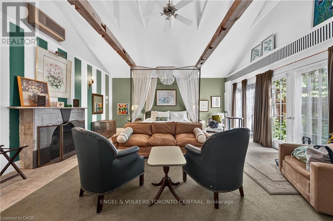
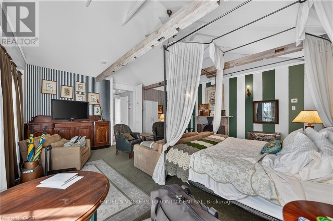
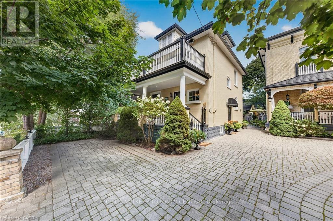
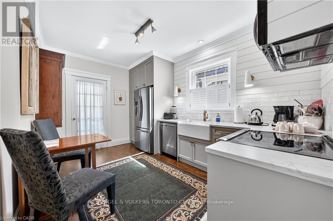
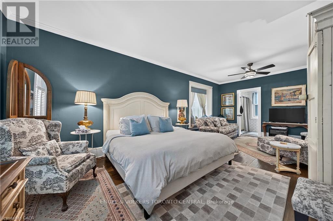
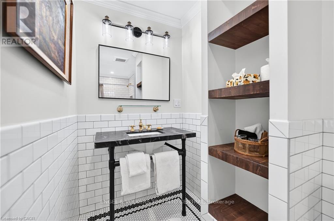
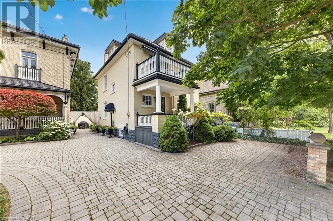
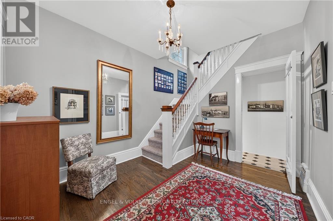
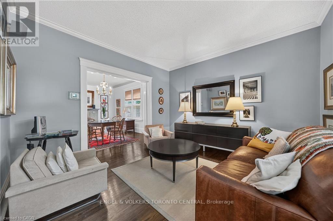
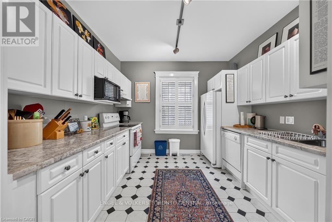
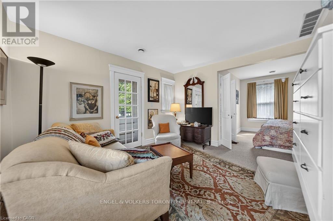
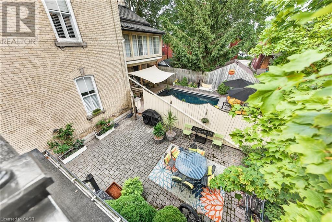
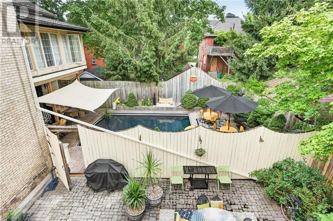
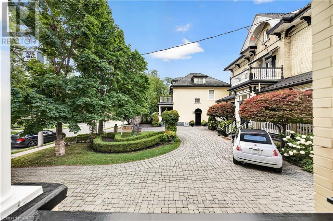
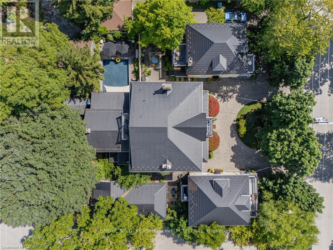
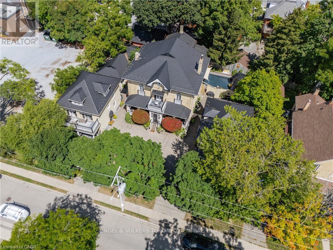
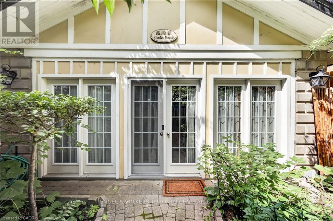
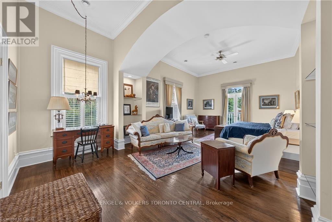
A truly extraordinary Stratford offering where history, architecture and opportunity come together in one remarkable property. Set in the heart of downtown, just steps from the Avon River, parks, restaurants and Stratford's renowned theatres, this enchanting estate is unlike anything else you will find. Three distinctive residences are seamlessly united on one exceptional property, featuring a grand Italianate home dating to the 1870s, two beautifully complementary Edwardian residences from circa 1910, plus a charming seasonal Garden House. Cobblestone walkways lead through private, meticulously maintained gardens to an inviting saltwater pool and an abundance of porches, balconies and terraces, creating a property that feels like a world of its own while being right in the centre of everything Stratford has to offer. Inside, timeless character abounds with gracious principal rooms, soaring ceilings, architectural details and an atmosphere that effortlessly blends old-world elegance with modern comfort. With 12 bedrooms, 10 of which have their own ensuite, and a separate basement bachelor apartment, the property offers an extraordinary range of possibilities-continue its successful use as an inn, create a spectacular family compound, accommodate multiple generations, generate income from separate residences, or bring your own vision to one of Stratford's most coveted and distinctive properties. Significant improvements have been thoughtfully completed, including a durable 100-year metal roof, newer windows and plumbing, many updated bathrooms, newer furnace and air conditioning (east and west house) and a new pool heater and pump. This is far more than a home; it is a rare piece of Stratford history, an exceptional investment and an opportunity to own an iconic property in the very heart of one of Ontario's most celebrated communities. Own something truly unforgettable. (Floor plans in supplements) (id:63604)

Key Facts

Type
Detached
Beds
12
Baths
15
Size
5,000 sqft
Lot
105.6 x 104.9 FT
Parking
6 total

Highlights

  • Washer
  • Refrigerator
  • Dishwasher
  • Stove
  • Dryer
Property Details 20 details
Bedrooms
12 bedrooms
12 above grade
Bathrooms
15 bathrooms
5 partials
Parking
6 parking spaces
No Garage
Living area
5,000 - 100,000 sq. ft.
Property
Single Family · Freehold · Detached
Property subtype
Single Family
Structure type
House
Ownership
Freehold
Attached status
Detached
Storeys
2.50
Basement
Unfinished
Heating
Heat Pump, Forced air, Natural gas
Cooling
Central air conditioning
Fireplace
4 fireplaces
Pool
Inground pool · Salt Water Pool
Lot dimensions
105.6 x 104.9 FT
Frontage
105.70 feet
Taxes
$19,813.00 (2,026)
Zoning
R3-6
Water source
Municipal water
Sewer
Sanitary sewer

Interior features

WasherRefrigeratorDishwasherStoveDryerFireplace(s)

Exterior features

BrickStone

Systems and association

SewerElectricity

Lot and water
Guest Suite
Rooms 40 rooms
Level
Room
Dimensions
Main level
Kitchen
2.9 m x 5.14 m
Main level
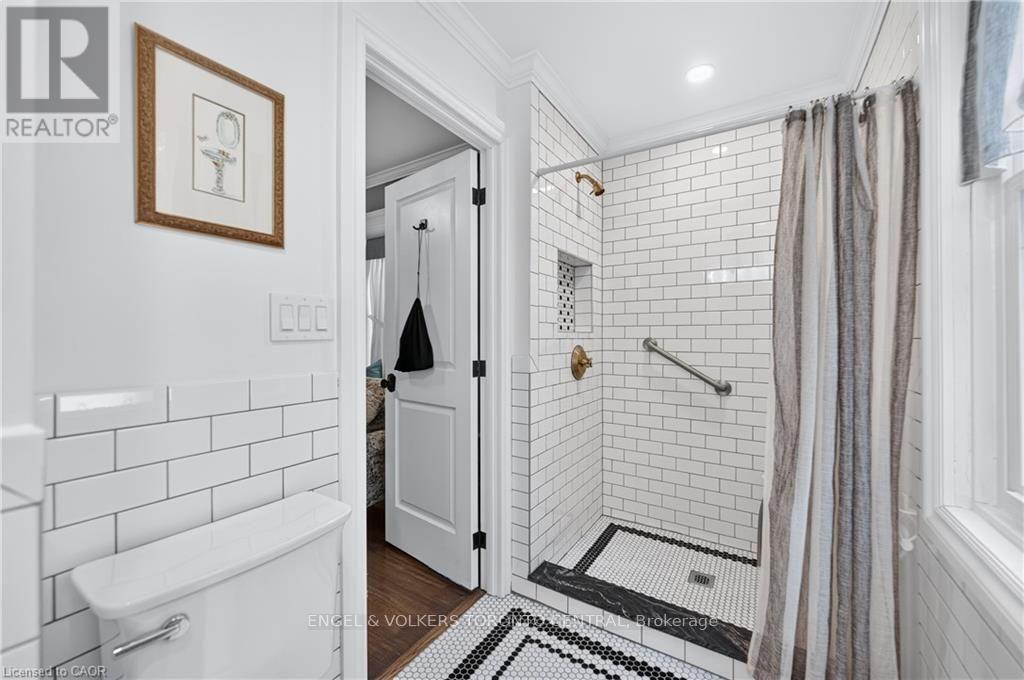
Bathroom
1.64 m x 0.91 m
Main level
Dining room
3.76 m x 4.76 m
Main level
Primary Bedroom
3.82 m x 7.14 m
Main level
Kitchen
2.91 m x 3.18 m
Main level
Living room
3.81 m x 3.65 m
Main level
Sunroom
3.38 m x 2.34 m
Second level
Bathroom
2.92 m x 1.26 m
Second level
Bathroom
2.92 m x 1.5 m
Second level
Bedroom
2.92 m x 2.91 m
Second level
Other
3.79 m x 3.37 m
Second level
Primary Bedroom
6.87 m x 3.15 m
Third level
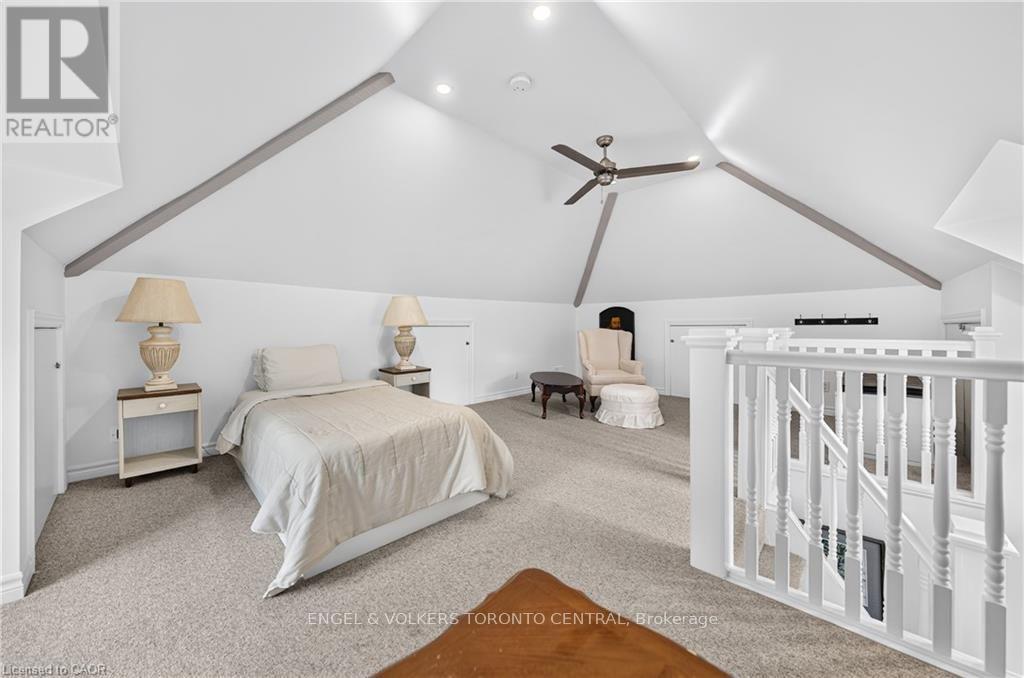
Loft
2.98 m x 5.4 m
Third level
Other
1.5 m x 2.76 m
Third level
Other
6.07 m x 7.6 m
Main level
Bathroom
1.33 m x 1.79 m
Main level
Bathroom
1.62 m x 1.84 m
Main level
Eating area
3.11 m x 4.53 m
Main level
Bathroom
3.78 m x 1.37 m
Main level
Dining room
4.42 m x 9.2 m
Main level
Foyer
2.41 m x 3.77 m
Main level
Kitchen
5.17 m x 4.97 m
Main level
Laundry room
2.46 m x 2.81 m
Main level
Living room
4.41 m x 7.11 m
Second level
Bathroom
2.15 m x 2.37 m
Second level
Bathroom
3.55 m x 1.35 m
Second level
Bedroom
4.67 m x 5.82 m
Second level
Bedroom
4.64 m x 8.56 m
Second level
Den
4.65 m x 3.32 m
Third level
Bathroom
2.14 m x 2.6 m
Third level
Primary Bedroom
7.4 m x 9.75 m
Third level
Bathroom
2.14 m x 2.6 m
Second level
Bathroom
2.86 m x 1.24 m
Third level
Sunroom
2.29 m x 7.07 m
Main level
Bathroom
2.1 m x 1.98 m
Second level
Bathroom
2.86 m x 1.5 m
Main level
Bedroom
5.61 m x 5.84 m
Second level
Bedroom
6.84 m x 4.34 m
Second level
Bedroom
6.84 m x 3.17 m
Third level
Loft
4.04 m x 7.25 m

Virtual Tour & Media

Mortgage & Affordability Estimate monthly costs
Purchase price$3,000,000
Down paymentNot available
Mortgage amountNot available
Principal & interestNot available
Property taxesNot available
Condo/HOA feeNot available
Insurance/OtherNot available
UtilitiesNot available
Est. monthly totalNot available
Income needed (GDS 32%)Not available
Estimates only. Not financial advice. Rates, taxes and fees vary by lender and municipality.

Saved Properties

Keep This One Handy

Save this listing, compare it later, or open your saved properties dashboard.

Manage Saved Searches
Map is approximate.

Neighbourhood

Area
Stratford
City
Stratford
Postal code
N5A 3M1
Nearby
WATERLOO AND BRUNSWICK