100 Wentworth Street South

Hamilton, ONDetached
$699,000
MLS® X13216642
Detached4 beds2 baths6 total
100 Wentworth Street South, Hamilton, ON photo 1
100 Wentworth Street South, Hamilton, ON photo 2
100 Wentworth Street South, Hamilton, ON photo 3
100 Wentworth Street South, Hamilton, ON photo 4
100 Wentworth Street South, Hamilton, ON photo 5
100 Wentworth Street South, Hamilton, ON photo 6
100 Wentworth Street South, Hamilton, ON photo 7
100 Wentworth Street South, Hamilton, ON photo 8
100 Wentworth Street South, Hamilton, ON photo 9
100 Wentworth Street South, Hamilton, ON photo 10
100 Wentworth Street South, Hamilton, ON photo 11
100 Wentworth Street South, Hamilton, ON photo 12
100 Wentworth Street South, Hamilton, ON photo 13
100 Wentworth Street South, Hamilton, ON photo 14
100 Wentworth Street South, Hamilton, ON photo 15
100 Wentworth Street South, Hamilton, ON photo 16
100 Wentworth Street South, Hamilton, ON photo 17
100 Wentworth Street South, Hamilton, ON photo 18
100 Wentworth Street South, Hamilton, ON photo 19
100 Wentworth Street South, Hamilton, ON photo 20
100 Wentworth Street South, Hamilton, ON photo 21
100 Wentworth Street South, Hamilton, ON photo 22
100 Wentworth Street South, Hamilton, ON photo 23
100 Wentworth Street South, Hamilton, ON photo 24
100 Wentworth Street South, Hamilton, ON photo 25
100 Wentworth Street South, Hamilton, ON photo 26
100 Wentworth Street South, Hamilton, ON photo 27
100 Wentworth Street South, Hamilton, ON photo 28
100 Wentworth Street South, Hamilton, ON photo 29
100 Wentworth Street South, Hamilton, ON photo 30
100 Wentworth Street South, Hamilton, ON photo 31
100 Wentworth Street South, Hamilton, ON photo 32
100 Wentworth Street South, Hamilton, ON photo 33
100 Wentworth Street South, Hamilton, ON photo 34
100 Wentworth Street South, Hamilton, ON photo 35
100 Wentworth Street South, Hamilton, ON photo 36
100 Wentworth Street South, Hamilton, ON photo 37
1 / 37

BUYER ADVANTAGE

Buy with confidence

Get a full-service approach built on strategy, strong negotiation, and clear guidance from offer to close.

  • Local Market Expertise
  • Broker-level Negotiation
  • Transparent Process
  • No-pressure Guidance

The right strategy depends on your goals, timing, budget, and the type of home you are buying. Get Your Buyer Snapshot.

About This Property

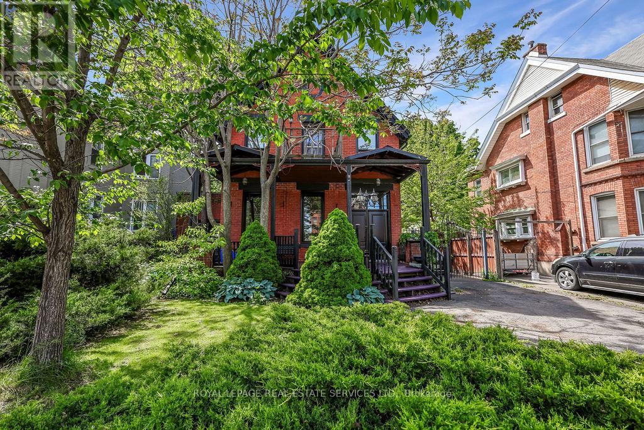
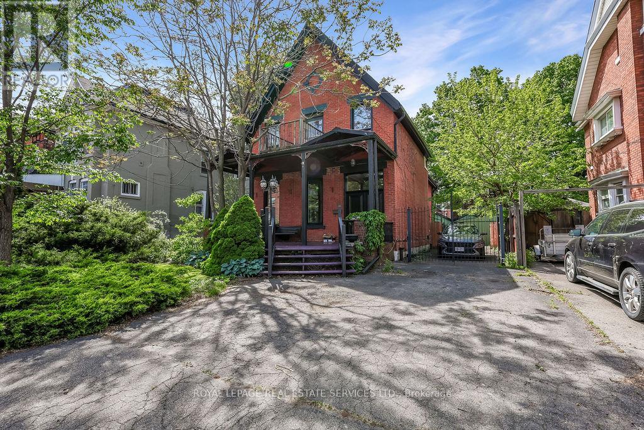
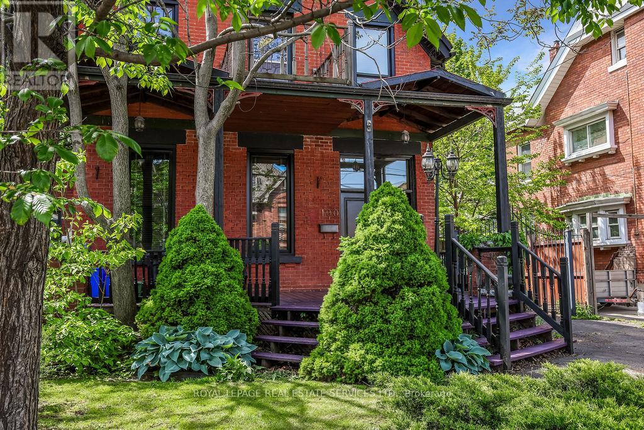
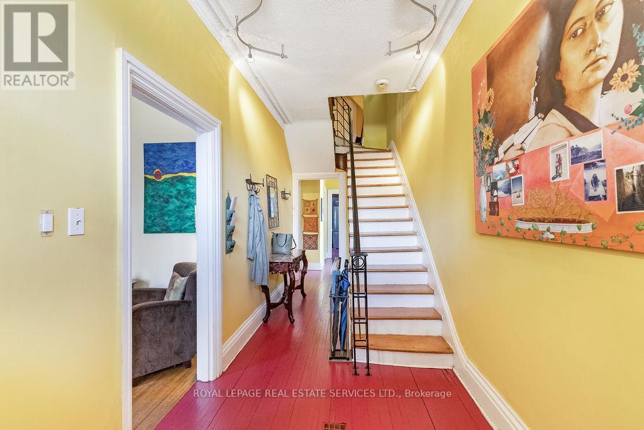
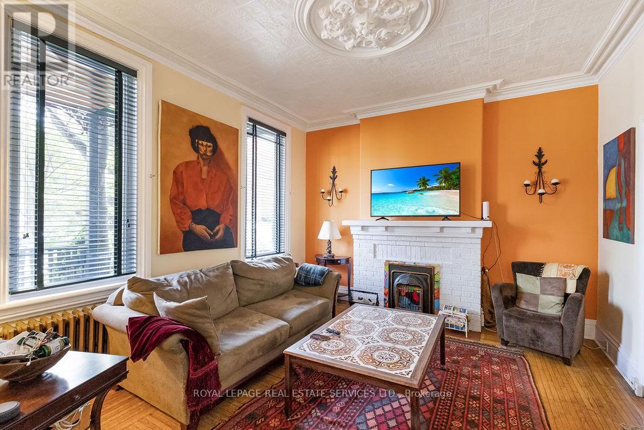
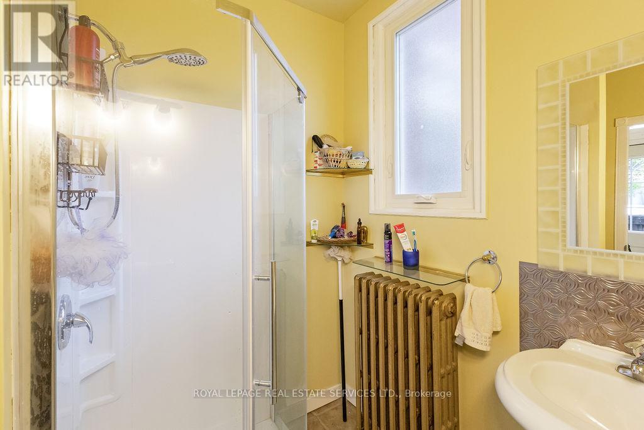
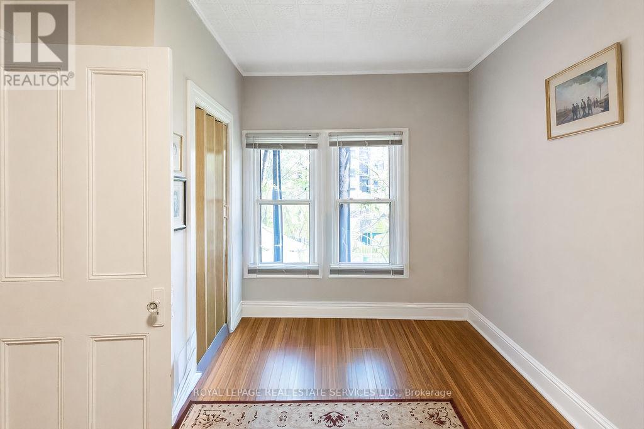
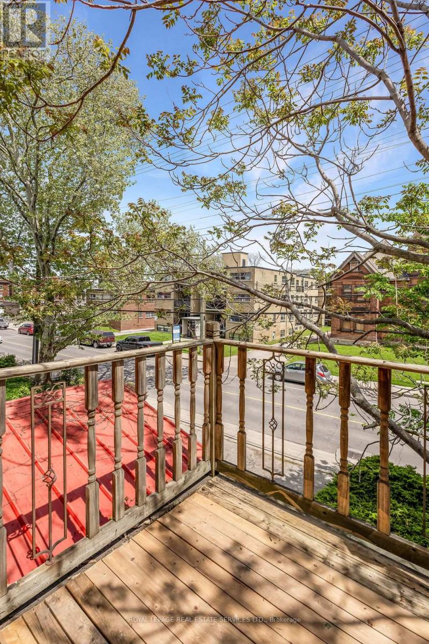
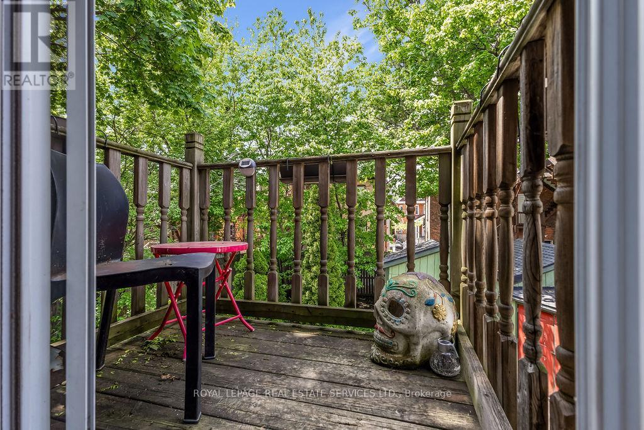
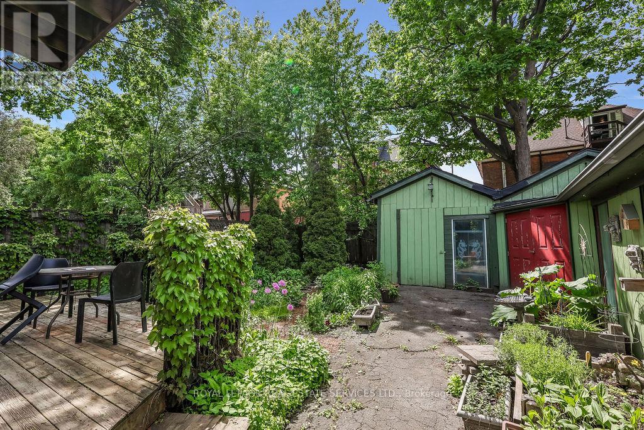
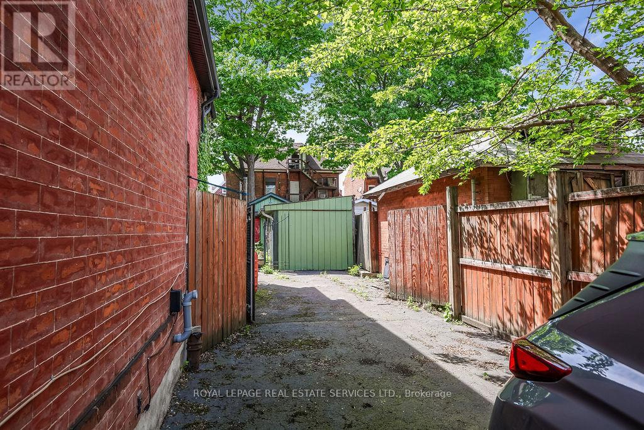
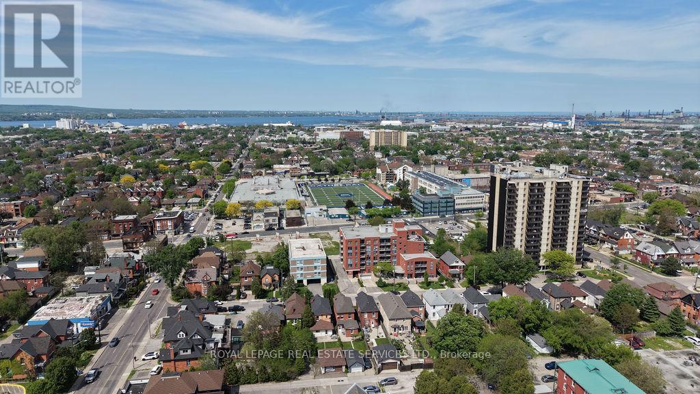
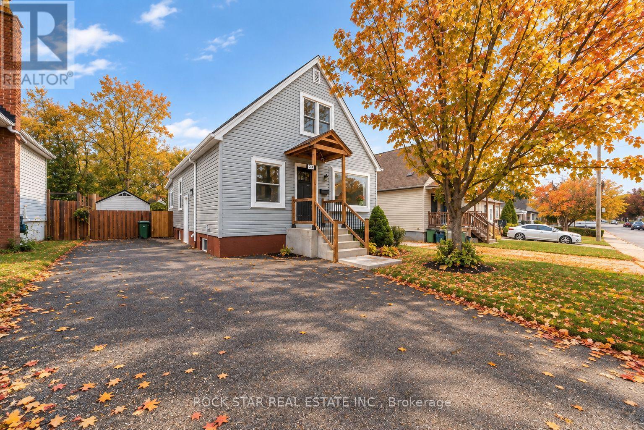
Welcome to stately, expansive living in Hamilton's sought-after Stinson neighbourhood! Old-world elegance meets modern comfort here with its many recent Green Energy Audit improvements and contemporary upgrades. Original crown moulding, pine floors, oversized rooms and 10.5' ceilings throughout provide just some of the unique details showcasing this Century home. Bright, inviting and thoughtfully maintained, this home offers versatile and expansive living with over 2200 sq ft of living space ABOVE GRADE - much larger than it appears from the street. Perfect for a growing or multi-generational family, featuring 4 bedrooms, 2 full bathrooms (including one of each on the main floor) as well as parking for 6. It's equally perfect for a couple or individual who appreciate an elegant and, potentially, 'Forever Home' on a sweeping oversized lot (48' x 130') encompassing a peaceful backyard garden with plenty of natural shade, and massive deck and 2 balconies to enjoy it from. Specific recent improvements include new windows, on-demand hot water & heating system, improved insulation and air sealing (all 2023), updated electrical (2008) and 200 Amp service. Garden shed includes Secondary Fuse Box (hot tub). Just a 5 min walk to coffee shops, grocery store and pharmacy. 3 min walk to Hamilton Rail Trail & dog park. Steps from multiple transit options, including a 6 min ride to the Downtown core. 20 min walk/5 min bus to GO STATION for easy Toronto commute. Quick access to the 403, the QEW and Red Hill Valley Pkwy. With the planned Main Street/Wentworth LRT line (currently under construction), its just a 5 min walk to your high-speed ride through the entire city, including downtown, your choice of public parks, and McMaster University. Don't Miss Your Chance To Secure A Foothold In This Popular Neighbourhood. (id:63604)

Key Facts

Type
Detached
Beds
4
Baths
2
Size
2,000 sqft
Lot
48.8 x 130 FT
Parking
6 total

Highlights

  • All
  • Washer
  • Refrigerator
  • Dishwasher
  • Stove
  • Dryer
  • Microwave
  • Freezer
  • Blinds
  • Water Heater - Tankless
  • Water Heater
Property Details 17 details
Bedrooms
4 bedrooms
4 above grade
Bathrooms
2 bathrooms
Parking
6 parking spaces
Detached Garage · Garage
Living area
2,000 - 2,500 sq. ft.
Property
Single Family · Freehold · Detached
Property subtype
Single Family
Structure type
House
Ownership
Freehold
Attached status
Detached
Storeys
2
Basement
Unfinished, Full
Heating
Radiant heat, Natural gas
Cooling
Window air conditioner
Fireplace
No
Lot dimensions
48.8 x 130 FT
Frontage
48.90 feet
Taxes
$5,030.38
Water source
Municipal water
Sewer
Sanitary sewer

Interior features

AllWasherRefrigeratorDishwasherStoveDryerMicrowaveFreezerBlindsWater Heater - TanklessWater HeaterHardwood

Exterior features

BrickStoneInsulation upgradedFenced yardFully Fenced

Lot and water

Carpet Free
Rooms 9 rooms
Level
Room
Dimensions
Main level
Foyer
2 m x 3.49 m
Main level
Living room
4.33 m x 3.82 m
Main level
Dining room
4.33 m x 3.81 m
Main level
Kitchen
3.89 m x 3 m
Main level
Bedroom 4
3.18 m x 4.19 m
Second level
Primary Bedroom
6.53 m x 3.57 m
Second level
Bedroom 2
4.29 m x 2.93 m
Second level
Bedroom 3
3.85 m x 2.99 m
Second level
Study
3.85 m x 1.86 m
Mortgage & Affordability Estimate monthly costs
Purchase price$699,000
Down paymentNot available
Mortgage amountNot available
Principal & interestNot available
Property taxesNot available
Condo/HOA feeNot available
Insurance/OtherNot available
UtilitiesNot available
Est. monthly totalNot available
Income needed (GDS 32%)Not available
Estimates only. Not financial advice. Rates, taxes and fees vary by lender and municipality.

Saved Properties

Keep This One Handy

Save this listing, compare it later, or open your saved properties dashboard.

Manage Saved Searches
Map is approximate.

Neighbourhood

Area
Stinson
City
Hamilton
Postal code
L8N 2Y9
Nearby
Wentworth St S & Main St E