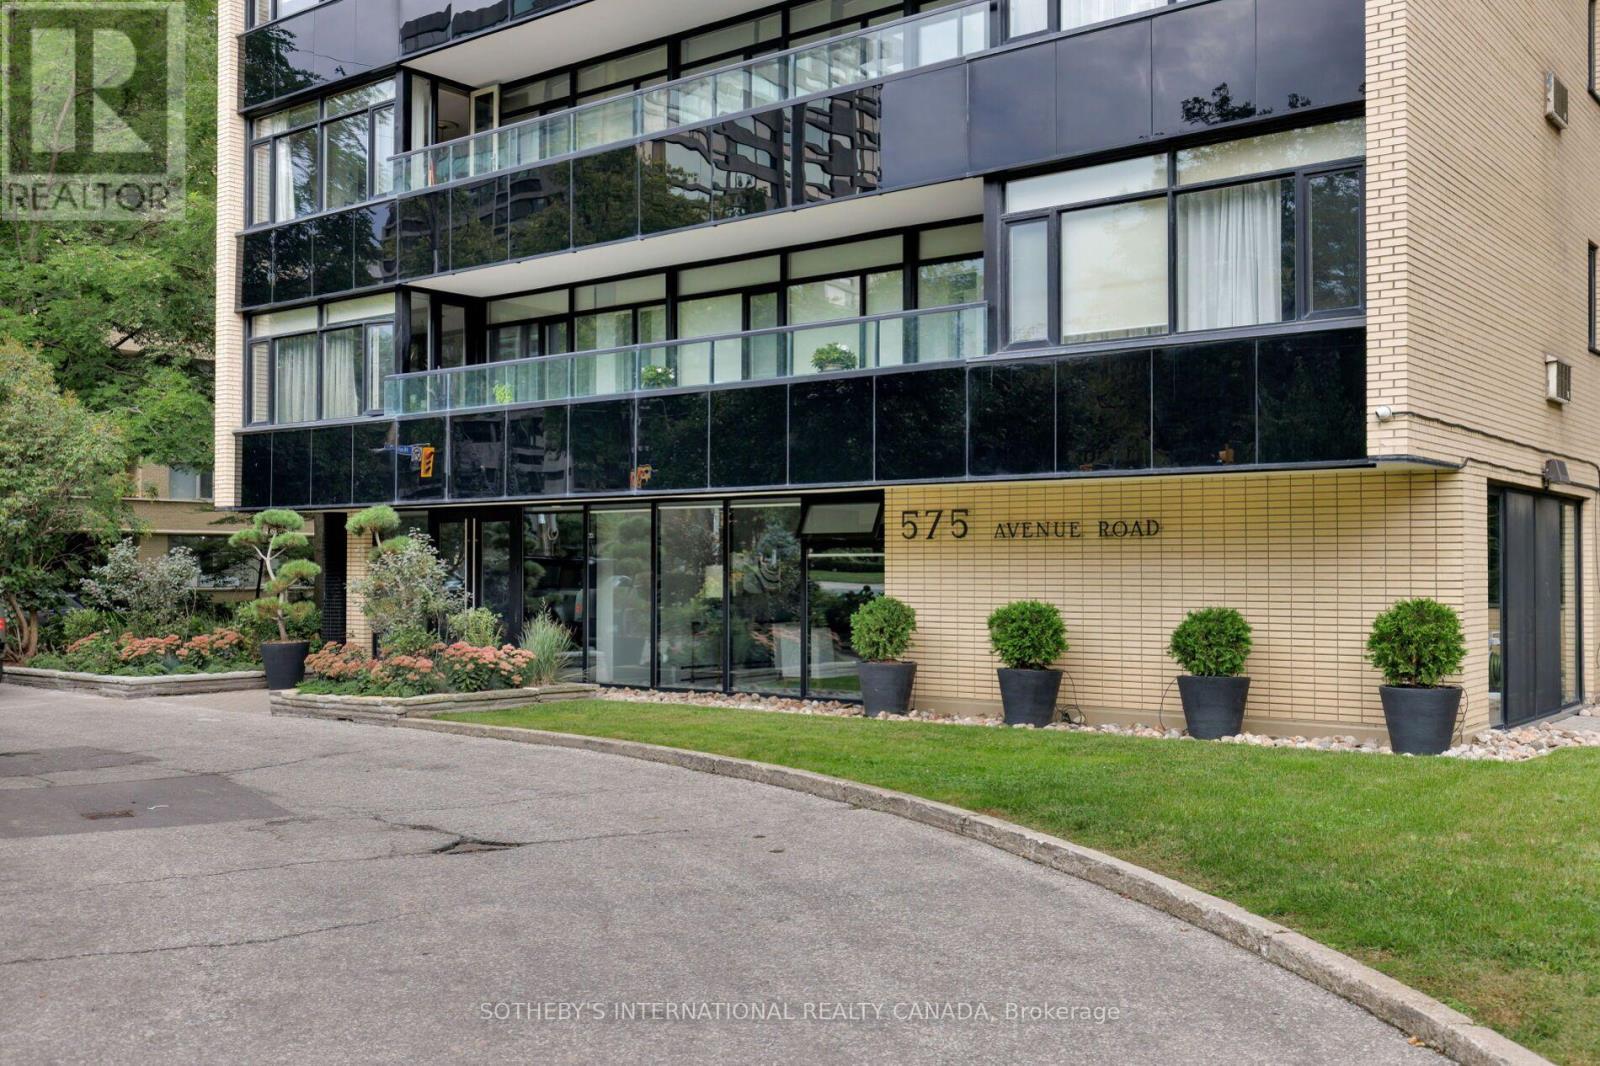
1001- 575 Avenue Road
BUYER ADVANTAGE
Buy with confidence
Get a full-service approach built on strategy, strong negotiation, and clear guidance from offer to close.
- Local Market Expertise
- Broker-level Negotiation
- Transparent Process
- No-pressure Guidance

The right strategy depends on your goals, timing, budget, and the type of home you are buying. Get Your Buyer Snapshot.
About This Property
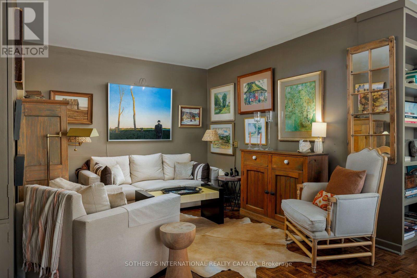
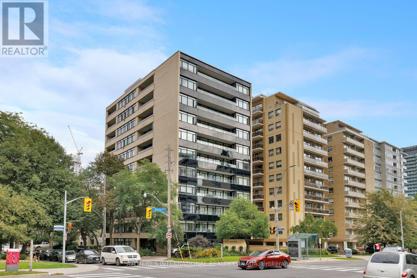
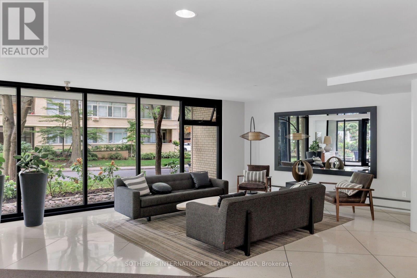
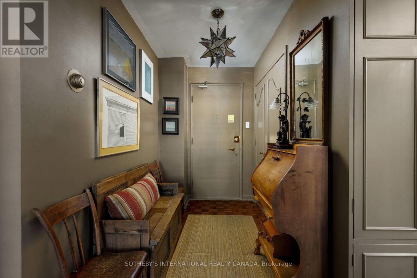
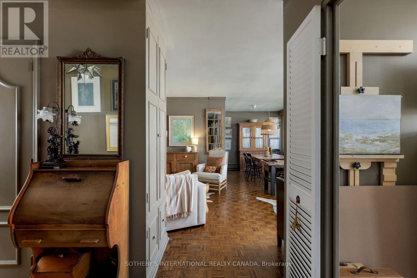
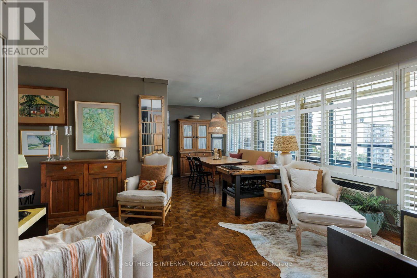
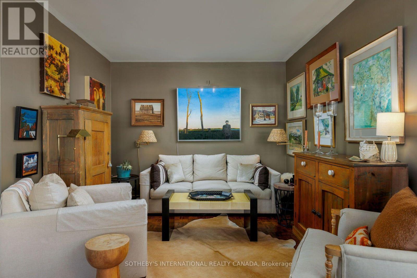
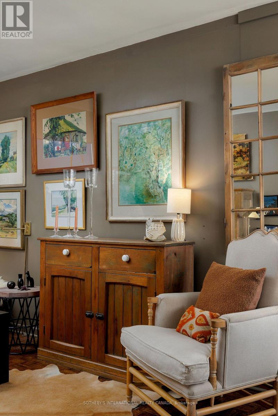
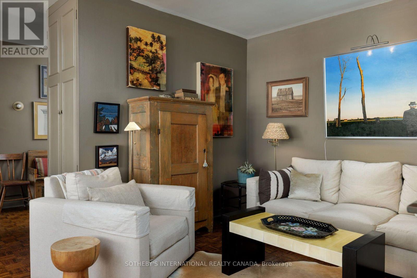
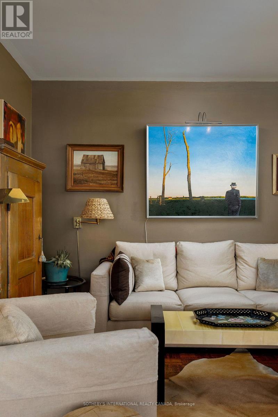
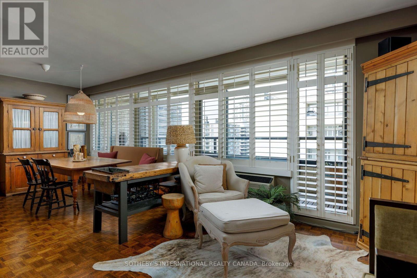
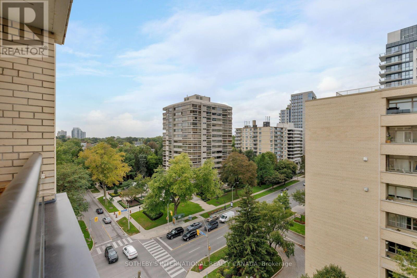
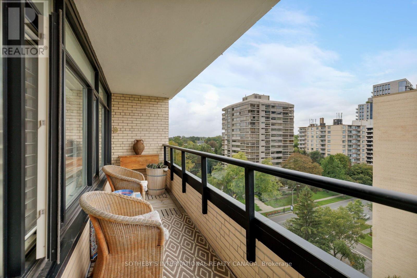
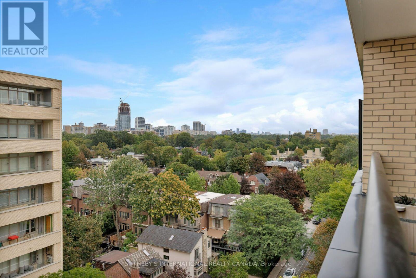
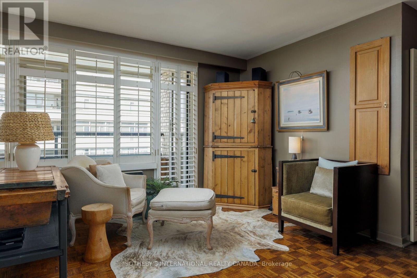
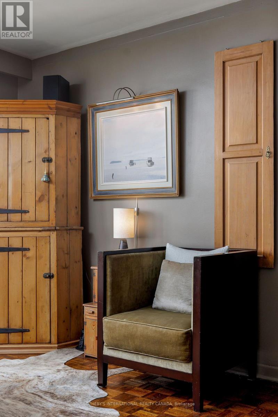
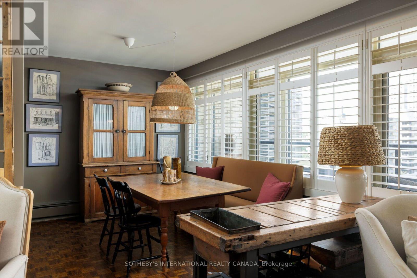
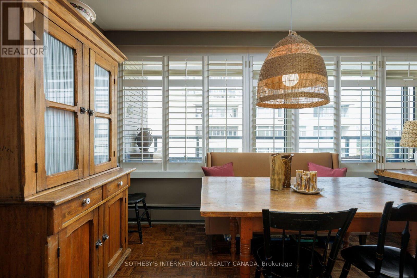
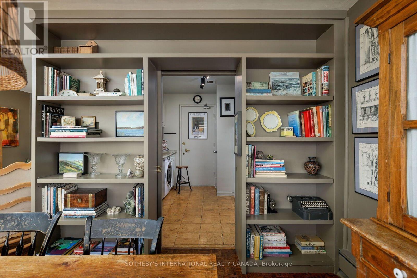
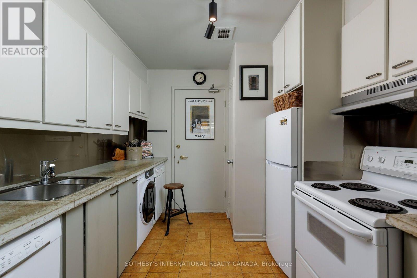
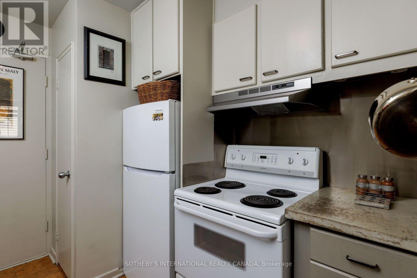
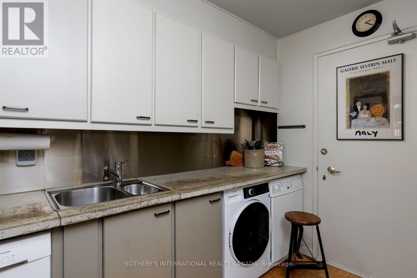
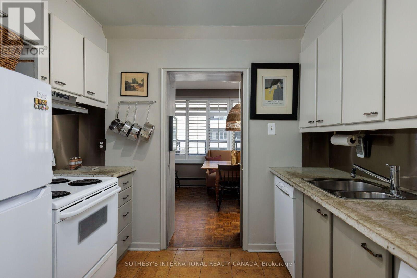
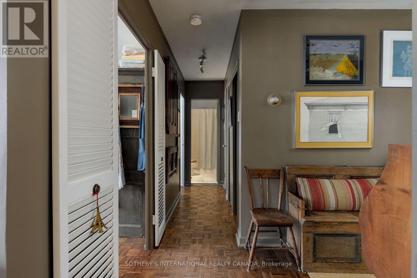
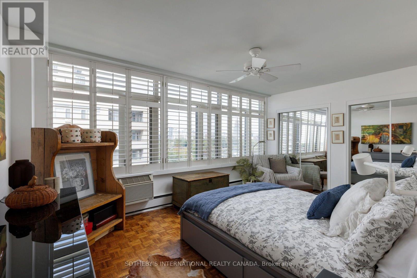
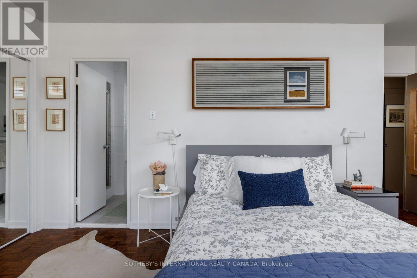
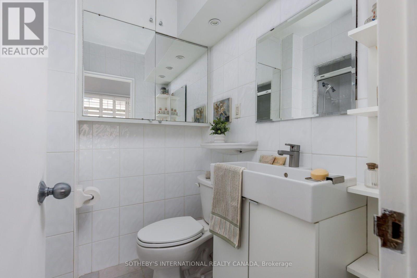
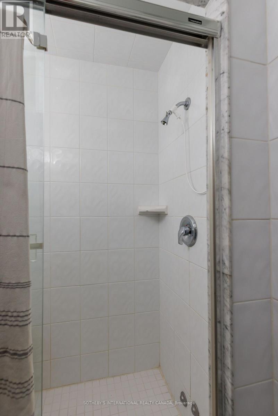
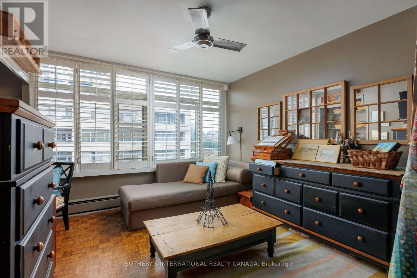
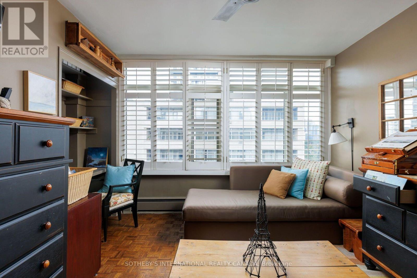
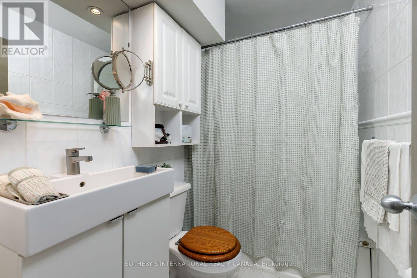
A character-rich residence with the warmth of a Greenwich Village apartment, set within Heathaven, a well-managed Deer Park co-operative. This inviting two-bedroom, two-full-bathroom suite features over 45 feet of north-facing windows that fill the home with natural light and offer tranquil easterly and westerly views of Toronto's prestigious Deer Park and Forest Hill neighbourhoods. Custom California shutters and warm parquet wood floors lend timeless character. The thoughtfully appointed kitchen features custom concrete countertops, a stainless steel backsplash, durable cork flooring, ample storage and a separate service entrance. Ensuite laundry-a coveted convenience in co-op living-complements generous closets throughout. The expansive primary bedroom features a modern 3-piece ensuite, two oversized closets, and breathtaking treetop views, while the second bedroom offers flexible living space for active down-sizers and professionals alike. Enjoy a spacious private balcony, visitor parking and a rooftop garden with panoramic Toronto views. Steps to the TTC, Forest Hill Village, Yonge & St.Clair shops and restaurants, and Toronto's Beltline Trail. Maintenance fees include property taxes, heat, water, cable/internet, building insurance and common elements. Parking($50/month). Heathaven Apartments provides a convenient live-in superintendent. (id:63604)
Key Facts
Highlights
- Washer
- Refrigerator
- Dishwasher
- Stove
- Dryer
- Hood Fan
- Window Coverings
Property Details
Interior features
Exterior features
Systems and association
Lot and water
Rooms
Virtual Tour & Media
Mortgage & Affordability
Saved Properties
Keep This One Handy
Save this listing, compare it later, or open your saved properties dashboard.
Neighbourhood
- Area
- Yonge-St. Clair
- City
- Toronto
- Postal code
- M4Y 2K2
- Nearby
- Cross Streets: Avenue Rd & St. Clair Ave. West. ** Directions: Please follow your GPS.
Save This Property
Keep this home handy, return to it anytime, and let us know how to reach you about this listing.
We use this email only to connect your saved properties and saved searches.
Other Available Options
Similar Listings
Listings from our database that match closely.