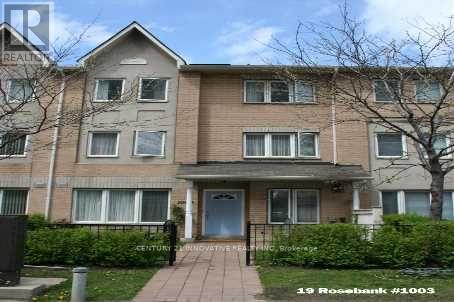
1003- 19 Rosebank Drive
BUYER ADVANTAGE
Buy with confidence
Get a full-service approach built on strategy, strong negotiation, and clear guidance from offer to close.
- Local Market Expertise
- Broker-level Negotiation
- Transparent Process
- No-pressure Guidance

The right strategy depends on your goals, timing, budget, and the type of home you are buying. Get Your Buyer Snapshot.
About This Property
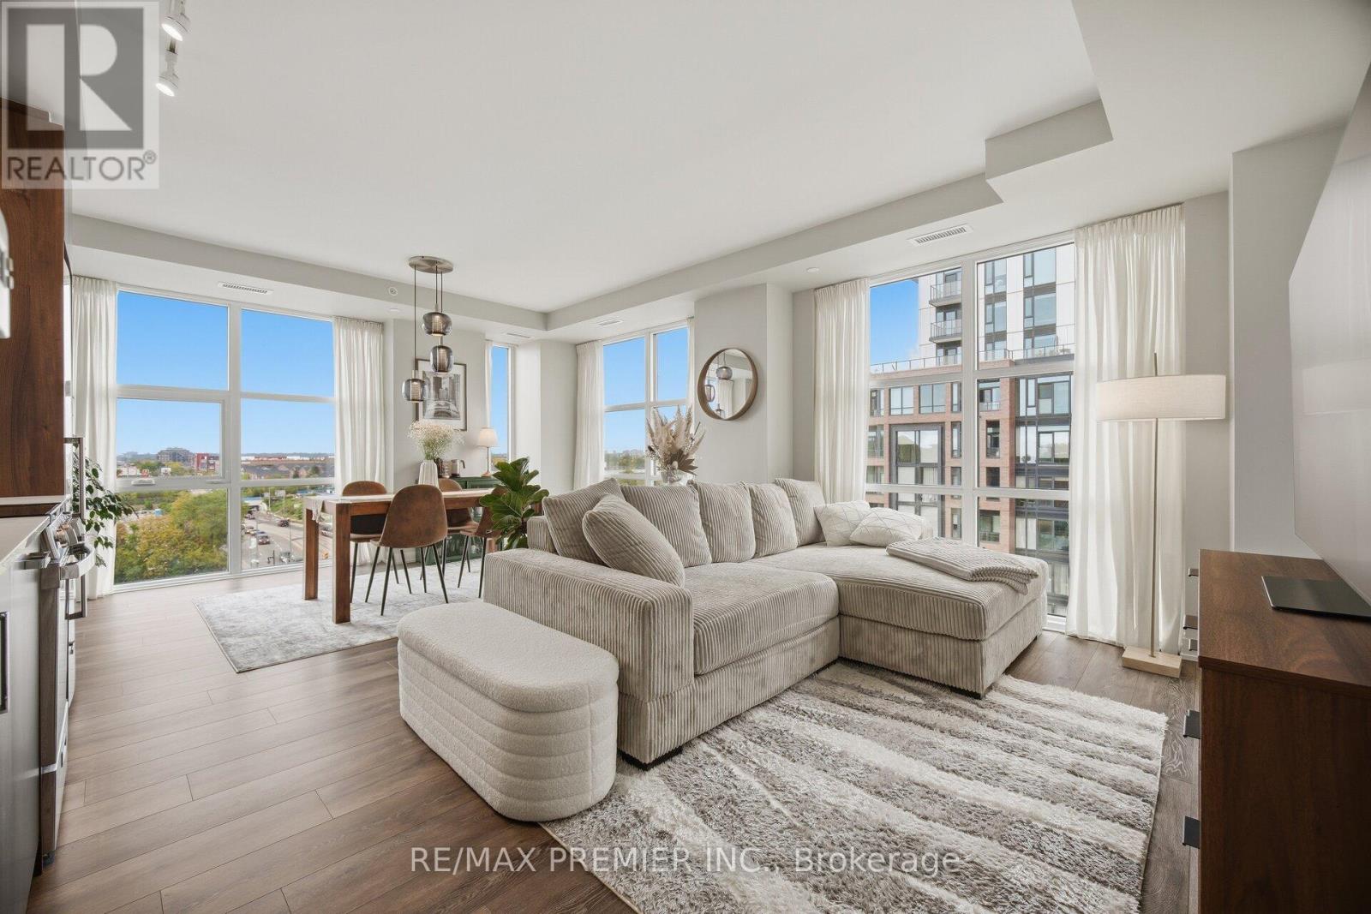
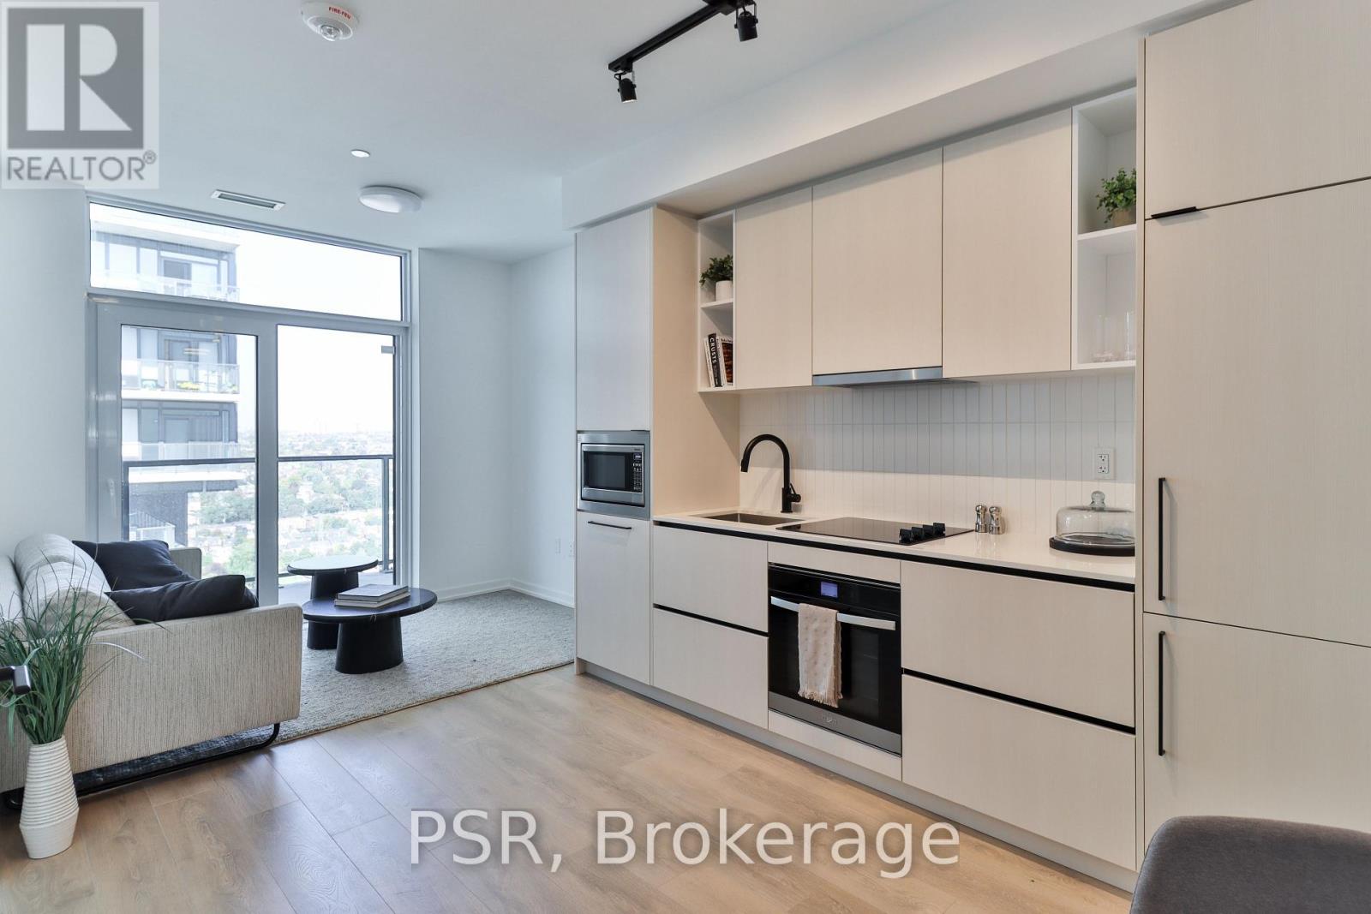
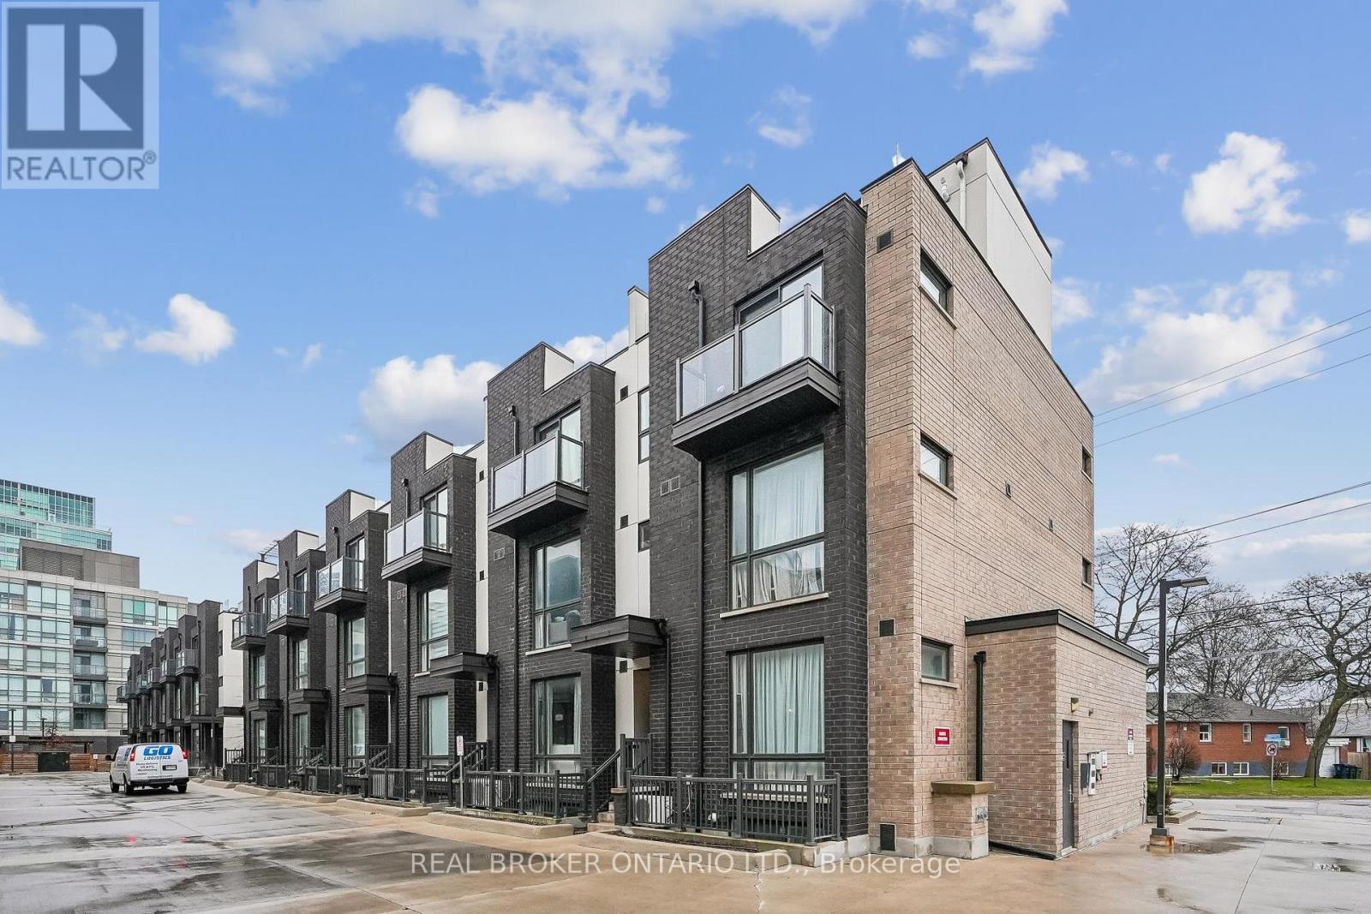
Welcome To This Beautifully Renovated Townhome, Where Comfort, Space, And Convenience ComeTogether. Bright And Welcoming, This Three-Bedroom Home Offers A Practical Layout Suited ToEveryday Family Living. The Finished Basement Provides Extra Flexibility, With Room For AFamily Lounge, Recreation Area, Home Office, Or Kids' Play Space. Enjoy The Added Privacy Of AnEnd Unit And Two Parking Spaces Just Outside Your Door. Conveniently Located Near Shopping,Schools, Parks, Restaurants, And Everyday Essentials, With Highway 401 Only Minutes Away.Move-In Ready And Full Of Warmth, This Is A Home You'll Love Coming Back To (id:63604)
Key Facts
Highlights
- Washer
- Refrigerator
- Central Vacuum
- Dishwasher
- Stove
- Dryer
- Window Coverings
- Garage door opener remote(s)
- Water Heater
Property Details
Interior features
Exterior features
Systems and association
Rooms
Mortgage & Affordability
Saved Properties
Keep This One Handy
Save this listing, compare it later, or open your saved properties dashboard.
Neighbourhood
- Area
- Malvern
- City
- Toronto
- Postal code
- M1B 5Z2
- Nearby
- Markham Rd.& Milner
Save This Property
Keep this home handy, return to it anytime, and let us know how to reach you about this listing.
We use this email only to connect your saved properties and saved searches.
Other Available Options
Similar Listings
Listings from our database that match closely.