
1004- 71 Simcoe Street

BUYER ADVANTAGE
Buy with confidence
Get a full-service approach built on strategy, strong negotiation, and clear guidance from offer to close.
- Local Market Expertise
- Broker-level Negotiation
- Transparent Process
- No-pressure Guidance

The right strategy depends on your goals, timing, budget, and the type of home you are buying. Get Your Buyer Snapshot.
About This Property
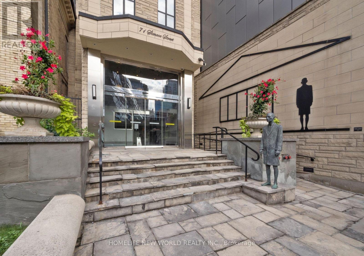
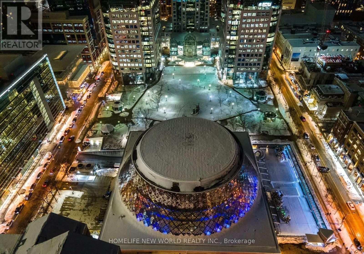
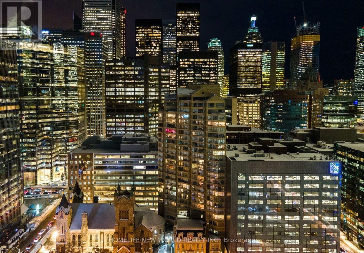
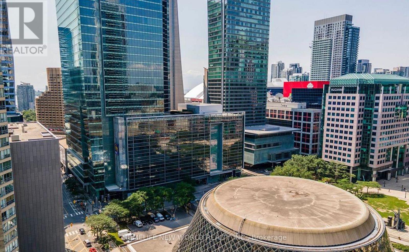
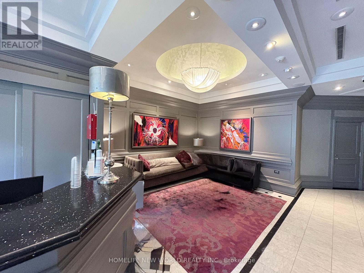
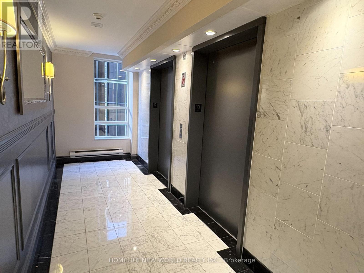
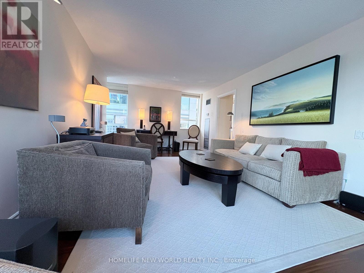
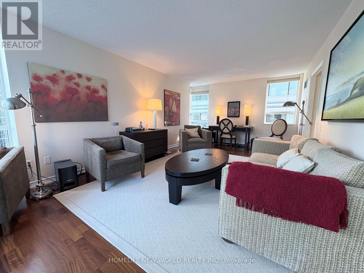
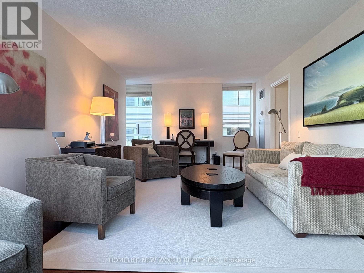
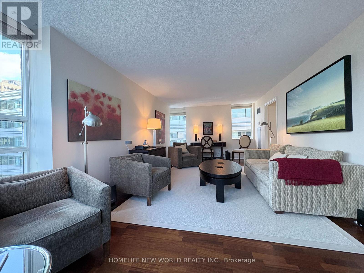
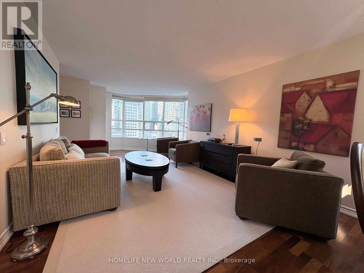
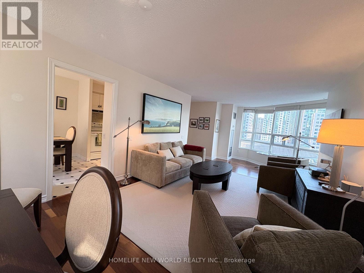
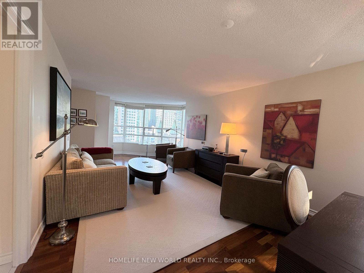
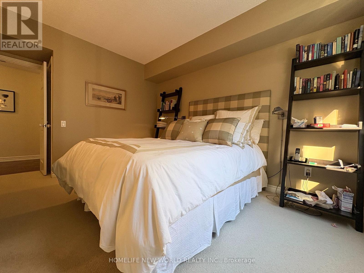
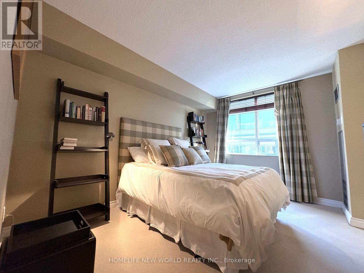
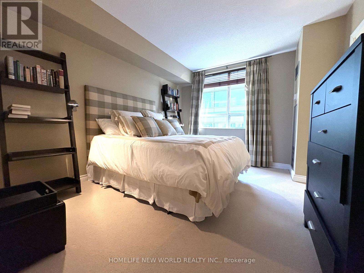
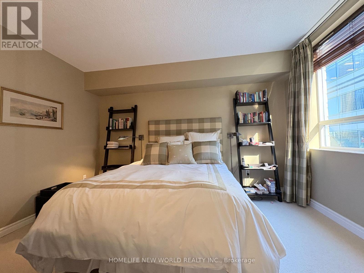
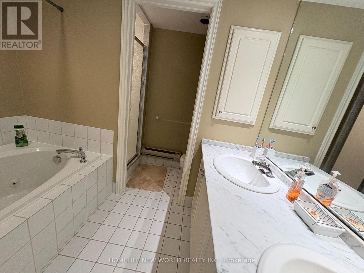
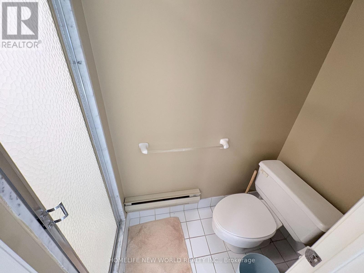
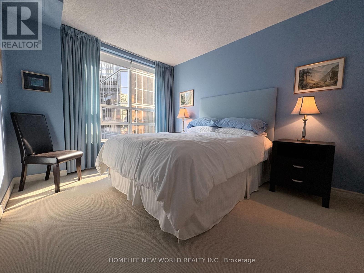
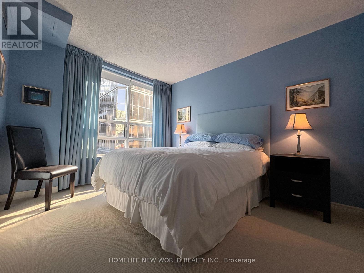
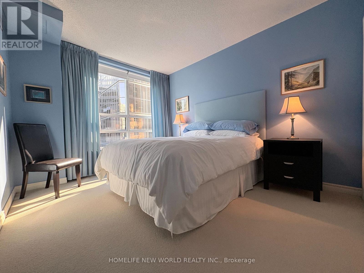
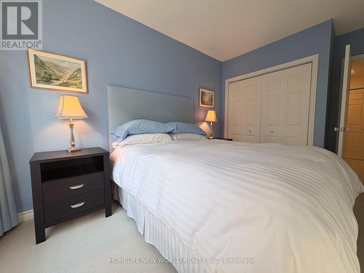
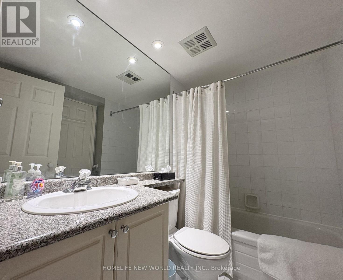
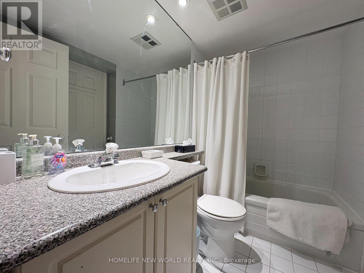
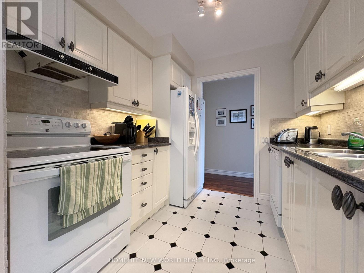
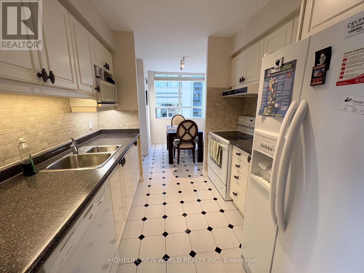
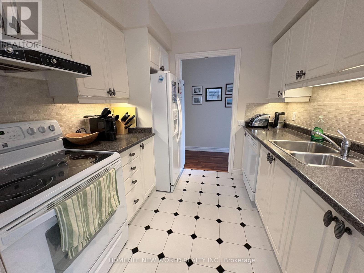
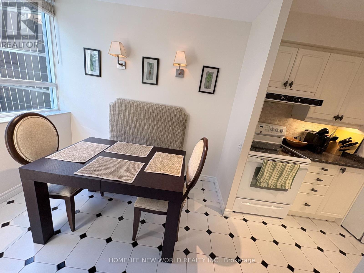
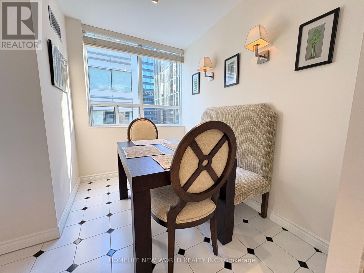
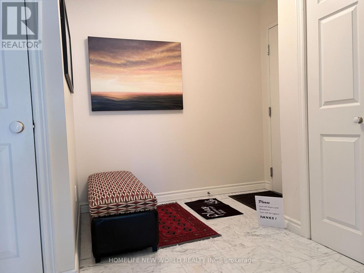
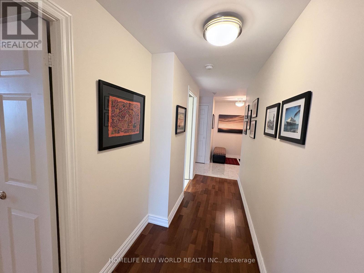
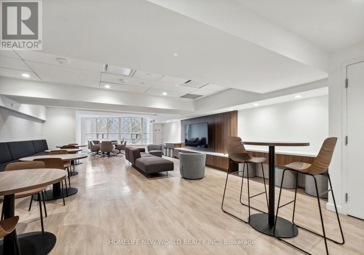
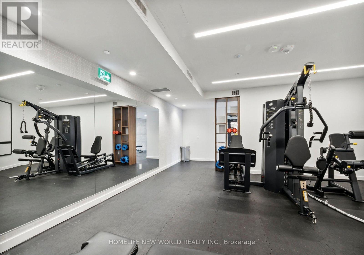
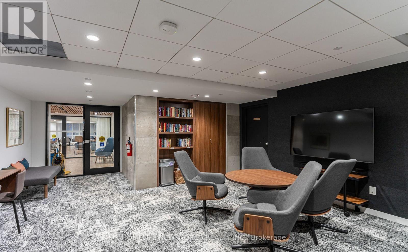
Experience Urban Luxury Living at Symphony Place. Discover a rare opportunity to live in one of one Toronto's premier luxury residences! This impeccably maintained building, with only 87 units, provides a sophisticated living experience in the heart of the Entertainment, Financial, and Fashion/Queen West districts. Across from Roy Thomson Hall & David Pecaut Square, with direct access to The Path and steps from the Royal Alexandra and Prince of Wales Theatres, this location is unparalleled. Dining, shopping, and transit options, including St. Andrew Subway Station, are all at your doorstep. The buildings amenities, renovated in 2022, include a business center, media/party room, gym and 24-hour concierge service. With a Walk Score of 100, every convenience is just steps away, making Symphony Place the ideal choice for those seeking luxury and convenience. This 2 bedrooms suite with two full bathrooms spans 1340 sqft. One parking and one huge locker. Large windows frame an unobstructed south west-facing view of Toronto Entertainment District. The expansive living and dining area is filled with natural light and cozy dining room . The primary bedroom is truly a retreat plush broadloom complete with a walk-in closet and a 5-piece ensuite featuring a whirlpool tub. The second bedroom includes a convenient 4-piece ensuite and ample closet space. The Living room and hallway feature modern solid wood flooring. The seller is considering selling the furniture in the whole unit, including tableware, but excluding all the paintings on the wall. The price is negotiable. No Pets ,No Airbnb Allowed for this building. (id:63604)
Key Facts
Highlights
- Washer
- Refrigerator
- Dishwasher
- Stove
- Dryer
- Microwave
- Hood Fan
- Blinds
- Furniture
- Window Coverings
Property Details
Interior features
Exterior features
Systems and association
Rooms
Virtual Tour & Media
Mortgage & Affordability
Saved Properties
Keep This One Handy
Save this listing, compare it later, or open your saved properties dashboard.
Neighbourhood
- Area
- Bay Street Corridor
- City
- Toronto
- Postal code
- M5J 2S9
- Nearby
- King & Wellington /West of University
Save This Property
Keep this home handy, return to it anytime, and let us know how to reach you about this listing.
We use this email only to connect your saved properties and saved searches.
Other Available Options
Similar Listings
Listings from our database that match closely.







