
1005- 63 St Clair Avenue West
BUYER ADVANTAGE
Buy with confidence
Get a full-service approach built on strategy, strong negotiation, and clear guidance from offer to close.
- Local Market Expertise
- Broker-level Negotiation
- Transparent Process
- No-pressure Guidance

The right strategy depends on your goals, timing, budget, and the type of home you are buying. Get Your Buyer Snapshot.
About This Property
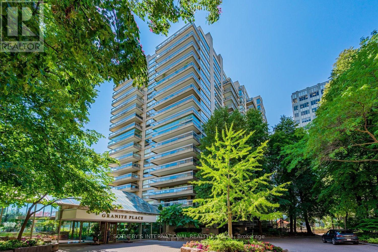
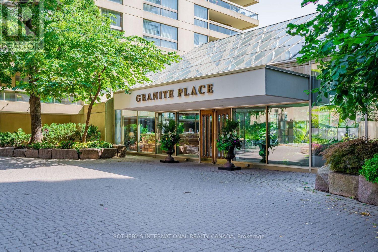
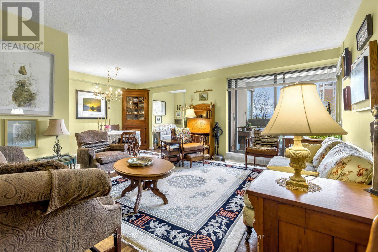
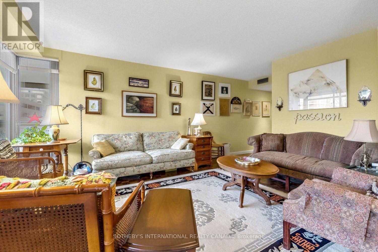
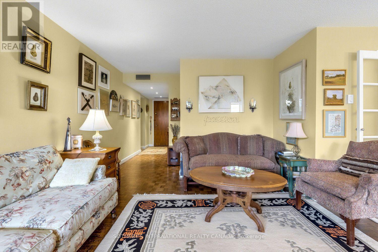
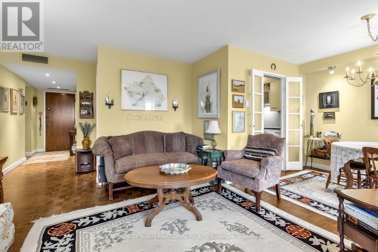
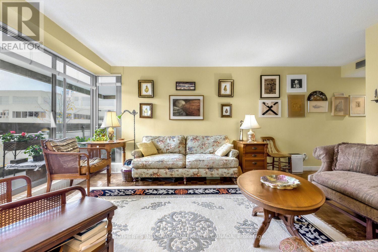
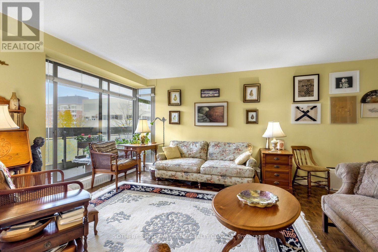
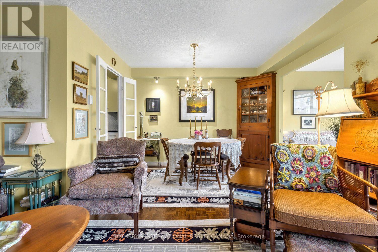
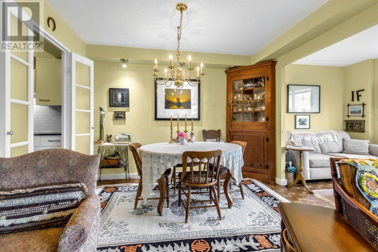
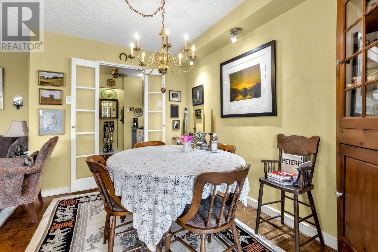
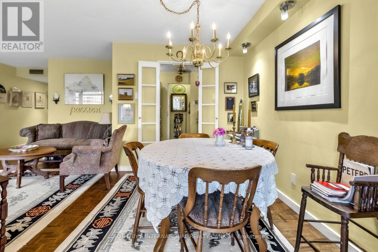
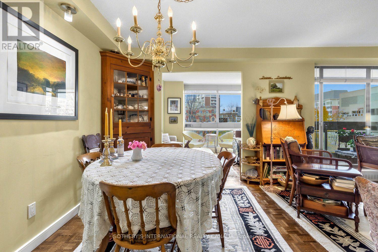
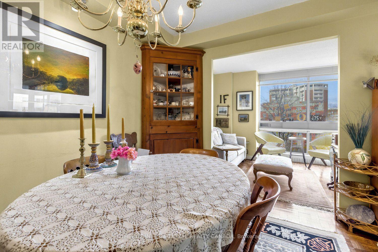
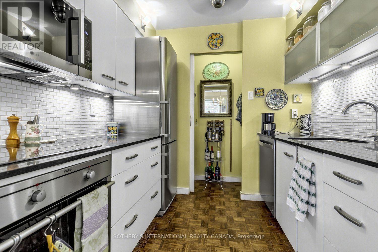
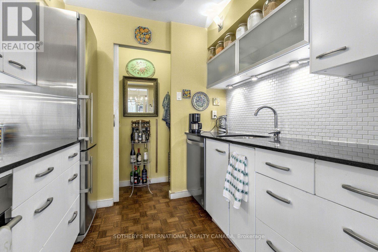
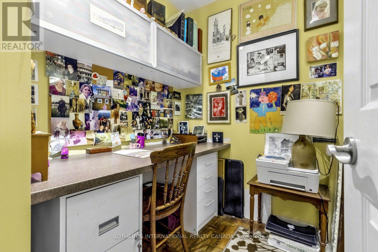
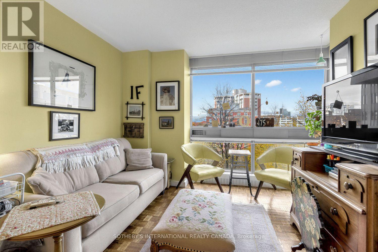
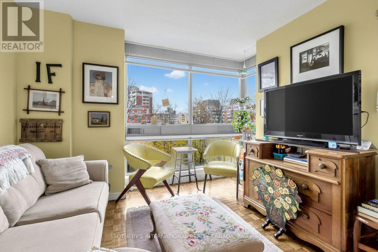
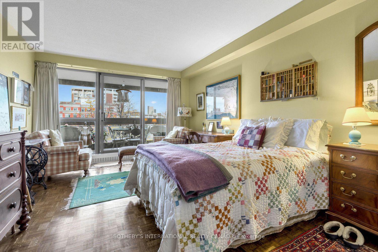
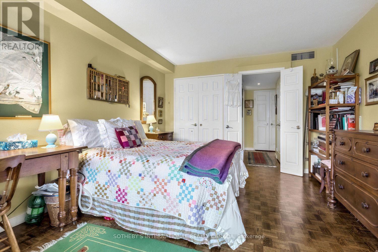
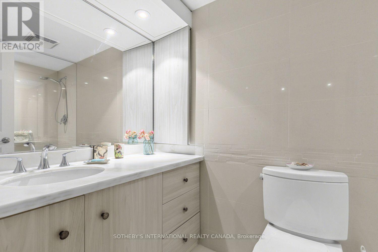
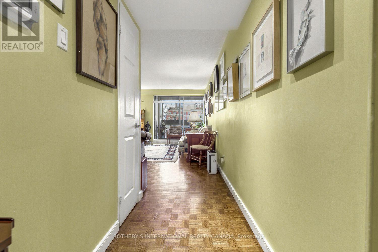
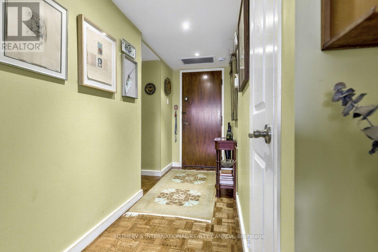
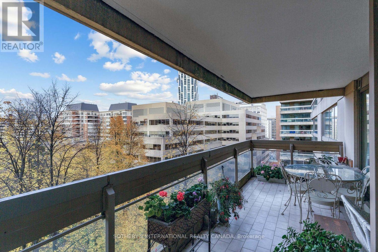
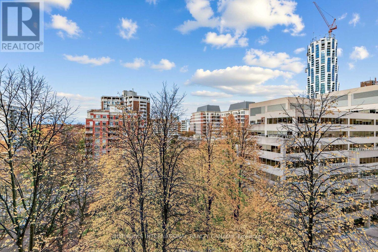
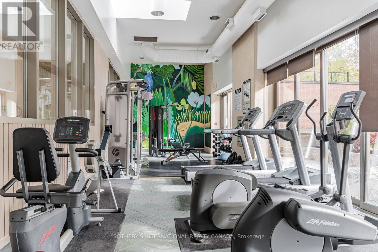
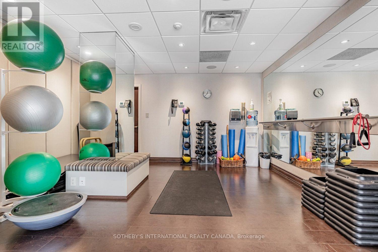
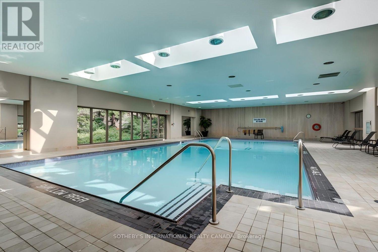
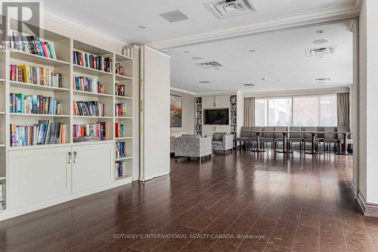
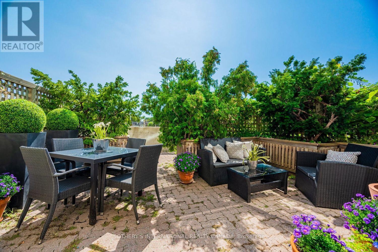
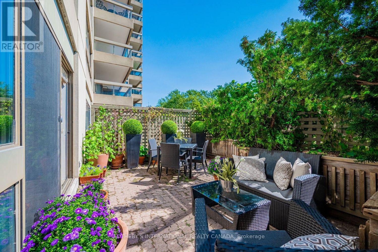
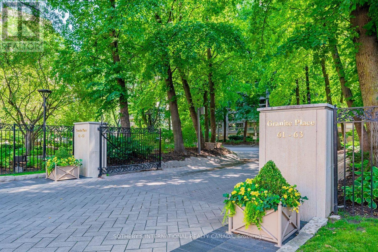
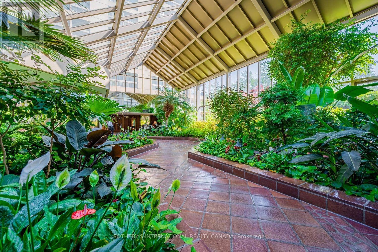
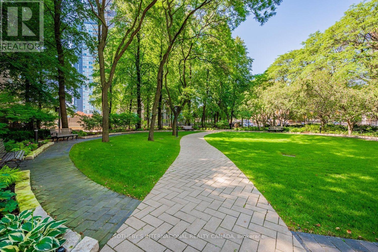
Welcome to Granite Place, one of Toronto's most established luxury condominium residences, ideally situated in the coveted Yonge & St. Clair neighbourhood. This spacious and beautifully appointed one-bedroom plus den suite offers approximately 900 square feet of comfortable living space, complemented by an expansive north-facing balcony with lovely treetop and city views.A welcoming foyer with double closet opens to a generously proportioned living and dining area, ideal for both everyday living and entertaining, with a walkout to the private balcony. The well-appointed kitchen features granite countertops, stainless steel appliances and ample storage, including a pantry. French doors add character to the living space, while the separate den, featuring a floor-to-ceiling window, provides an ideal setting for a home office or additional sitting area. The spacious primary bedroom offers generous closet space and convenient access to the three-piece bathroom. One owned parking space and an exclusive-use locker complete this exceptional offering. Complimentary laundry facilities on the same floor. Residents enjoy the distinguished lifestyle Granite Place is known for, with an impressive array of amenities including a 24-hour concierge and doorman, on-site property management, indoor pool, whirlpool, sauna, fitness centre, yoga studio, party and events room with kitchen, landscaped terrace, visitor parking and guest suite. Beautifully maintained grounds and attentive staff provide exceptional comfort and convenience.Perfectly positioned just steps from boutique shopping, acclaimed restaurants, charming cafés, parks, the public library, places of worship and TTC, this sought-after address offers the best of midtown living. An outstanding opportunity to enjoy generous living spaces, exceptional amenities and a prestigious address in the heart of Yonge & St. Clair. (id:63604)
Key Facts
Highlights
- Refrigerator
- Whirlpool
- Dishwasher
- Stove
- Range
- Oven
- Microwave
Property Details
Interior features
Exterior features
Systems and association
Lot and water
Rooms
Virtual Tour & Media
Mortgage & Affordability
Saved Properties
Keep This One Handy
Save this listing, compare it later, or open your saved properties dashboard.
Neighbourhood
- Area
- Yonge-St. Clair
- City
- Toronto
- Postal code
- M4V 2Y9
- Nearby
- Cross Streets: West of Yonge St. ** Directions: Use GPS.
Save This Property
Keep this home handy, return to it anytime, and let us know how to reach you about this listing.
We use this email only to connect your saved properties and saved searches.
Other Available Options
Similar Listings
Listings from our database that match closely.







