1006 Rosebush Road

Quinte West, ONDetached
$949,900
MLS® X13797620
Detached4 beds4 baths12 total
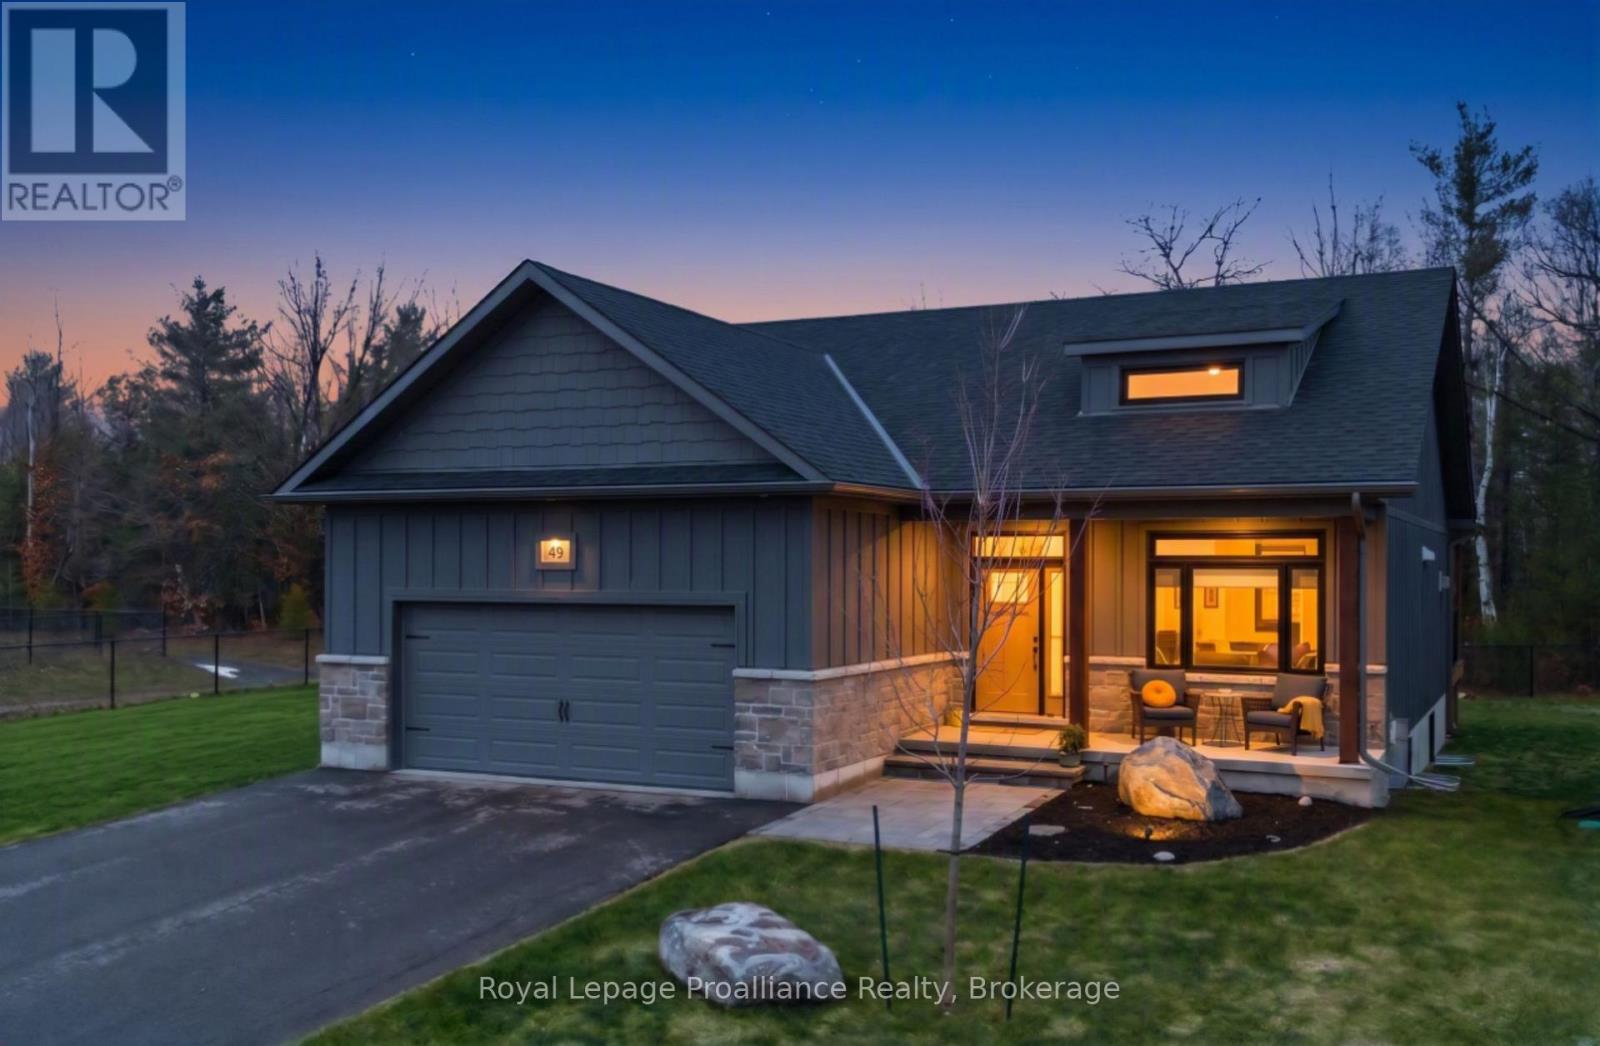
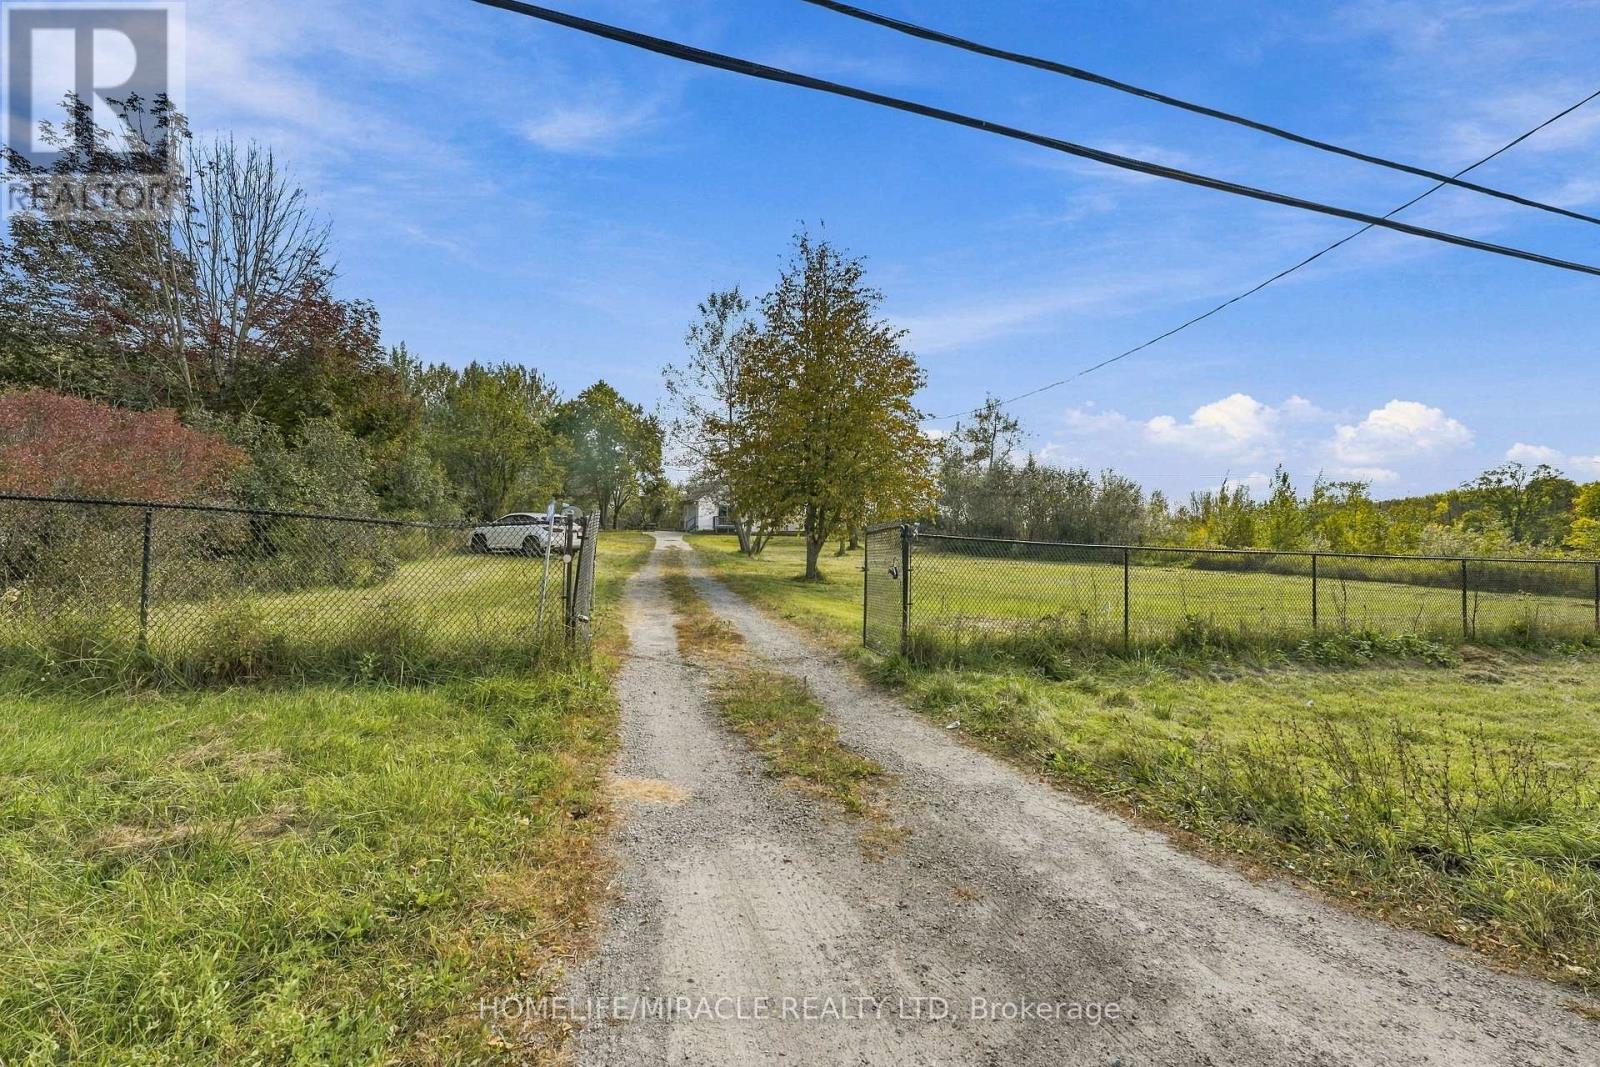
1006 Rosebush Road, Quinte West, ON photo 1
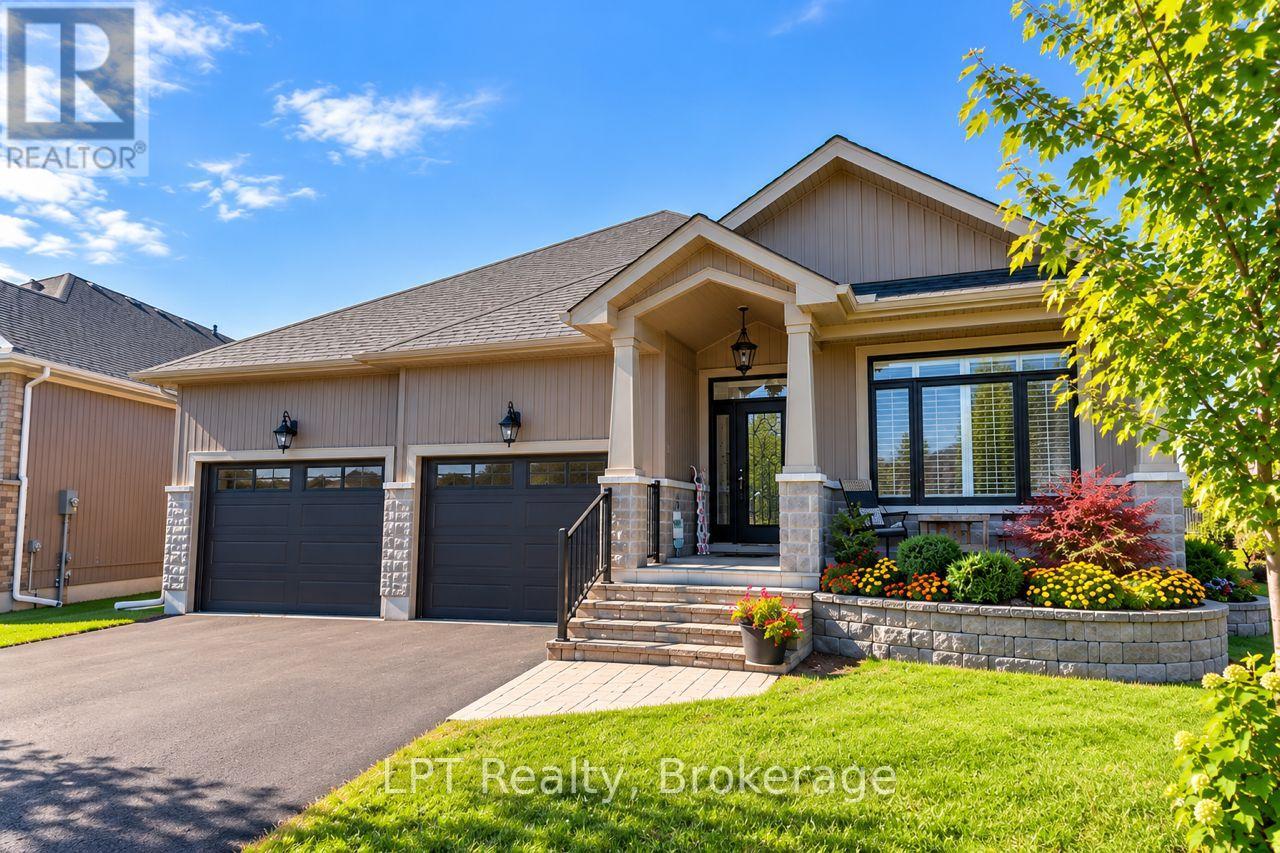
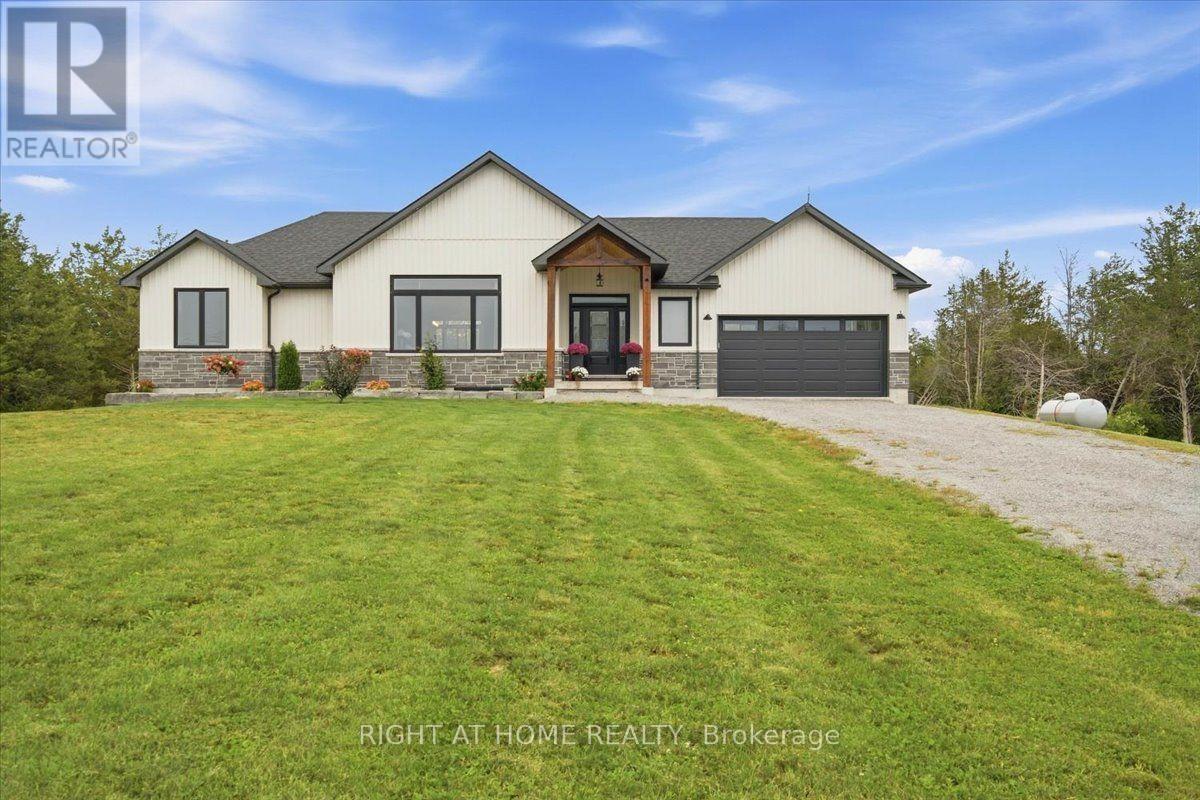
1006 Rosebush Road, Quinte West, ON photo 2
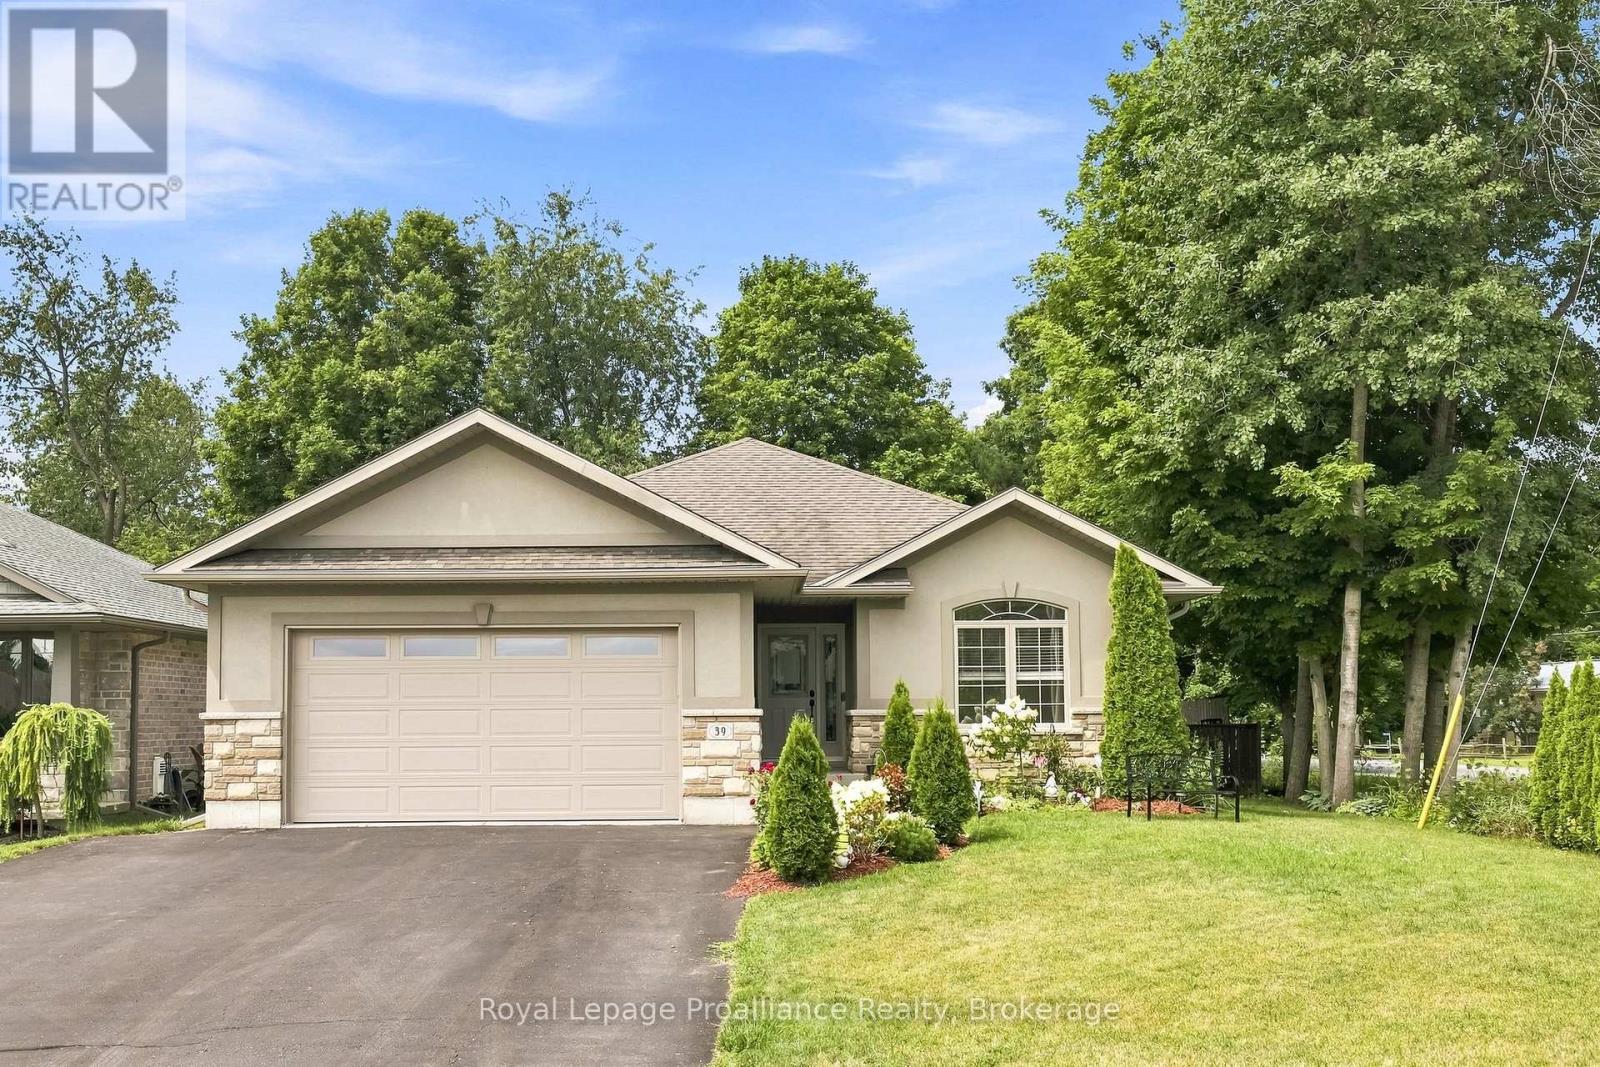
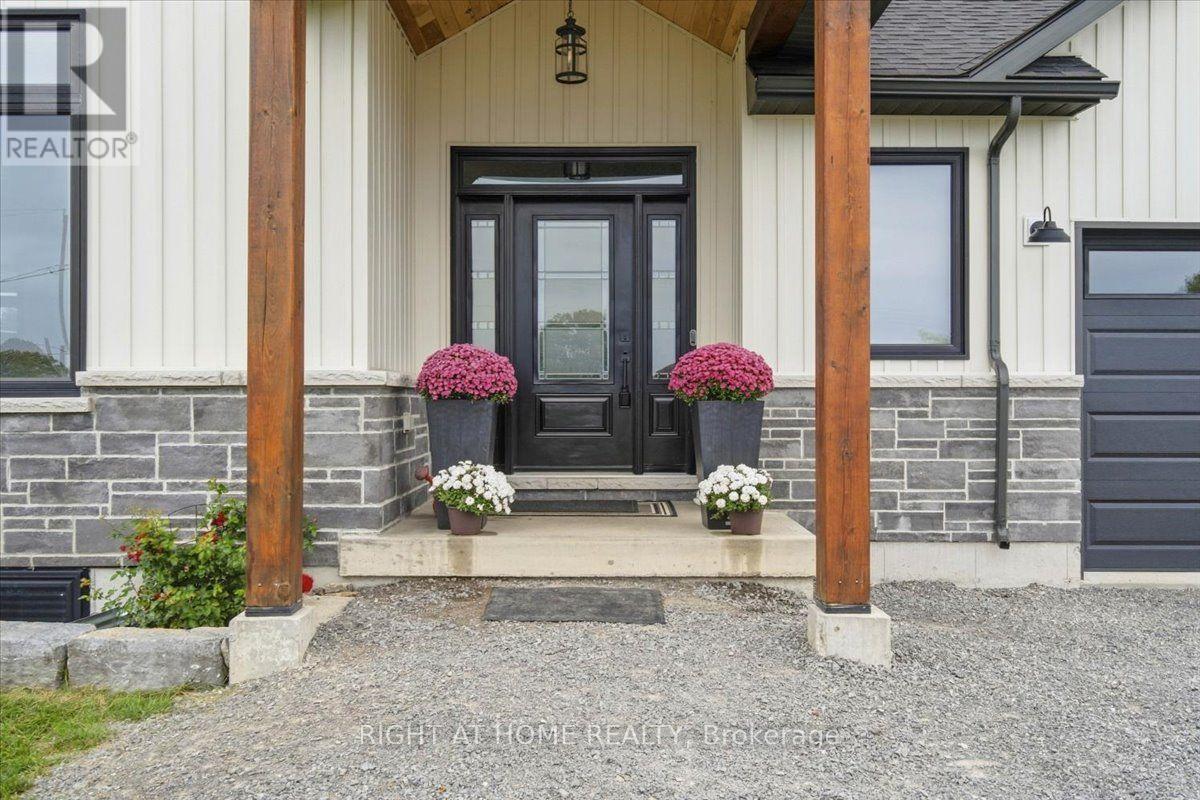
1006 Rosebush Road, Quinte West, ON photo 3
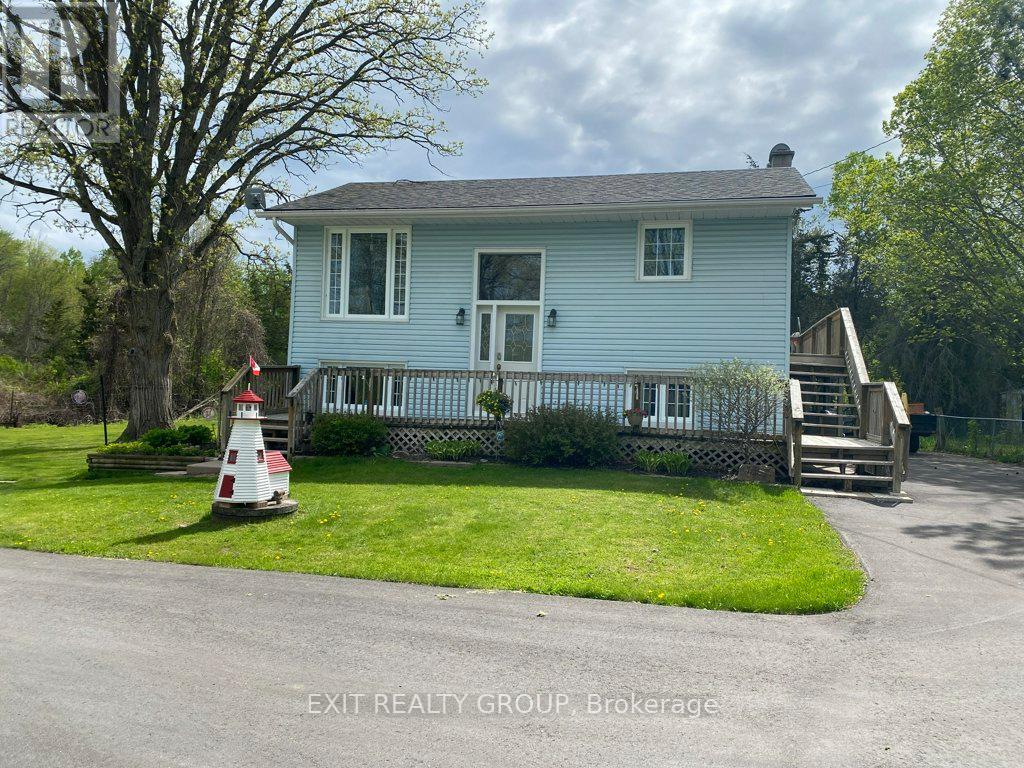
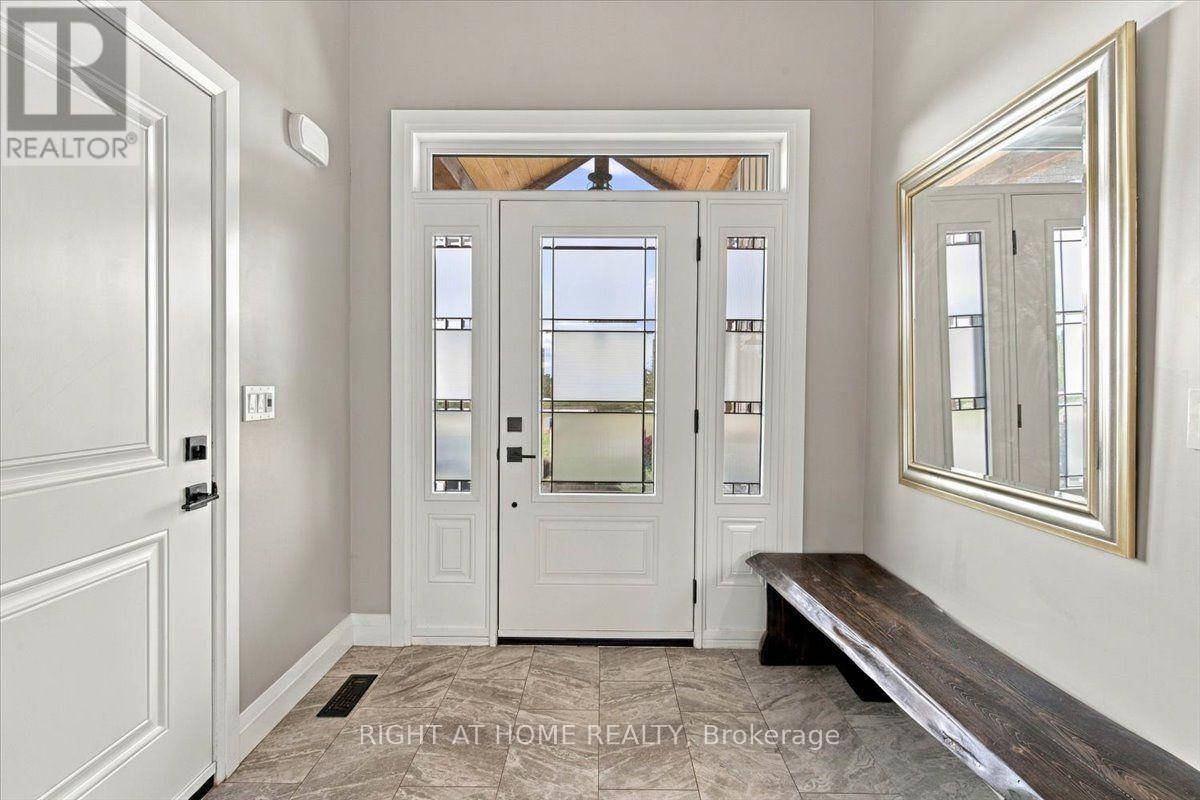
1006 Rosebush Road, Quinte West, ON photo 4
1006 Rosebush Road, Quinte West, ON photo 5
1006 Rosebush Road, Quinte West, ON photo 6
1006 Rosebush Road, Quinte West, ON photo 7
1006 Rosebush Road, Quinte West, ON photo 8
1006 Rosebush Road, Quinte West, ON photo 9
1006 Rosebush Road, Quinte West, ON photo 10
1006 Rosebush Road, Quinte West, ON photo 11
1006 Rosebush Road, Quinte West, ON photo 12
1006 Rosebush Road, Quinte West, ON photo 13
1006 Rosebush Road, Quinte West, ON photo 14
1006 Rosebush Road, Quinte West, ON photo 15
1006 Rosebush Road, Quinte West, ON photo 16
1006 Rosebush Road, Quinte West, ON photo 17
1006 Rosebush Road, Quinte West, ON photo 18
1006 Rosebush Road, Quinte West, ON photo 19
1006 Rosebush Road, Quinte West, ON photo 20
1006 Rosebush Road, Quinte West, ON photo 21
1006 Rosebush Road, Quinte West, ON photo 22
1006 Rosebush Road, Quinte West, ON photo 23
1006 Rosebush Road, Quinte West, ON photo 24
1006 Rosebush Road, Quinte West, ON photo 25
1006 Rosebush Road, Quinte West, ON photo 26
1006 Rosebush Road, Quinte West, ON photo 27
1006 Rosebush Road, Quinte West, ON photo 28
1006 Rosebush Road, Quinte West, ON photo 29
1006 Rosebush Road, Quinte West, ON photo 30
1006 Rosebush Road, Quinte West, ON photo 31
1006 Rosebush Road, Quinte West, ON photo 32
1006 Rosebush Road, Quinte West, ON photo 33
1 / 33

BUYER ADVANTAGE

Buy with confidence

Get a full-service approach built on strategy, strong negotiation, and clear guidance from offer to close.

  • Local Market Expertise
  • Broker-level Negotiation
  • Transparent Process
  • No-pressure Guidance

The right strategy depends on your goals, timing, budget, and the type of home you are buying. Get Your Buyer Snapshot.

About This Property

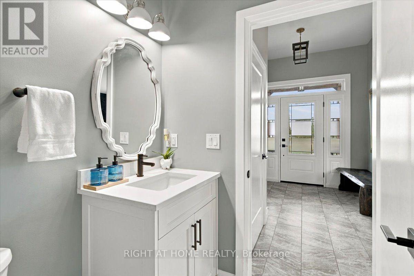
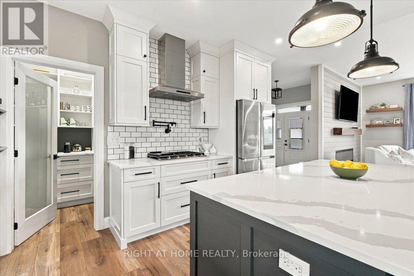
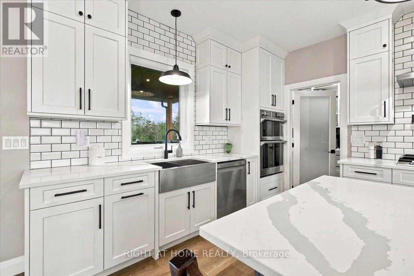
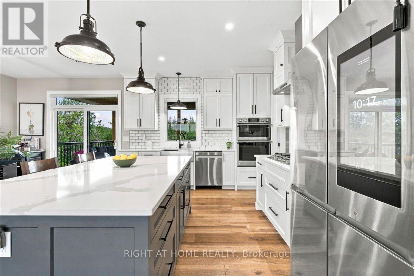
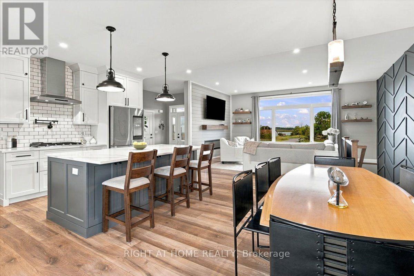
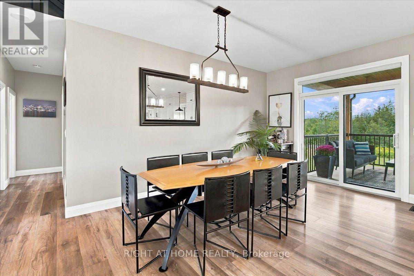
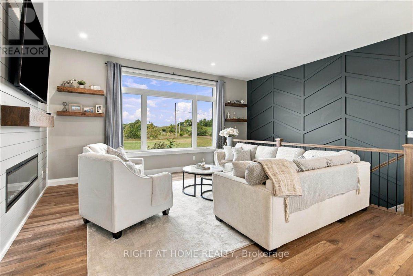
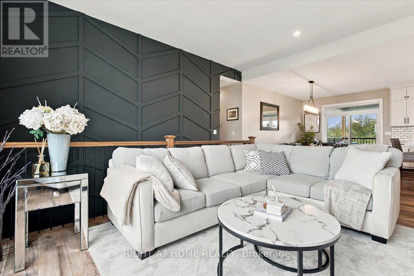
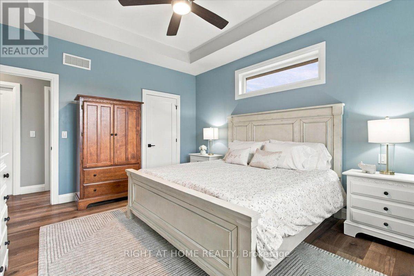
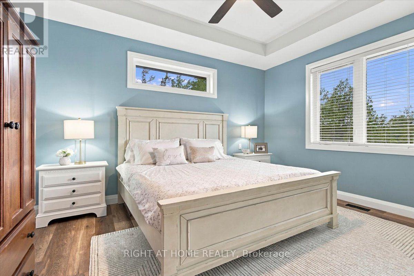
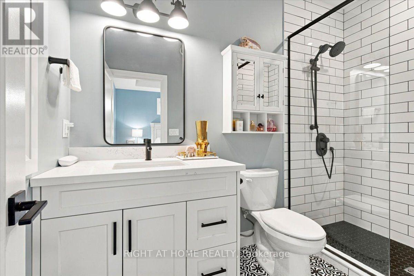
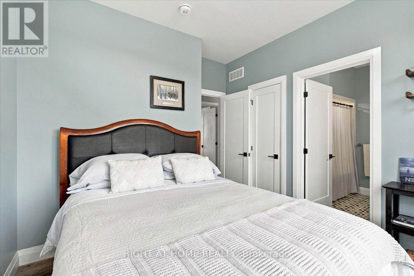
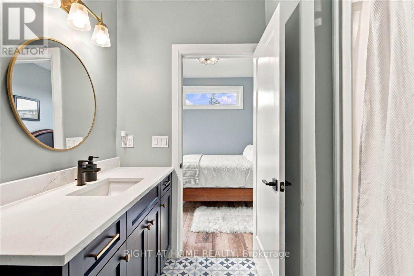
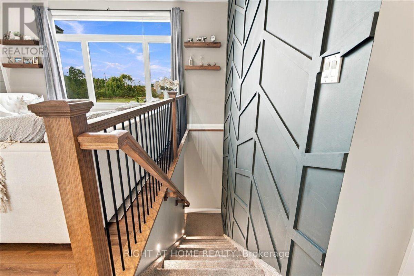
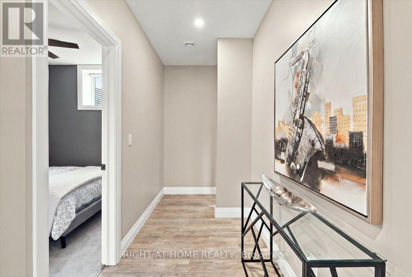
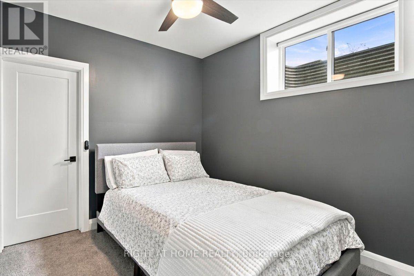
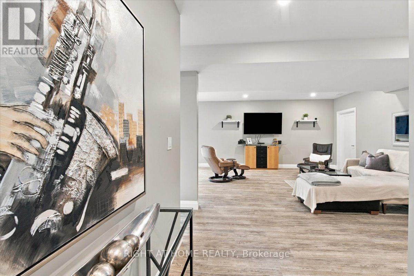
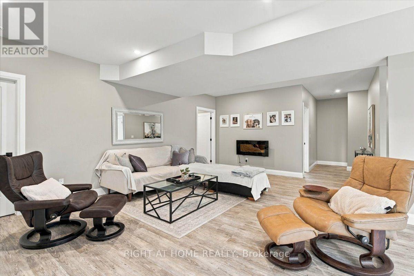
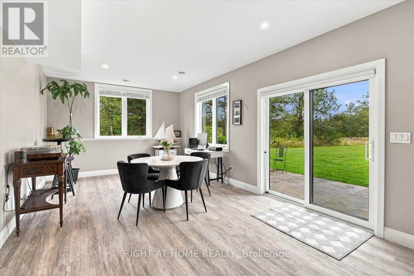
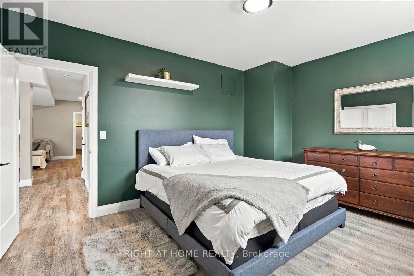
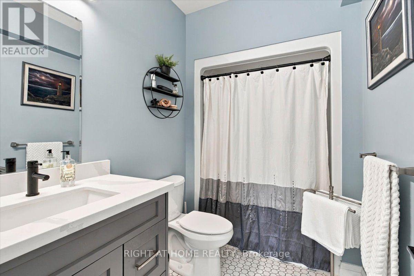
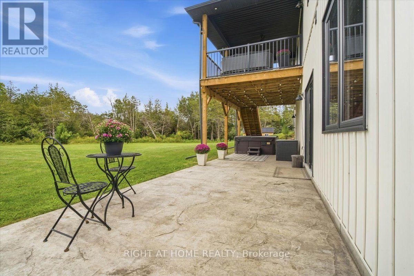
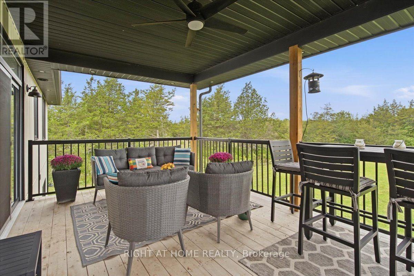
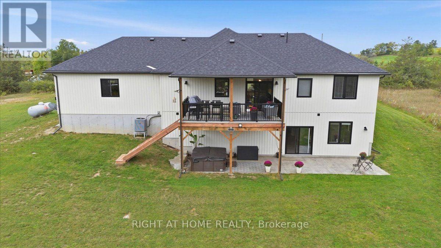
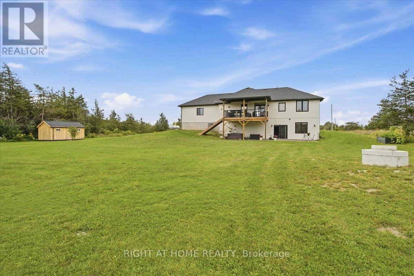
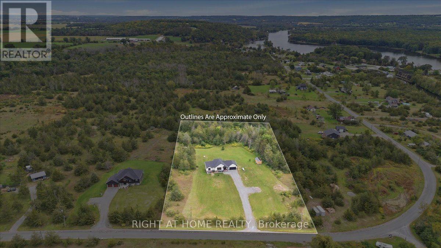
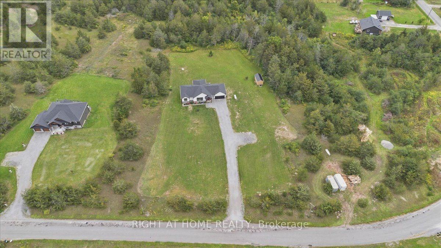
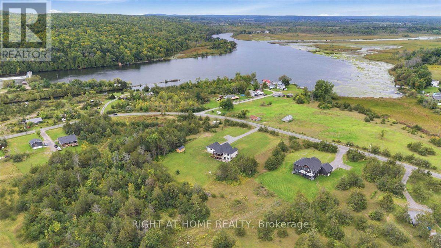
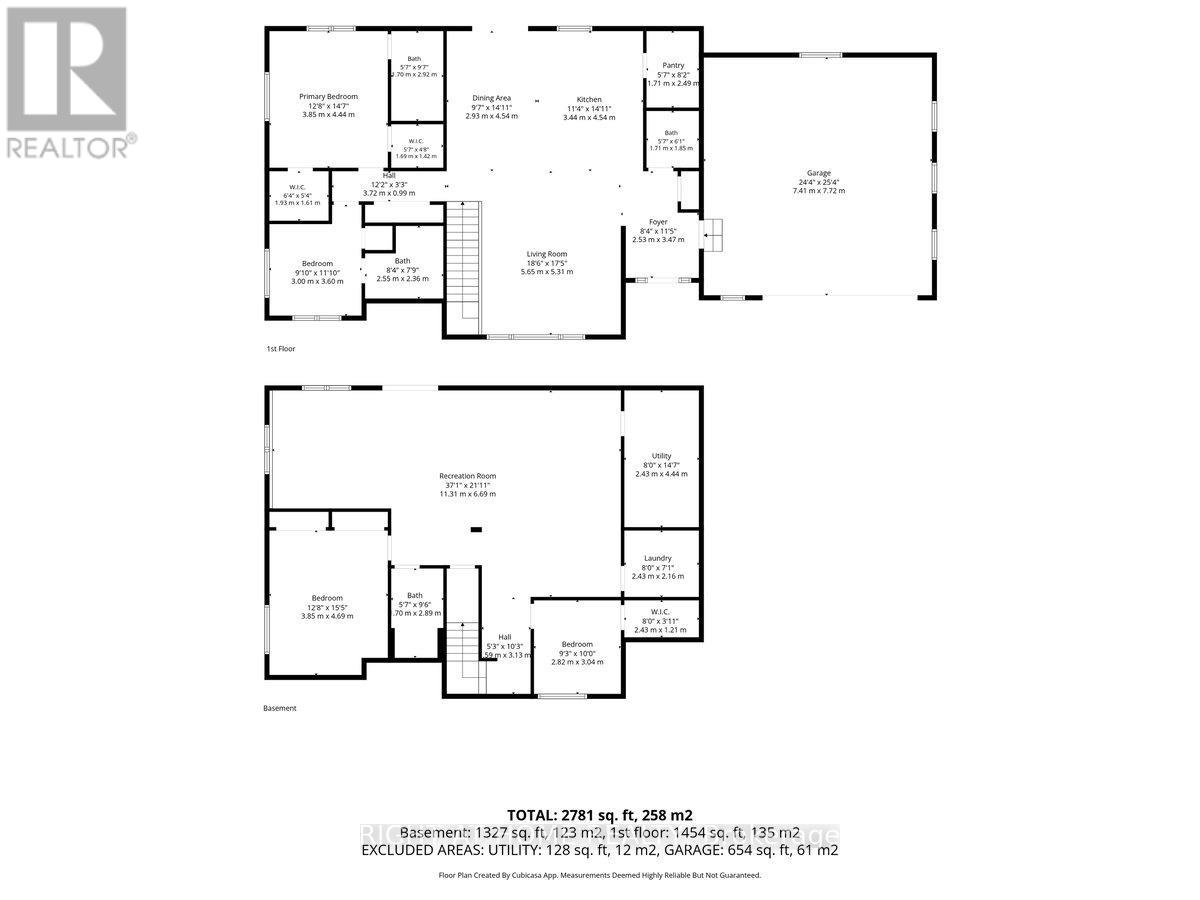
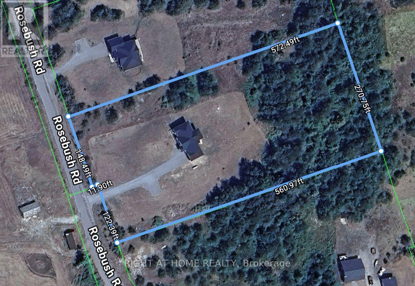
Discover 1006 Rosebush Road, a beautifully appointed bungalow with over 2,700 square feet of living space located in the charming community of Quinte West. Just three years young, it sits on a private lot of over 3 acres, just across from the winding Trent River, close to Oak Hills Gold Club, hiking, ATV and snowmobile trails, fishing, boating and year-round recreation. Inside 2+2 bedrooms and 3.5 baths offer thoughtful design and everyday comfort. The kitchen shines with a walk-in pantry, custom cabinetry, quartz counters, a gas range with pot filler, and high-end appliances, all centered around an island with seating for four. The living room impresses with 10 ft ceilings, a bold feature wall, and a cozy electric fireplace. The primary suite offers two walk-in closets and a private ensuite; the second bedroom enjoys the same, plus there's a powder room off the foyer. The finished lower level adds two more bedrooms, a 3-piece bath, laundry, and a bright rec room with a walkout to the backyard. Outside, enjoy a covered deck, stamped concrete patio, and hot tub. Rounding it out: an oversized double garage, an invisible pet fence, and a built-in cellular signal booster. Simply move in and enjoy. (id:63604)

Key Facts

Type
Detached
Beds
4
Baths
4
Size
1,100 sqft
Lot
275 x 560 FT; Irregular
Parking
12 total

Highlights

  • Washer
  • Refrigerator
  • Water purifier
  • Water softener
  • Hot Tub
  • Dishwasher
  • Stove
  • Range
  • Oven
  • Dryer
  • Microwave
  • Freezer
Property Details 20 details
Bedrooms
4 bedrooms
2 above grade + 2 below grade
Bathrooms
4 bathrooms
1 partial
Parking
12 parking spaces
Attached Garage · Garage
Living area
1,100 - 1,500 sq. ft.
Property
Single Family · Bungalow · Freehold · Detached
Property subtype
Single Family
Structure type
House
Architectural style
Bungalow
Ownership
Freehold
Attached status
Detached
Storeys
1
Basement
Finished, Walk out
Heating
Heat Pump, Propane
Cooling
Central air conditioning
Fireplace
Yes
Lot dimensions
275 x 560 FT; Irregular
Frontage
275 feet
Taxes
$6,440.00 (2,025)
Water source
Dug Well
Sewer
Septic System
Views
River view

Interior features

WasherRefrigeratorWater purifierWater softenerHot TubDishwasherStoveRangeOvenDryerMicrowaveFreezer

Exterior features

StoneVinyl sidingPoured Concrete

Systems and association

Smoke Detectors

Lot and water

Partially clearedSump Pump
Rooms 10 rooms
Level
Room
Dimensions
Main level
Living room
4.51 m x 3.7 m
Main level
Dining room
4.75 m x 3.44 m
Main level
Kitchen
3.9 m x 2.96 m
Main level
Primary Bedroom
3.84 m x 4.4 m
Main level
Bedroom
3 m x 3.1 m
Main level
Foyer
2.39 m x 3.53 m
Lower level
Recreational, Games room
11 m x 6.6 m
Lower level
Laundry room
2.06 m x 2.25 m
Lower level
Bedroom
3.6 m x 4.59 m
Lower level
Bedroom
2.83 m x 3.07 m
Mortgage & Affordability Estimate monthly costs
Purchase price$949,900
Down paymentNot available
Mortgage amountNot available
Principal & interestNot available
Property taxesNot available
Condo/HOA feeNot available
Insurance/OtherNot available
UtilitiesNot available
Est. monthly totalNot available
Income needed (GDS 32%)Not available
Estimates only. Not financial advice. Rates, taxes and fees vary by lender and municipality.

Saved Properties

Keep This One Handy

Save this listing, compare it later, or open your saved properties dashboard.

Manage Saved Searches
Map is approximate.

Neighbourhood

Area
Sidney Ward
City
Quinte West
Postal code
K0K 2C0
Nearby
Cross Streets: Glen Ross Road. ** Directions: Glen Ross Road north to Rosebush Road.