1008- 20 Mcfarlane Drive
Halton Hills, ONCondo Apartment
$659,000
MLS® W14142214
Condo Apartment2 beds2 baths2 total
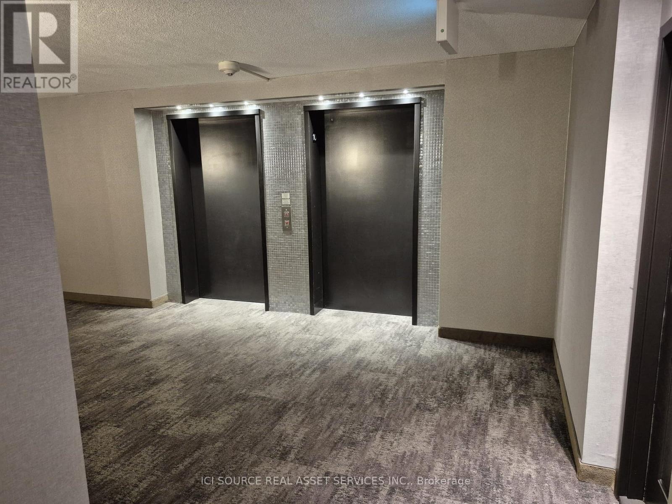
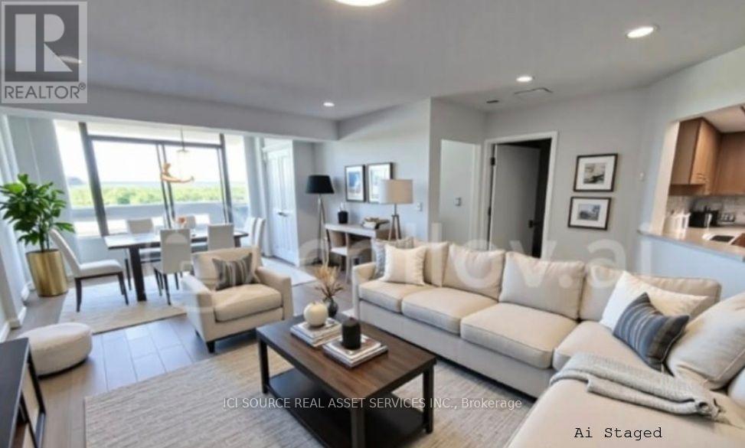
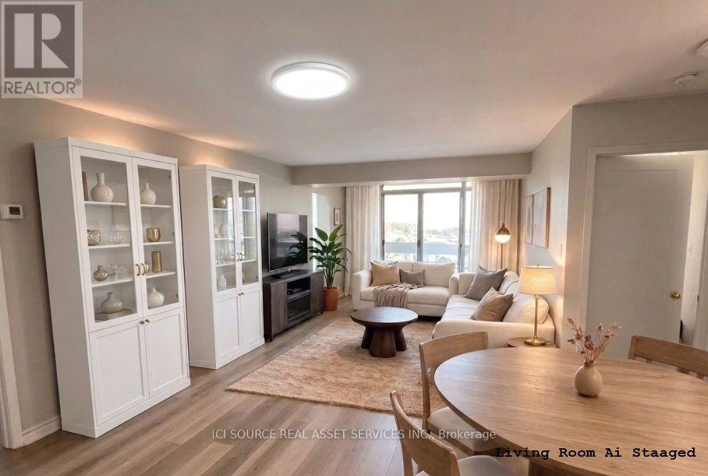
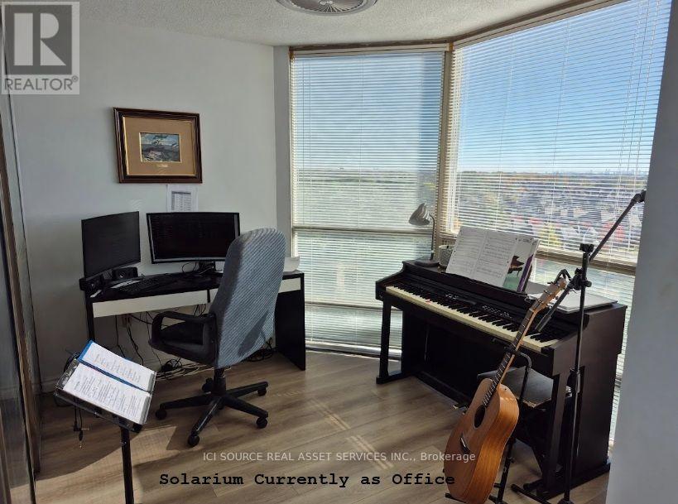
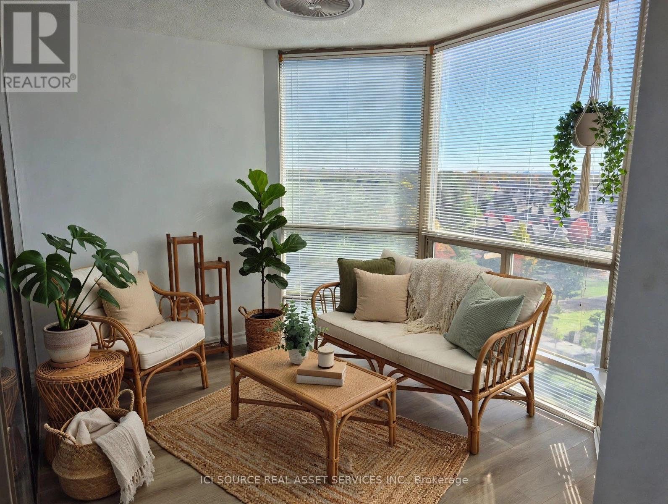
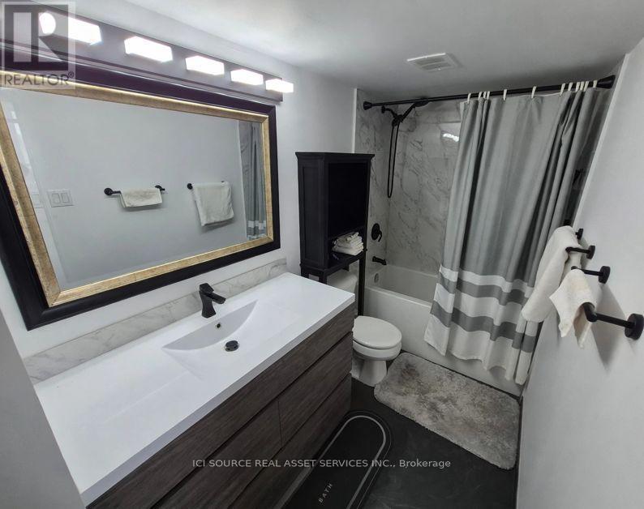
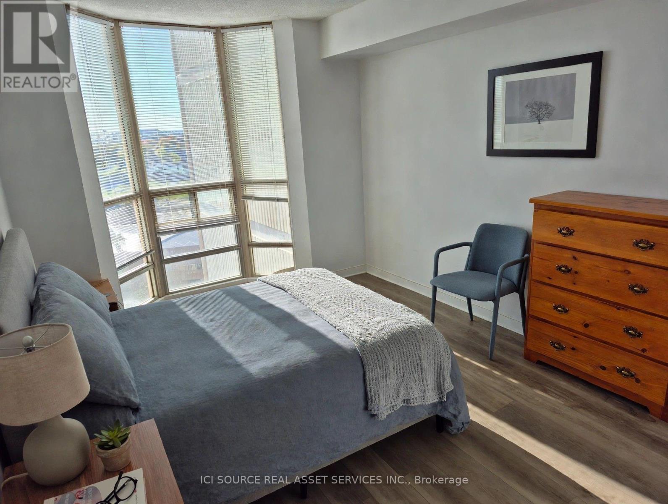
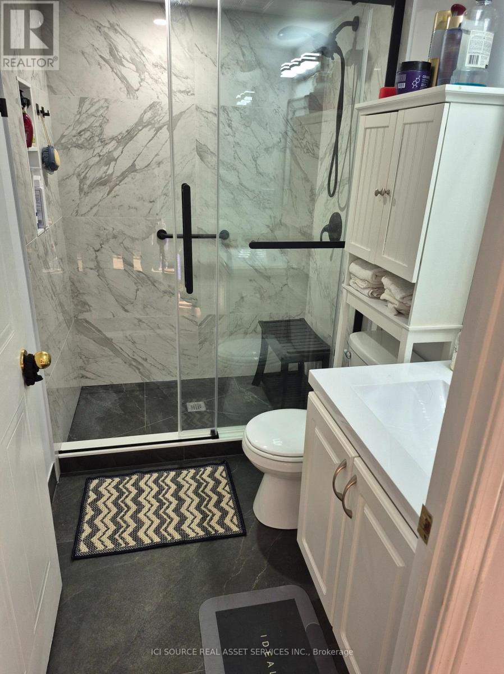
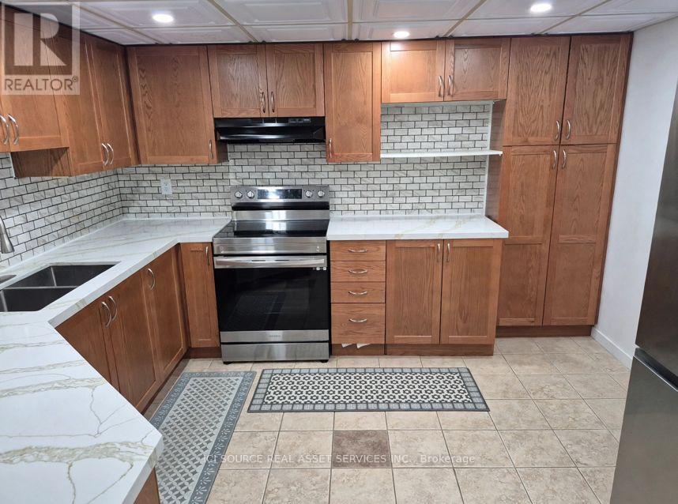
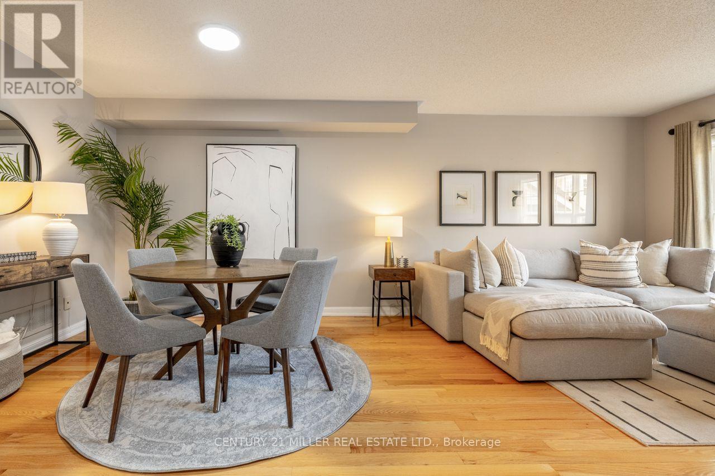
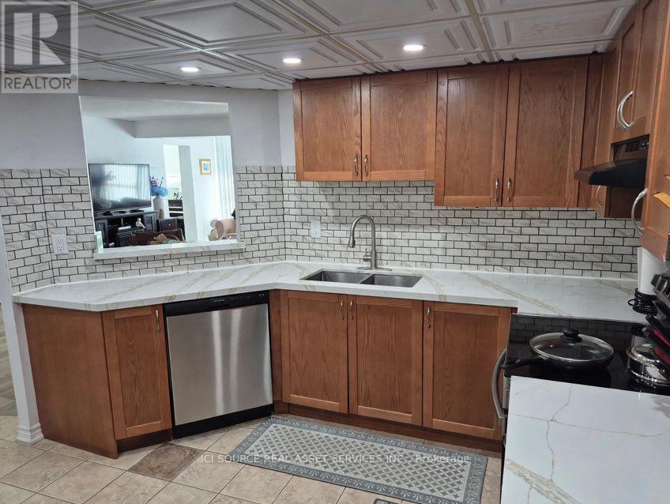
1008- 20 Mcfarlane Drive, Halton Hills, ON photo 1
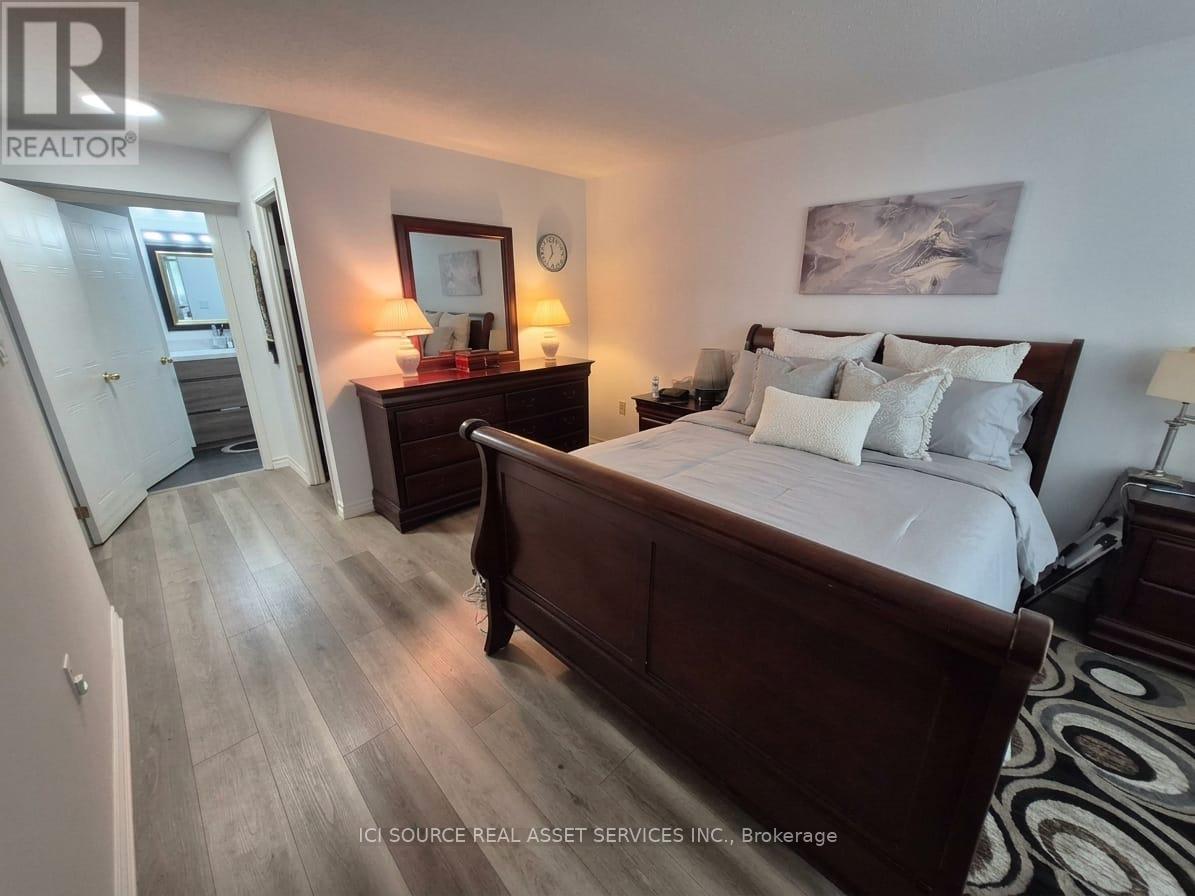
1008- 20 Mcfarlane Drive, Halton Hills, ON photo 2
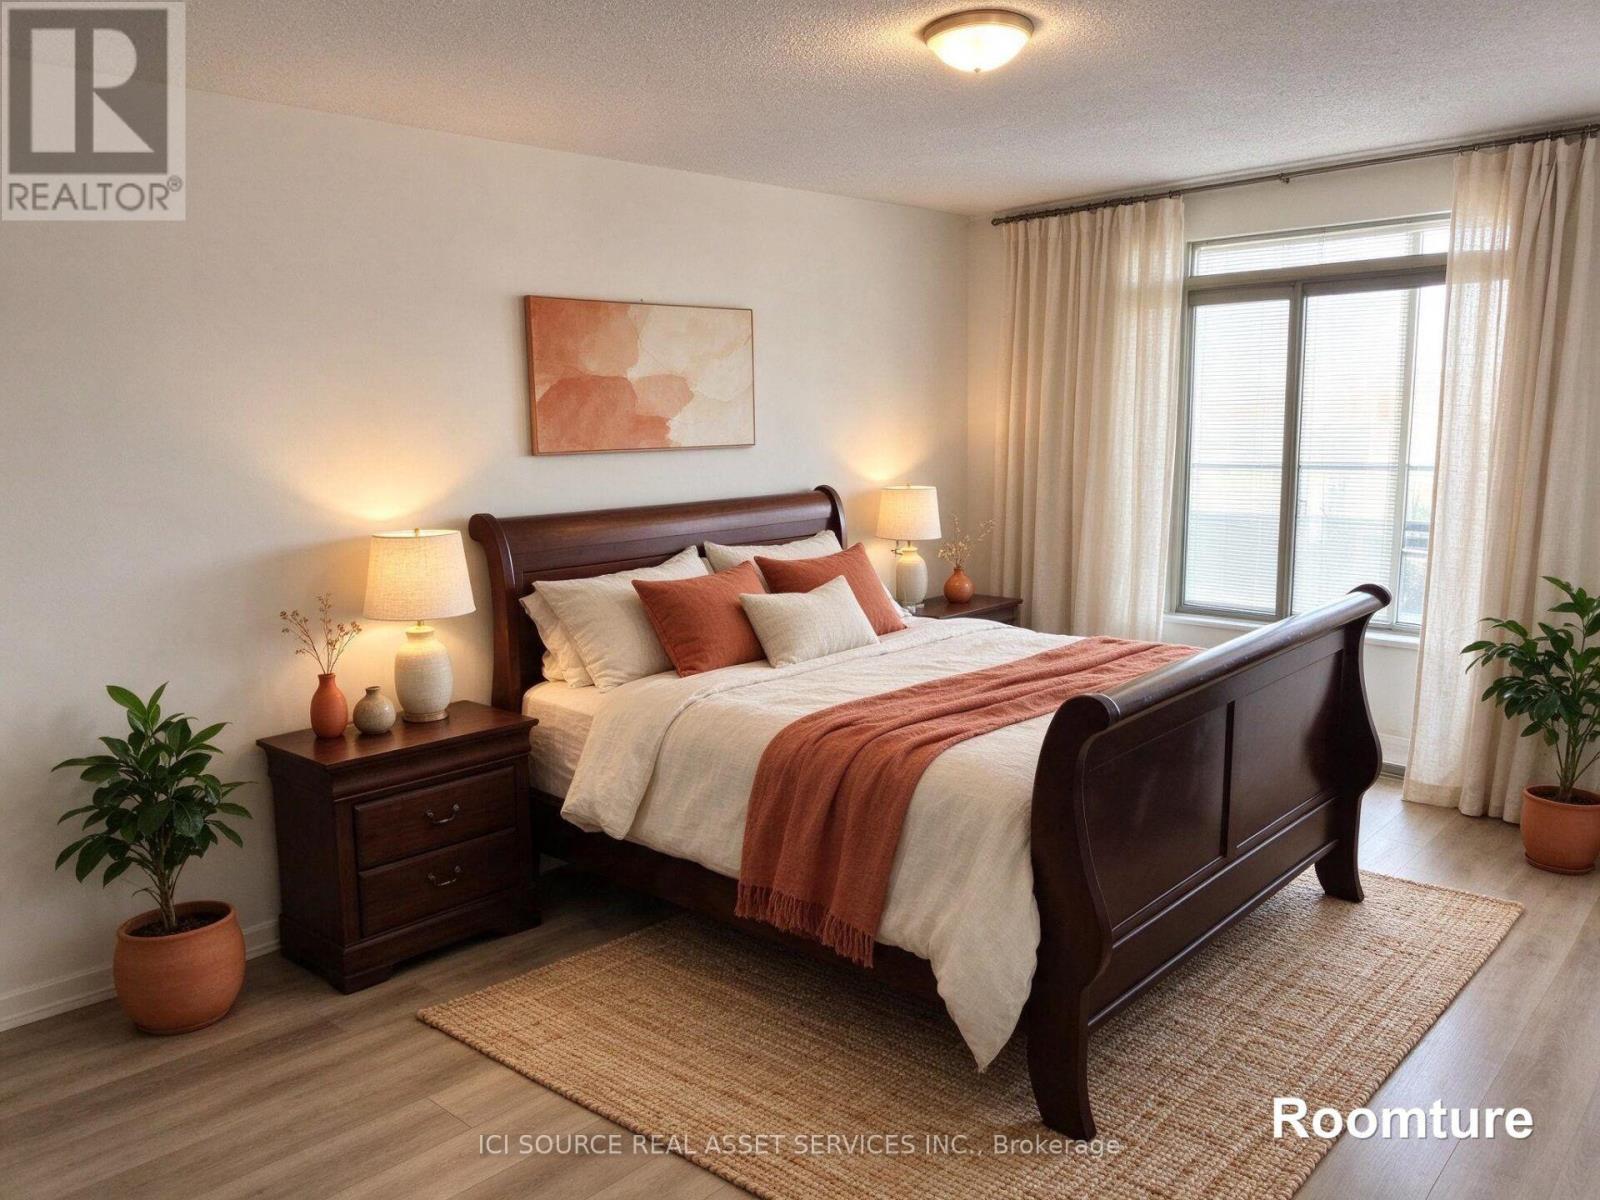
1008- 20 Mcfarlane Drive, Halton Hills, ON photo 3
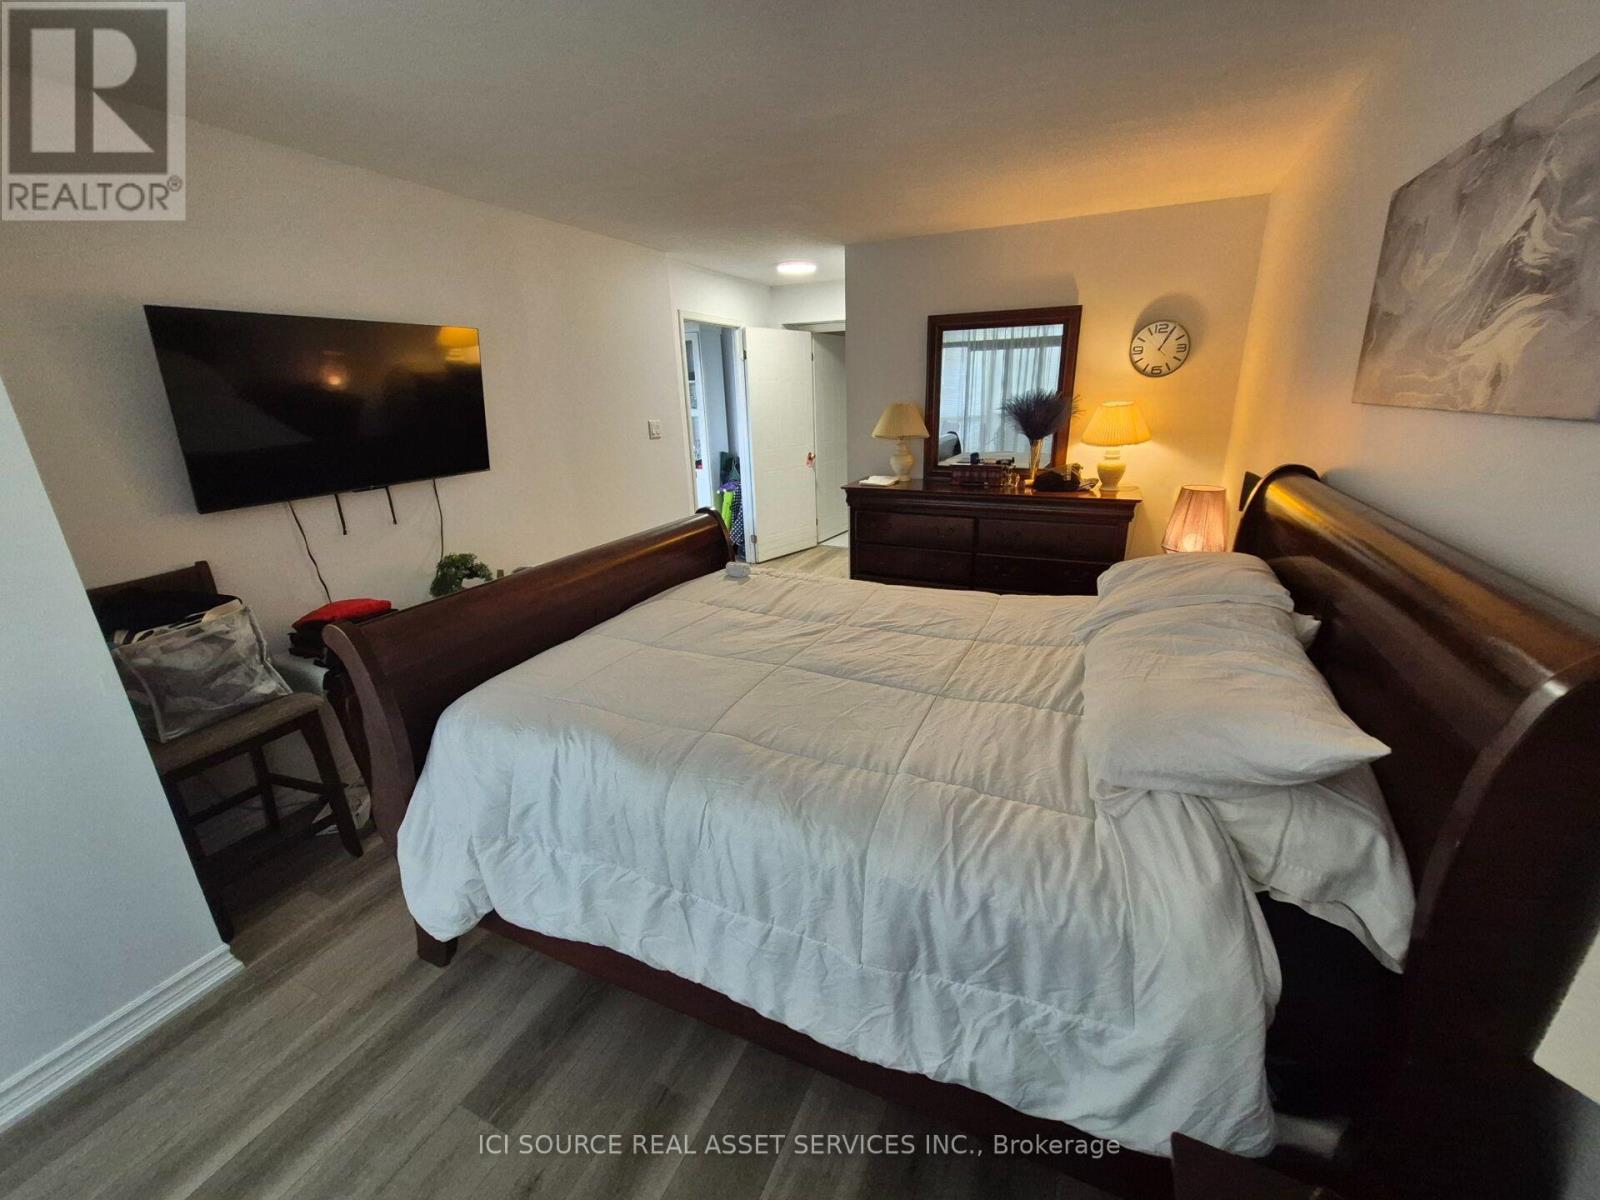
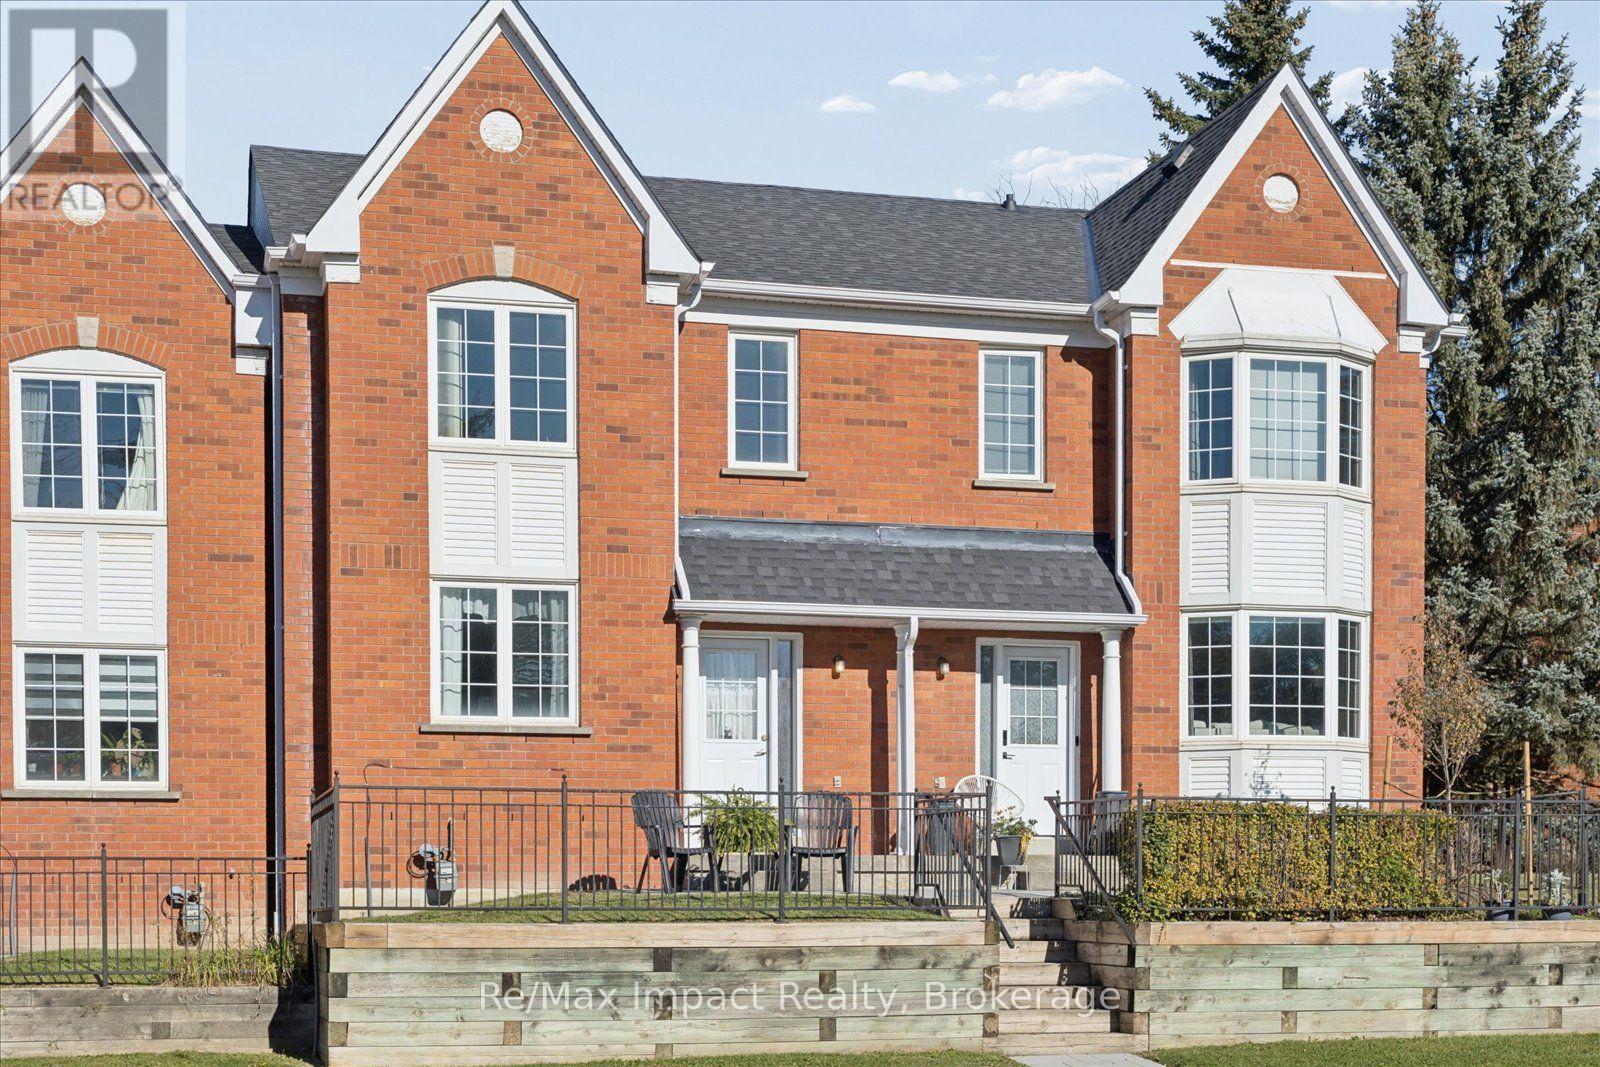
1008- 20 Mcfarlane Drive, Halton Hills, ON photo 4
1008- 20 Mcfarlane Drive, Halton Hills, ON photo 5
1008- 20 Mcfarlane Drive, Halton Hills, ON photo 6
1008- 20 Mcfarlane Drive, Halton Hills, ON photo 7
1008- 20 Mcfarlane Drive, Halton Hills, ON photo 8
1008- 20 Mcfarlane Drive, Halton Hills, ON photo 9
1008- 20 Mcfarlane Drive, Halton Hills, ON photo 10
1008- 20 Mcfarlane Drive, Halton Hills, ON photo 11
1008- 20 Mcfarlane Drive, Halton Hills, ON photo 12
1008- 20 Mcfarlane Drive, Halton Hills, ON photo 13
1008- 20 Mcfarlane Drive, Halton Hills, ON photo 14
1008- 20 Mcfarlane Drive, Halton Hills, ON photo 15
1008- 20 Mcfarlane Drive, Halton Hills, ON photo 16
1008- 20 Mcfarlane Drive, Halton Hills, ON photo 17
1008- 20 Mcfarlane Drive, Halton Hills, ON photo 18
1008- 20 Mcfarlane Drive, Halton Hills, ON photo 19
1008- 20 Mcfarlane Drive, Halton Hills, ON photo 20
1008- 20 Mcfarlane Drive, Halton Hills, ON photo 21
1008- 20 Mcfarlane Drive, Halton Hills, ON photo 22
1008- 20 Mcfarlane Drive, Halton Hills, ON photo 23
1008- 20 Mcfarlane Drive, Halton Hills, ON photo 24
1008- 20 Mcfarlane Drive, Halton Hills, ON photo 25
1008- 20 Mcfarlane Drive, Halton Hills, ON photo 26
1008- 20 Mcfarlane Drive, Halton Hills, ON photo 27
1008- 20 Mcfarlane Drive, Halton Hills, ON photo 28
1008- 20 Mcfarlane Drive, Halton Hills, ON photo 29
1008- 20 Mcfarlane Drive, Halton Hills, ON photo 30
1008- 20 Mcfarlane Drive, Halton Hills, ON photo 31
1008- 20 Mcfarlane Drive, Halton Hills, ON photo 32
1008- 20 Mcfarlane Drive, Halton Hills, ON photo 33
1 / 33

BUYER ADVANTAGE

Buy with confidence

Get a full-service approach built on strategy, strong negotiation, and clear guidance from offer to close.

  • Local Market Expertise
  • Broker-level Negotiation
  • Transparent Process
  • No-pressure Guidance

The right strategy depends on your goals, timing, budget, and the type of home you are buying. Get Your Buyer Snapshot.

About This Property

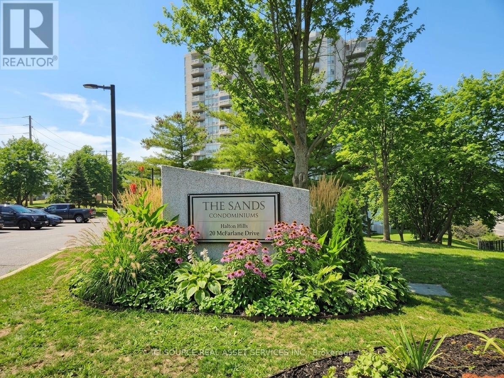
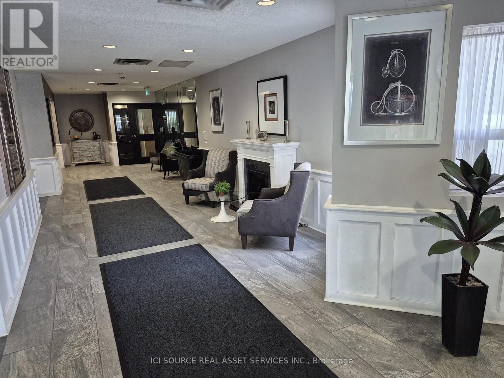
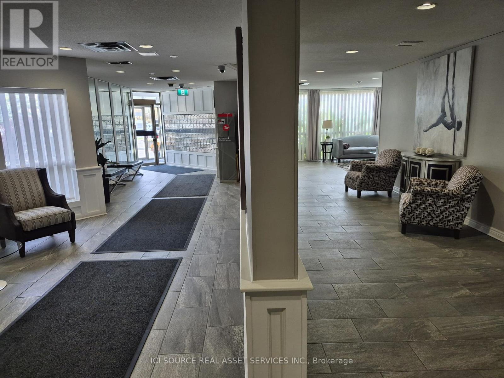
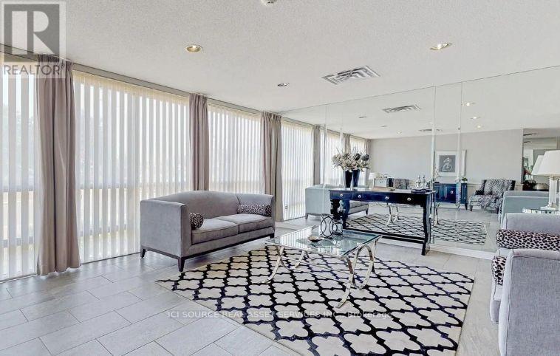
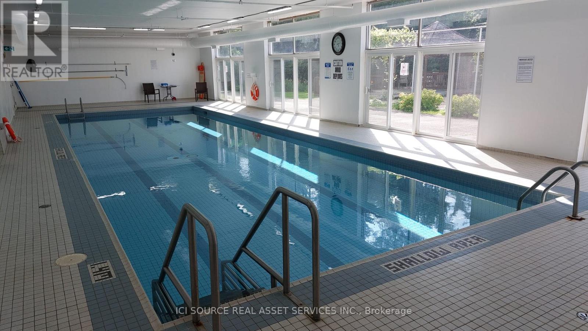
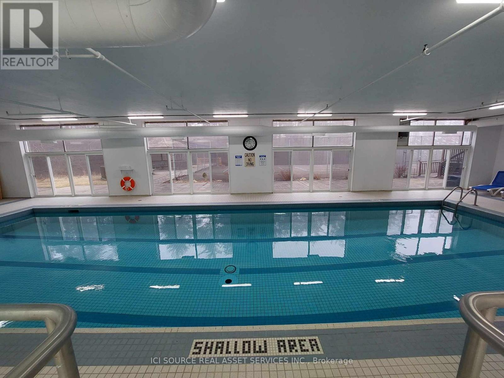
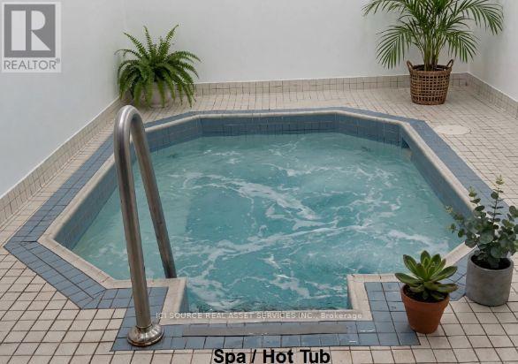
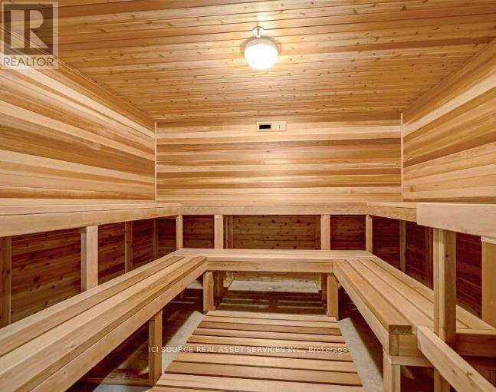
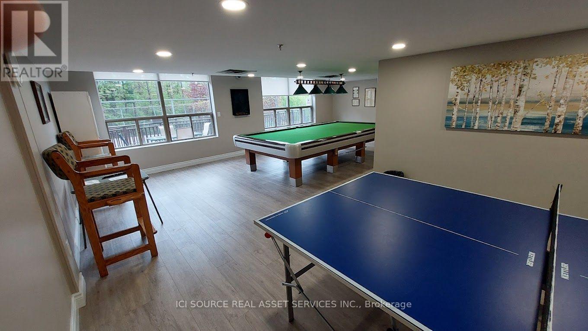
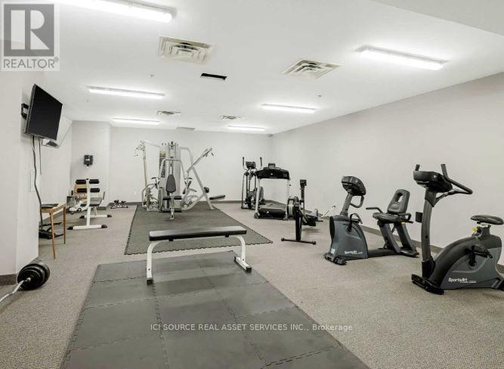
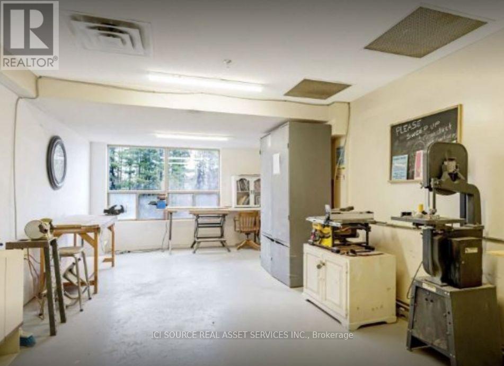
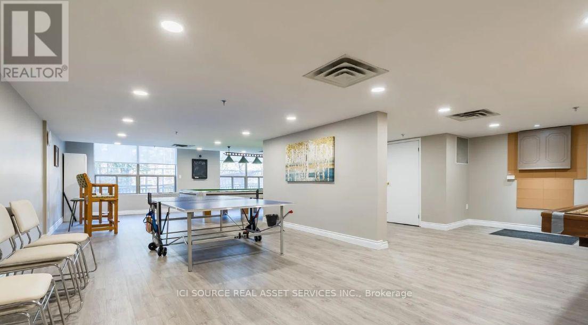
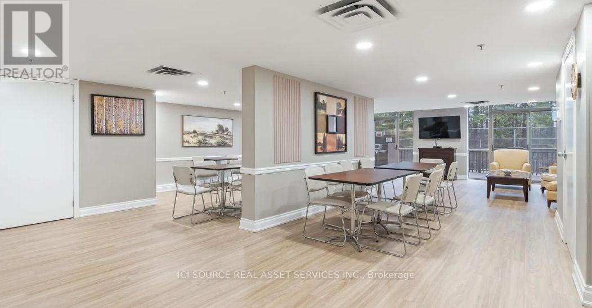
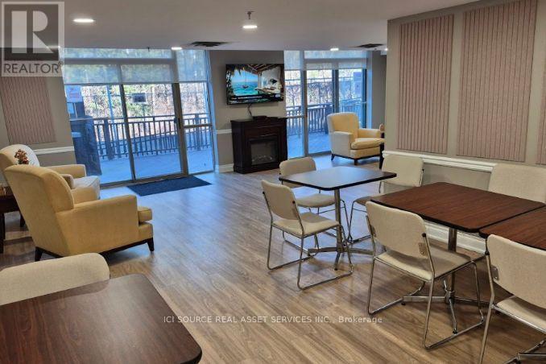
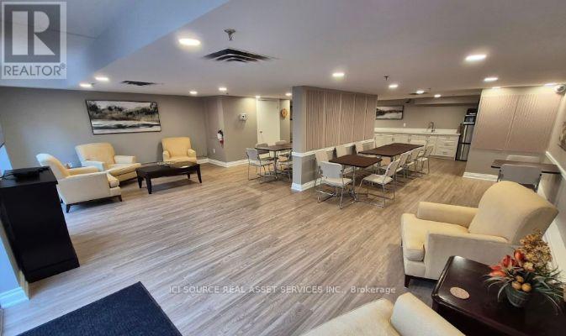
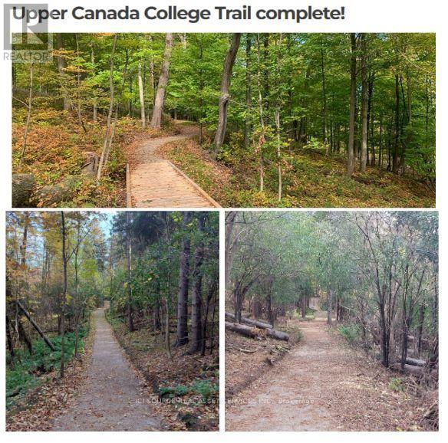
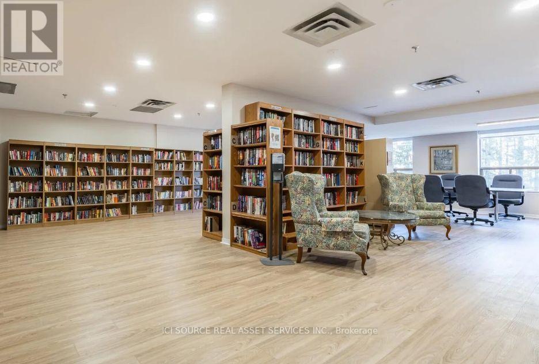
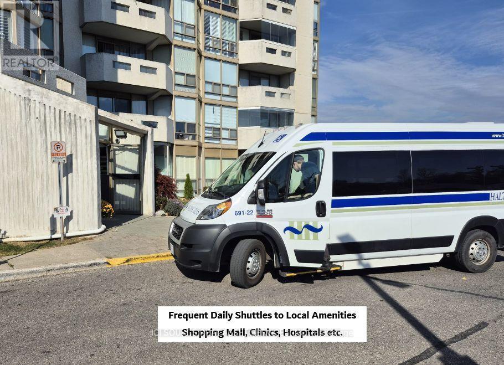
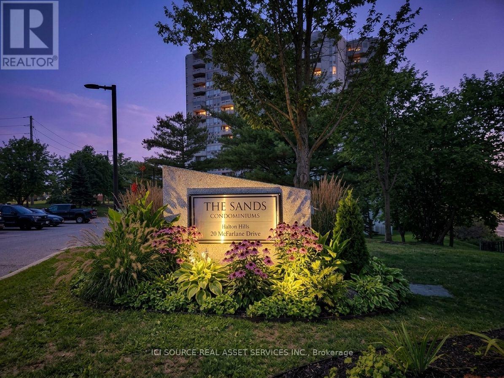
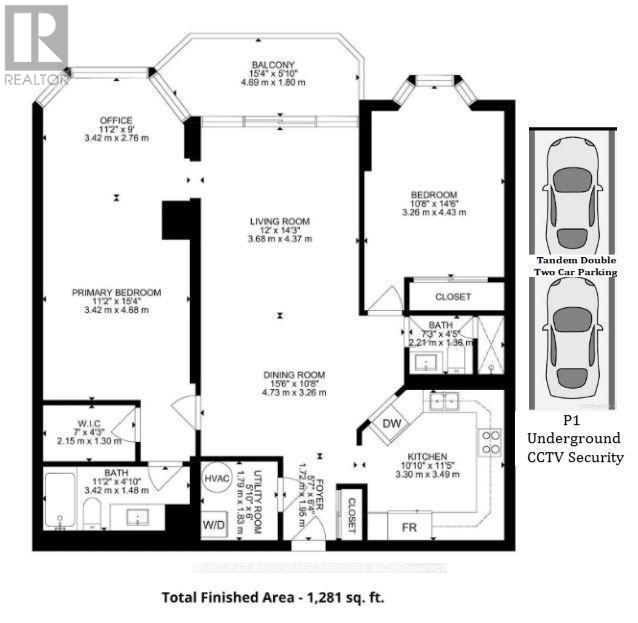
"The Sands" is a quiet 158 suite building that sits on 5 acres nestled along a natural preserve. The Sands is 90% owner occupied with a very high owner satisfaction survey rating. As the most sought after condominium in Georgetown, The Sands is steps to GO transit, walking distance to grocery stores, clinics, restaurants, Hardware Stores, Tire, Shopping Mall and all the services you'll ever need. Or take frequent daily Active from the front entrance to all major locations in town. A GO Bus stop is steps away and connects to nearby Georgetown and Mount Pleasant GO Train station. Thoroughly modernized, The Sands offers resort "lifestyle living" with; 25 metre heated swimming pool and change rooms. Whirlpool Spa and Sauna, Tennis and Pickleball Courts, Games Room, pool table, ping pong, shuffle board, dart board. Modern fitness centre. LibraryHobby/Handyman Workshop with power tools. Sundeck Social Lounge Outdoor Sundeck Patio with BBQs backing onto natural woodlands. Free Party Room rental for personal event Dedicated secure underground parking. Lockers and 24 hour CCTV security monitoring. Municipality ActiVan transportation to shopping and local amenities that include shopping centres, downtown, clinics and the hospital. All these within steps of nature trails. *For Additional Property Details Click The Brochure Icon Below* (id:63604)

Key Facts

Type
Condo Apartment
Beds
2
Baths
2
Size
1,200 sqft
Parking
2 total
Condo fee
$1,020

Highlights

  • Washer
  • Refrigerator
  • Water softener
  • Stove
  • Dryer
  • Window Coverings
  • Garage door opener remote(s)
  • Water Heater
Property Details 14 details
Bedrooms
2 bedrooms
2 above grade
Bathrooms
2 bathrooms
Parking
2 parking spaces
Garage · Underground
Living area
1,200 - 1,399 sq. ft.
Property
Single Family · Multi-level · Condo/Strata · Attached
Property subtype
Single Family
Structure type
Apartment
Architectural style
Multi-level
Ownership
Condo/Strata
Attached status
Attached
Heating
Heat Pump, Electric
Cooling
Central air conditioning, Air exchanger
Fireplace
No
Pool
Indoor pool
Taxes
$3,153.12

Interior features

WasherRefrigeratorWater softenerStoveDryerWindow CoveringsGarage door opener remote(s)Water HeaterStorage - LockerExercise CentreRecreation CentreParty Room

Exterior features

Concrete

Systems and association

Common Area MaintenanceCable TVWaterInsuranceParking

Lot and water

BalconyTrash compactorIn suite Laundry
Rooms 1 room
Level
Room
Dimensions
Main level
Family room
4 m x 6 m

Virtual Tour & Media

Mortgage & Affordability Estimate monthly costs
Purchase price$659,000
Down paymentNot available
Mortgage amountNot available
Principal & interestNot available
Property taxesNot available
Condo/HOA feeNot available
Insurance/OtherNot available
UtilitiesNot available
Est. monthly totalNot available
Income needed (GDS 32%)Not available
Estimates only. Not financial advice. Rates, taxes and fees vary by lender and municipality.

Saved Properties

Keep This One Handy

Save this listing, compare it later, or open your saved properties dashboard.

Manage Saved Searches
Map is approximate.

Neighbourhood

Area
Georgetown
City
Halton Hills
Postal code
L7G 5J8
Nearby
McFarlane and Delrex