101- 109 Erskine Avenue





BUYER ADVANTAGE
Buy with confidence
Get a full-service approach built on strategy, strong negotiation, and clear guidance from offer to close.
- Local Market Expertise
- Broker-level Negotiation
- Transparent Process
- No-pressure Guidance

The right strategy depends on your goals, timing, budget, and the type of home you are buying. Get Your Buyer Snapshot.
About This Property
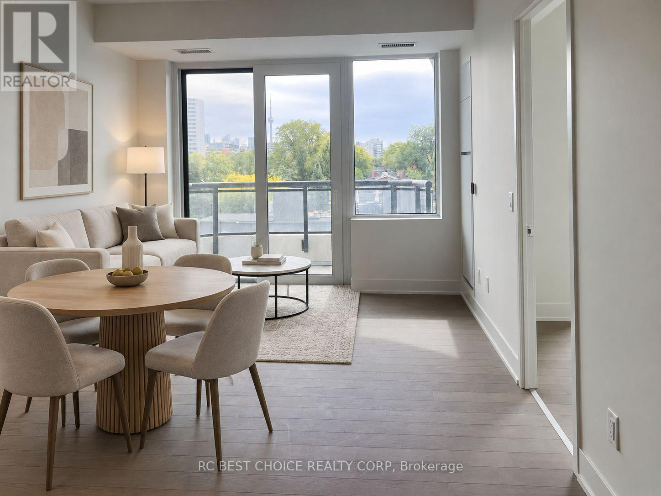
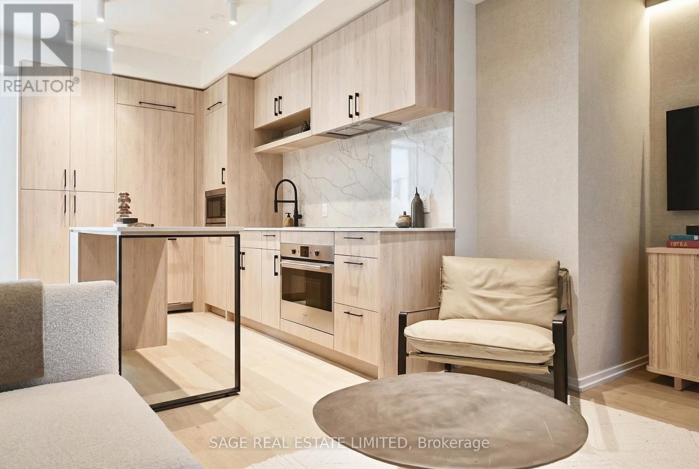
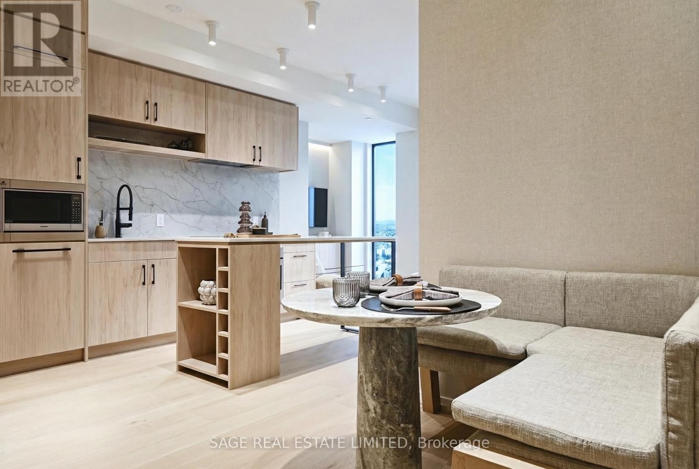
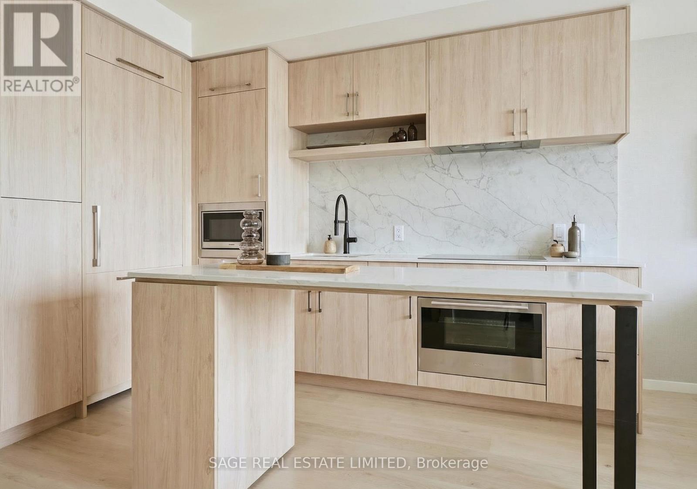
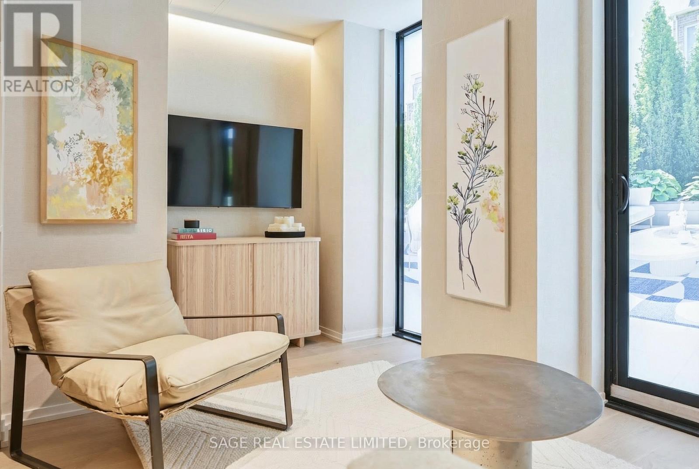
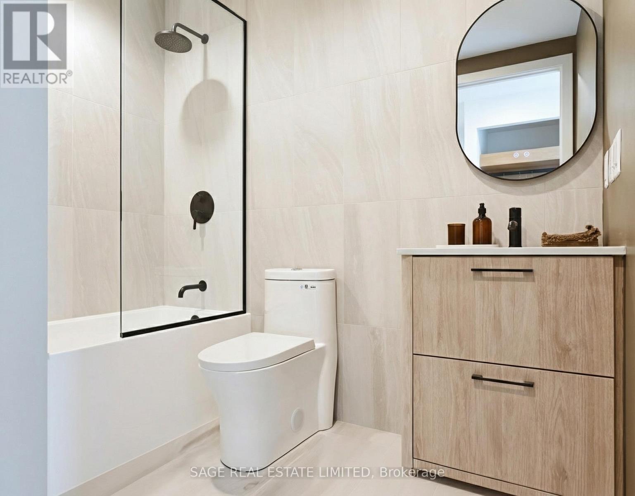
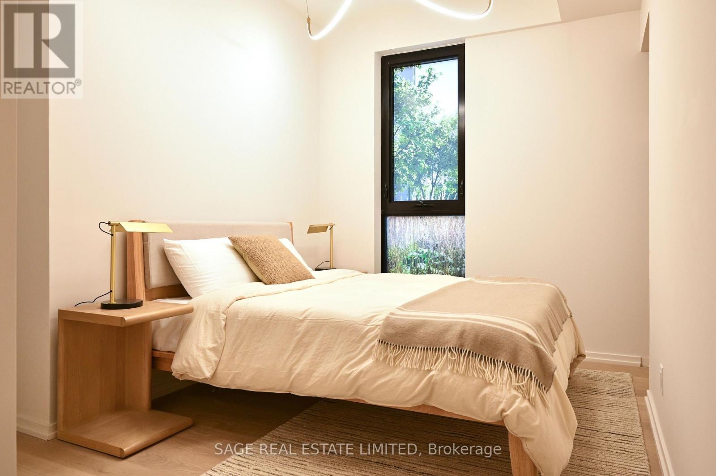
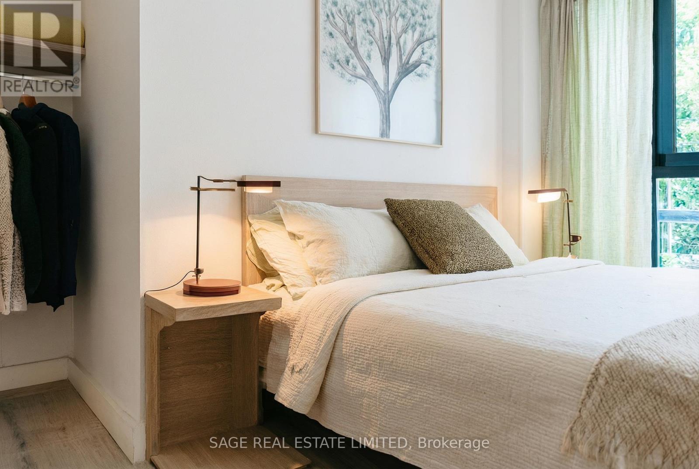
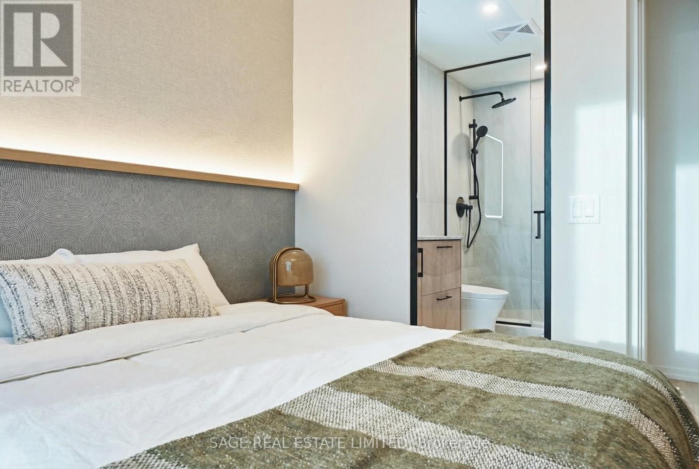
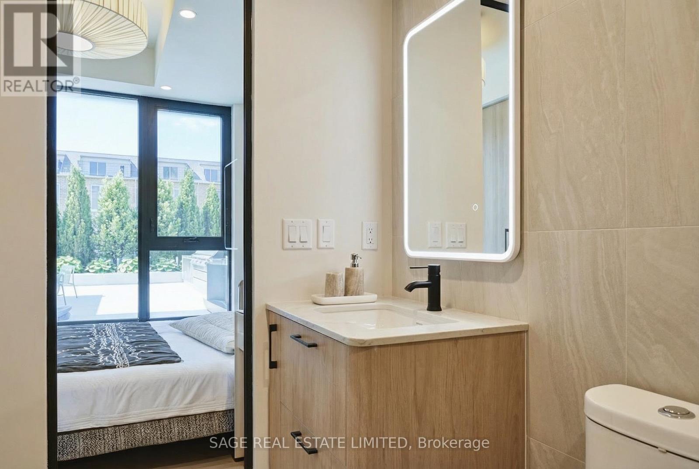
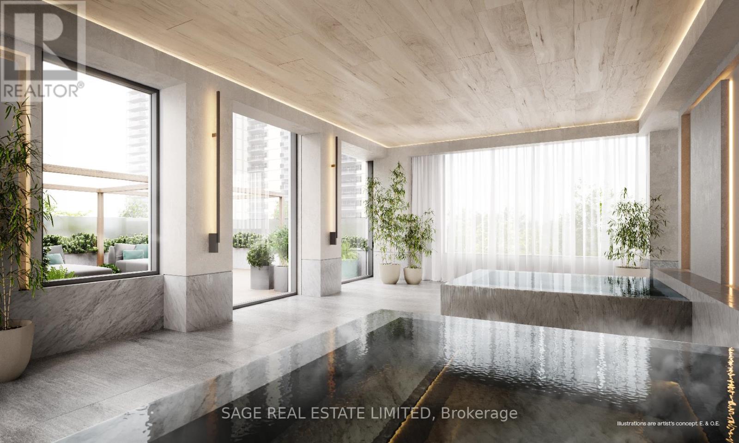
AKRA by Curated Properties offers a peaceful urban retreat in the heart of vibrant Yonge & Eglinton, featuring interiors by renowned Chapi Chapo Design and thoughtfully curated common spaces.This spacious 2-bedroom, 2-bath residence showcases hardwood flooring throughout and a well-designed layout that balances comfort and functionality. Enjoy seamless indoor-outdoor living with an expansive 268 sq. ft. east-facing terrace, perfect for morning coffee, entertaining, or relaxing in your own private outdoor oasis.The sleek kitchen is equipped with full-size Fulgor built-in appliances, quartz countertops, designer hardware, concealed hinges, and soft-close cabinetry. Both bedrooms feature hardwood floors, windows, and closet space, while the primary bedroom offers a private 3-piece ensuite bath. A refined home in one of midtown Toronto's most desirable communities. Steps to the TTC and the upcoming LRT, with easy highway access, and surrounded by shops, restaurants, and everyday conveniences right at your doorstep. (id:63604)
Key Facts
Property Details
Interior features
Exterior features
Systems and association
Lot and water
Rooms
Mortgage & Affordability
Saved Properties
Keep This One Handy
Save this listing, compare it later, or open your saved properties dashboard.
Neighbourhood
- Area
- Mount Pleasant West
- City
- Toronto
- Postal code
- M4P 1Y5
- Nearby
- Cross Streets: Yonge St & Eglinton Ave. ** Directions: Erskine Ave.
Save This Property
Keep this home handy, return to it anytime, and let us know how to reach you about this listing.
We use this email only to connect your saved properties and saved searches.
Other Available Options
Similar Listings
Listings from our database that match closely.