
101- 30 Carnation Avenue
BUYER ADVANTAGE
Buy with confidence
Get a full-service approach built on strategy, strong negotiation, and clear guidance from offer to close.
- Local Market Expertise
- Broker-level Negotiation
- Transparent Process
- No-pressure Guidance

The right strategy depends on your goals, timing, budget, and the type of home you are buying. Get Your Buyer Snapshot.
About This Property
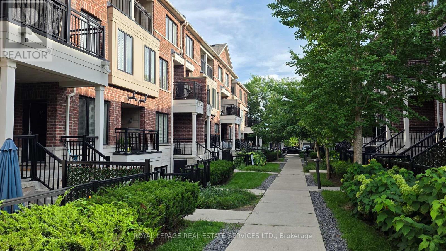
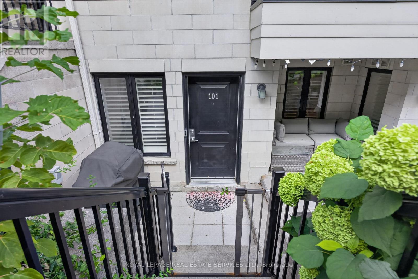
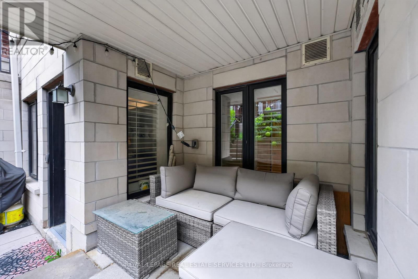
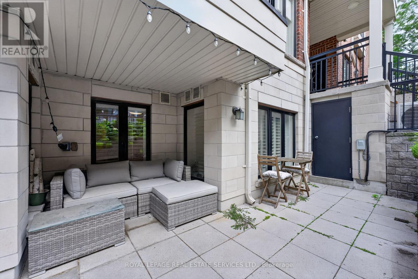
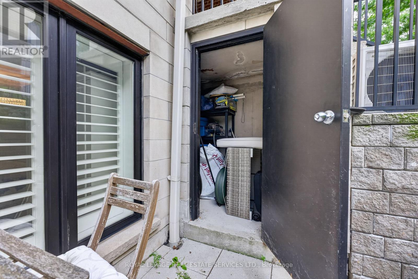
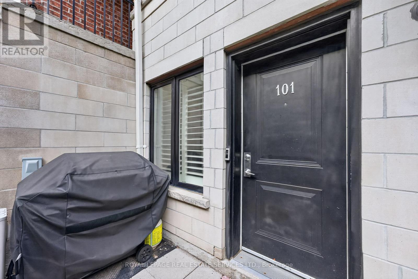
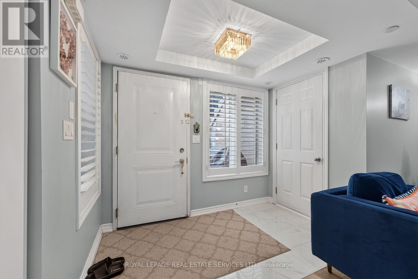
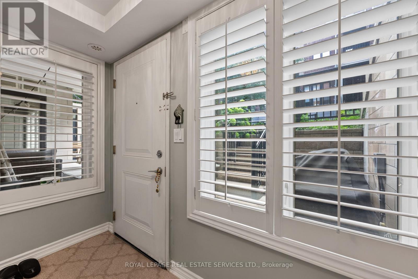
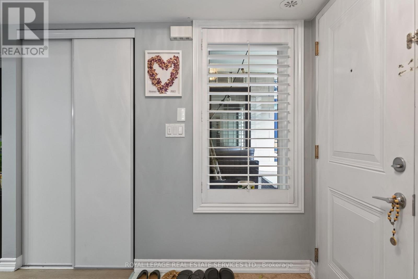
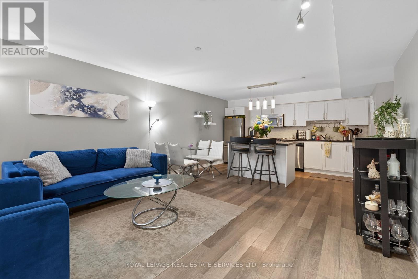
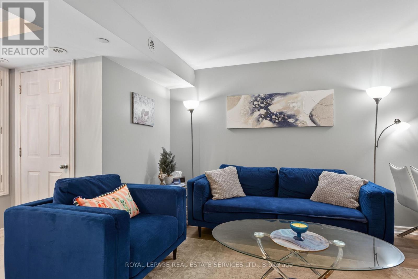
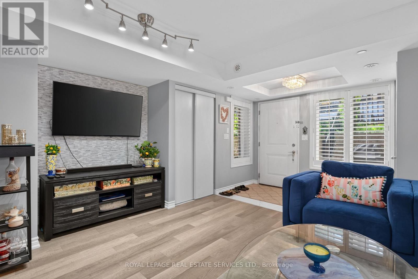
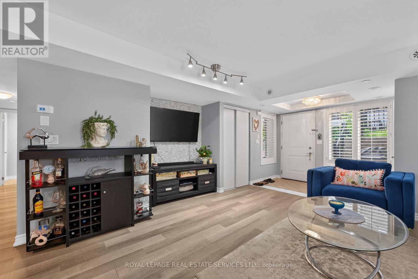
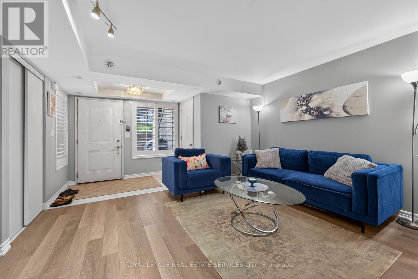
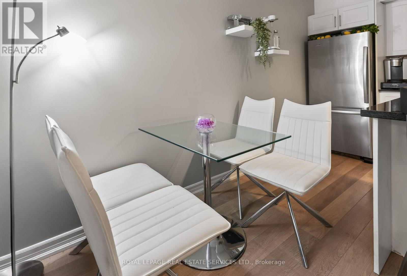
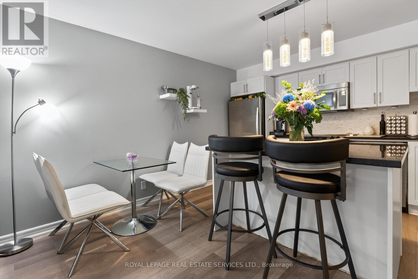
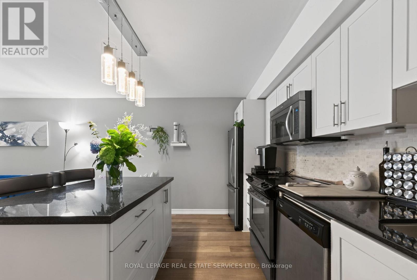
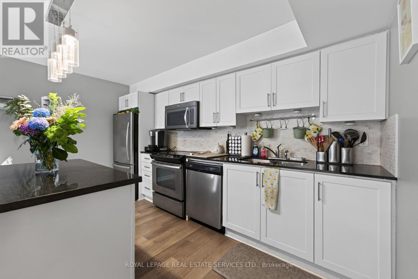
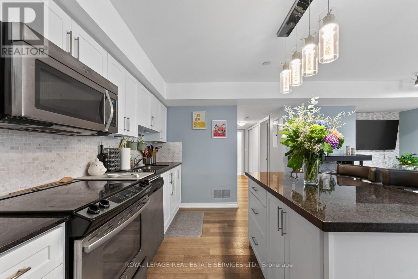
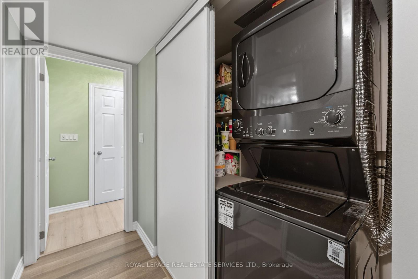
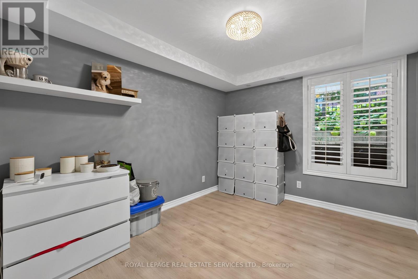
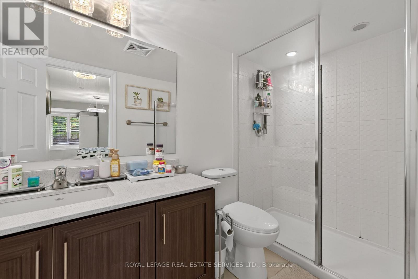
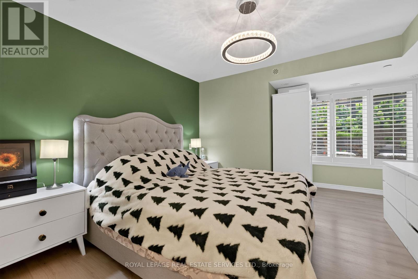
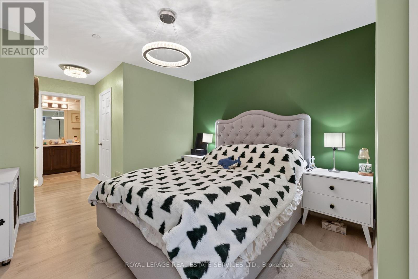
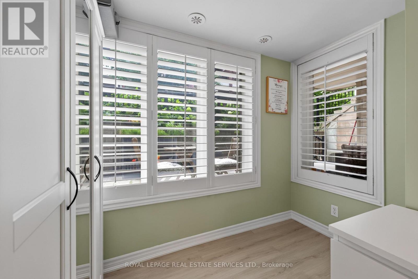
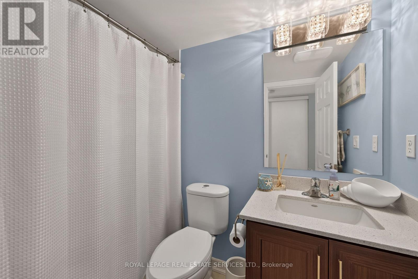
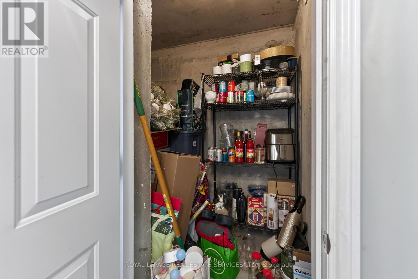
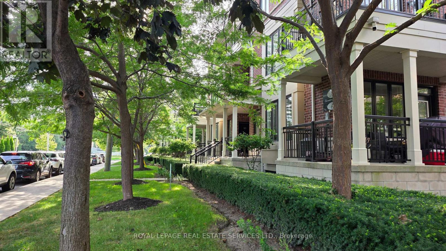
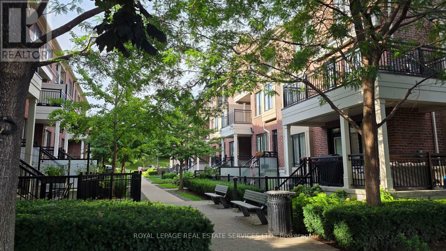
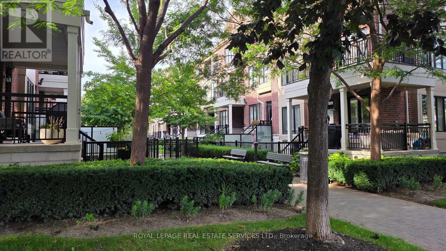
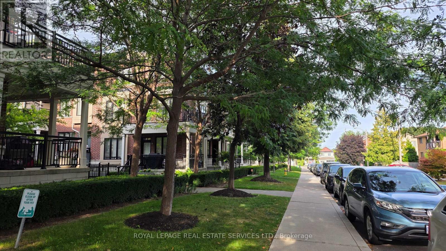
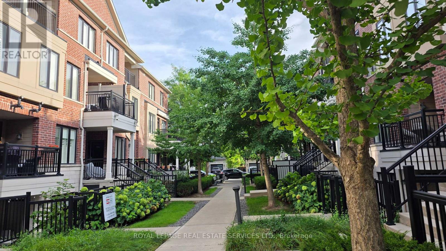
Charming Stacked Condo Tucked Away In One Of The Neighbourhood's Most Beautifully Landscaped Settings. This Condo Offers A Welcoming Layout With Thoughtful Design At Every Turn. Starting with Mature Trees, Lush Bushes, Stunning Hydrangeas Line Your Walk To The Unit, Creating A Private, Tranquil Feel From The Moment You Arrive. Step Inside To A Smart, Well-Planned Floor Plan That Makes Every Square Foot Count. The Kitchen Is The True Showstopper - Gorgeous Granite Counter Tops, A Spacious Island And Gleaming Stainless Steel GE Appliances Throughout. Perfect For Weekday Meals To Weekend Entertaining Outside On Your Private 200 Sq Ft Terrace! The Generously Sized Living Room Offers a Relaxed, Inviting Space to Unwind, While the Grounded Feel of the Lower Level Creates A Quiet Cocoon-Like Retreat From The Business Of The Day. The Primary Suite Is A Standout: Spacious, Private, And Complete With An En-Suite Bathroom and Walk In Closet - A Rare Find! Convenience Is Unmatched Here. Your Parking Stall Is Just One Level Down And Only Steps From The Exit Door, No long Treks Across A Garage! You Are Also Just Minutes From Shopping, Restaurants, And Transit Putting Everything You Need Within Easy Reach. A Rare Combination of Nature, Comfort, And Location-This One Is Not To Be Missed...UPGRADES: New Stackable GE Washer and Dryer Combo(2025) Removed Carpet from Primary and 2nd bedroom and Installed Laminate(2020), Hot Water Heater Rental(2022), New Floor Tiles In Entrance (2021), Tiled Wall Behind TV(2021). CONDO FEE INCLUDES: Grounds Maintenance, Snow removal, Garage Maintenance, Roof, and Windows. LONG BRANCH SCHOOLS: This Neighbourhood Has Great Schools. There are 6 Public Schools and 4 Catholic Schools Serving This Neighbourhood. The Special Programs Offered At Local School Include Advanced Placement, International Baccalaureate, and Fine Arts. Having Fun In Long Branch Is Easy To Find At The 12 Parks & 32 Recreation Facilities In The Area. (id:63604)
Key Facts
Highlights
- Washer
- Refrigerator
- Dishwasher
- Range
- Dryer
- Microwave
- Window Coverings
- Water Heater
Property Details
Interior features
Exterior features
Systems and association
Lot and water
Rooms
Virtual Tour & Media
Mortgage & Affordability
Saved Properties
Keep This One Handy
Save this listing, compare it later, or open your saved properties dashboard.
Neighbourhood
- Area
- Long Branch
- City
- Toronto
- Postal code
- M8V 0B8
- Nearby
- Lakeshore Ave and Kipling Ave
Save This Property
Keep this home handy, return to it anytime, and let us know how to reach you about this listing.
We use this email only to connect your saved properties and saved searches.
Other Available Options
Similar Listings
Listings from our database that match closely.







