
101- 31 Rosedale Road
BUYER ADVANTAGE
Buy with confidence
Get a full-service approach built on strategy, strong negotiation, and clear guidance from offer to close.
- Local Market Expertise
- Broker-level Negotiation
- Transparent Process
- No-pressure Guidance

The right strategy depends on your goals, timing, budget, and the type of home you are buying. Get Your Buyer Snapshot.
About This Property
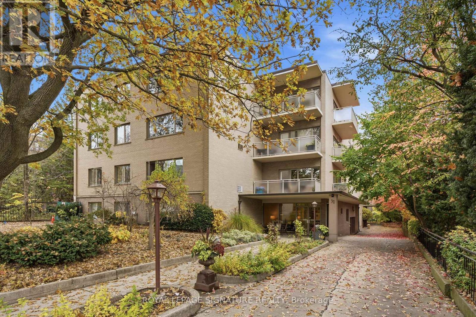
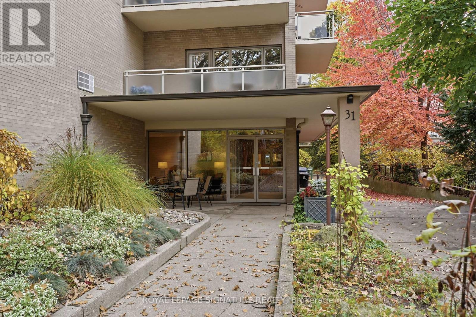
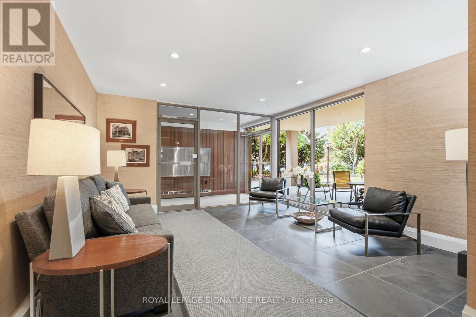
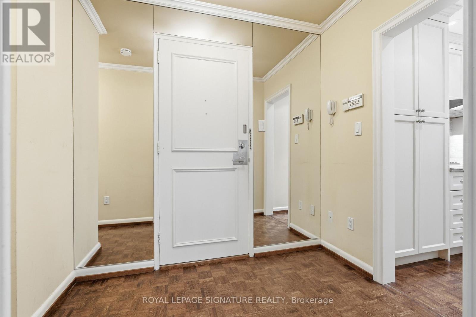
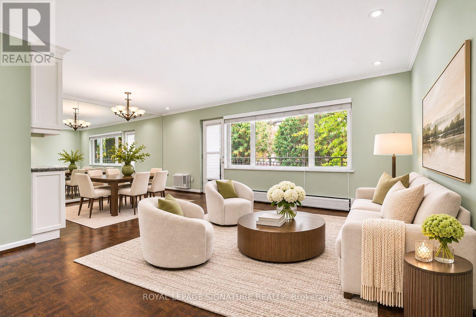
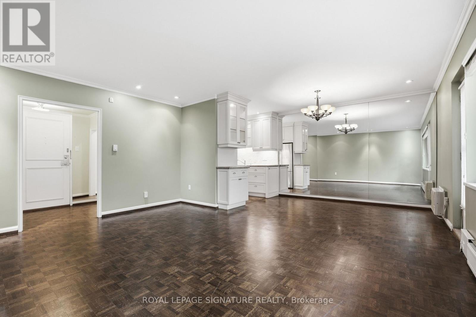
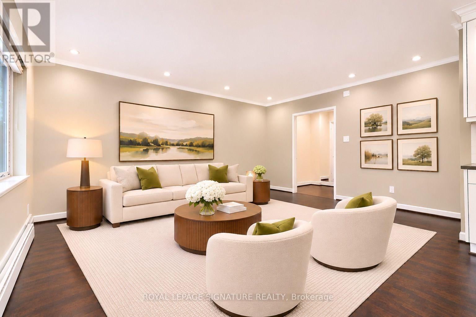
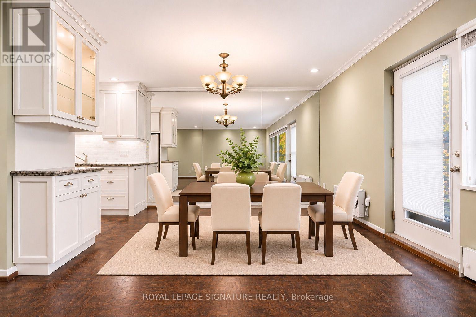
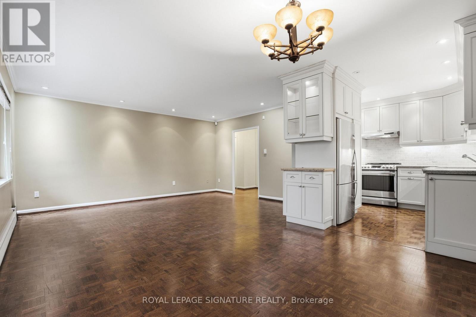
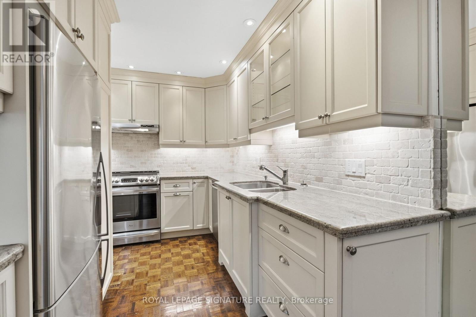
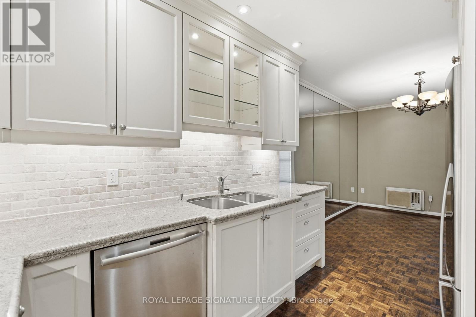
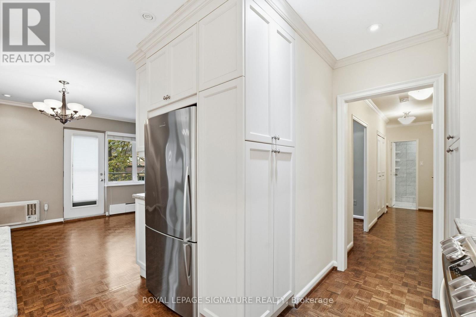
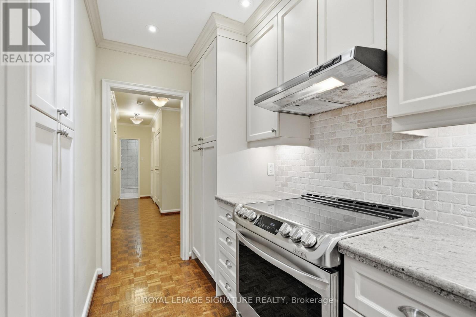
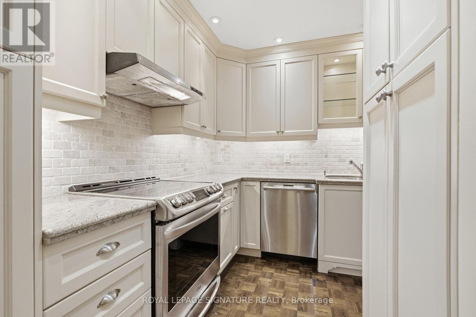
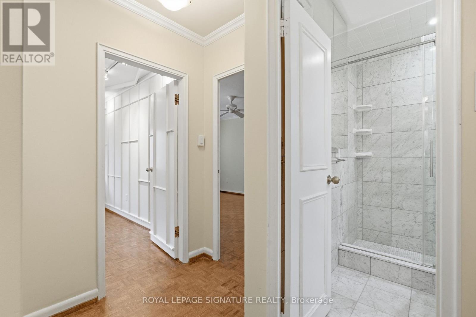
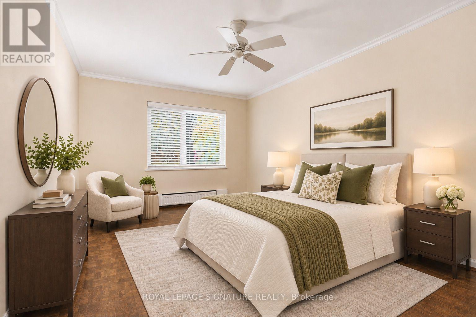
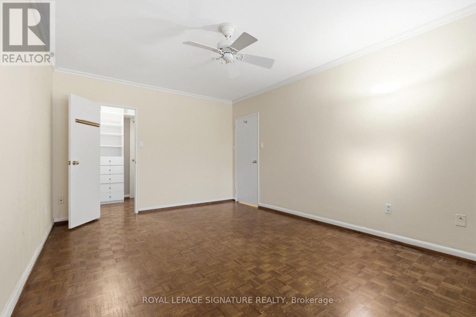
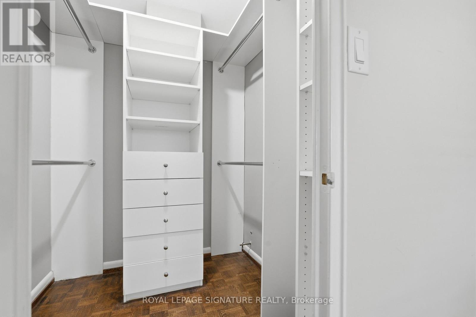
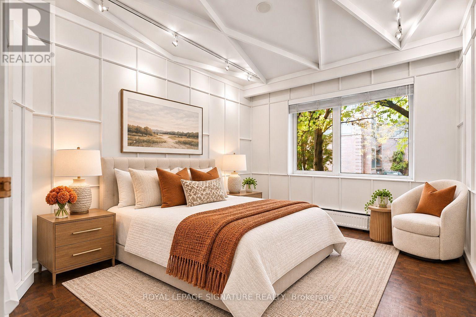
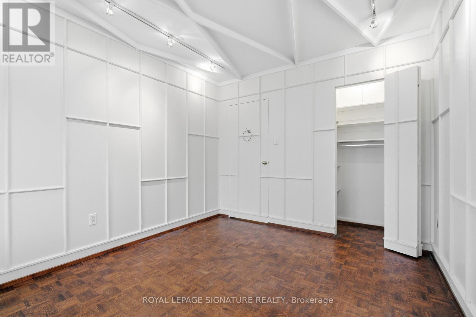
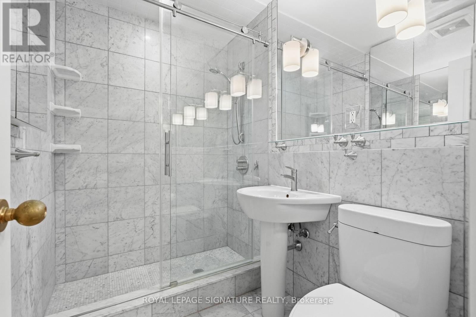
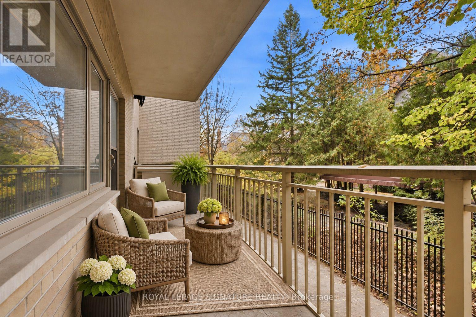
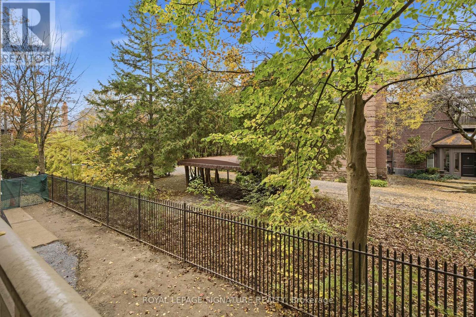
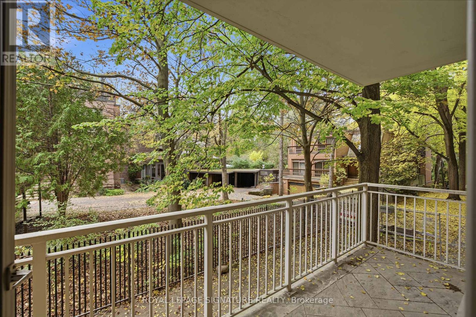
Charming condo living in prestigious Rosedale! Discover the charm and elegance of the Dale Avon Condos, nestled on a beautiful, mature tree-lined street in Toronto's highly sought-after Rosedale neighbourhood. This inviting 2-bedroom residence offers a wonderful blend of timeless character and comfort, featuring beautiful parquet flooring, elegant crown moulding and a spacious living and dining area with a walkout to a private balcony. The modern kitchen is thoughtfully appointed with stainless steel appliances and a stylish tumbled backsplash, while the 3-piece bathroom features a marble tile surround. Retreat to the generous primary bedroom, complete with a walk-in closet and built-in organizers for organized storage. Enjoy the tranquility of this established neighbourhood while being just moments from the vibrant shops, restaurants, parks and conveniences that make Rosedale living so desirable. A wonderful opportunity to enjoy classic elegance, comfort and an exceptional Toronto address! (id:63604)
Key Facts
Highlights
- Refrigerator
- Dishwasher
- Stove
- Window Coverings
Property Details
Interior features
Exterior features
Systems and association
Lot and water
Rooms
Virtual Tour & Media
Mortgage & Affordability
Saved Properties
Keep This One Handy
Save this listing, compare it later, or open your saved properties dashboard.
Neighbourhood
- Area
- Rosedale-Moore Park
- City
- Toronto
- Postal code
- M4W 2P5
- Nearby
- Cross Streets: Mt. Pleasant/Rosedale Valley Rd. ** Directions: no.
Save This Property
Keep this home handy, return to it anytime, and let us know how to reach you about this listing.
We use this email only to connect your saved properties and saved searches.
Other Available Options
Similar Listings
Listings from our database that match closely.







