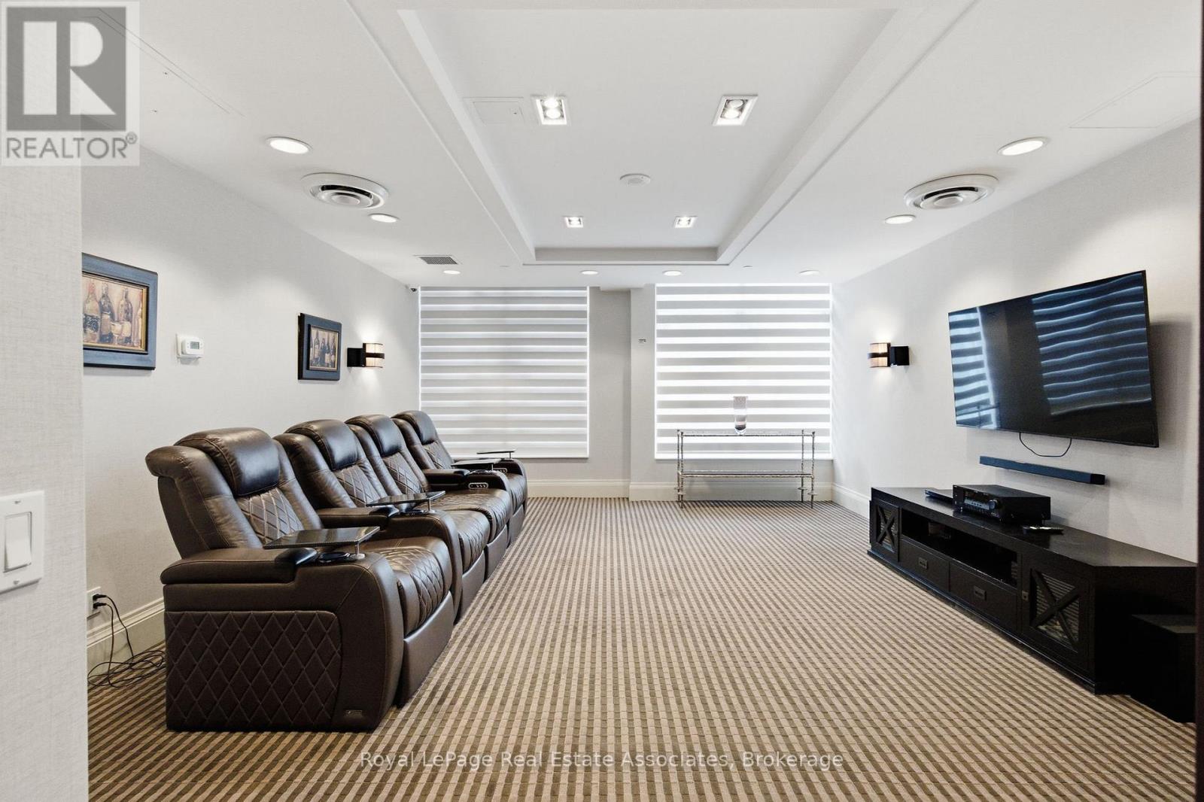
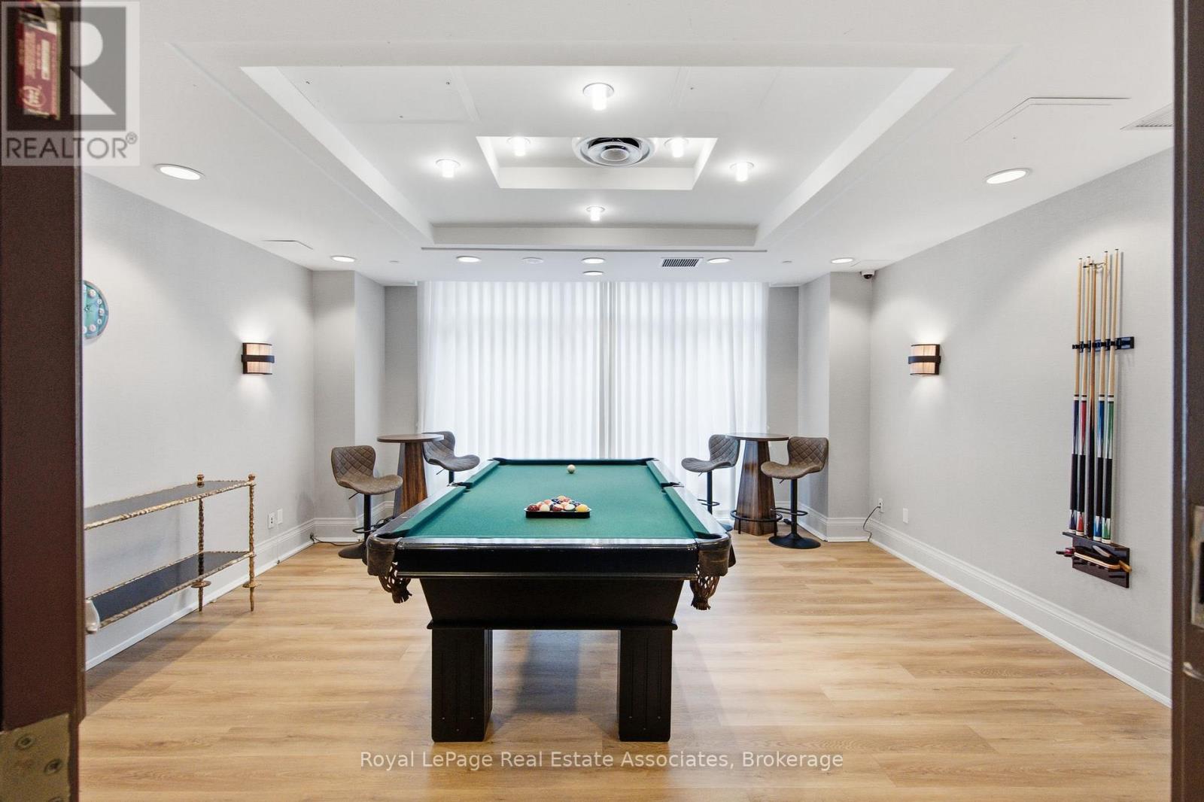
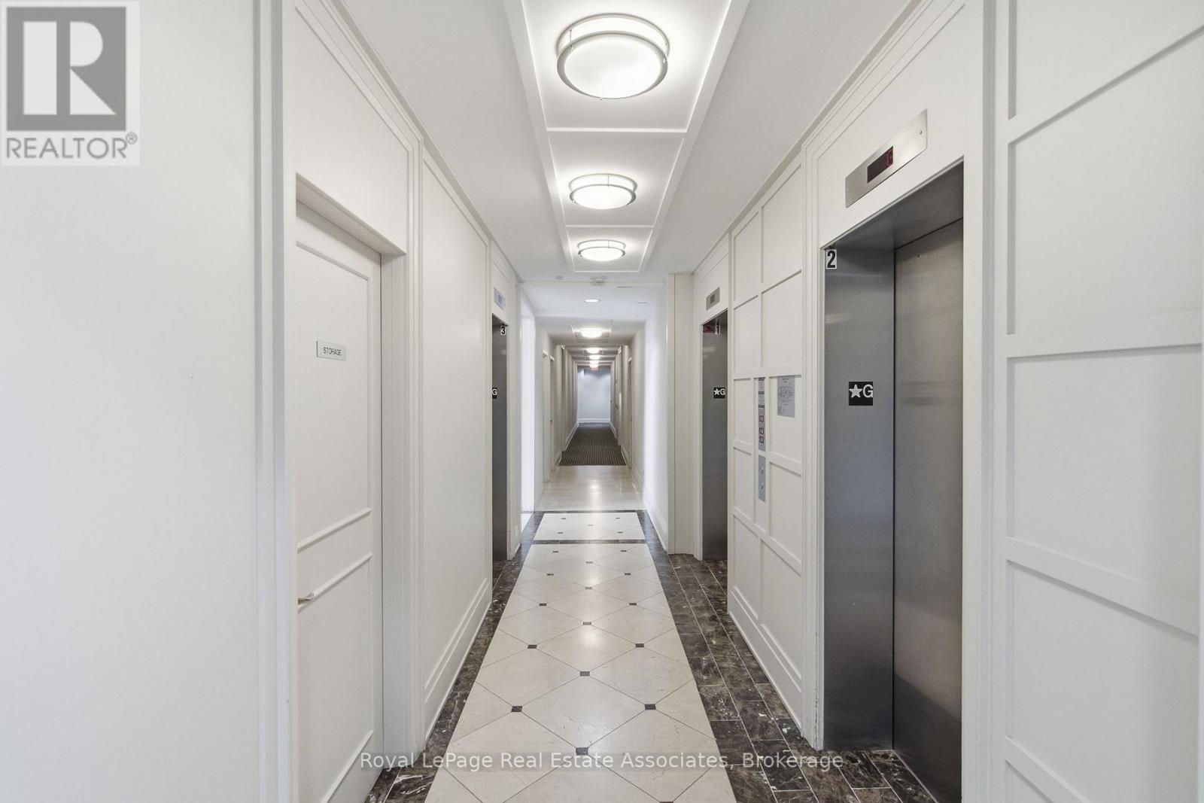
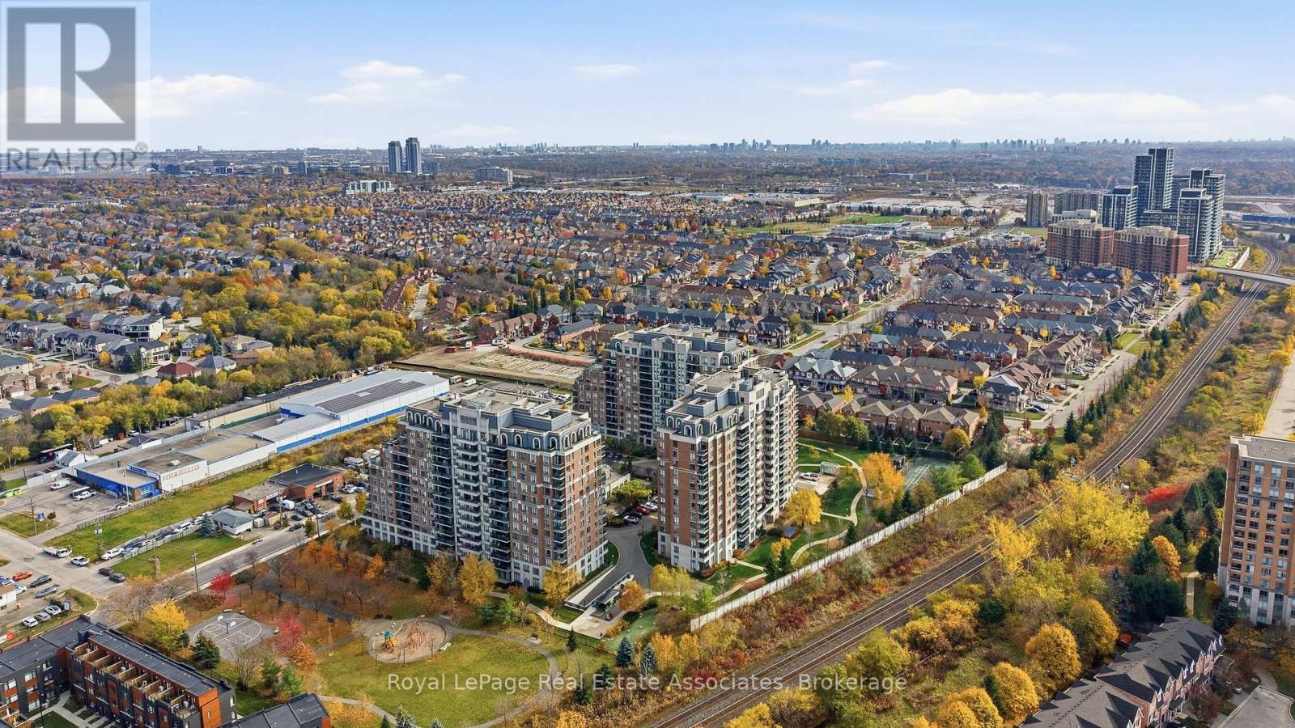
101- 330 Red Maple Road
Richmond Hill, ONCondo Apartment
$392,000
MLS® N14147368
Condo Apartment1 beds1 baths1 total
101- 330 Red Maple Road, Richmond Hill, ON photo 1
101- 330 Red Maple Road, Richmond Hill, ON photo 2
101- 330 Red Maple Road, Richmond Hill, ON photo 3
101- 330 Red Maple Road, Richmond Hill, ON photo 4
101- 330 Red Maple Road, Richmond Hill, ON photo 5
101- 330 Red Maple Road, Richmond Hill, ON photo 6
101- 330 Red Maple Road, Richmond Hill, ON photo 7
101- 330 Red Maple Road, Richmond Hill, ON photo 8
101- 330 Red Maple Road, Richmond Hill, ON photo 9
101- 330 Red Maple Road, Richmond Hill, ON photo 10
101- 330 Red Maple Road, Richmond Hill, ON photo 11
101- 330 Red Maple Road, Richmond Hill, ON photo 12
101- 330 Red Maple Road, Richmond Hill, ON photo 13
101- 330 Red Maple Road, Richmond Hill, ON photo 14
101- 330 Red Maple Road, Richmond Hill, ON photo 15
101- 330 Red Maple Road, Richmond Hill, ON photo 16
101- 330 Red Maple Road, Richmond Hill, ON photo 17
101- 330 Red Maple Road, Richmond Hill, ON photo 18
101- 330 Red Maple Road, Richmond Hill, ON photo 19
101- 330 Red Maple Road, Richmond Hill, ON photo 20
101- 330 Red Maple Road, Richmond Hill, ON photo 21
101- 330 Red Maple Road, Richmond Hill, ON photo 22
101- 330 Red Maple Road, Richmond Hill, ON photo 23
101- 330 Red Maple Road, Richmond Hill, ON photo 24
101- 330 Red Maple Road, Richmond Hill, ON photo 25
101- 330 Red Maple Road, Richmond Hill, ON photo 26
101- 330 Red Maple Road, Richmond Hill, ON photo 27
101- 330 Red Maple Road, Richmond Hill, ON photo 28
101- 330 Red Maple Road, Richmond Hill, ON photo 29
101- 330 Red Maple Road, Richmond Hill, ON photo 30
101- 330 Red Maple Road, Richmond Hill, ON photo 31
1 / 31

BUYER ADVANTAGE

Buy with confidence

Get a full-service approach built on strategy, strong negotiation, and clear guidance from offer to close.

  • Local Market Expertise
  • Broker-level Negotiation
  • Transparent Process
  • No-pressure Guidance

The right strategy depends on your goals, timing, budget, and the type of home you are buying. Get Your Buyer Snapshot.

About This Property

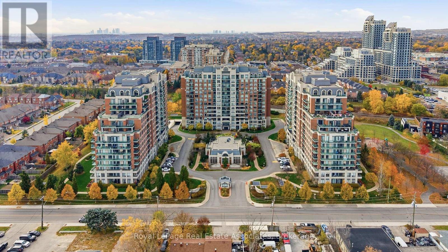
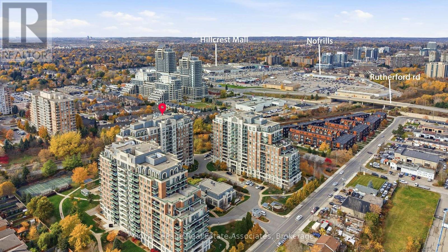
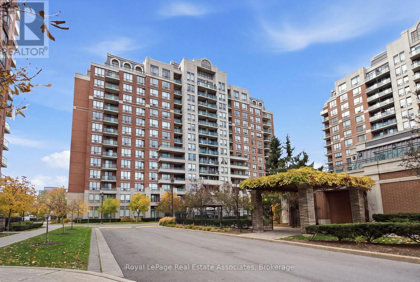
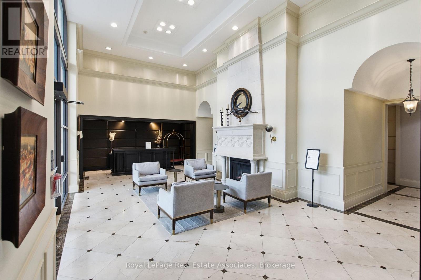
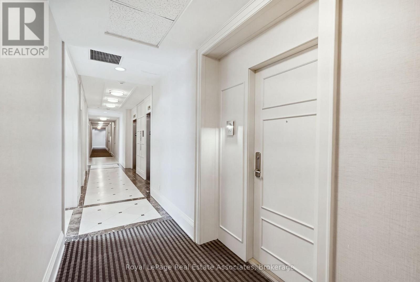
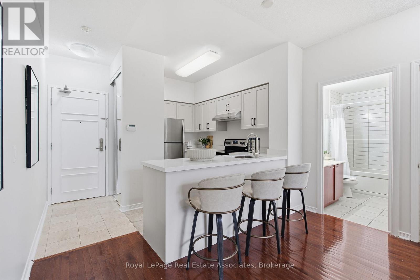
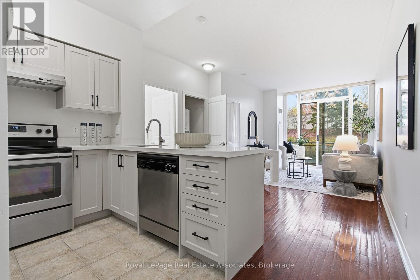
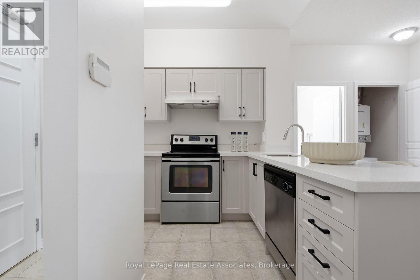
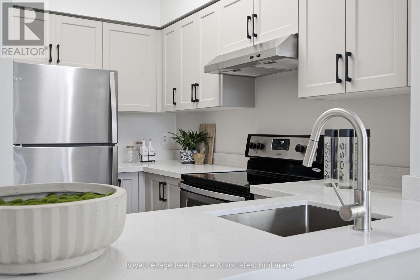
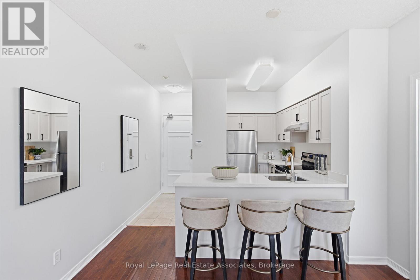
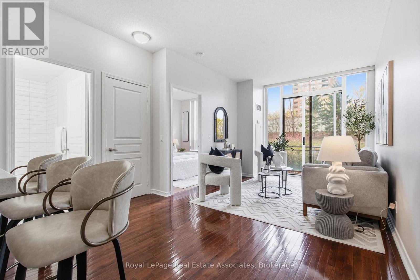
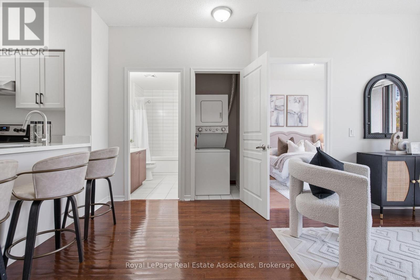
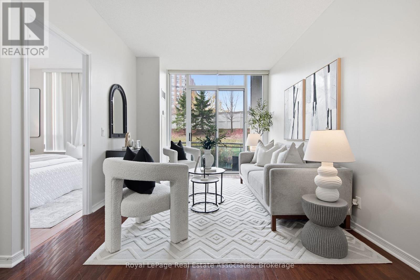
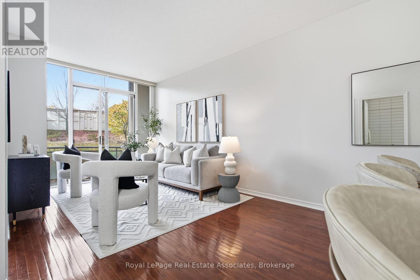
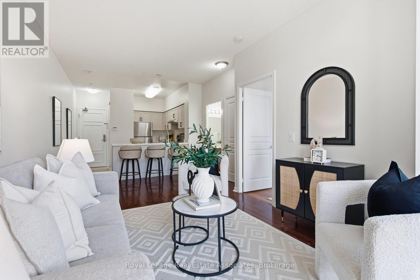
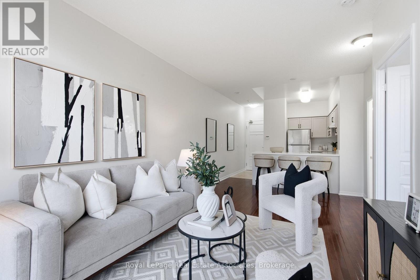
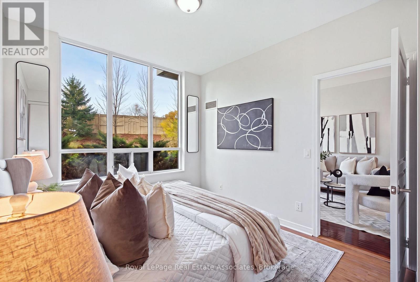
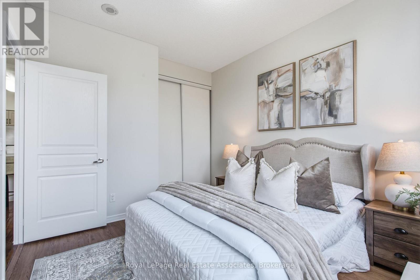
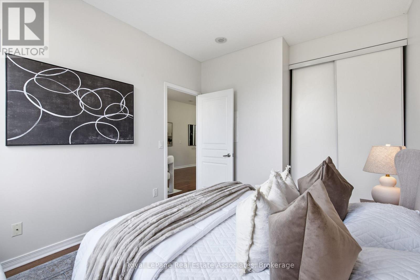
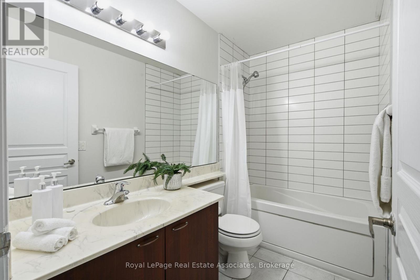
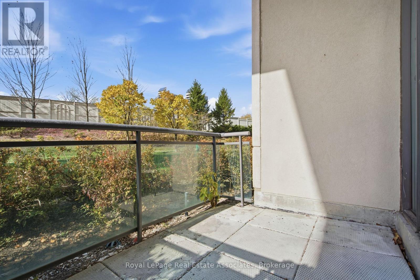
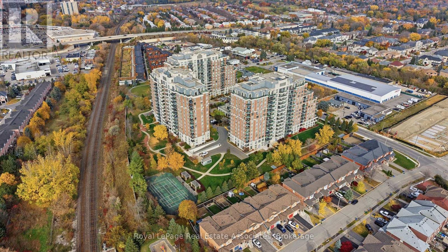
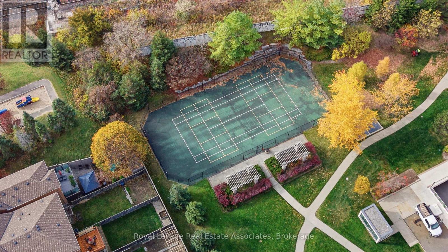
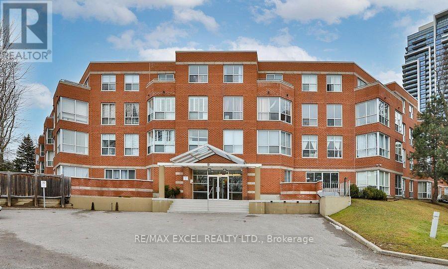
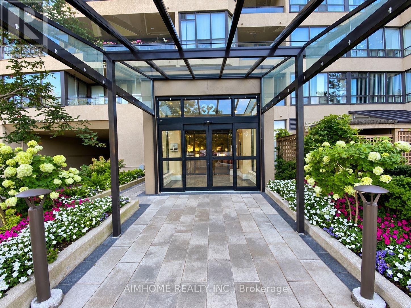
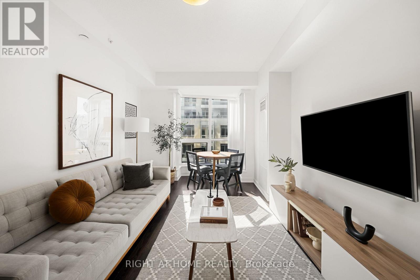
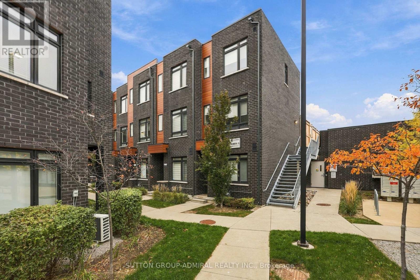
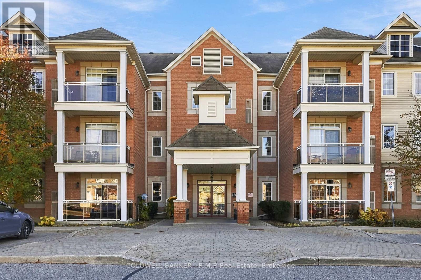
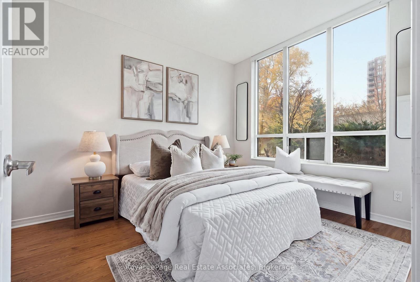
Welcome to effortless living in Richmond Hill's desirable Langstaff community, The Vinyards Estates Condominium. This beautifully updated main floor condo unit blends modern finishes with everyday convenience. The brand new kitchen shines with stylish cabinetry and quartz counters, the bathroom features newly tiled shower walls, and the primary bedroom has been upgraded with fresh laminate flooring. The entire suite has been freshly painted creating a bright, polished, move-in-ready space ready for its next chapter.Step outside to your private terrace balcony that overlooks beautifully landscaped gardens, offering a peaceful outdoor retreat perfect for morning coffee or unwinding at the end of the day. With direct main-floor access, you can skip the elevator entirely for a smoother daily routine.Langstaff is known for its walkability and connectivity: stroll to parks, shops, cafés, Hillcrest Mall, and transit options including Langstaff GO and VIVA. Quick access to Highway 407 and 404 makes commuting a breeze. A refreshed home in a thriving neighbourhood - this is the perfect blend of comfort and convenience. (id:63604)

Key Facts

Type
Condo Apartment
Beds
1
Baths
1
Size
500 sqft
Parking
1 total
Condo fee
$656

Highlights

  • Washer
  • Refrigerator
  • Dishwasher
  • Stove
  • Dryer
  • Hood Fan
  • Window Coverings
Property Details 13 details
Bedrooms
1 bedroom
1 above grade
Bathrooms
1 bathroom
Parking
1 parking space
Garage · Underground
Living area
500 - 599 sq. ft.
Property
Single Family · Condo/Strata · Attached
Property subtype
Single Family
Structure type
Apartment
Ownership
Condo/Strata
Attached status
Attached
Heating
Electric, Coil Fan
Cooling
Central air conditioning
Fireplace
No
Pool
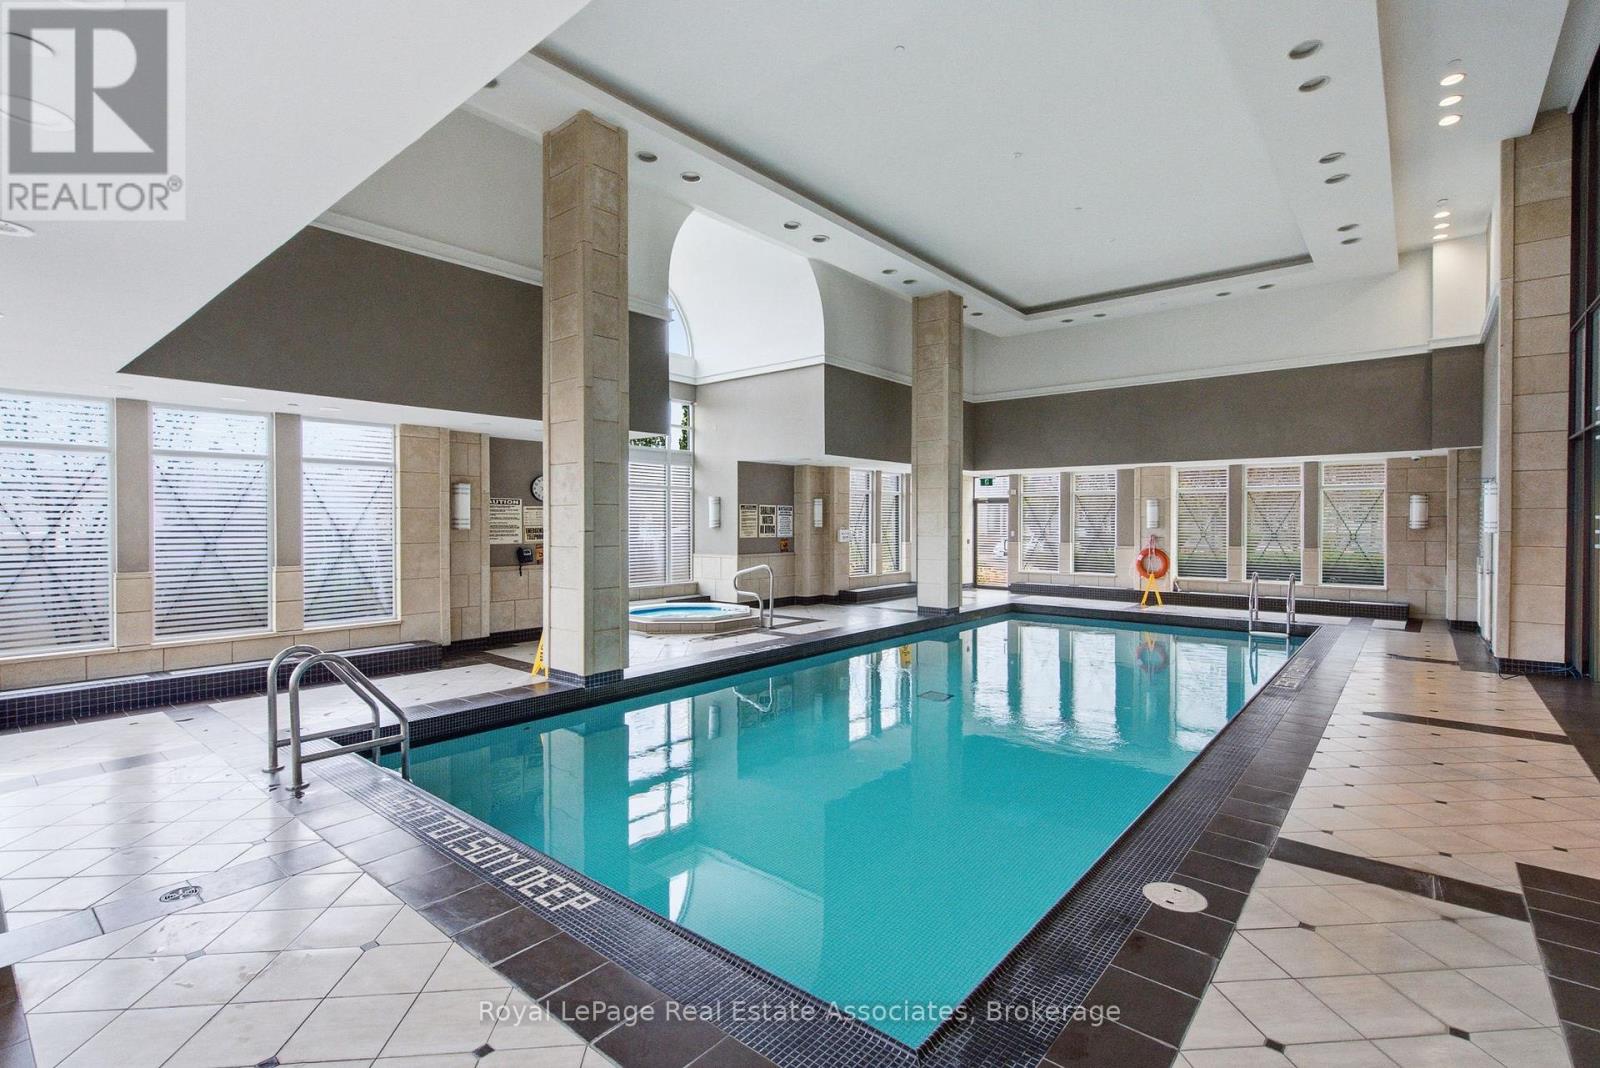
Indoor pool
Taxes
$1,828.78 (2,025)

Interior features

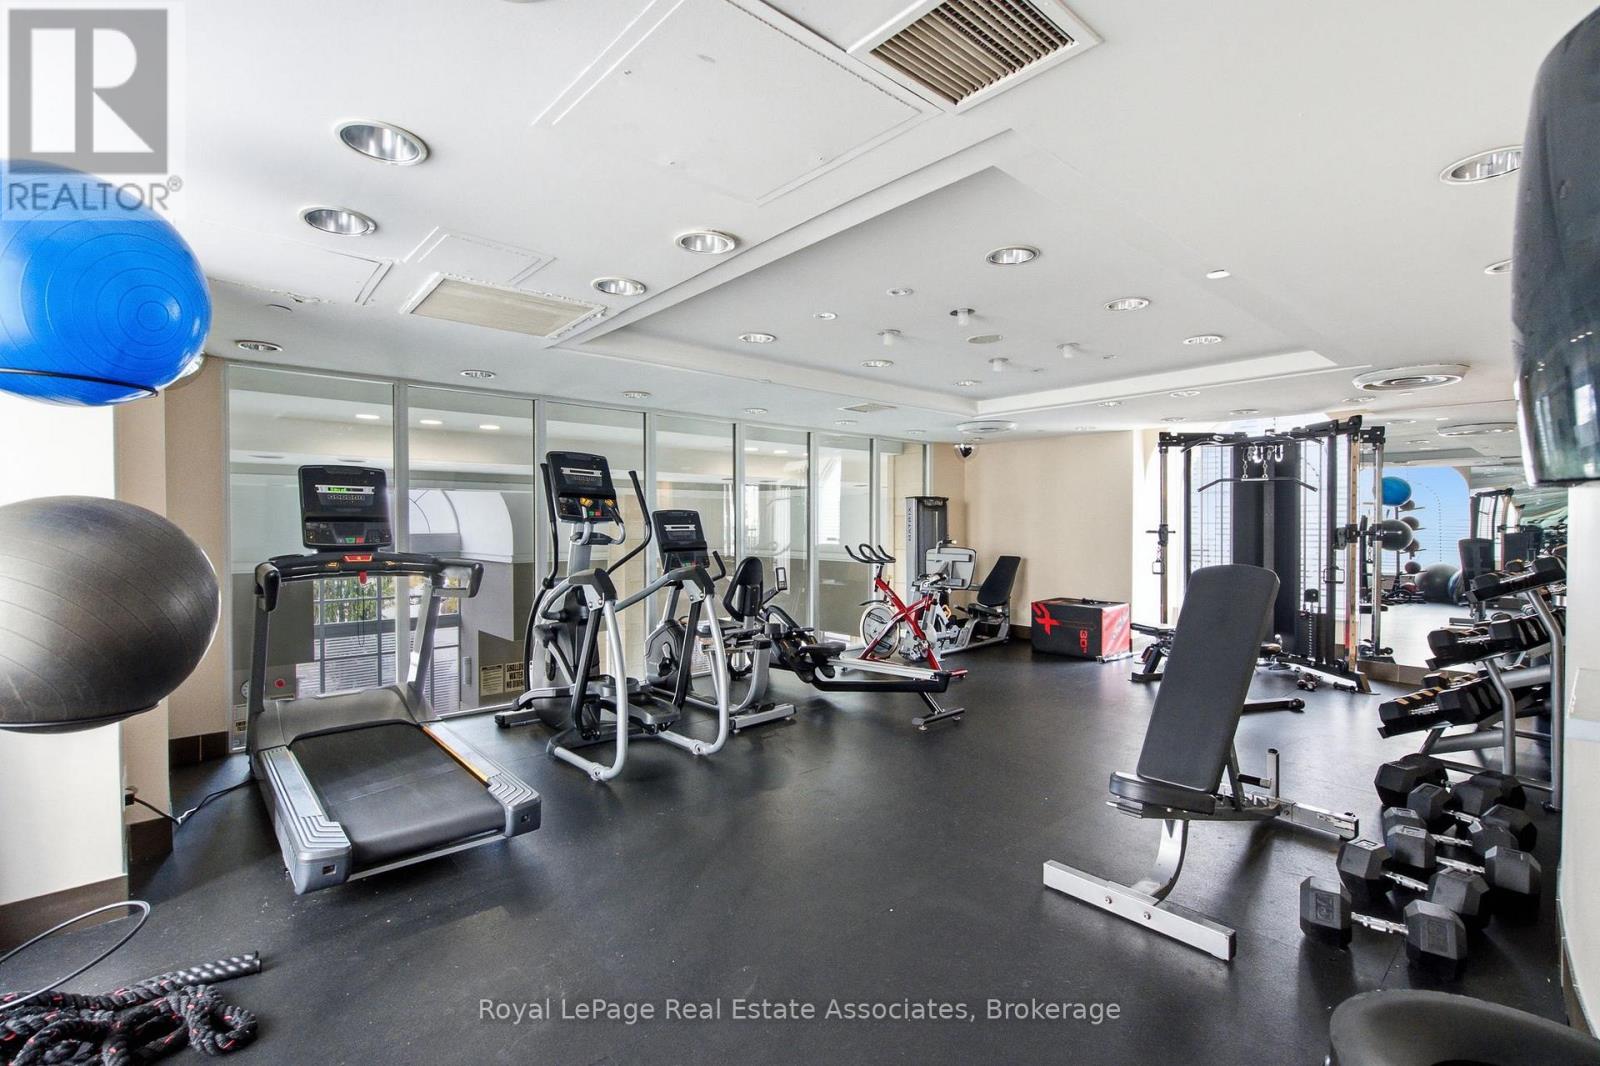
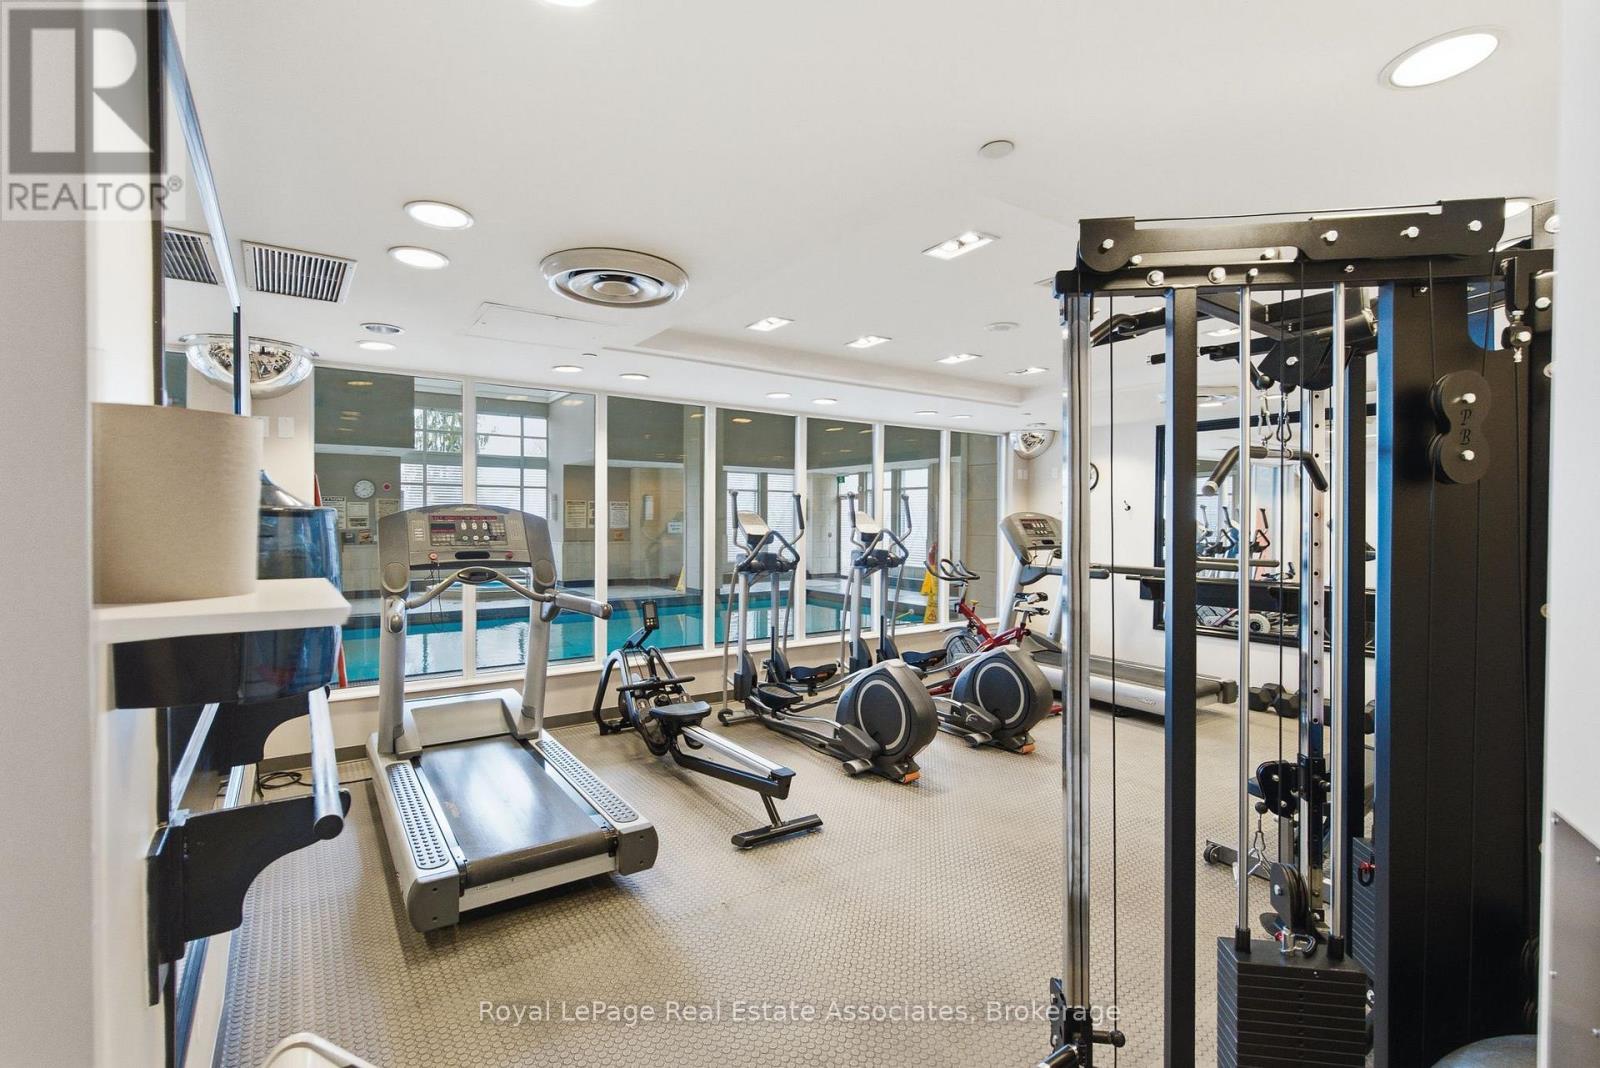
WasherRefrigeratorDishwasherStoveDryerHood FanWindow CoveringsTileHardwoodLaminateStorage - LockerExercise Centre

Exterior features

ConcreteBrick

Systems and association

Common Area MaintenanceWaterInsuranceParking

Lot and water

BalconyCarpet Free
Rooms 4 rooms
Level
Room
Dimensions
Flat
Kitchen
3.16 m x 2.33 m
Flat
Dining room
5.8 m x 3.53 m
Flat
Living room
5.8 m x 3.53 m
Flat
Primary Bedroom
3.8 m x 2.99 m
Mortgage & Affordability Estimate monthly costs
Purchase price$392,000
Down paymentNot available
Mortgage amountNot available
Principal & interestNot available
Property taxesNot available
Condo/HOA feeNot available
Insurance/OtherNot available
UtilitiesNot available
Est. monthly totalNot available
Income needed (GDS 32%)Not available
Estimates only. Not financial advice. Rates, taxes and fees vary by lender and municipality.

Saved Properties

Keep This One Handy

Save this listing, compare it later, or open your saved properties dashboard.

Manage Saved Searches
Map is approximate.

Neighbourhood

Area
Langstaff
City
Richmond Hill
Postal code
L4C 0T6
Nearby
Yonge St & 16th Ave