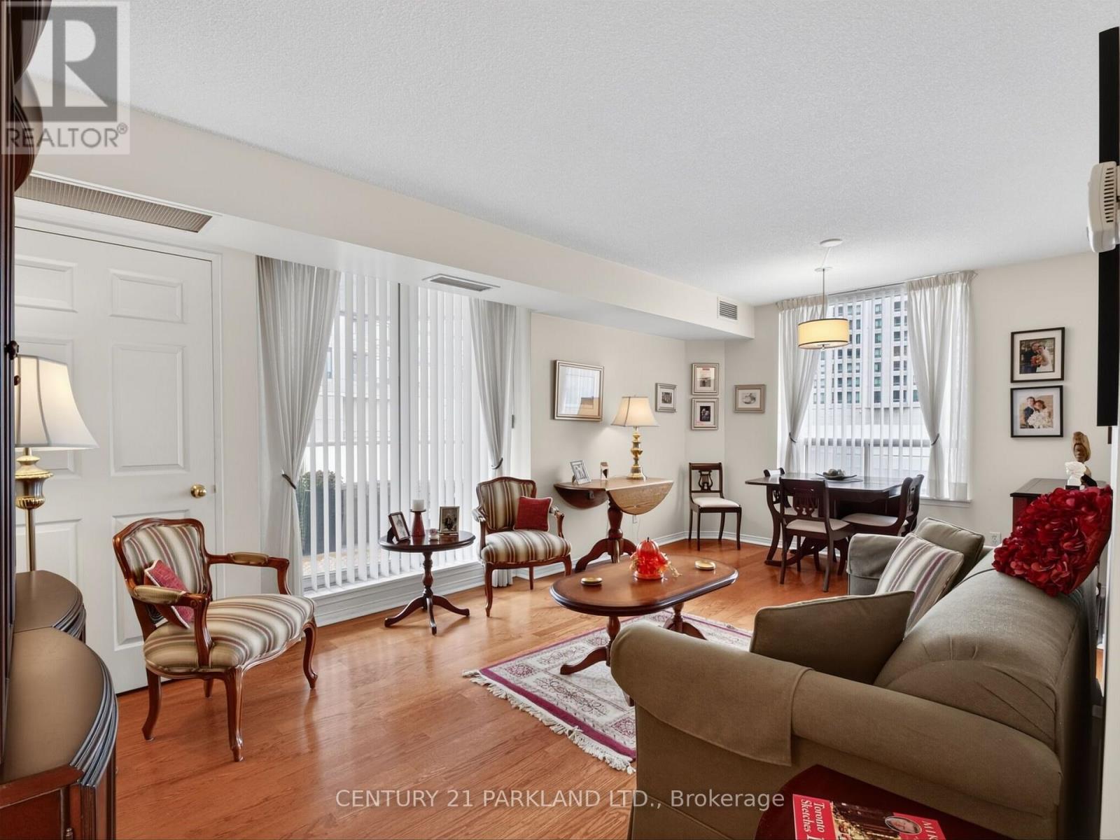
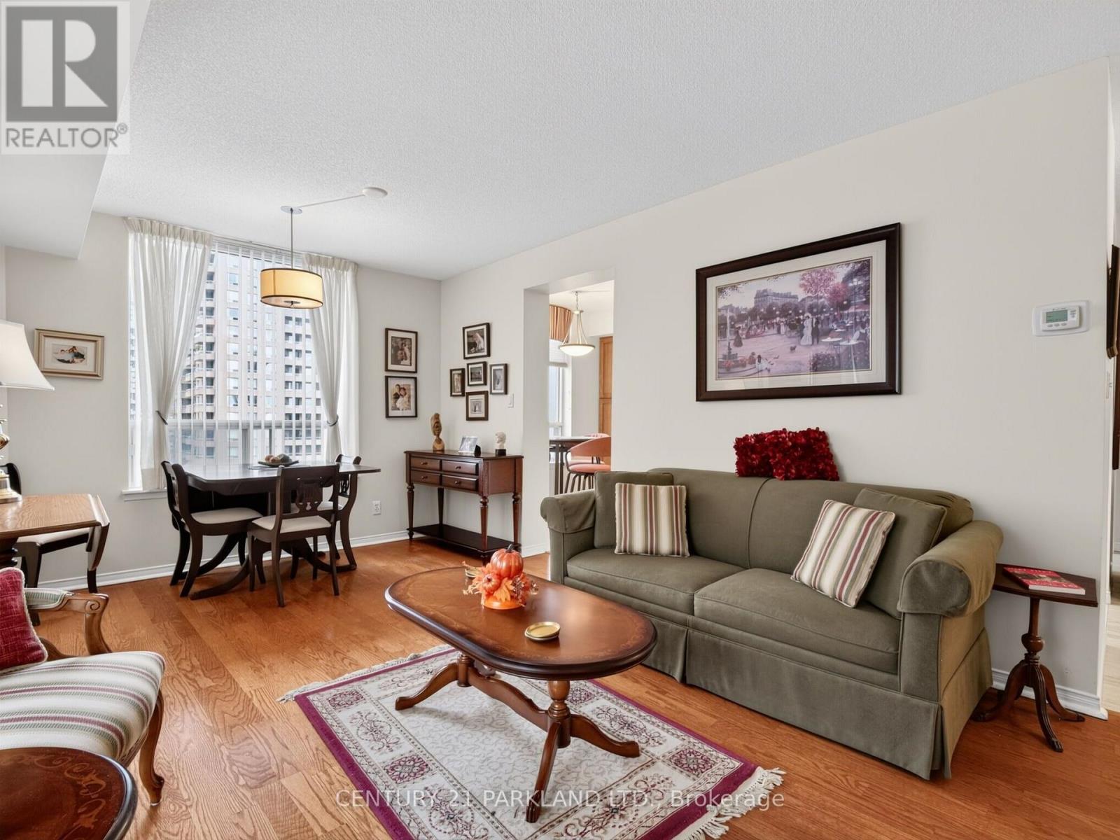
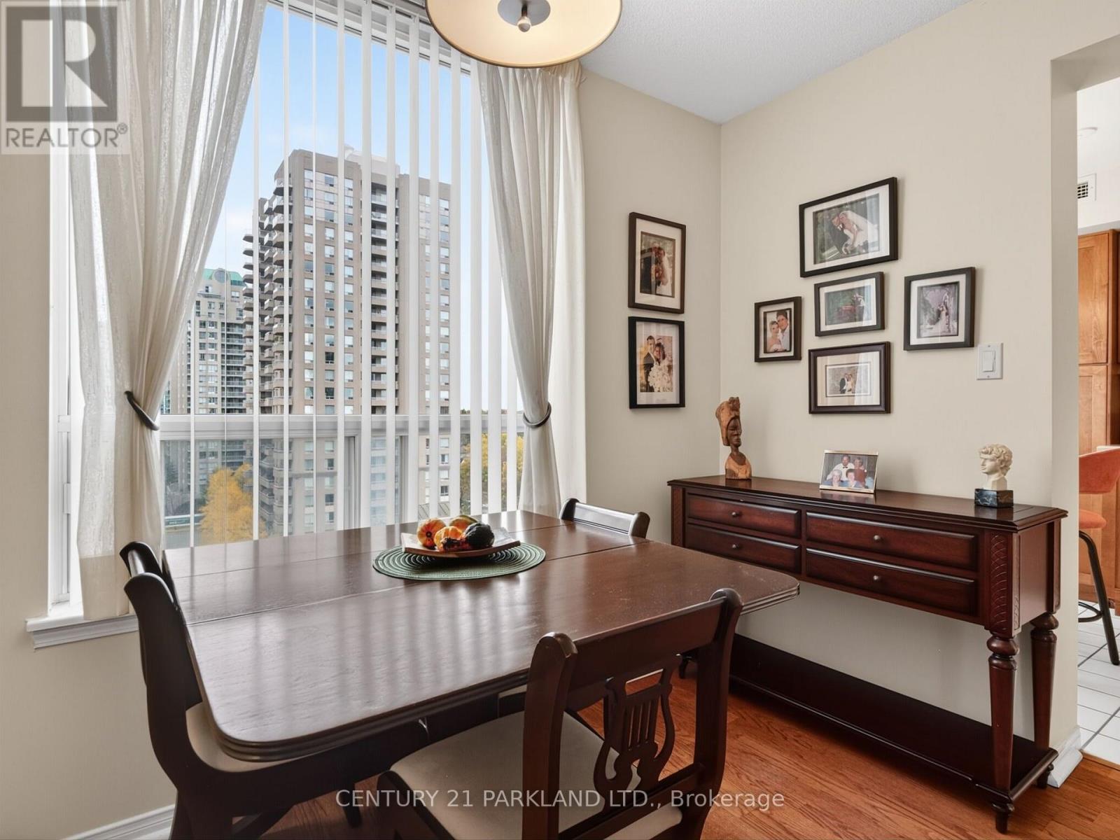
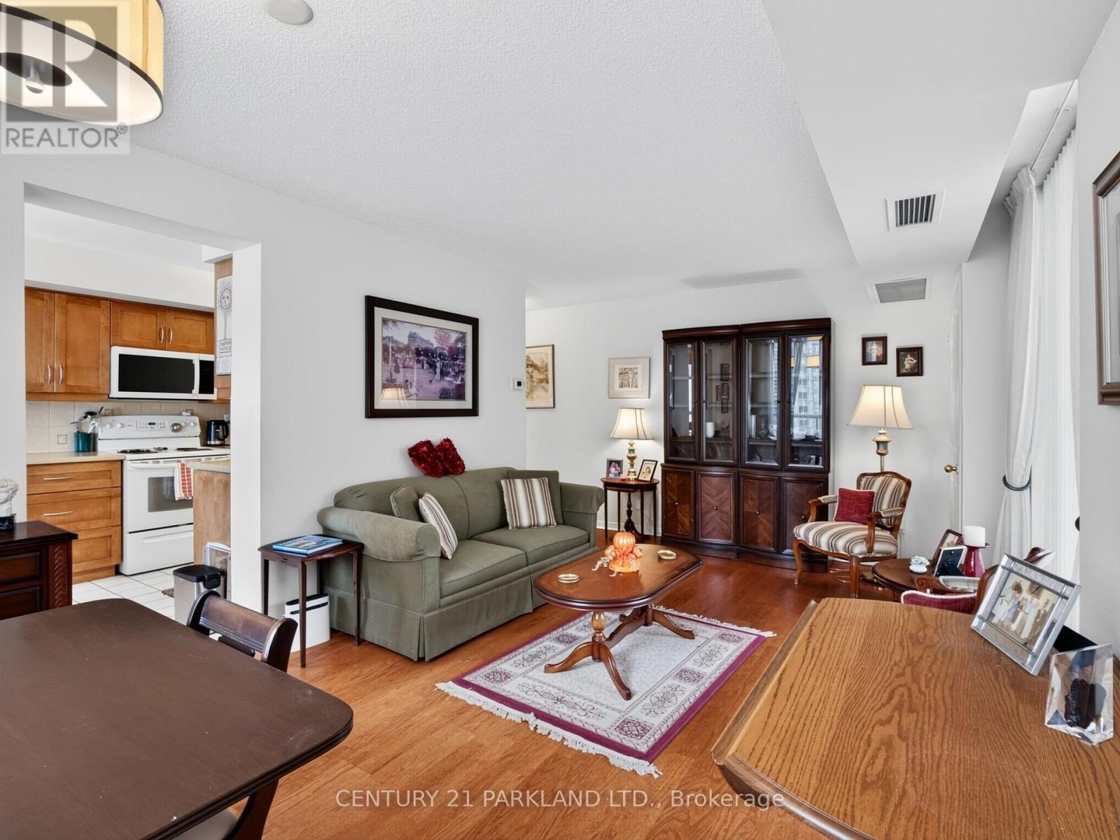
1010- 18 Hillcrest Avenue
Toronto, ONCondo Apartment
$729,000
MLS® C14153618
Condo Apartment2 beds2 baths1 total
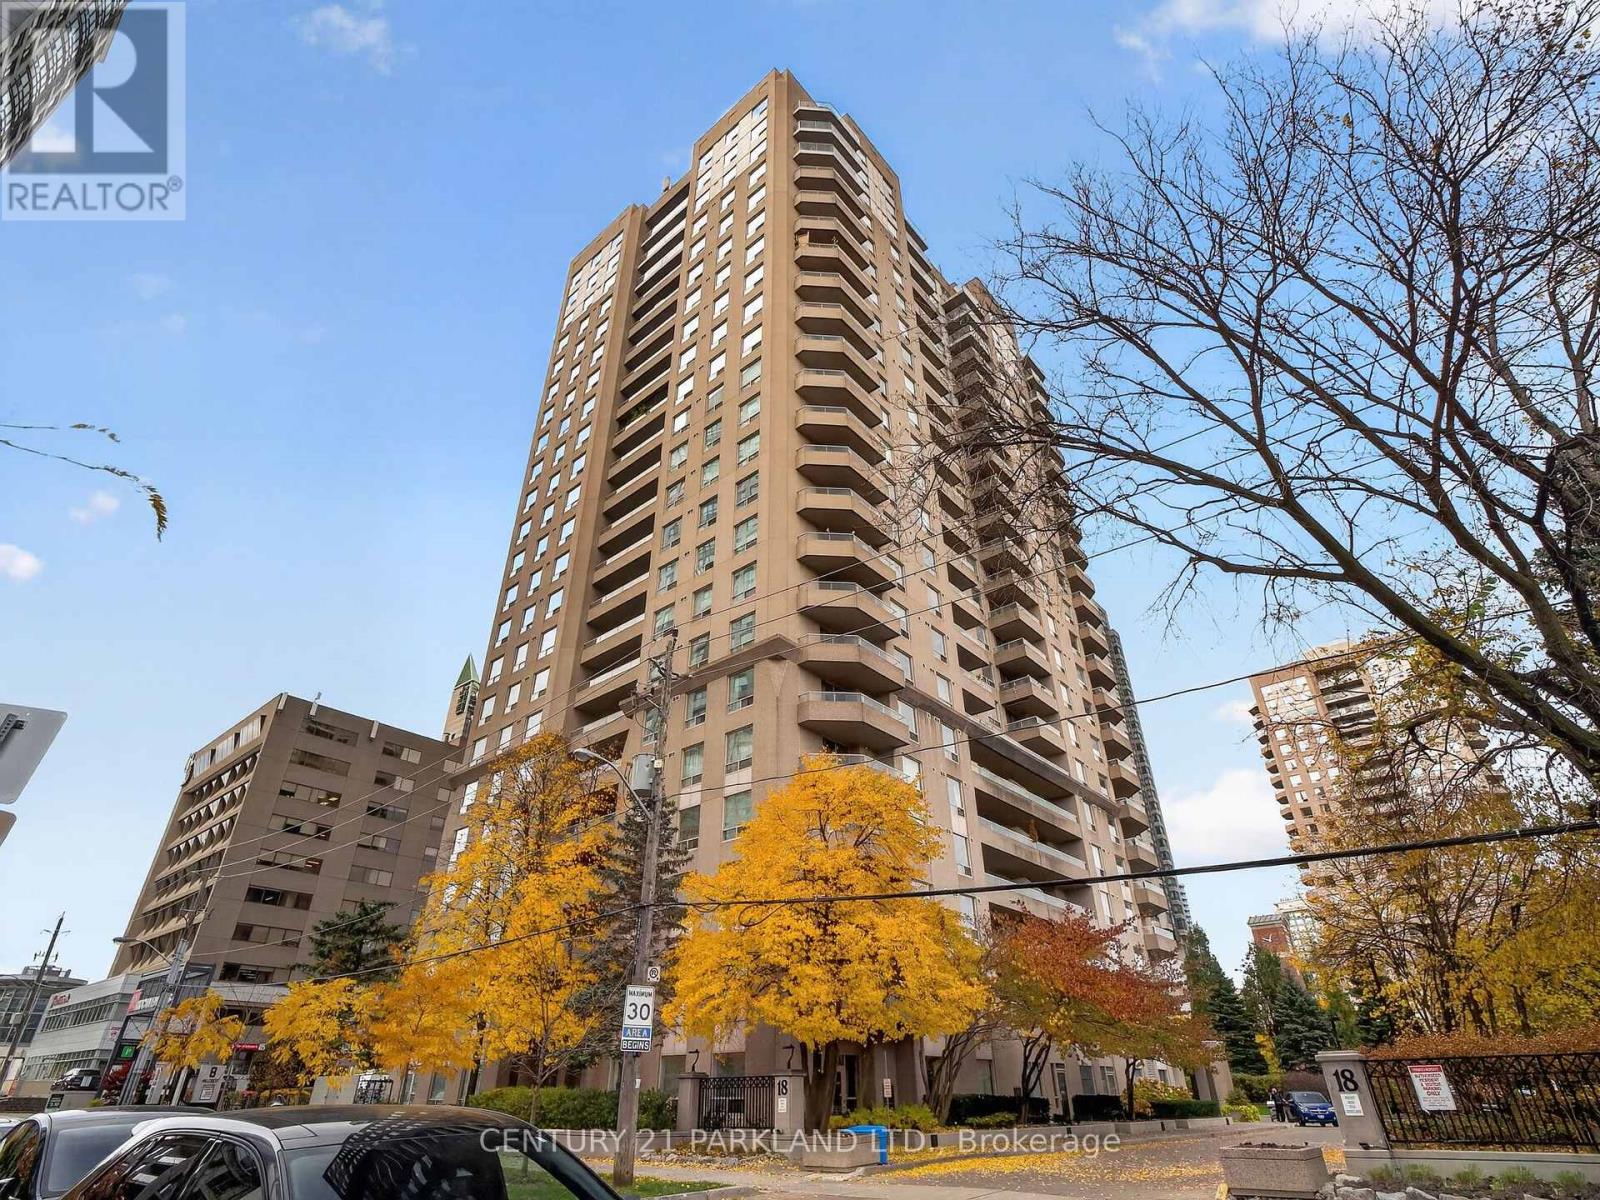
1010- 18 Hillcrest Avenue, Toronto, ON photo 1
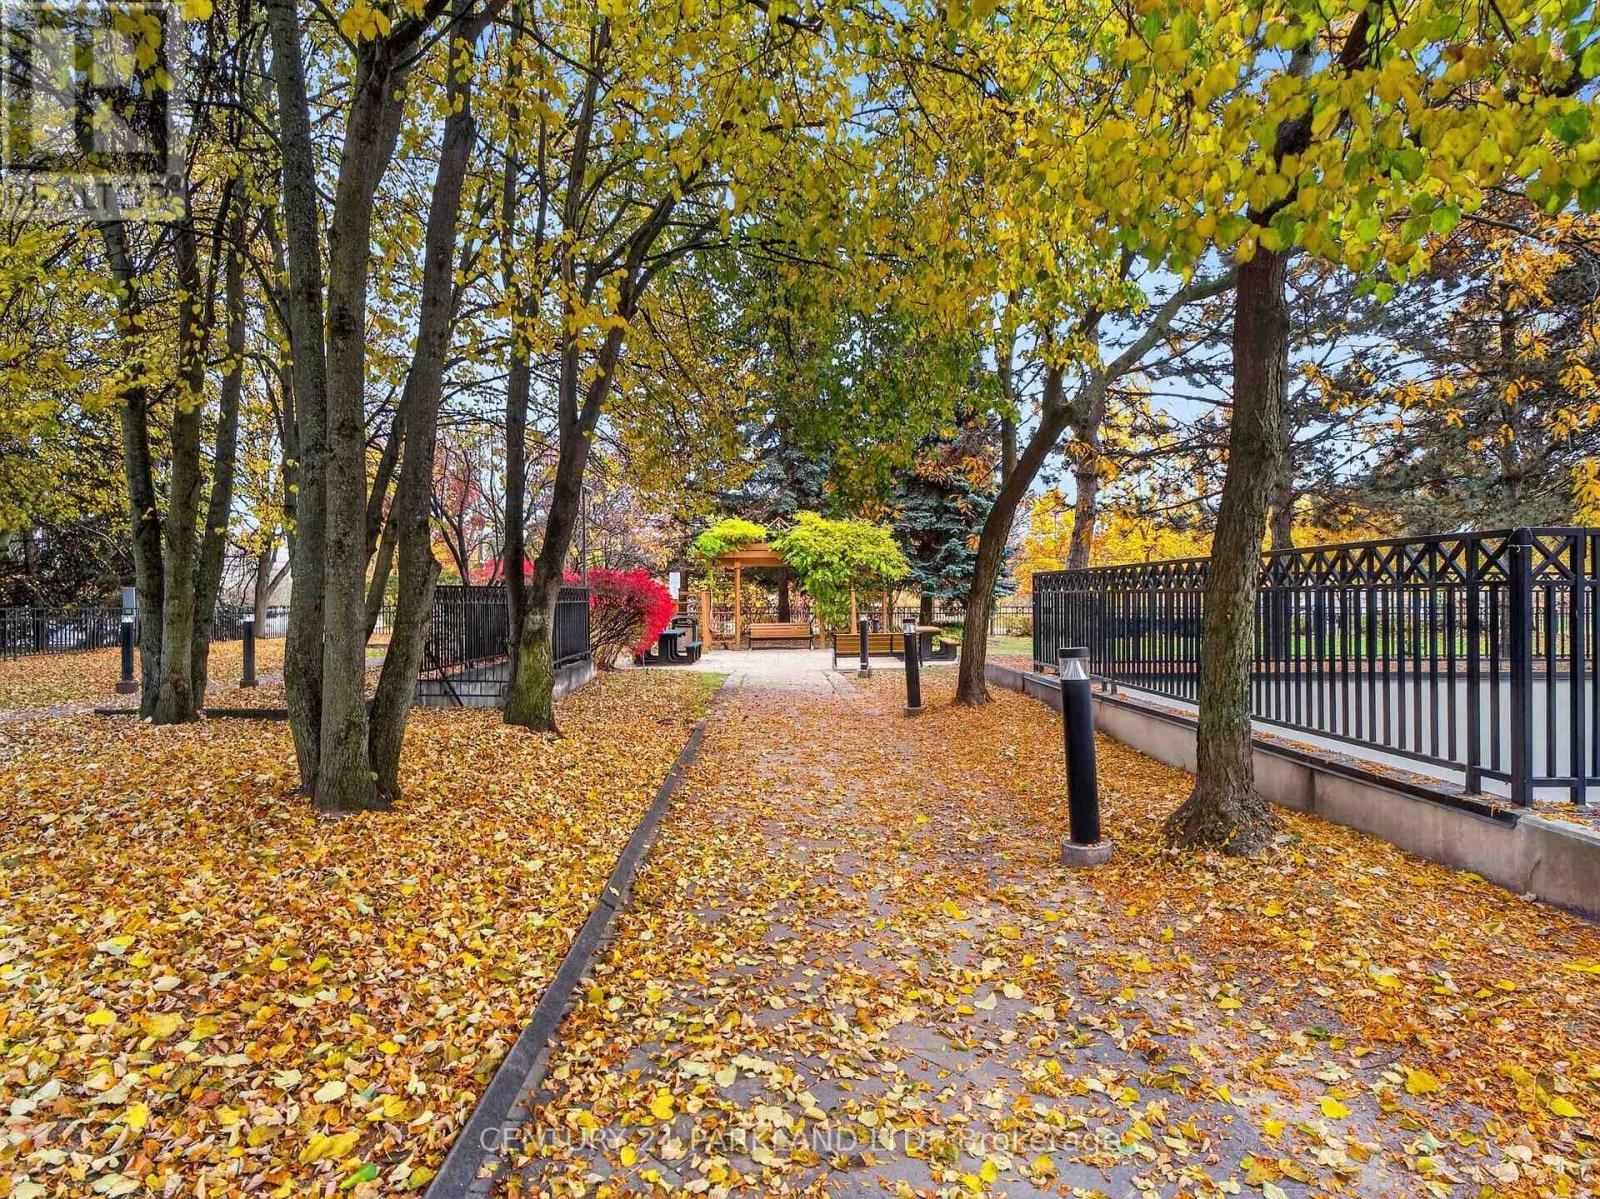
1010- 18 Hillcrest Avenue, Toronto, ON photo 2
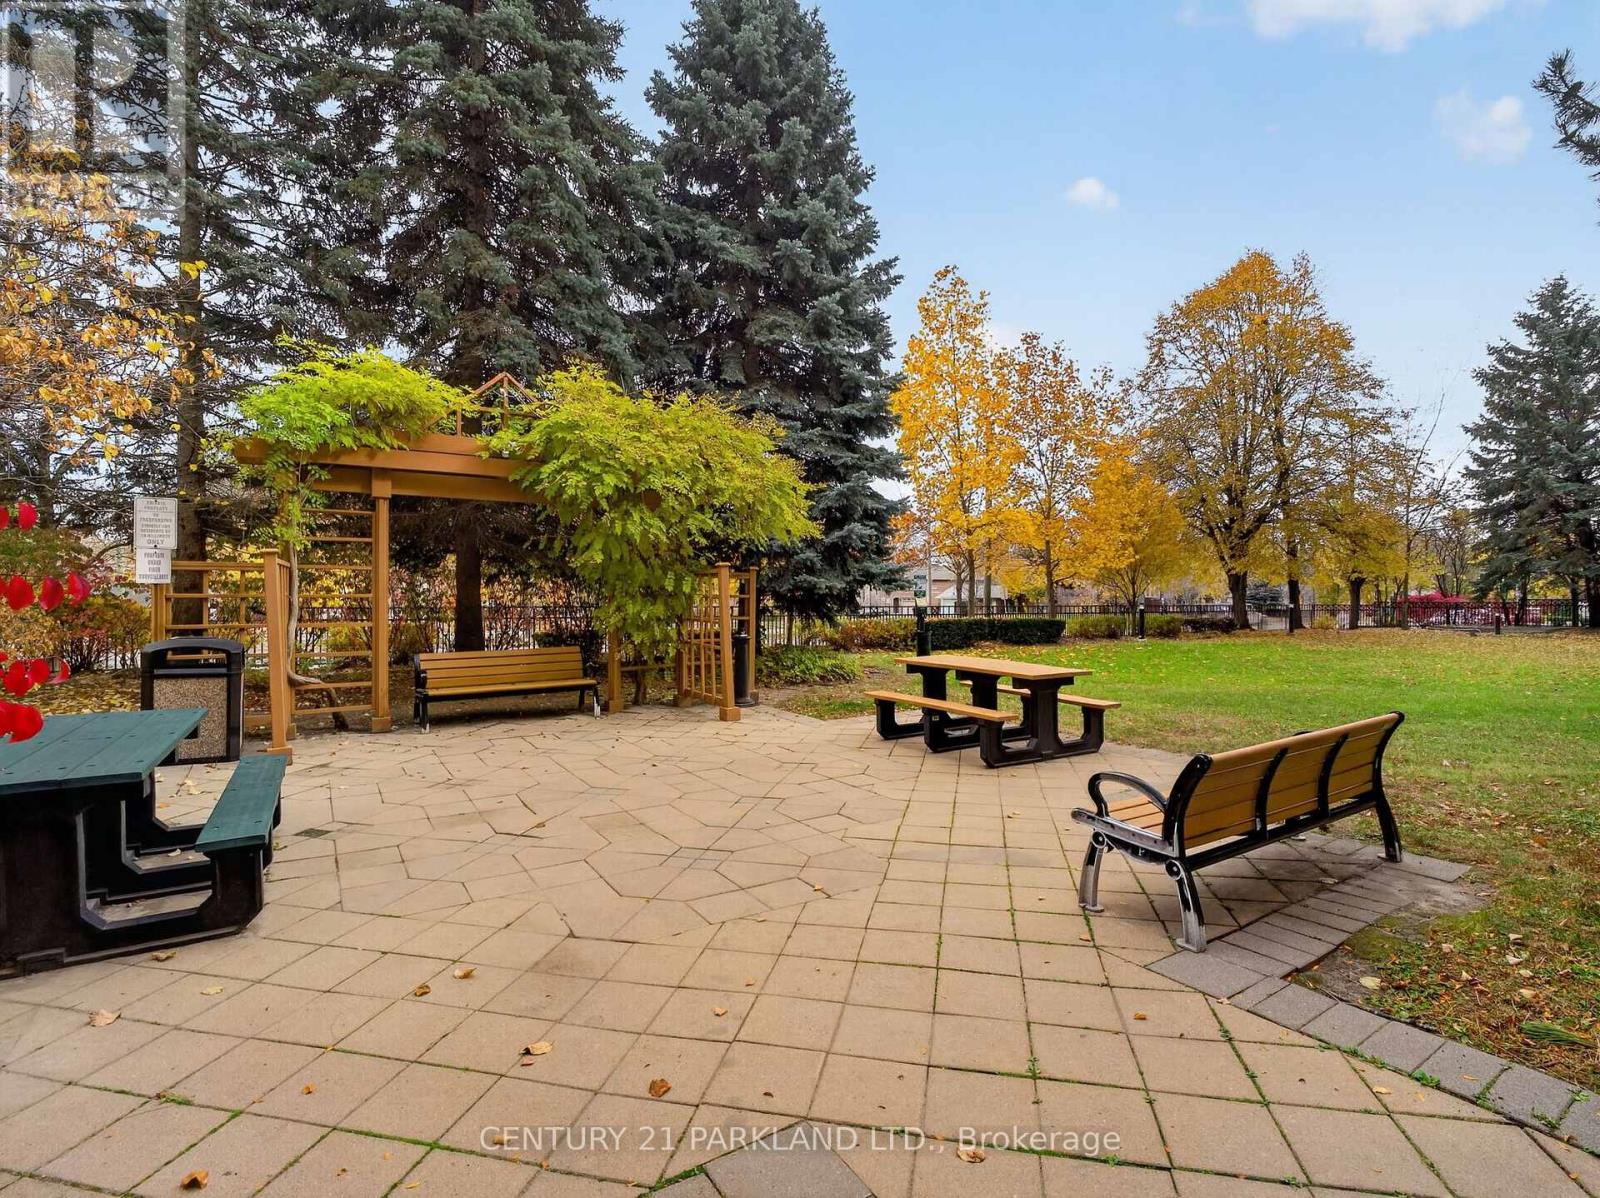
1010- 18 Hillcrest Avenue, Toronto, ON photo 3
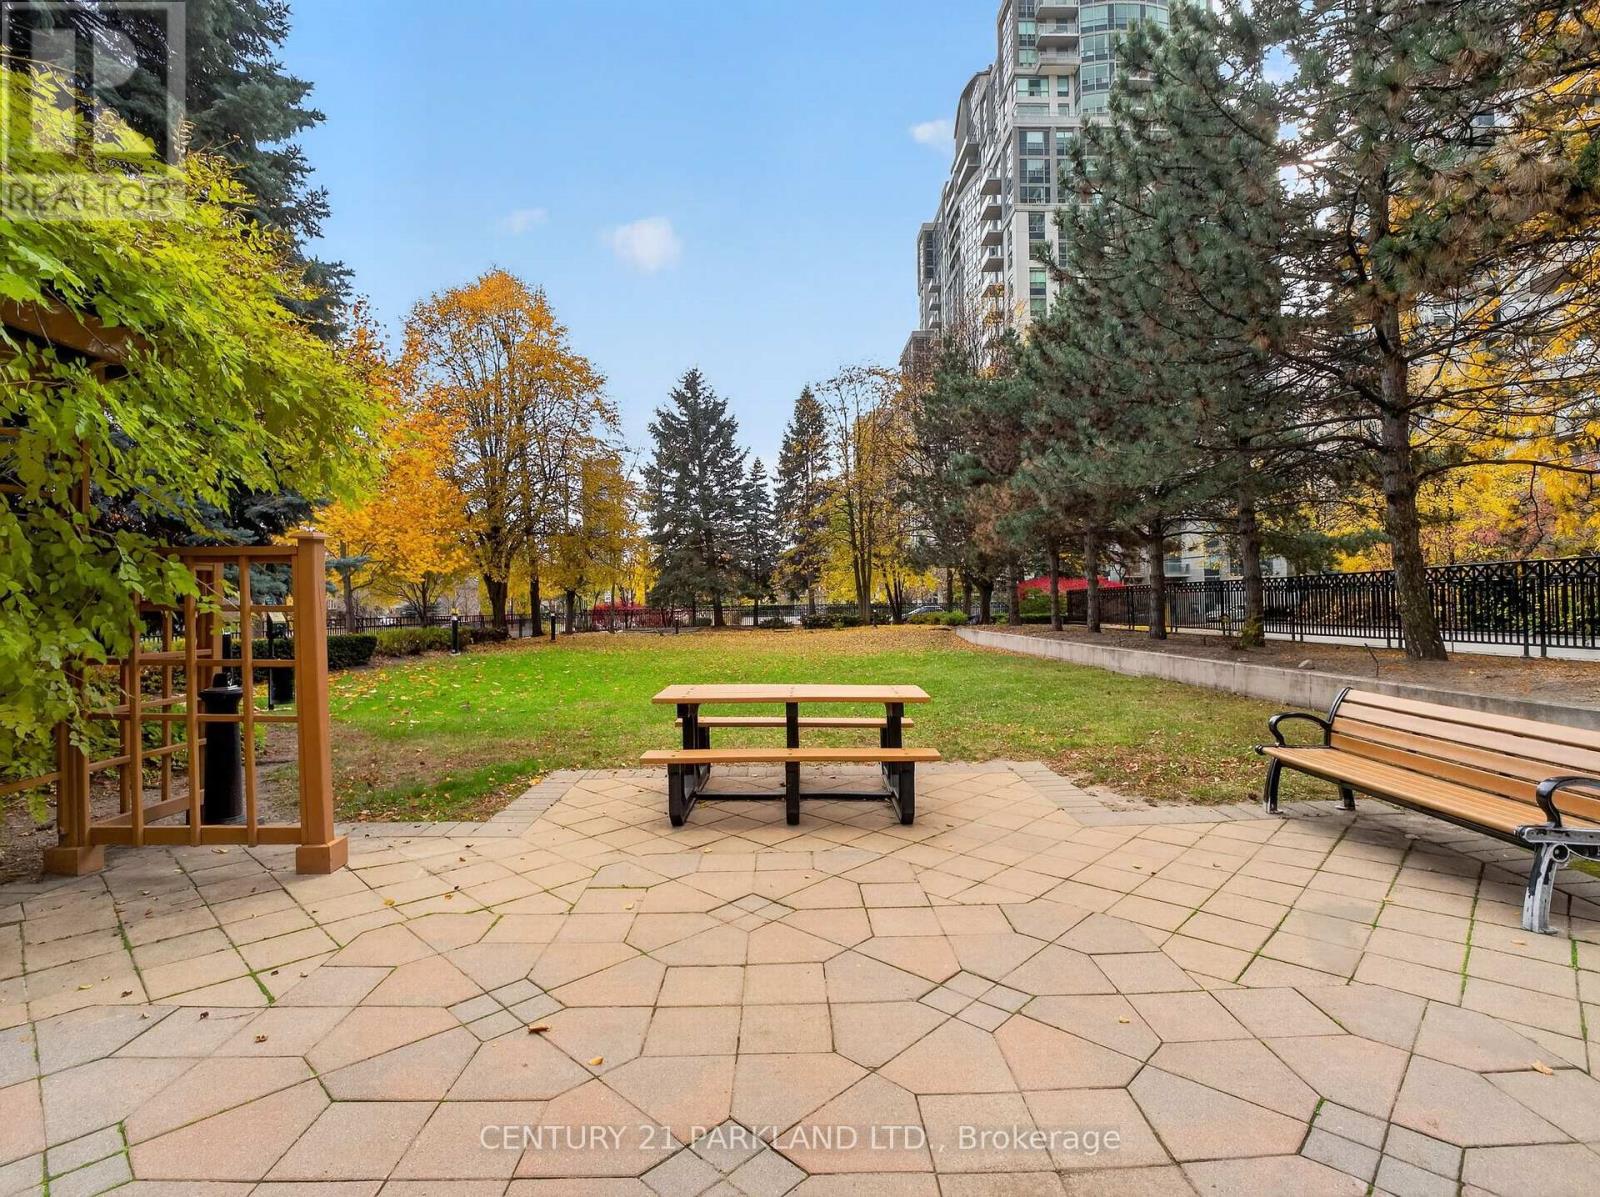
1010- 18 Hillcrest Avenue, Toronto, ON photo 4
1010- 18 Hillcrest Avenue, Toronto, ON photo 5
1010- 18 Hillcrest Avenue, Toronto, ON photo 6
1010- 18 Hillcrest Avenue, Toronto, ON photo 7
1010- 18 Hillcrest Avenue, Toronto, ON photo 8
1010- 18 Hillcrest Avenue, Toronto, ON photo 9
1010- 18 Hillcrest Avenue, Toronto, ON photo 10
1010- 18 Hillcrest Avenue, Toronto, ON photo 11
1010- 18 Hillcrest Avenue, Toronto, ON photo 12
1010- 18 Hillcrest Avenue, Toronto, ON photo 13
1010- 18 Hillcrest Avenue, Toronto, ON photo 14
1010- 18 Hillcrest Avenue, Toronto, ON photo 15
1010- 18 Hillcrest Avenue, Toronto, ON photo 16
1010- 18 Hillcrest Avenue, Toronto, ON photo 17
1010- 18 Hillcrest Avenue, Toronto, ON photo 18
1010- 18 Hillcrest Avenue, Toronto, ON photo 19
1010- 18 Hillcrest Avenue, Toronto, ON photo 20
1010- 18 Hillcrest Avenue, Toronto, ON photo 21
1010- 18 Hillcrest Avenue, Toronto, ON photo 22
1010- 18 Hillcrest Avenue, Toronto, ON photo 23
1010- 18 Hillcrest Avenue, Toronto, ON photo 24
1010- 18 Hillcrest Avenue, Toronto, ON photo 25
1010- 18 Hillcrest Avenue, Toronto, ON photo 26
1010- 18 Hillcrest Avenue, Toronto, ON photo 27
1010- 18 Hillcrest Avenue, Toronto, ON photo 28
1010- 18 Hillcrest Avenue, Toronto, ON photo 29
1010- 18 Hillcrest Avenue, Toronto, ON photo 30
1010- 18 Hillcrest Avenue, Toronto, ON photo 31
1010- 18 Hillcrest Avenue, Toronto, ON photo 32
1010- 18 Hillcrest Avenue, Toronto, ON photo 33
1010- 18 Hillcrest Avenue, Toronto, ON photo 34
1 / 34

BUYER ADVANTAGE

Buy with confidence

Get a full-service approach built on strategy, strong negotiation, and clear guidance from offer to close.

  • Local Market Expertise
  • Broker-level Negotiation
  • Transparent Process
  • No-pressure Guidance

The right strategy depends on your goals, timing, budget, and the type of home you are buying. Get Your Buyer Snapshot.

About This Property

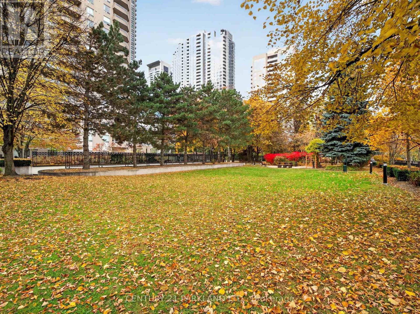
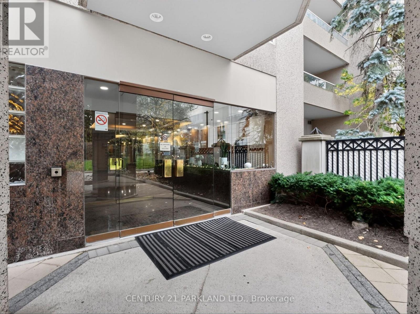
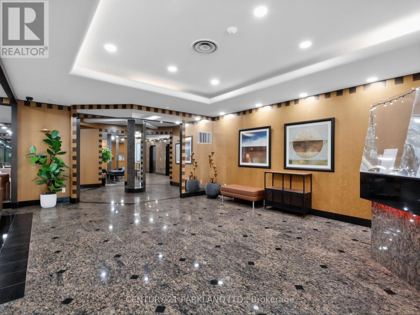
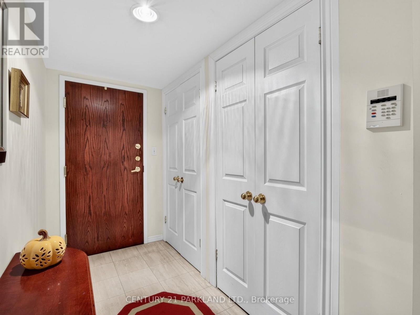
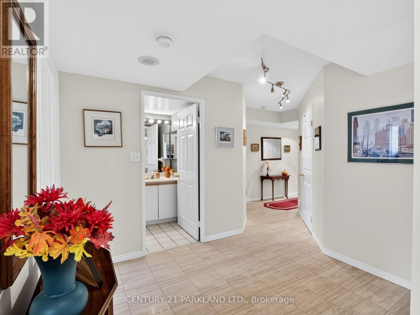
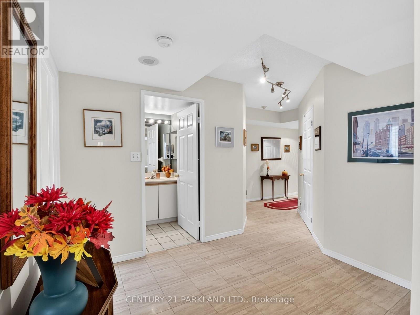
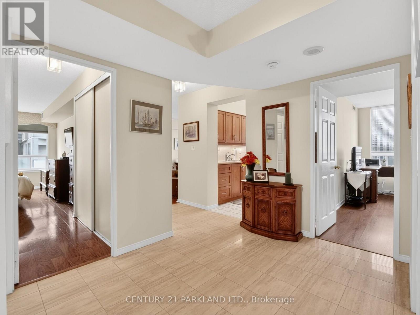
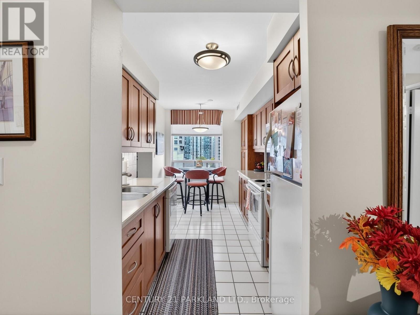
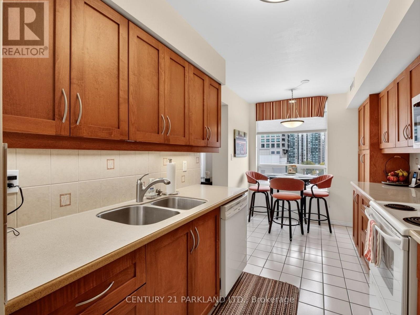
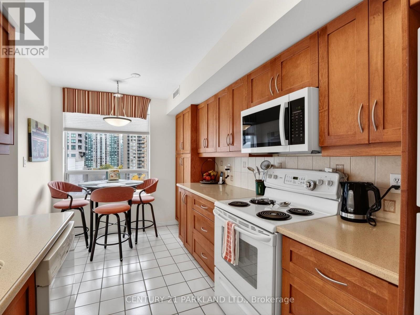
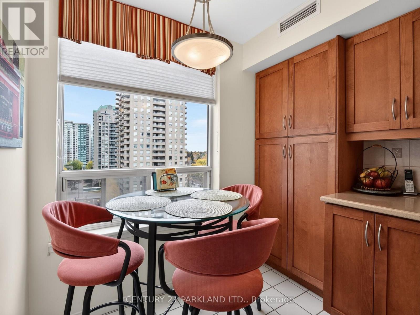
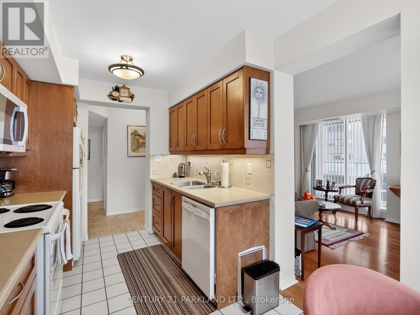
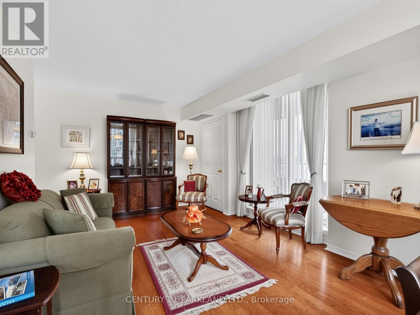
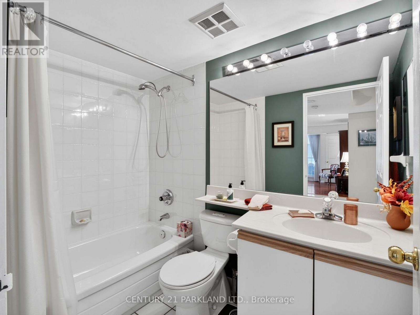
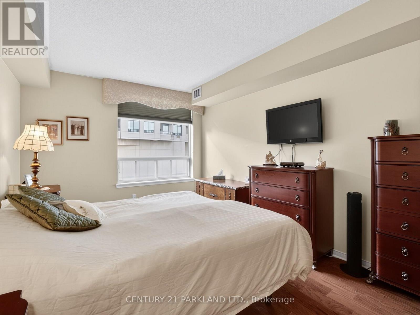
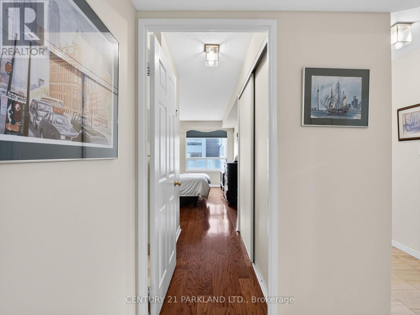
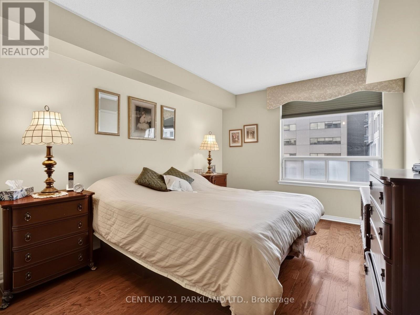
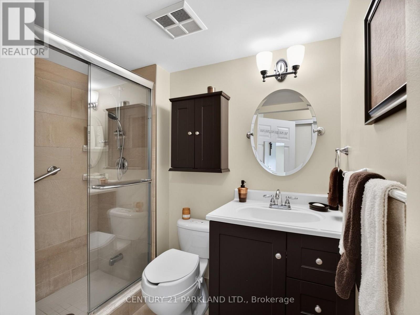
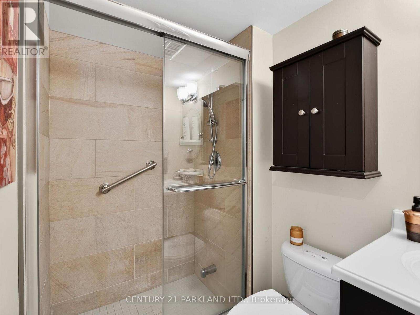
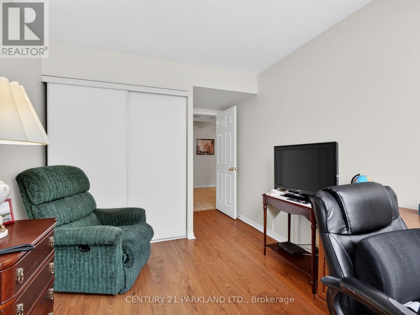
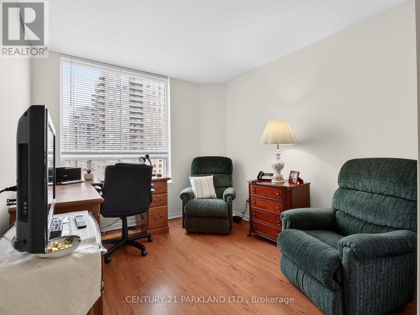
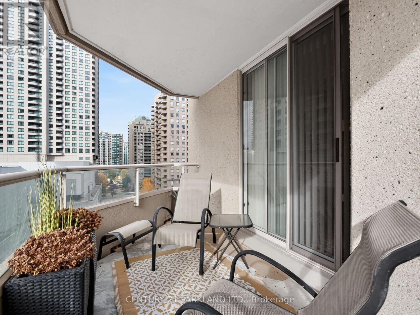
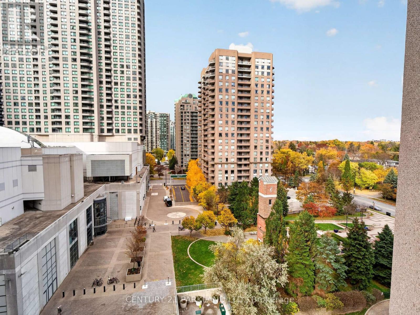
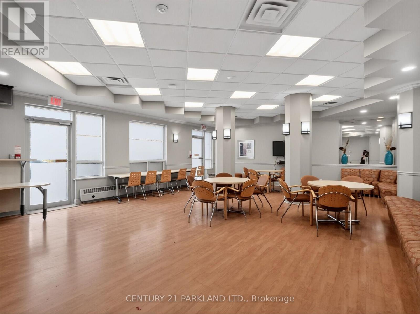
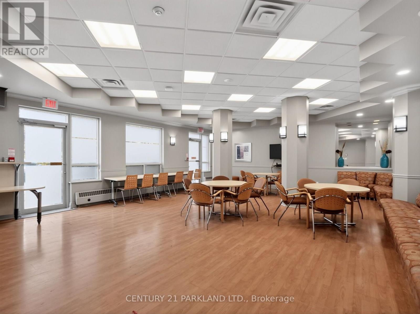
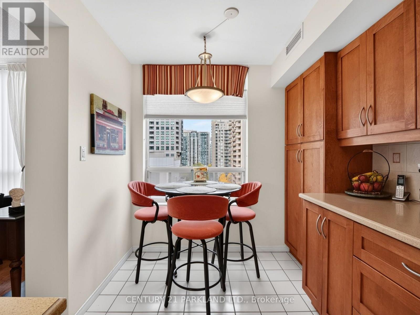
Welcome to Empress Plaza II! This beautifully appointed 1,082 sq. ft. suite with 1 parking spot and 1 locker offers an ideal blend of space, comfort and ultra convenience. Featuring two generously sized bedrooms with a desirable split-bedroom layout, and massive amounts of storage unlike any other unit, this suite provides excellent privacy and functionality. The renovated kitchen offers additional cupboard, counter and storage space, making it as practical as it is inviting. A spacious foyer and welcoming entranceway create a wonderful first impression complete with two double closets! Enjoy wonderful views and the lifestyle of an incredible building in the heart of North York offering an impressive selection of amenities that include underground access to the Subway, North York Centre, Douglas Snow Aquatic Centre, Empress Walk, Restaurants, T&T supermarket, Cineplex & Library. Empress Plaza II has 24hr concierge/Security, gym, sauna, squash court, party room, guest suite units and so much more! McKee P.S., Bayview MS, & Earl Haig SS District! Tons of Visitor Parking and a very family friendly building. With this units generous layout, thoughtful updates and fantastic building features that also includes a wonderful outdoor grounds & Sitting area like no other building in the area, this condo is an excellent place to call home! (id:63604)

Key Facts

Type
Condo Apartment
Beds
2
Baths
2
Size
1,000 sqft
Parking
1 total
Condo fee
$889

Highlights

  • Washer
  • Refrigerator
  • Dishwasher
  • Stove
  • Dryer
  • Window Coverings
Property Details 12 details
Bedrooms
2 bedrooms
2 above grade
Bathrooms
2 bathrooms
Parking
1 parking space
Garage · Underground
Living area
1,000 - 1,199 sq. ft.
Property
Single Family · Condo/Strata · Attached
Property subtype
Single Family
Structure type
Apartment
Ownership
Condo/Strata
Attached status
Attached
Heating
Forced air, Natural gas
Cooling
Central air conditioning
Fireplace
No
Taxes
$3,798.19

Interior features

WasherRefrigeratorDishwasherStoveDryerWindow CoveringsHardwoodLaminateMarbleCeramicStorage - LockerExercise Centre

Exterior features

Concrete

Systems and association

Common Area MaintenanceWaterInsuranceParking

Lot and water

BalconyIn suite Laundry
Rooms 6 rooms
Level
Room
Dimensions
Flat
Foyer
4.15 m x 1.35 m
Flat
Living room
3.35 m x 5.7 m
Flat
Dining room
3.35 m x 5.7 m
Flat
Kitchen
2.45 m x 4.37 m
Flat
Primary Bedroom
4.3 m x 3.07 m
Flat
Bedroom 2
2.77 m x 3.05 m
Mortgage & Affordability Estimate monthly costs
Purchase price$729,000
Down paymentNot available
Mortgage amountNot available
Principal & interestNot available
Property taxesNot available
Condo/HOA feeNot available
Insurance/OtherNot available
UtilitiesNot available
Est. monthly totalNot available
Income needed (GDS 32%)Not available
Estimates only. Not financial advice. Rates, taxes and fees vary by lender and municipality.

Saved Properties

Keep This One Handy

Save this listing, compare it later, or open your saved properties dashboard.

Manage Saved Searches
Map is approximate.

Neighbourhood

Area
Willowdale East
City
Toronto
Postal code
M2N 6T5
Nearby
Yonge & Sheppard