1010- 22 East Haven Drive
Toronto, ONCondo Apartment
$759,000
MLS® E14083774
Condo Apartment3 beds2 baths1 total
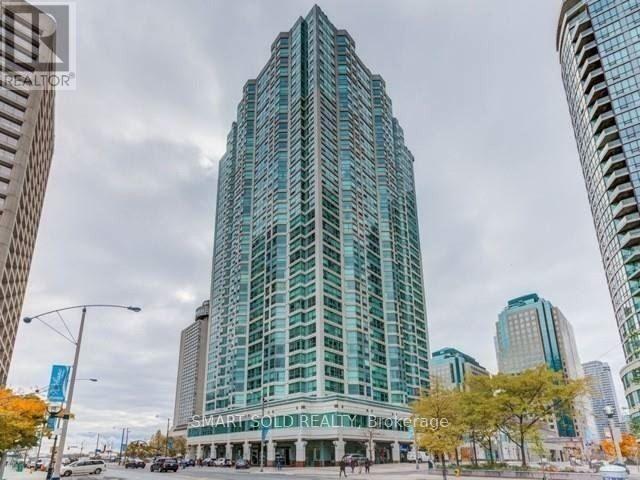
1010- 22 East Haven Drive, Toronto, ON photo 1
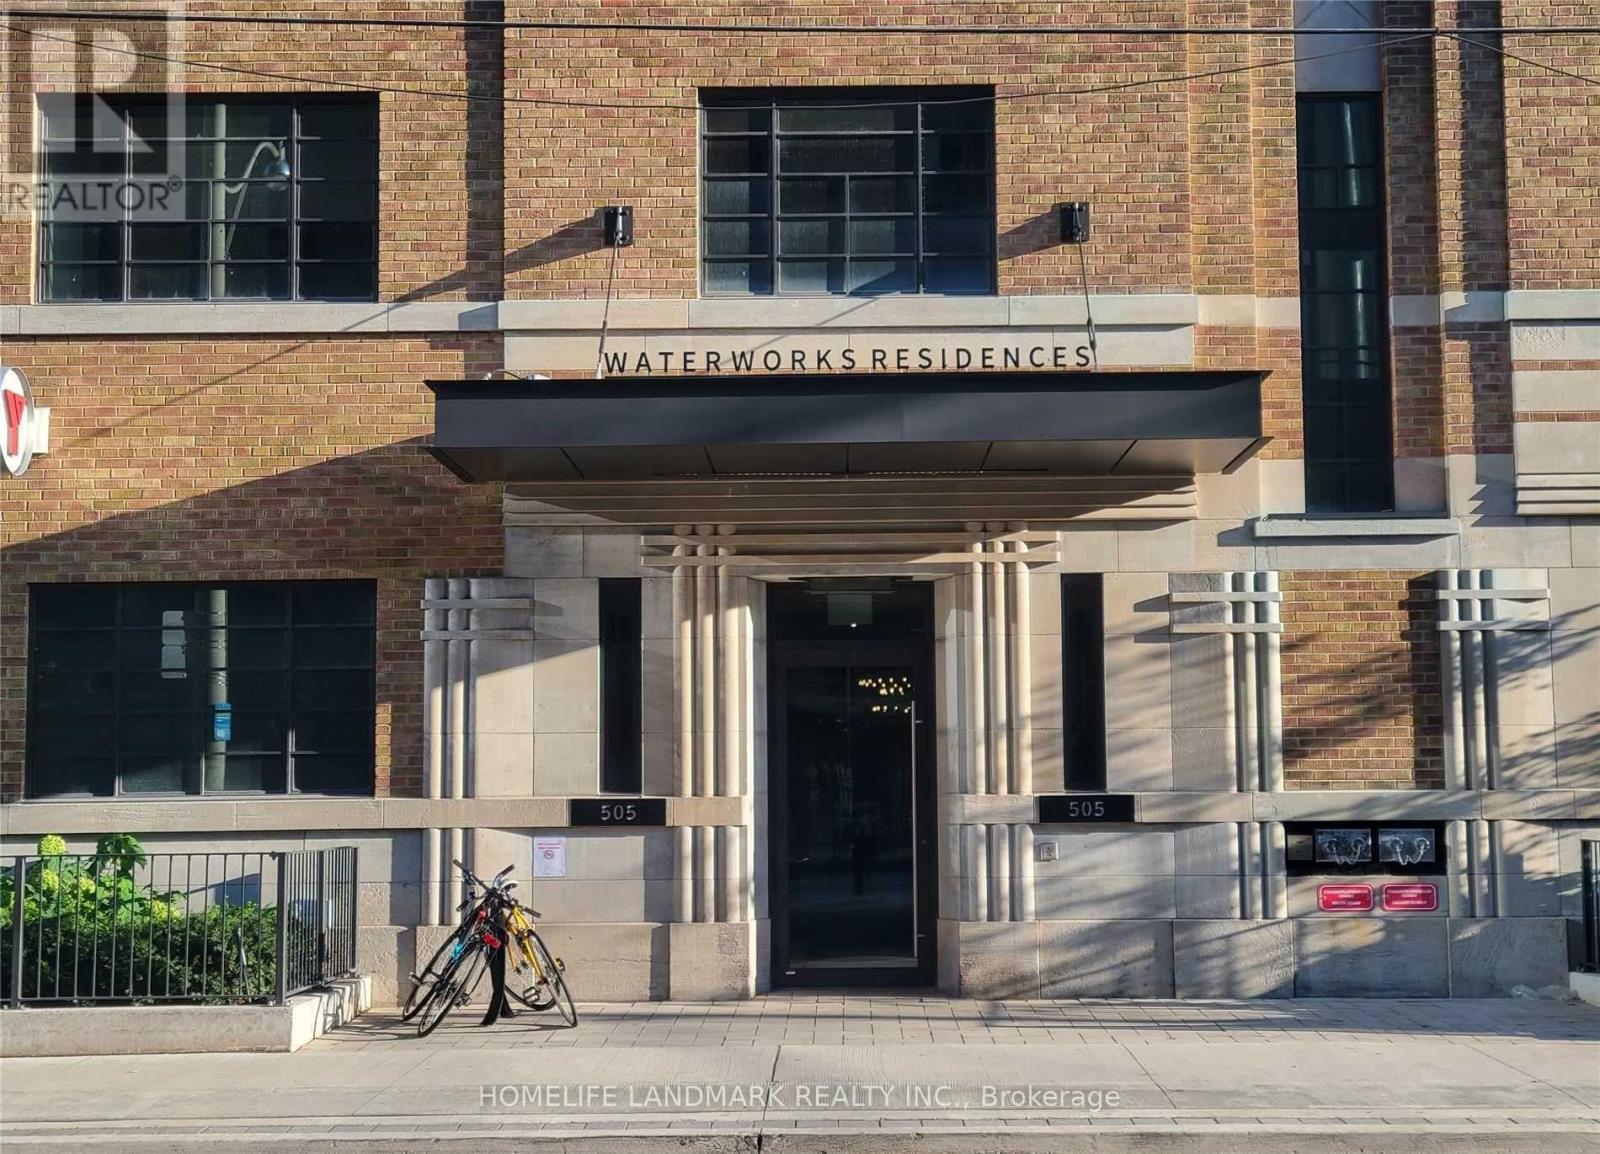
1010- 22 East Haven Drive, Toronto, ON photo 2
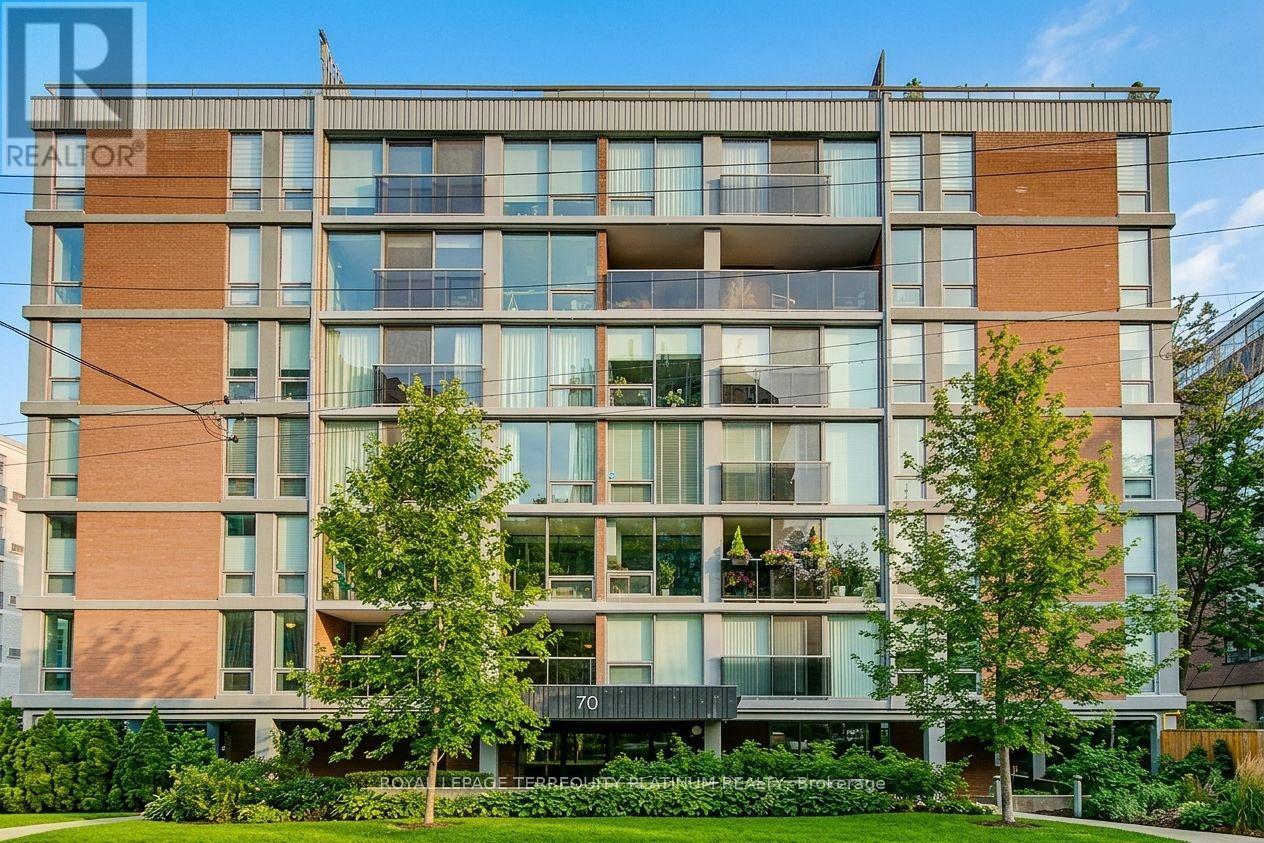
1010- 22 East Haven Drive, Toronto, ON photo 3
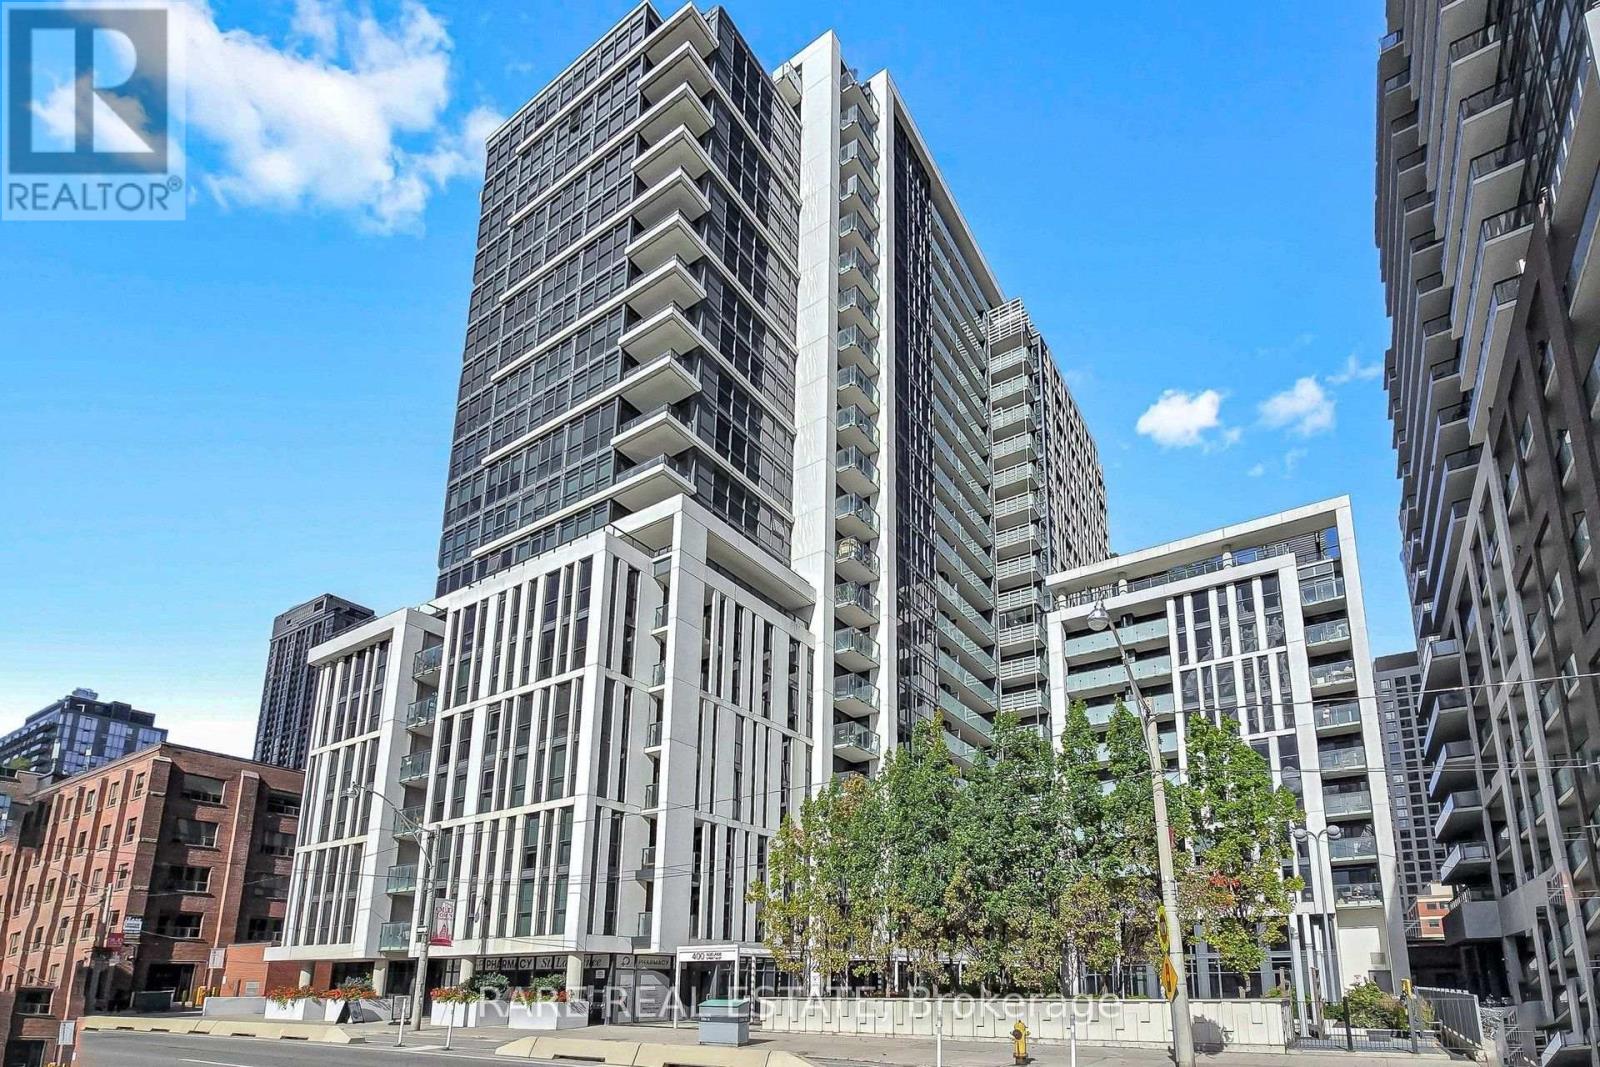
1010- 22 East Haven Drive, Toronto, ON photo 4
1010- 22 East Haven Drive, Toronto, ON photo 5
1010- 22 East Haven Drive, Toronto, ON photo 6
1010- 22 East Haven Drive, Toronto, ON photo 7
1010- 22 East Haven Drive, Toronto, ON photo 8
1010- 22 East Haven Drive, Toronto, ON photo 9
1010- 22 East Haven Drive, Toronto, ON photo 10
1010- 22 East Haven Drive, Toronto, ON photo 11
1010- 22 East Haven Drive, Toronto, ON photo 12
1010- 22 East Haven Drive, Toronto, ON photo 13
1010- 22 East Haven Drive, Toronto, ON photo 14
1010- 22 East Haven Drive, Toronto, ON photo 15
1010- 22 East Haven Drive, Toronto, ON photo 16
1010- 22 East Haven Drive, Toronto, ON photo 17
1010- 22 East Haven Drive, Toronto, ON photo 18
1010- 22 East Haven Drive, Toronto, ON photo 19
1010- 22 East Haven Drive, Toronto, ON photo 20
1010- 22 East Haven Drive, Toronto, ON photo 21
1010- 22 East Haven Drive, Toronto, ON photo 22
1010- 22 East Haven Drive, Toronto, ON photo 23
1010- 22 East Haven Drive, Toronto, ON photo 24
1010- 22 East Haven Drive, Toronto, ON photo 25
1010- 22 East Haven Drive, Toronto, ON photo 26
1010- 22 East Haven Drive, Toronto, ON photo 27
1010- 22 East Haven Drive, Toronto, ON photo 28
1010- 22 East Haven Drive, Toronto, ON photo 29
1010- 22 East Haven Drive, Toronto, ON photo 30
1010- 22 East Haven Drive, Toronto, ON photo 31
1010- 22 East Haven Drive, Toronto, ON photo 32
1010- 22 East Haven Drive, Toronto, ON photo 33
1010- 22 East Haven Drive, Toronto, ON photo 34
1010- 22 East Haven Drive, Toronto, ON photo 35
1010- 22 East Haven Drive, Toronto, ON photo 36
1010- 22 East Haven Drive, Toronto, ON photo 37
1010- 22 East Haven Drive, Toronto, ON photo 38
1010- 22 East Haven Drive, Toronto, ON photo 39
1010- 22 East Haven Drive, Toronto, ON photo 40
1010- 22 East Haven Drive, Toronto, ON photo 41
1 / 41

BUYER ADVANTAGE

Buy with confidence

Get a full-service approach built on strategy, strong negotiation, and clear guidance from offer to close.

  • Local Market Expertise
  • Broker-level Negotiation
  • Transparent Process
  • No-pressure Guidance

The right strategy depends on your goals, timing, budget, and the type of home you are buying. Get Your Buyer Snapshot.

About This Property

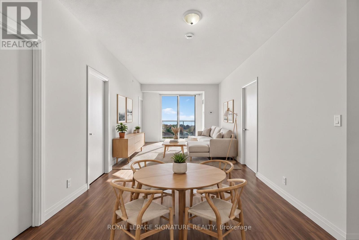
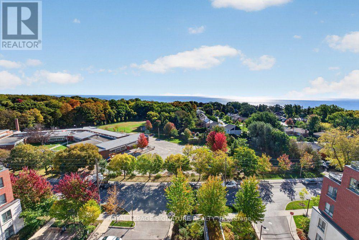
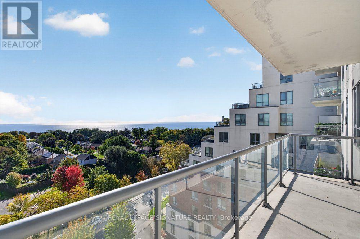
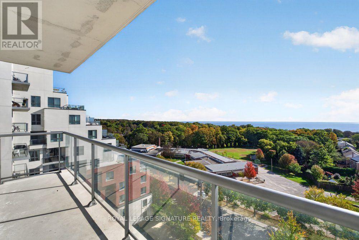
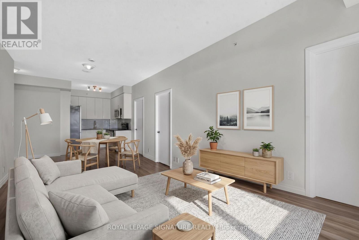
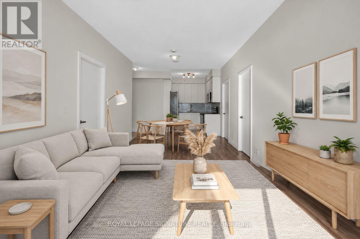
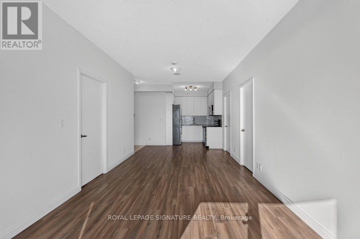
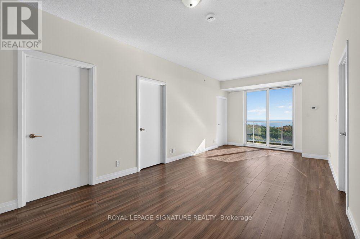
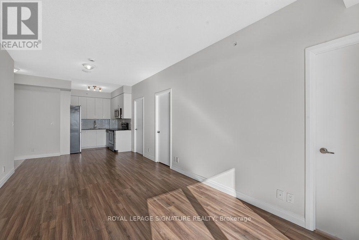
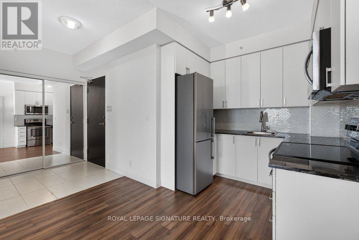
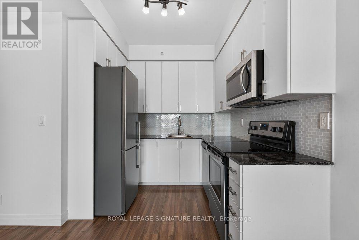
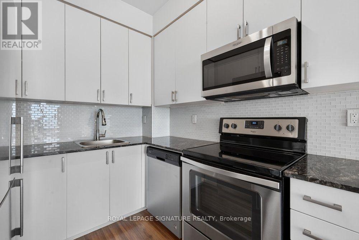
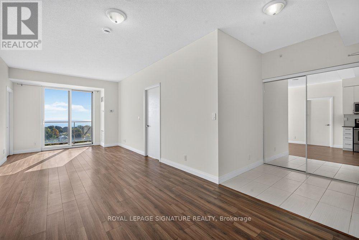
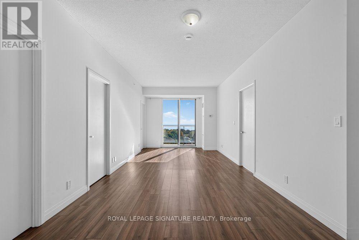
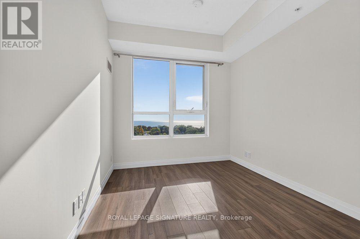
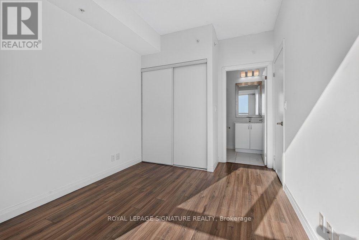
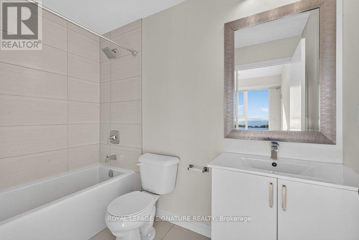
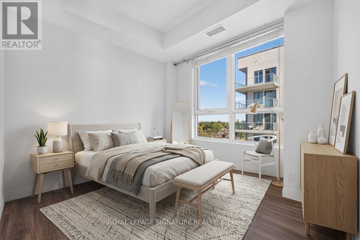
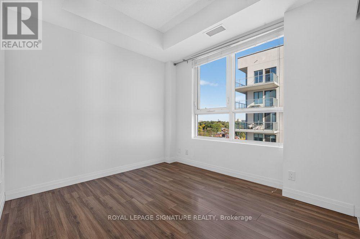
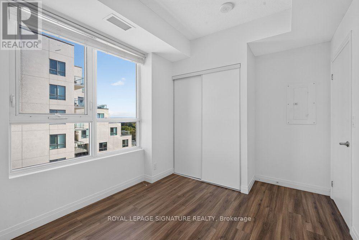
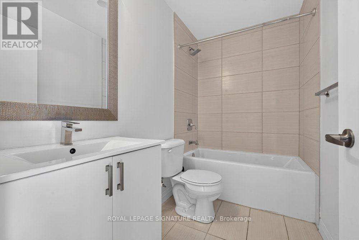
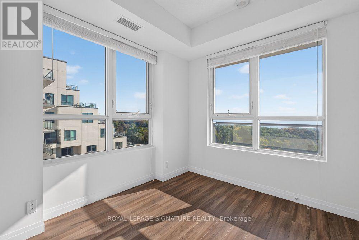
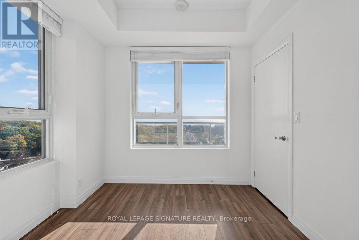
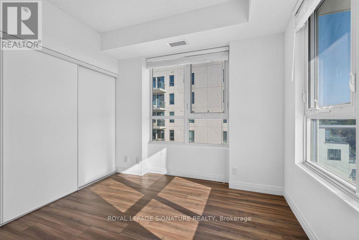
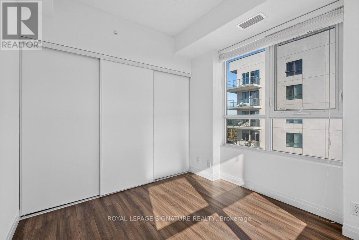
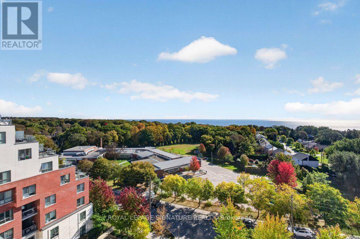
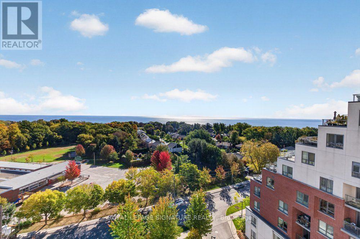
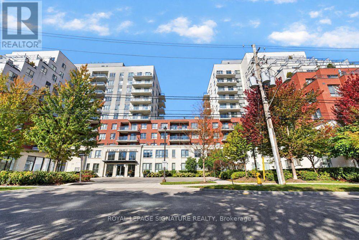
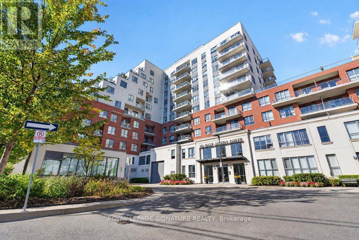
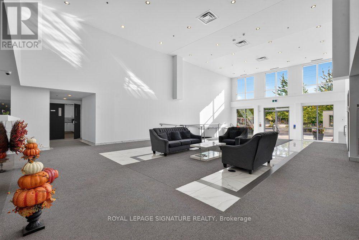
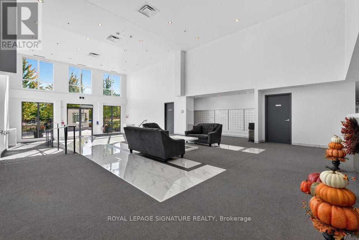
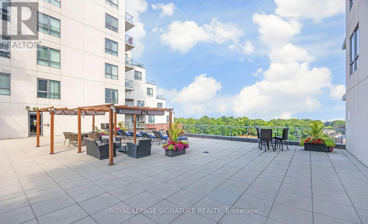
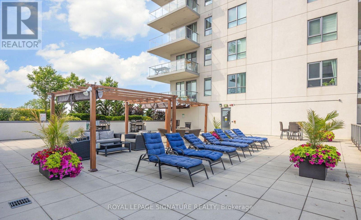
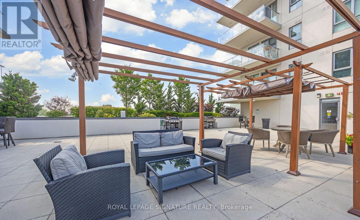
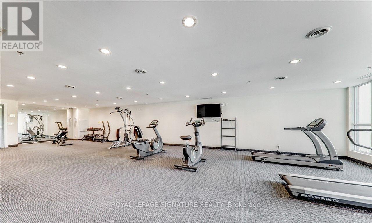
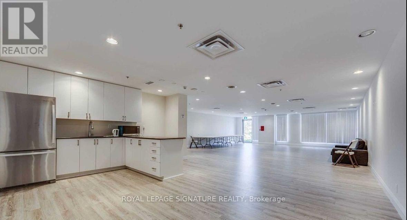
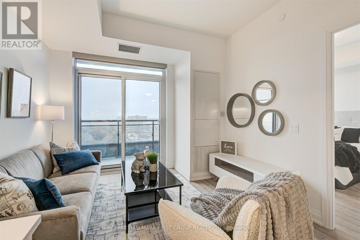
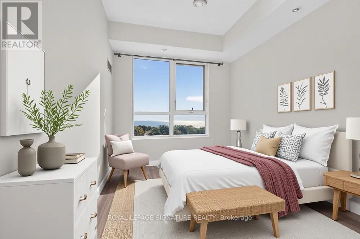
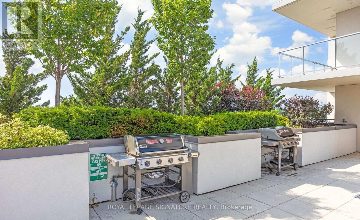
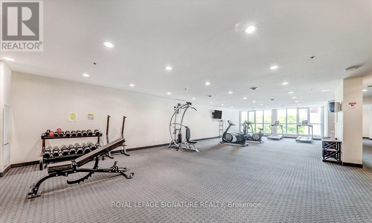
Wake up to Lake Ontario. Suite 1010 at Haven on the Bluffs offers something rare in the east end: a spacious 954 sq ft, 3-bedroom, 2-bathroom condo with a clear, unobstructed view of the water. On the 10th floor and facing the lake, this suite brings sunrise-to-sunset scenery into your living space, a view that changes with every season. The generous 3-bedroom layout works for families, downsizers and work-from-home professionals, with a third bedroom ready for guests, kids or a home office. Two washrooms add everyday convenience. One parking space is included, plus a locker on the same floor as the suite, so there are no trips to the basement. Residents of this newer, well-managed building enjoy a 24-hour concierge, fitness centre, party room, games room, guest suites and a rooftop terrace with lake views. The location is just as compelling. Haven on the Bluffs sits in the heart of Birchcliffe-Cliffside, one of Scarborough's most established and sought-after communities. Step out to the cafes, restaurants and shops along Kingston Road, with TTC at your door and Scarborough GO Station minutes away for an easy commute downtown. Nature lovers are spoiled for choice: the iconic Scarborough Bluffs, Bluffer's Park and Marina, beaches, waterfront trails and the tranquil Rosetta McClain Gardens are all close by, along with the Cliffside and Midland ravines. Schools, parks and everyday conveniences round out a neighbourhood that pairs the calm of lakeside living with quick access to the city. Lake views, 954 sq ft, three bedrooms, parking and a same-floor locker in a premier Bluffs location: this is the one you've been waiting for. (id:63604)
Key Facts

Type
Condo Apartment
Beds
3
Baths
2
Size
900 sqft
Parking
1 total
Condo fee
$853

Highlights

  • Washer
  • Refrigerator
  • Dishwasher
  • Stove
  • Range
  • Dryer
  • Microwave
Property Details 13 details
Bedrooms
3 bedrooms
3 above grade
Bathrooms
2 bathrooms
Parking
1 parking space
Garage · Underground
Living area
900 - 999 sq. ft.
Property
Single Family · Condo/Strata · Attached
Property subtype
Single Family
Structure type
Apartment
Ownership
Condo/Strata
Attached status
Attached
Heating
Forced air, Natural gas
Cooling
Central air conditioning
Fireplace
No
Taxes
$2,624.00 (2,025)
Views
View

Interior features

WasherRefrigeratorDishwasherStoveRangeDryerMicrowaveLaminatePorcelain TileStorage - LockerExercise CentreRecreation Centre

Exterior features

Concrete

Systems and association

Common Area MaintenanceWaterInsurance

Lot and water

BalconyCarpet FreeIn suite Laundry
Rooms 8 rooms
Level
Room
Dimensions
Flat
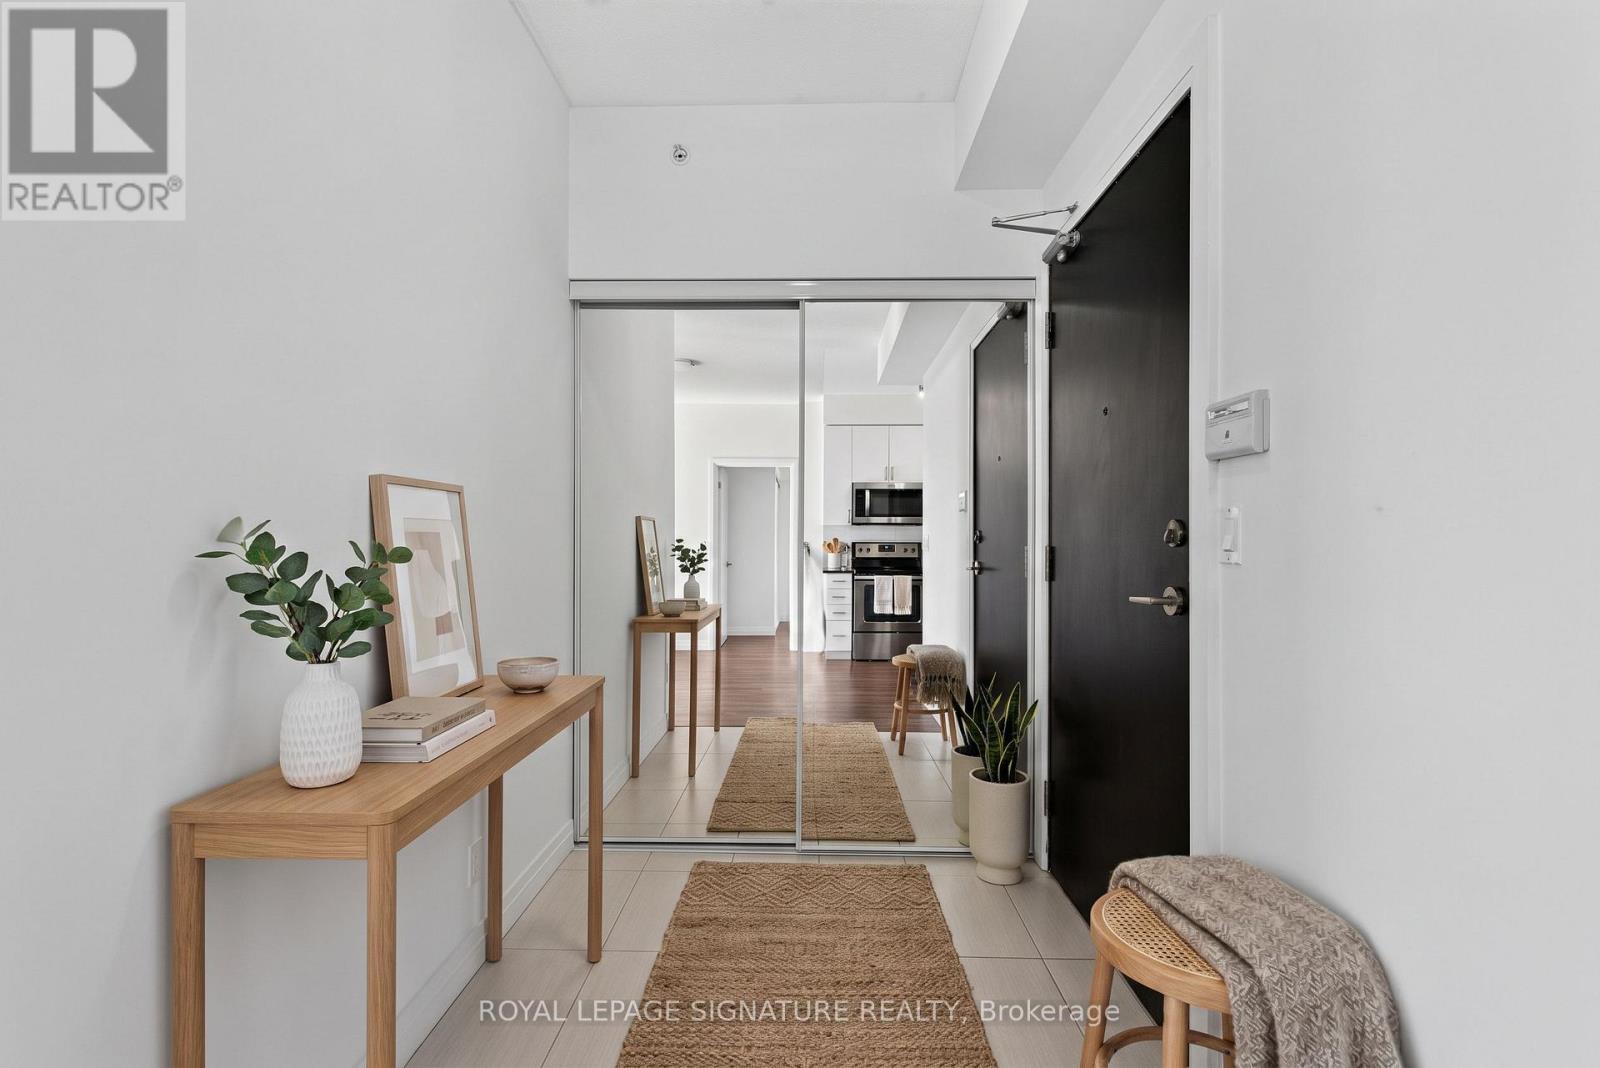
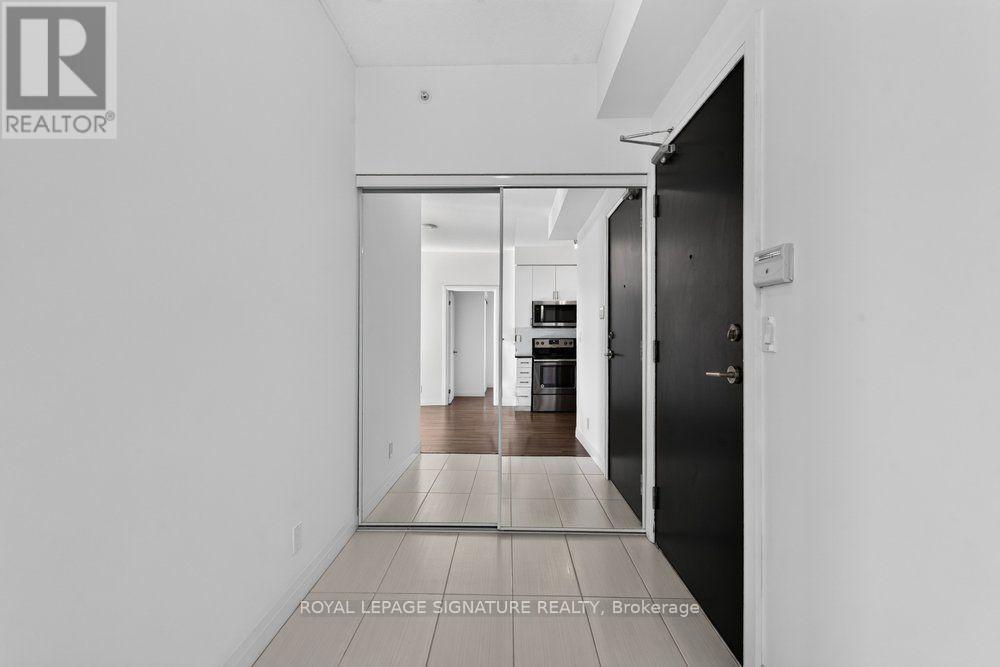
Foyer
1.83 m x 1.68 m
Flat
Living room
6.86 m x 3.25 m
Flat
Dining room
6.86 m x 3.25 m
Main level
Kitchen
2.44 m x 2.44 m
Flat
Primary Bedroom
4.12 m x 2.67 m
Flat
Bedroom 2
3.1 m x 2.79 m
Flat
Bedroom 3
3.73 m x 2.79 m
Flat
Laundry room
0.9 m x 0.9 m
Mortgage & Affordability Estimate monthly costs
Purchase price$759,000
Down paymentNot available
Mortgage amountNot available
Principal & interestNot available
Property taxesNot available
Condo/HOA feeNot available
Insurance/OtherNot available
UtilitiesNot available
Est. monthly totalNot available
Income needed (GDS 32%)Not available
Estimates only. Not financial advice. Rates, taxes and fees vary by lender and municipality.

Saved Properties

Keep This One Handy

Save this listing, compare it later, or open your saved properties dashboard.

Manage Saved Searches
Map is approximate.

Neighbourhood

Area
Birchcliffe-Cliffside
City
Toronto
Postal code
M1N 0B4
Nearby
Kingston Rd and Danforth Ave.