1011 Thorpe Lane

Algonquin Highlands, ONDetached
$599,000
MLS® X14139080
Detached3 beds1 baths9 total
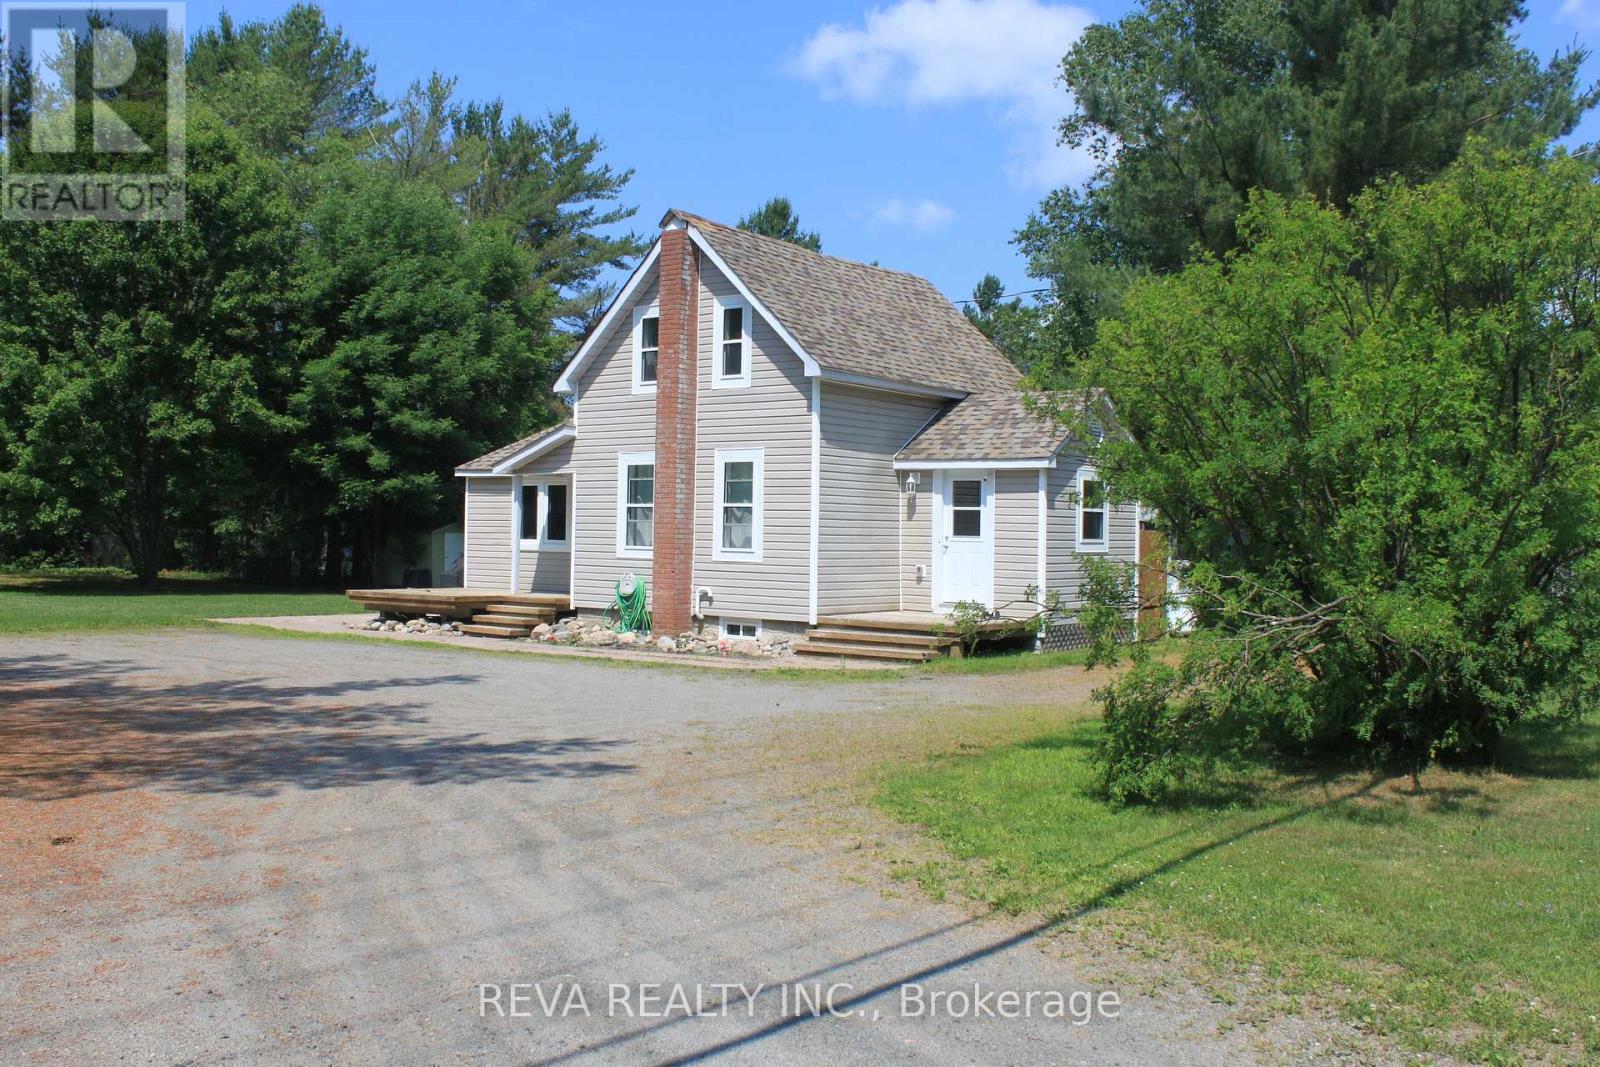
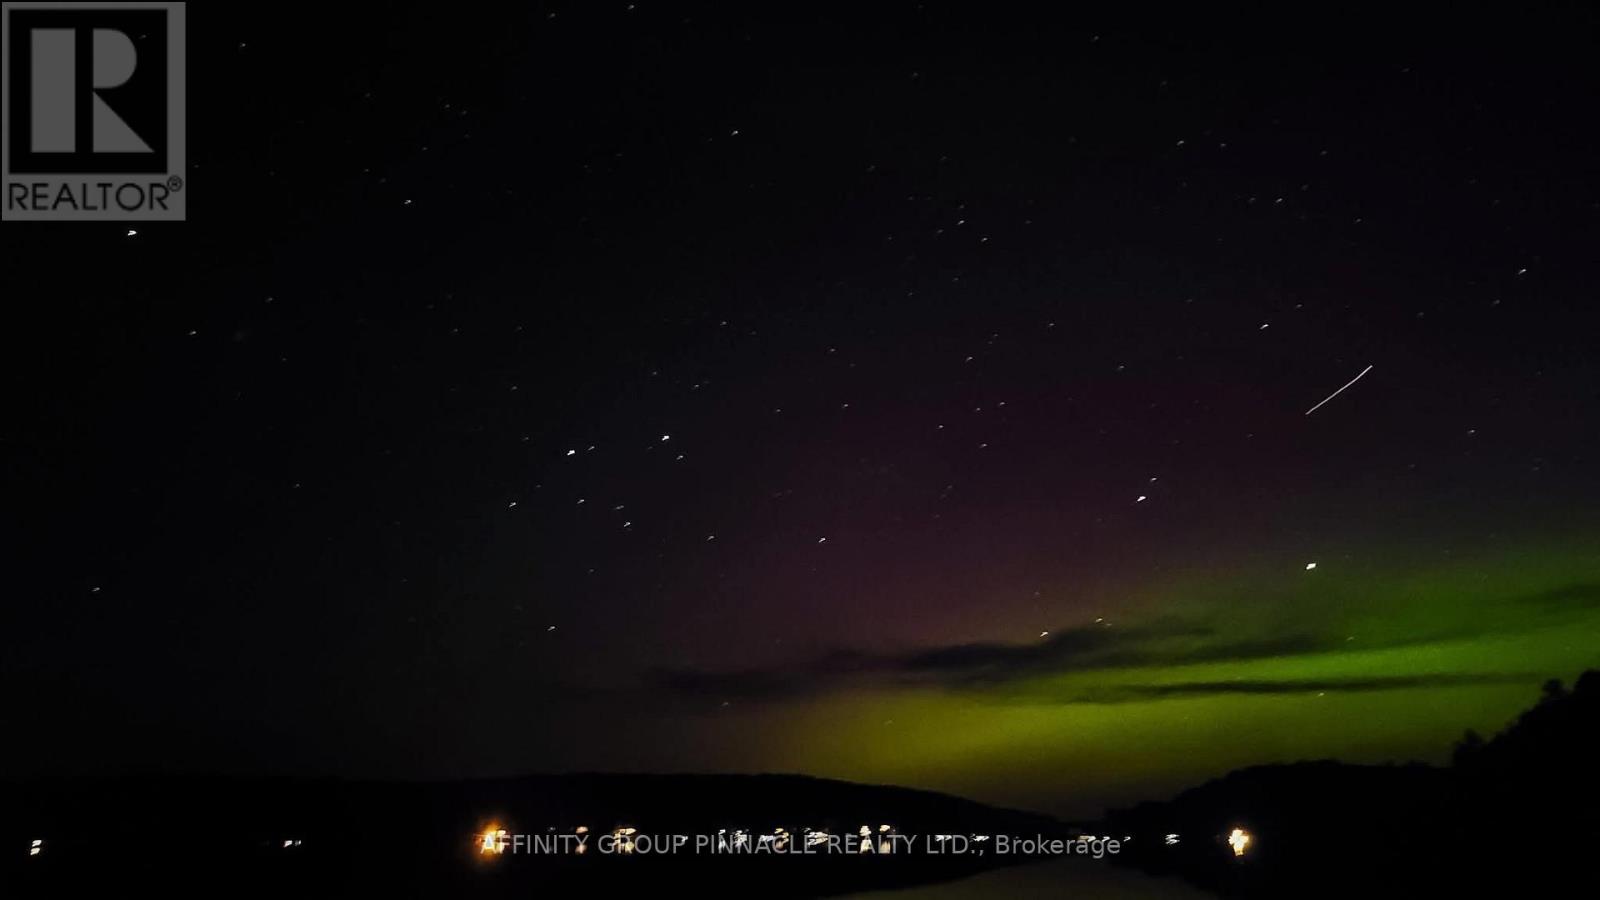
1011 Thorpe Lane, Algonquin Highlands, ON photo 1
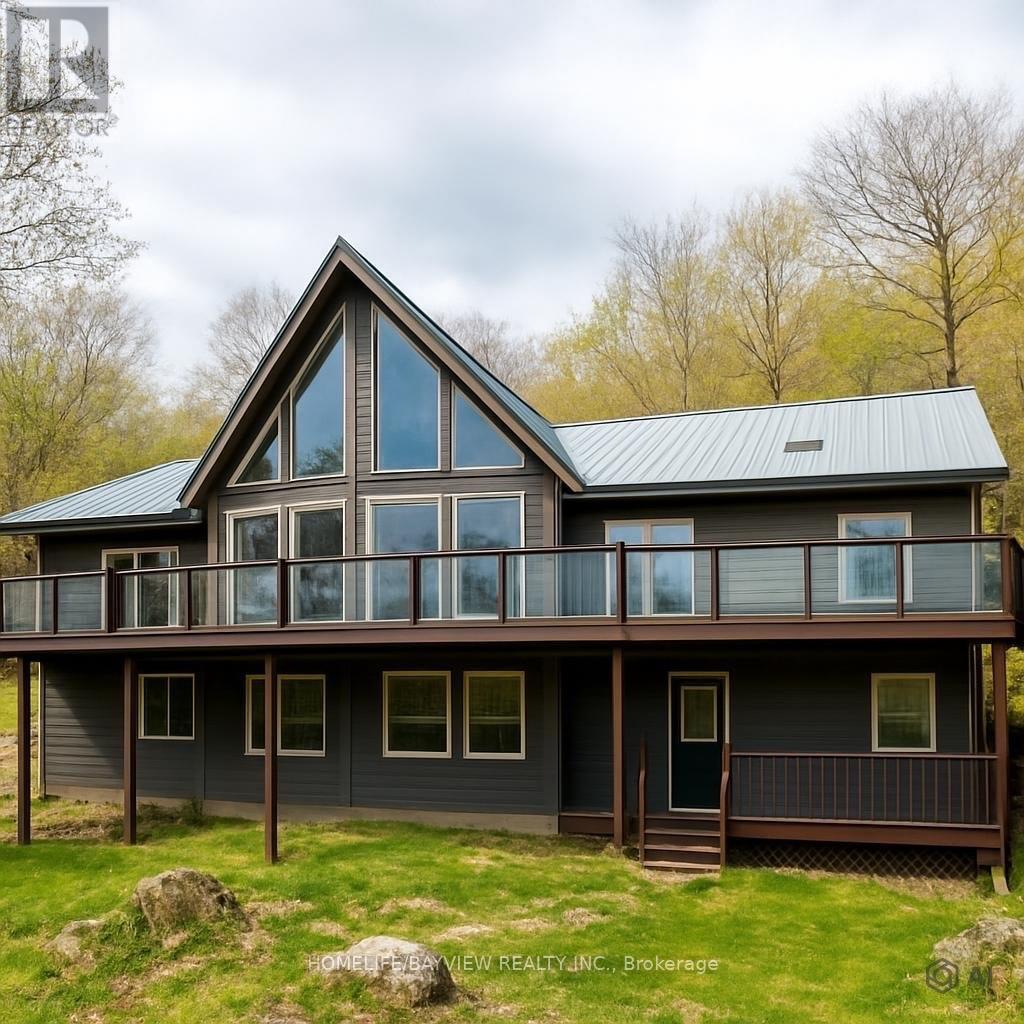
1011 Thorpe Lane, Algonquin Highlands, ON photo 2
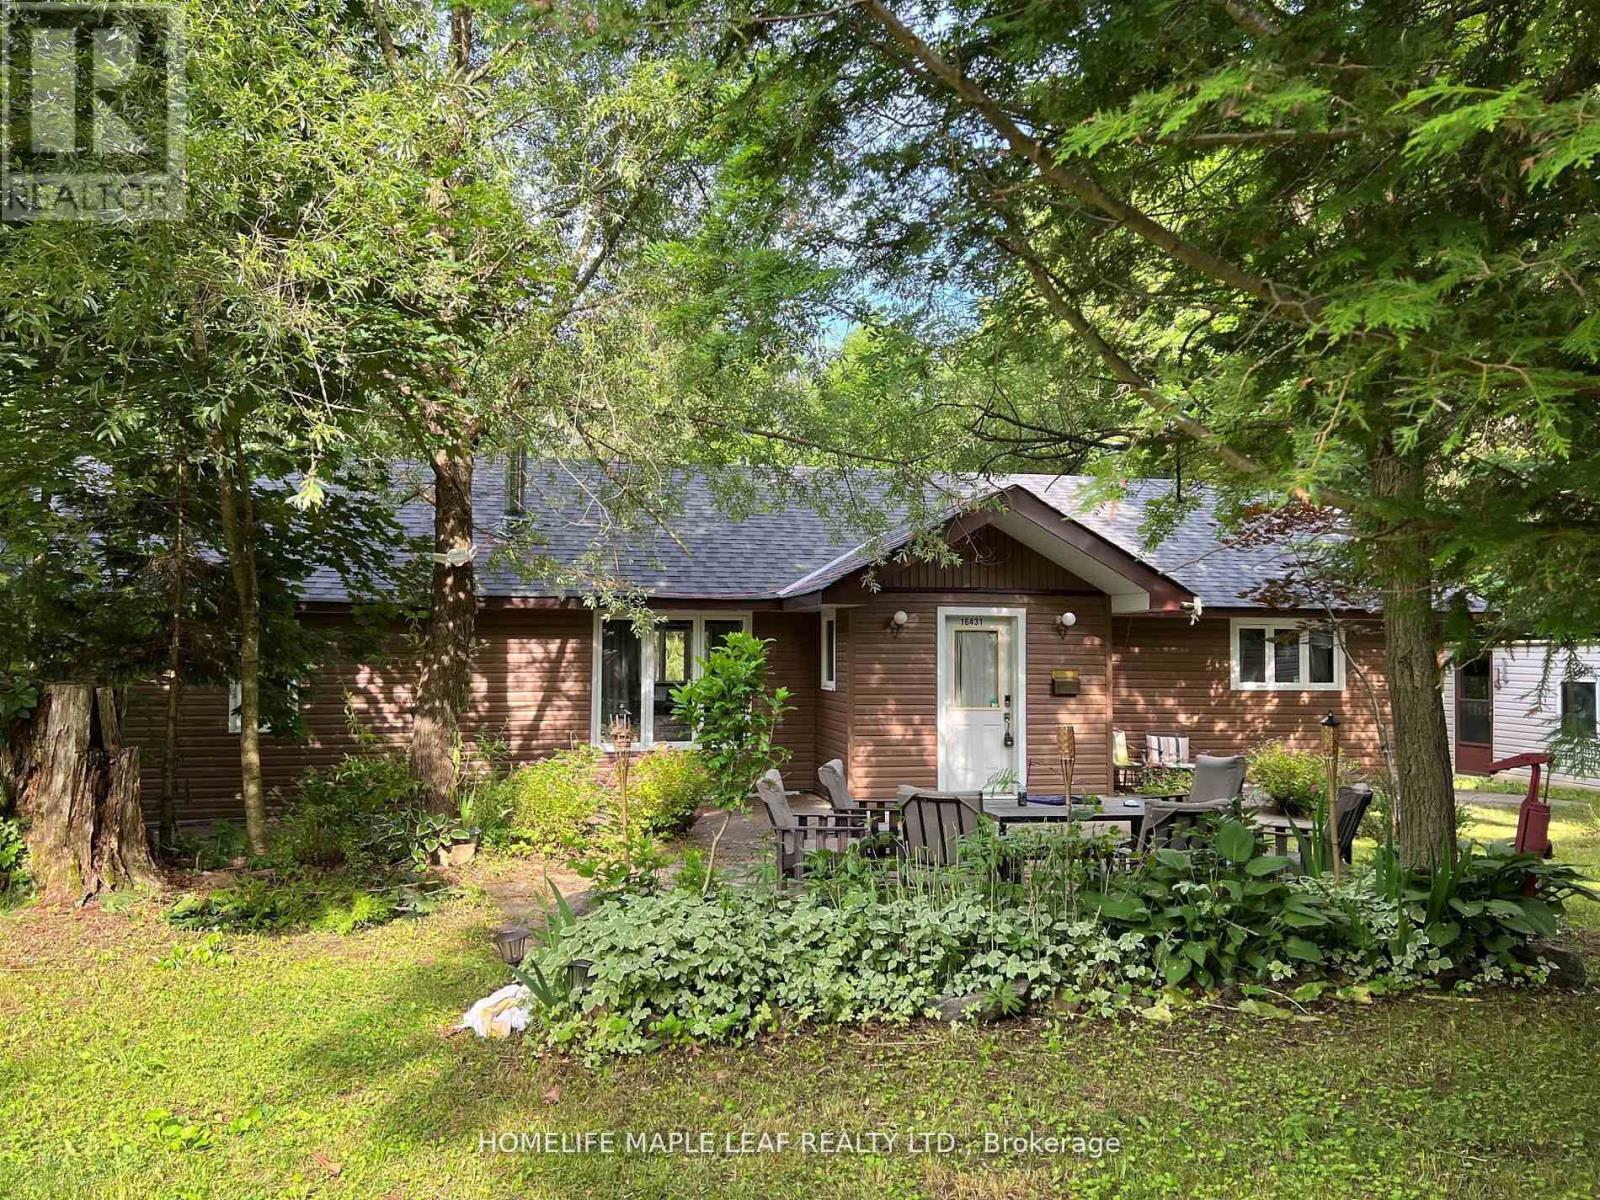
1011 Thorpe Lane, Algonquin Highlands, ON photo 3
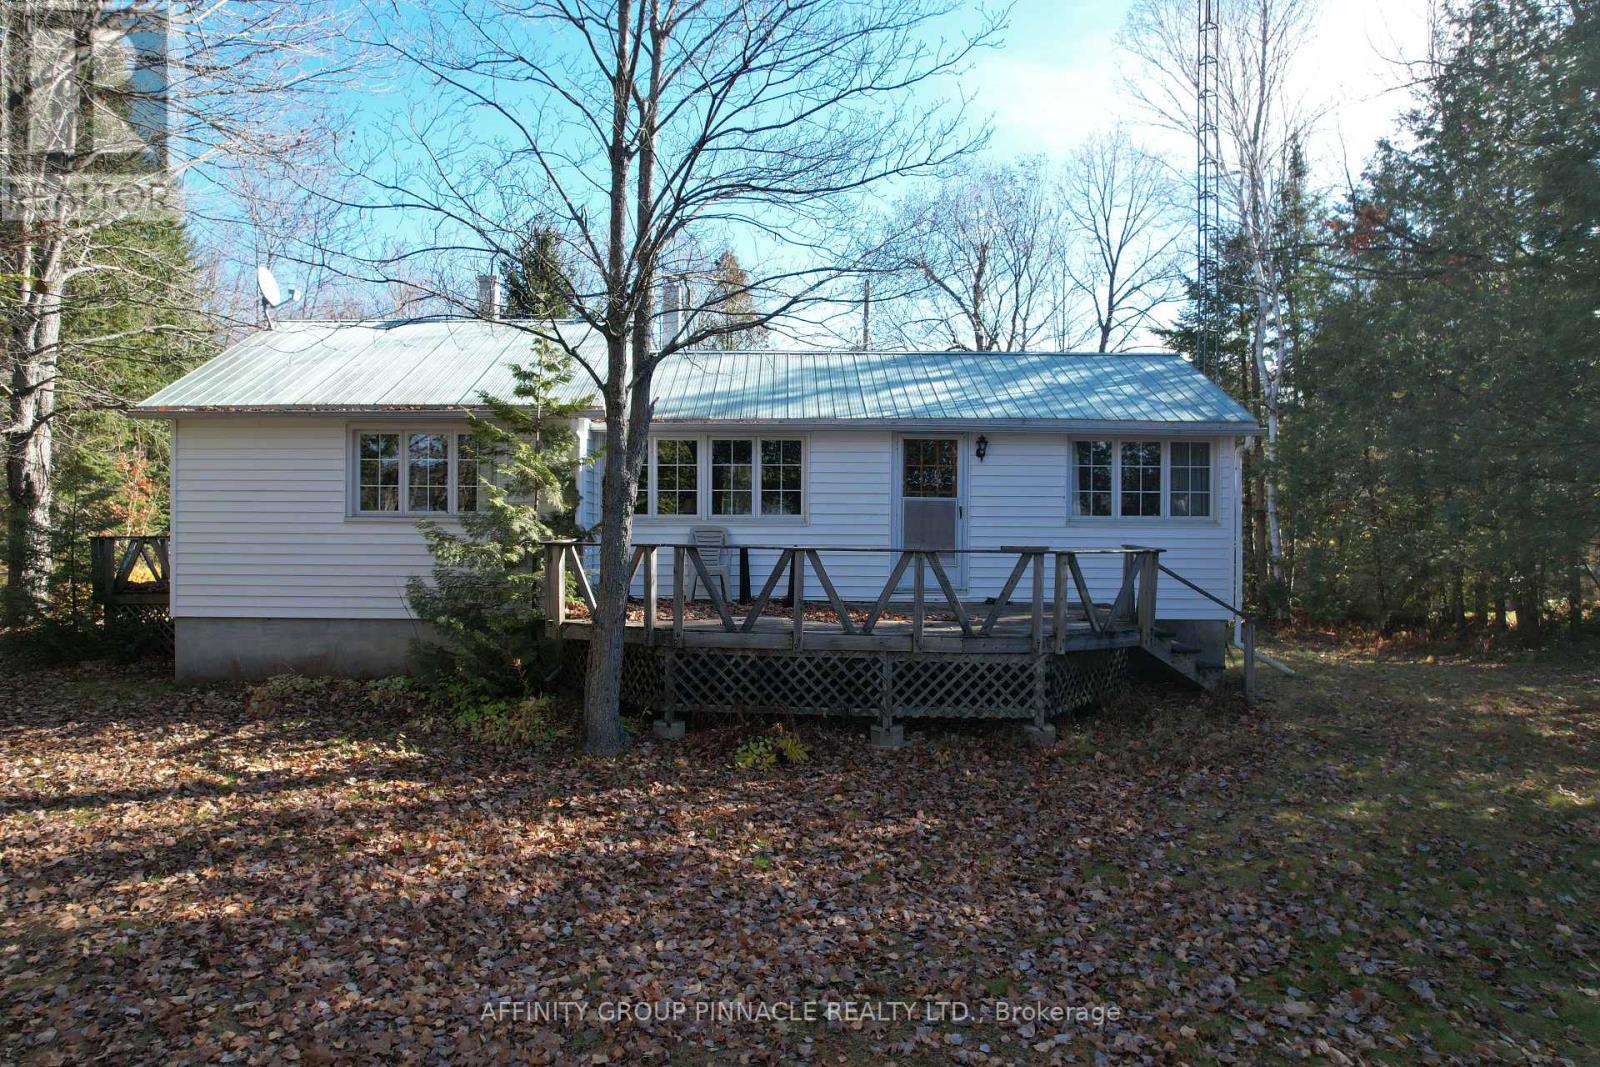
1011 Thorpe Lane, Algonquin Highlands, ON photo 4
1011 Thorpe Lane, Algonquin Highlands, ON photo 5
1011 Thorpe Lane, Algonquin Highlands, ON photo 6
1011 Thorpe Lane, Algonquin Highlands, ON photo 7
1011 Thorpe Lane, Algonquin Highlands, ON photo 8
1011 Thorpe Lane, Algonquin Highlands, ON photo 9
1011 Thorpe Lane, Algonquin Highlands, ON photo 10
1011 Thorpe Lane, Algonquin Highlands, ON photo 11
1011 Thorpe Lane, Algonquin Highlands, ON photo 12
1011 Thorpe Lane, Algonquin Highlands, ON photo 13
1011 Thorpe Lane, Algonquin Highlands, ON photo 14
1011 Thorpe Lane, Algonquin Highlands, ON photo 15
1011 Thorpe Lane, Algonquin Highlands, ON photo 16
1011 Thorpe Lane, Algonquin Highlands, ON photo 17
1011 Thorpe Lane, Algonquin Highlands, ON photo 18
1011 Thorpe Lane, Algonquin Highlands, ON photo 19
1011 Thorpe Lane, Algonquin Highlands, ON photo 20
1011 Thorpe Lane, Algonquin Highlands, ON photo 21
1011 Thorpe Lane, Algonquin Highlands, ON photo 22
1011 Thorpe Lane, Algonquin Highlands, ON photo 23
1011 Thorpe Lane, Algonquin Highlands, ON photo 24
1011 Thorpe Lane, Algonquin Highlands, ON photo 25
1011 Thorpe Lane, Algonquin Highlands, ON photo 26
1011 Thorpe Lane, Algonquin Highlands, ON photo 27
1011 Thorpe Lane, Algonquin Highlands, ON photo 28
1011 Thorpe Lane, Algonquin Highlands, ON photo 29
1011 Thorpe Lane, Algonquin Highlands, ON photo 30
1011 Thorpe Lane, Algonquin Highlands, ON photo 31
1011 Thorpe Lane, Algonquin Highlands, ON photo 32
1011 Thorpe Lane, Algonquin Highlands, ON photo 33
1011 Thorpe Lane, Algonquin Highlands, ON photo 34
1011 Thorpe Lane, Algonquin Highlands, ON photo 35
1011 Thorpe Lane, Algonquin Highlands, ON photo 36
1011 Thorpe Lane, Algonquin Highlands, ON photo 37
1011 Thorpe Lane, Algonquin Highlands, ON photo 38
1011 Thorpe Lane, Algonquin Highlands, ON photo 39
1011 Thorpe Lane, Algonquin Highlands, ON photo 40
1011 Thorpe Lane, Algonquin Highlands, ON photo 41
1011 Thorpe Lane, Algonquin Highlands, ON photo 42
1011 Thorpe Lane, Algonquin Highlands, ON photo 43
1011 Thorpe Lane, Algonquin Highlands, ON photo 44
1011 Thorpe Lane, Algonquin Highlands, ON photo 45
1 / 45

BUYER ADVANTAGE

Buy with confidence

Get a full-service approach built on strategy, strong negotiation, and clear guidance from offer to close.

  • Local Market Expertise
  • Broker-level Negotiation
  • Transparent Process
  • No-pressure Guidance

The right strategy depends on your goals, timing, budget, and the type of home you are buying. Get Your Buyer Snapshot.

About This Property

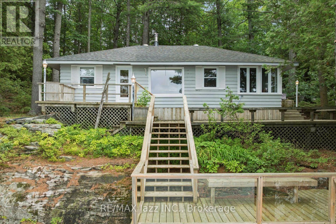
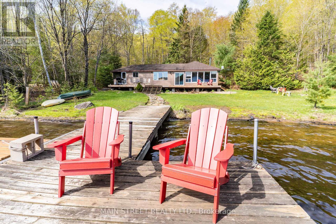
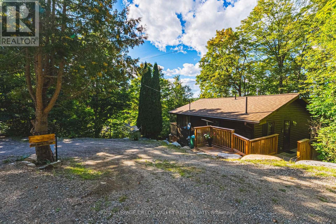
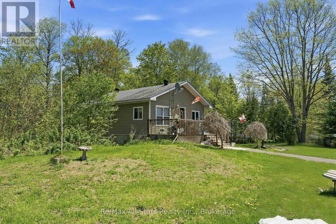
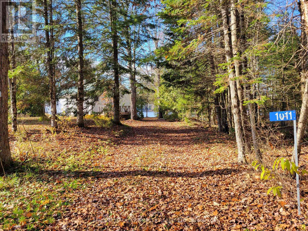
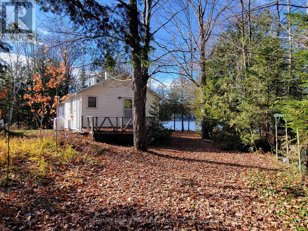
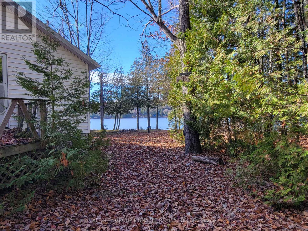
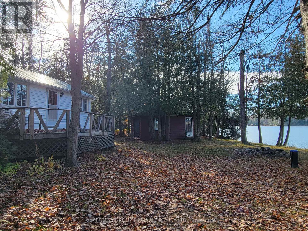
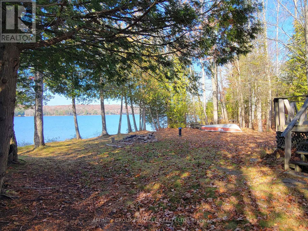
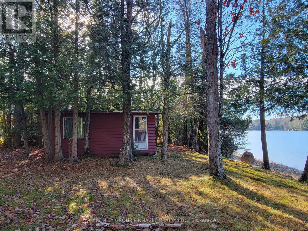
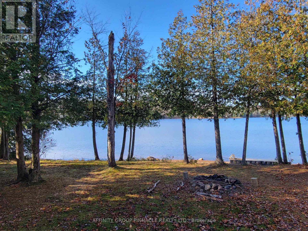
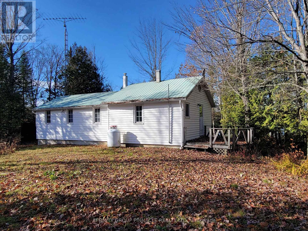
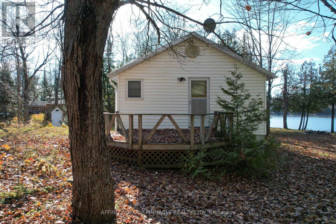
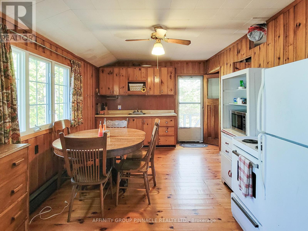
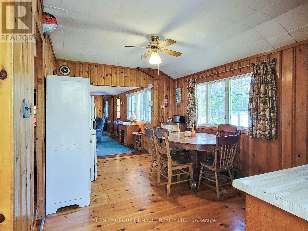
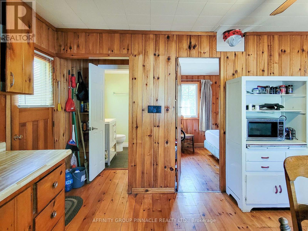
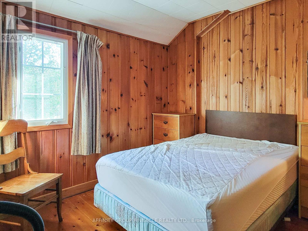
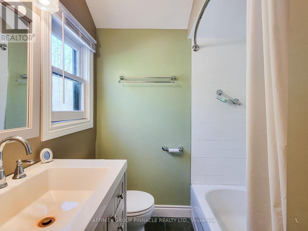
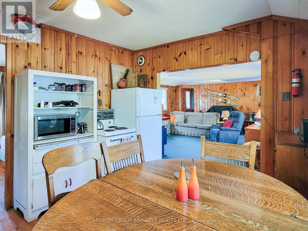
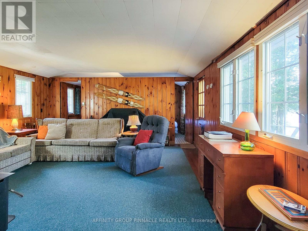
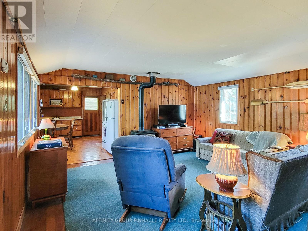
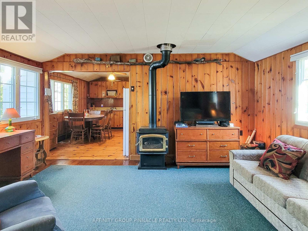
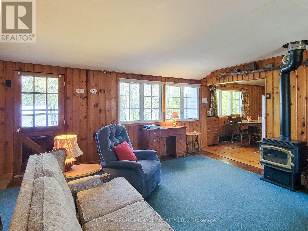
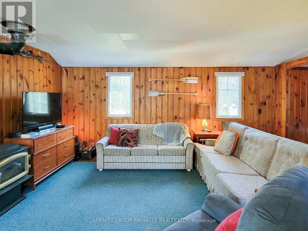
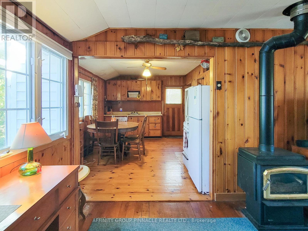
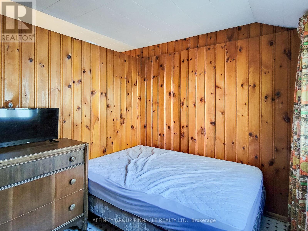
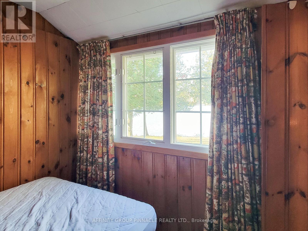
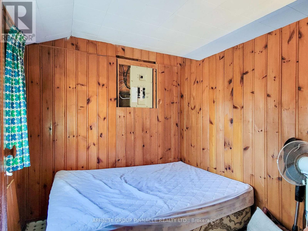
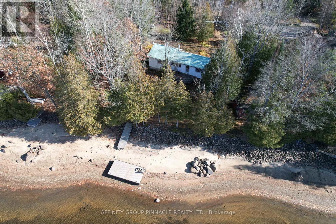
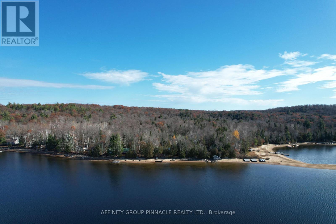
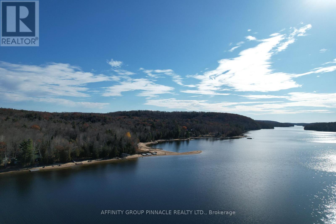
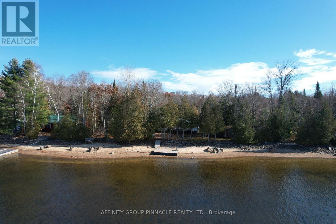
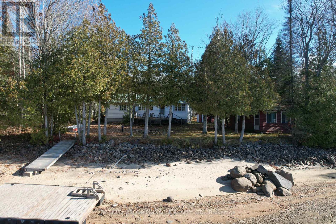
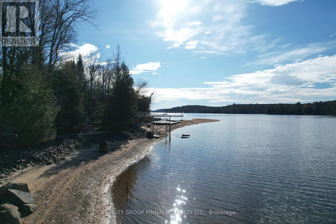
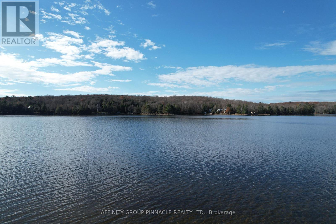
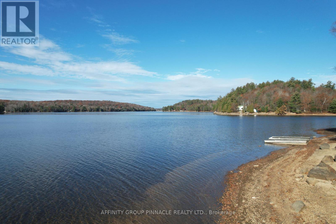
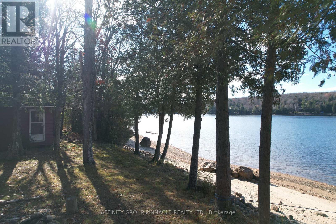
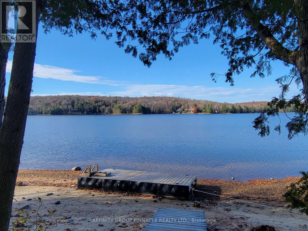
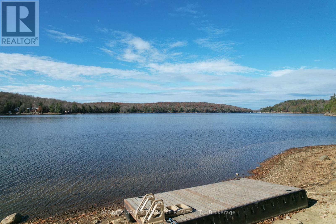
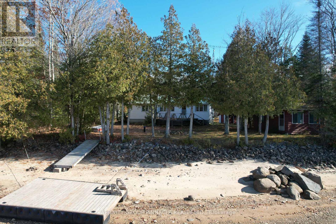
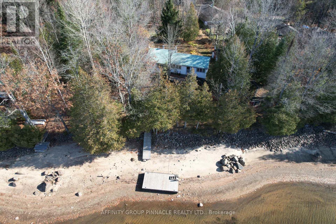
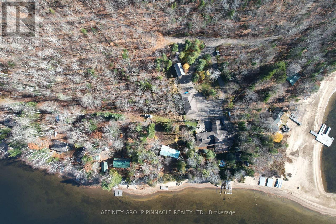
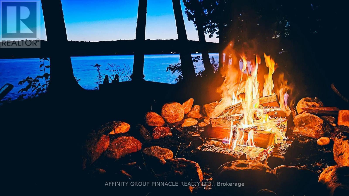
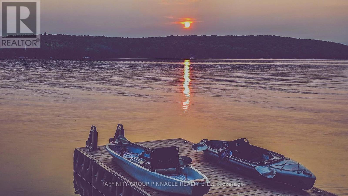
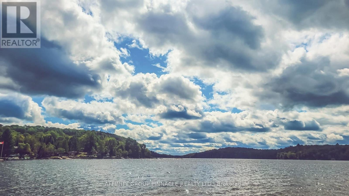
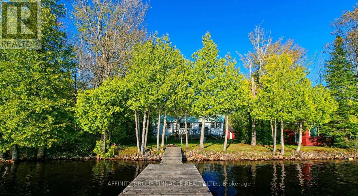
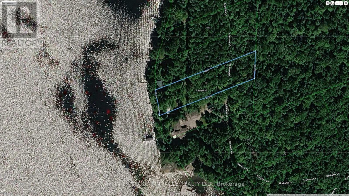
"The oldest cottages were built on the best pieces of waterfront." It's an adage that withstands the test of time, and it's certainly true here, at 1011 Thorpe Road. On the shore of Kushog Lake, this 1949 bungalow laid an early claim to 125ft of the best waterfront in Haliburton - hard-packed sandy shoreline, growing gradually deeper by the end of the dock, all the while remaining clean and weed-free with warm, western exposure for long days in the sun. Inside, this tidy 3-bedroom harkens back to the days when cottaging felt like an escape, with an eat-in kitchen, a nicely-renovated 4pc bath, and a large living room with a warm propane stove at its heart. Walk-out to a 10x20 lakeside deck overlooking the water, down to the well-loved firepit for conversation and connection under the stars. From storage to sleeping, the waterfront garage(14x20) can be fit to suit. The lot is 1.265 acres, featuring mature trees, dappled sunlight, and a spacious lawn, lending privacy from neighbours without feeling isolated. Kushog Lake is beloved for its deep, clean water, iconic shoreline, and freshwater fishing. It's a lake of legacy properties, where generations of families continue to spend their days together in the beauty of the Algonquin Highlands. (id:63604)

Key Facts

Type
Detached
Beds
3
Baths
1
Size
700 sqft
Lot
125 x 464 FT
Parking
9 total

Highlights

  • Water Heater
Property Details 20 details
Bedrooms
3 bedrooms
3 above grade
Bathrooms
1 bathroom
Parking
9 parking spaces
Detached Garage · Garage
Living area
700 - 1,100 sq. ft.
Property
Single Family · Bungalow · Freehold · Detached
Property subtype
Single Family
Structure type
House
Architectural style
Bungalow
Ownership
Freehold
Attached status
Detached
Storeys
1
Basement
Crawl space
Heating
Propane, Other
Fireplace
1 fireplace
Lot dimensions
125 x 464 FT
Frontage
125 feet
Taxes
$2,901.00
Zoning
SR2
Sewer
Septic System
Waterfront
Waterfront on lake · Kushog Lake
Views
Lake view, Direct Water View

Interior features

Water HeaterFireplace(s)

Exterior features

Vinyl sidingBlock

Systems and association

Electricity

Lot and water

Wooded areaFlat siteWaterfront on lake
Rooms 6 rooms
Level
Room
Dimensions
Main level
Kitchen
4.69 m x 10.3 m
Main level
Living room
5.06 m x 4.69 m
Main level
Primary Bedroom
2.77 m x 2.68 m
Main level
Bedroom 2
2.5 m x 2.65 m
Main level
Bedroom 3
2.53 m x 2.23 m
Main level
Bathroom
1.89 m x 1.59 m
Mortgage & Affordability Estimate monthly costs
Purchase price$599,000
Down paymentNot available
Mortgage amountNot available
Principal & interestNot available
Property taxesNot available
Condo/HOA feeNot available
Insurance/OtherNot available
UtilitiesNot available
Est. monthly totalNot available
Income needed (GDS 32%)Not available
Estimates only. Not financial advice. Rates, taxes and fees vary by lender and municipality.

Saved Properties

Keep This One Handy

Save this listing, compare it later, or open your saved properties dashboard.

Manage Saved Searches
Map is approximate.

Neighbourhood

Area
Stanhope
City
Algonquin Highlands
Postal code
K0M 1J2
Nearby
Cross Streets: Shangrila Rd/Hwy 35. ** Directions: Hwy 35-Shangrila Rd-Graham Ln-Thorpe Ln.