1012 Black Road

Frontenac, ONDetached
$1,285,000
MLS® X13116688
Detached4 beds2 baths8 total
1012 Black Road, Frontenac, ON photo 1
1012 Black Road, Frontenac, ON photo 2
1012 Black Road, Frontenac, ON photo 3
1012 Black Road, Frontenac, ON photo 4
1012 Black Road, Frontenac, ON photo 5
1012 Black Road, Frontenac, ON photo 6
1012 Black Road, Frontenac, ON photo 7
1012 Black Road, Frontenac, ON photo 8
1012 Black Road, Frontenac, ON photo 9
1012 Black Road, Frontenac, ON photo 10
1012 Black Road, Frontenac, ON photo 11
1012 Black Road, Frontenac, ON photo 12
1012 Black Road, Frontenac, ON photo 13
1012 Black Road, Frontenac, ON photo 14
1012 Black Road, Frontenac, ON photo 15
1012 Black Road, Frontenac, ON photo 16
1012 Black Road, Frontenac, ON photo 17
1012 Black Road, Frontenac, ON photo 18
1012 Black Road, Frontenac, ON photo 19
1012 Black Road, Frontenac, ON photo 20
1012 Black Road, Frontenac, ON photo 21
1012 Black Road, Frontenac, ON photo 22
1012 Black Road, Frontenac, ON photo 23
1012 Black Road, Frontenac, ON photo 24
1012 Black Road, Frontenac, ON photo 25
1012 Black Road, Frontenac, ON photo 26
1012 Black Road, Frontenac, ON photo 27
1012 Black Road, Frontenac, ON photo 28
1012 Black Road, Frontenac, ON photo 29
1012 Black Road, Frontenac, ON photo 30
1012 Black Road, Frontenac, ON photo 31
1012 Black Road, Frontenac, ON photo 32
1012 Black Road, Frontenac, ON photo 33
1012 Black Road, Frontenac, ON photo 34
1012 Black Road, Frontenac, ON photo 35
1012 Black Road, Frontenac, ON photo 36
1012 Black Road, Frontenac, ON photo 37
1 / 37

BUYER ADVANTAGE

Buy with confidence

Get a full-service approach built on strategy, strong negotiation, and clear guidance from offer to close.

  • Local Market Expertise
  • Broker-level Negotiation
  • Transparent Process
  • No-pressure Guidance

The right strategy depends on your goals, timing, budget, and the type of home you are buying. Get Your Buyer Snapshot.

About This Property

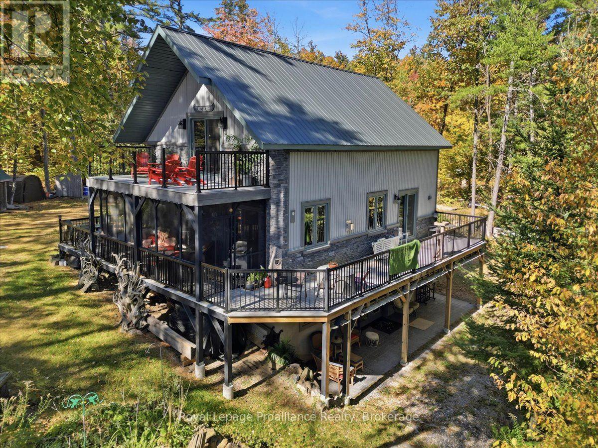
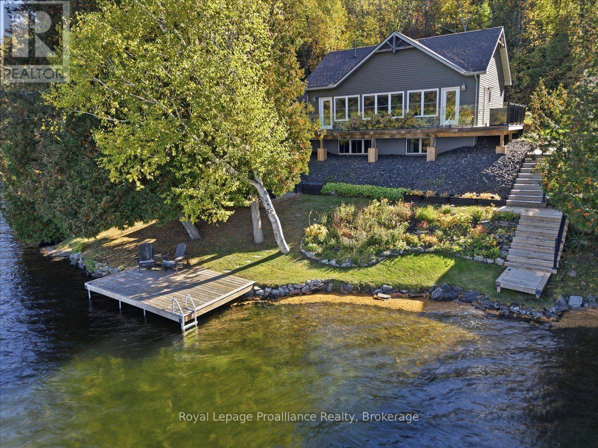
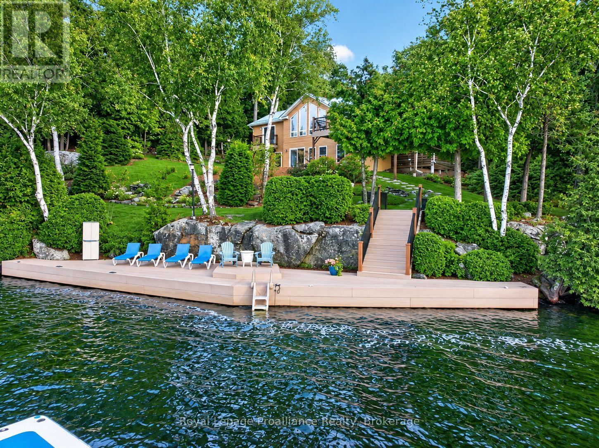
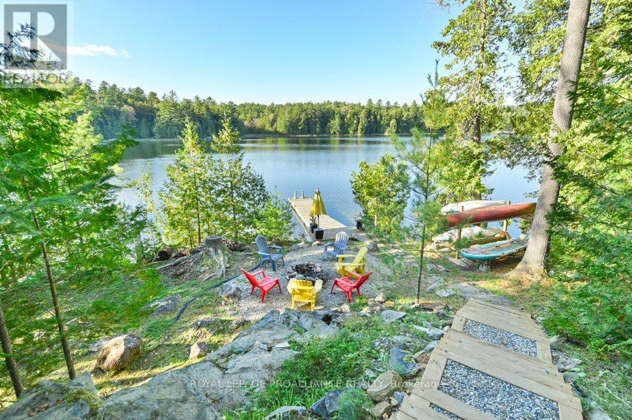
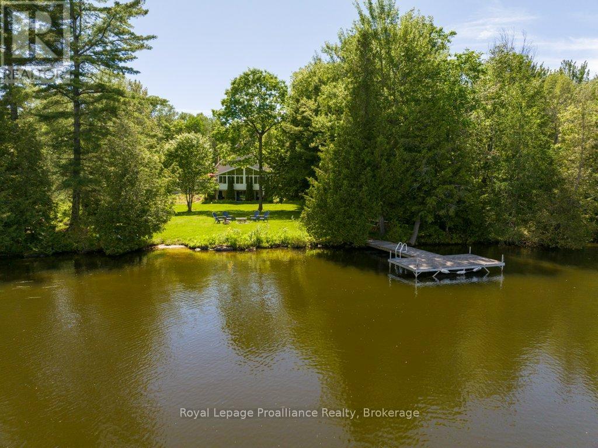
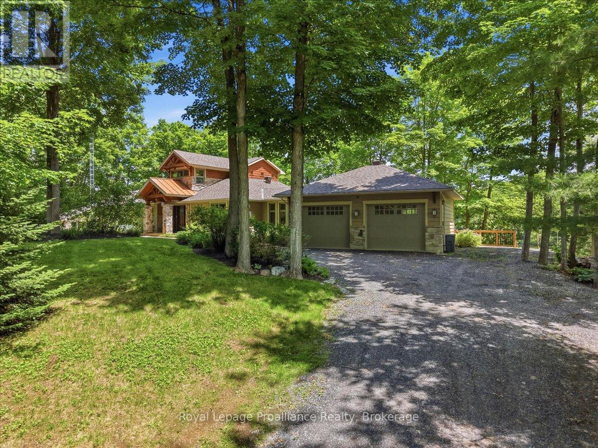
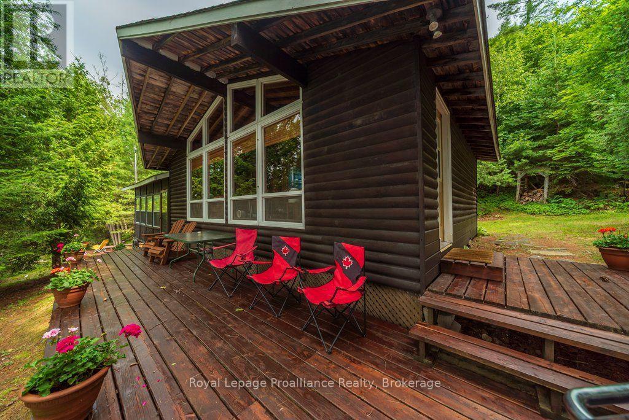
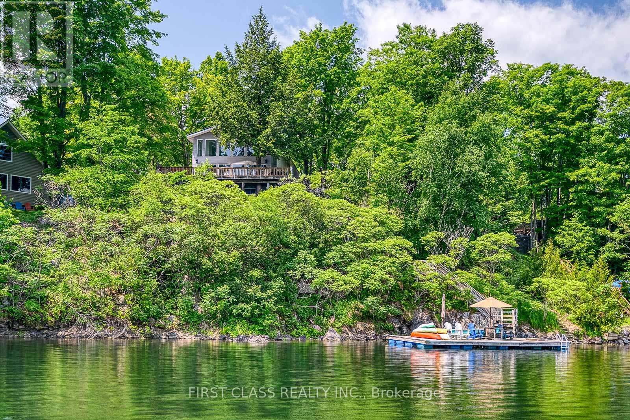
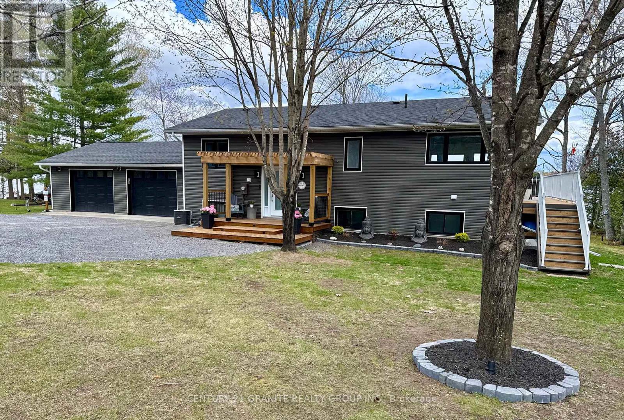
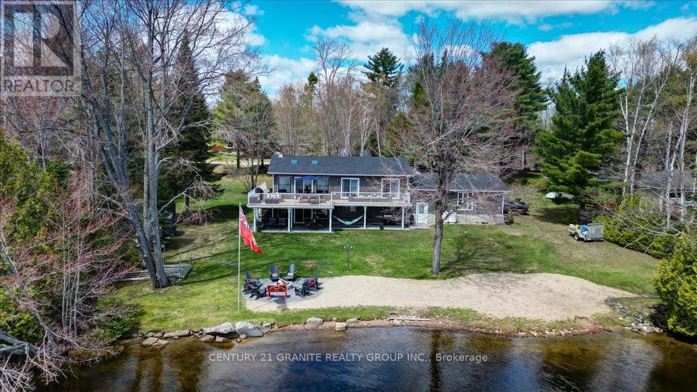
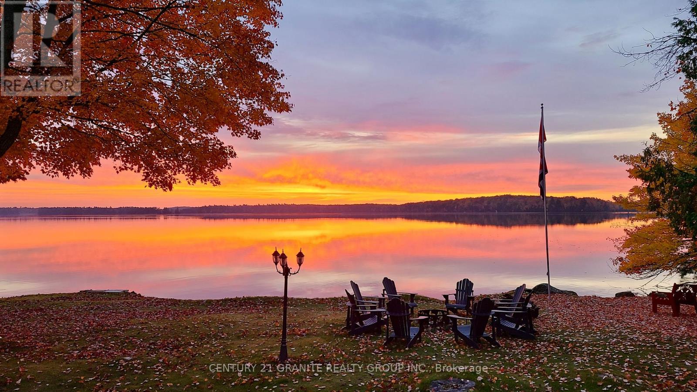
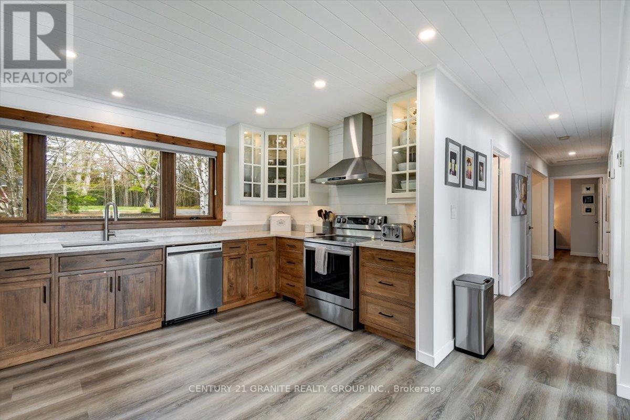
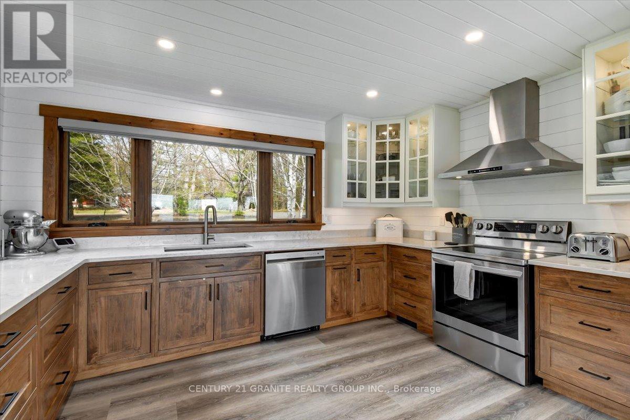
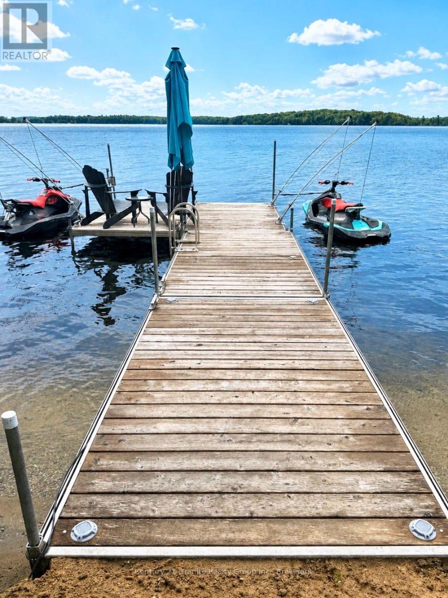
Welcome to Big Gull Lake in the beautiful Land O' Lakes Region of Eastern Ontario, where refined waterfront living meets exceptional versatility and true turnkey convenience. Rarely does a property of this caliber come to market offering a fully updated, year round home with the flexibility to function as a full-time residence, luxury cottage retreat, short-term rental investment, or multi-generational property with in-law suite capability. Set on a beautifully landscaped waterfront lot with year-round municipal road access, this extensively updated home offers over 2,500 sq. ft. of living space designed for comfort, functionality, and connection to the outdoors. Bright, open, and exceptionally welcoming, the main living area is anchored by an open concept kitchen, dining, and living space that flows seamlessly toward the waterfront and outdoor entertaining areas. The home features 3 bedrooms and 2 bathrooms, along with a dedicated home office, home gym, and spacious family room with woodstove, bar area and walkout to the patio. Large windows throughout maximize natural light while capturing the surrounding natural beauty. Outdoor living has been thoughtfully developed to create a true waterfront lifestyle experience with an exceptional beach area, extensive docking, expansive decking, landscaped grounds, outdoor lighting, and a lakeside fire pit area ideal for entertaining family and guests throughout the seasons. The property also reflects meaningful technological investment with Starlink internet, Google Nest, Google Home, Kasa Smart Home systems, and Alexa compatibility supporting modern remote work capability and efficient property management. An attached double car garage provides excellent storage for vehicles and recreational equipment. Whether seeking a move-in-ready waterfront residence, executive recreational property, or strategic investment opportunity, 1012 Black Road delivers a rare combination of lifestyle, flexibility, and turnkey value. (id:63604)

Key Facts

Type
Detached
Beds
4
Baths
2
Size
1,100 sqft
Lot
151 x 161 FT; LOT IS AN IRREGULAR QUADRILATERAL
Parking
8 total

Highlights

  • Refrigerator
  • Water softener
  • Dishwasher
  • Stove
  • Dryer
  • Freezer
  • Hood Fan
  • Window Coverings
  • Water Heater - Tankless
  • Water Heater
Property Details 22 details
Bedrooms
4 bedrooms
3 above grade + 1 below grade
Bathrooms
2 bathrooms
Parking
8 parking spaces
Attached Garage · Garage
Living area
1,100 - 1,500 sq. ft.
Property
Single Family · Raised bungalow · Freehold · Detached
Property subtype
Single Family
Structure type
House
Architectural style
Raised bungalow
Ownership
Freehold
Attached status
Detached
Storeys
1
Basement
Finished, Full, Separate entrance, Walk out
Heating
Baseboard heaters, Forced air, Electric, Propane
Cooling
Central air conditioning, Air exchanger
Fireplace
1 fireplace
Lot dimensions
151 x 161 FT; LOT IS AN IRREGULAR QUADRILATERAL
Frontage
151 feet
Taxes
$4,920.96
Zoning
RW
Water source
Drilled Well
Sewer
Septic System
Waterfront
Waterfront on lake · Big Gull Lake
Views
Lake view, View of water, Direct Water View

Interior features

RefrigeratorWater softenerDishwasherStoveDryerFreezerHood FanWindow CoveringsWater Heater - TanklessWater HeaterWoodstove

Exterior features

Vinyl sidingBlockPoured Concrete

Systems and association

Alarm systemSmoke DetectorsElectricityTelephoneWirelessElectricity Connected

Lot and water

Irregular lot sizeSlopingLevelCarpet FreeWaterfront on lake
Rooms 13 rooms
Level
Room
Dimensions
Main level
Foyer
2.31 m x 1.16 m
Lower level
Utility room
3.03 m x 1.49 m
Lower level
Other
3.03 m x 4.04 m
Lower level
Bathroom
3.01 m x 2.16 m
Main level
Kitchen
4.06 m x 4.04 m
Main level
Living room
5.71 m x 4.05 m
Main level
Bedroom
3.46 m x 4.05 m
Main level
Primary Bedroom
3.75 m x 4.05 m
Main level
Bedroom
3.03 m x 3.94 m
Main level
Bathroom
2.83 m x 2.79 m
Lower level
Recreational, Games room
7.57 m x 8.09 m
Lower level
Bedroom
3.67 m x 3.95 m
Lower level
Office
3.03 m x 2.45 m

Virtual Tour & Media

Mortgage & Affordability Estimate monthly costs
Purchase price$1,285,000
Down paymentNot available
Mortgage amountNot available
Principal & interestNot available
Property taxesNot available
Condo/HOA feeNot available
Insurance/OtherNot available
UtilitiesNot available
Est. monthly totalNot available
Income needed (GDS 32%)Not available
Estimates only. Not financial advice. Rates, taxes and fees vary by lender and municipality.

Saved Properties

Keep This One Handy

Save this listing, compare it later, or open your saved properties dashboard.

Manage Saved Searches
Map is approximate.

Neighbourhood

Area
Frontenac North
City
Frontenac
Postal code
K0H 1B0
Nearby
Cross Streets: Kashwakamak Lake Road/White Road. ** Directions: From Kaladar, HWY 41 N, R. on Harlow Road, Left on Kashwakamak Lake Road, right on White, Left on Black Road, 1012 Black Road.