1013 Sutherland Way
BUYER ADVANTAGE
Buy with confidence
Get a full-service approach built on strategy, strong negotiation, and clear guidance from offer to close.
- Local Market Expertise
- Broker-level Negotiation
- Transparent Process
- No-pressure Guidance

The right strategy depends on your goals, timing, budget, and the type of home you are buying. Get Your Buyer Snapshot.
About This Property
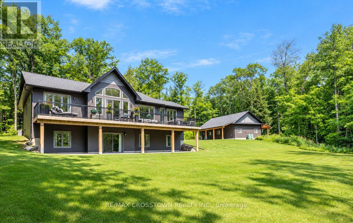
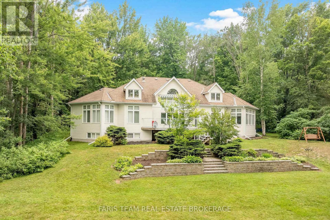
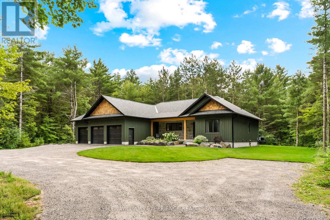
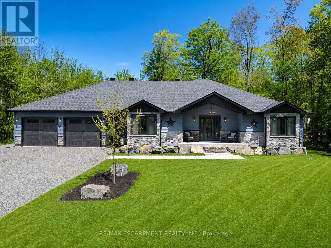
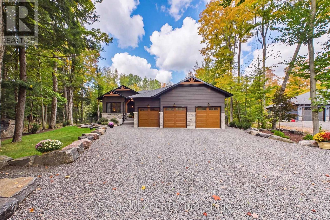
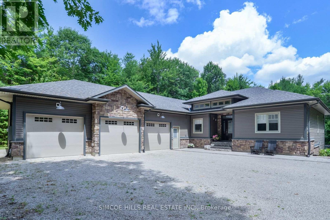
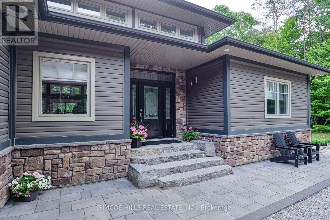
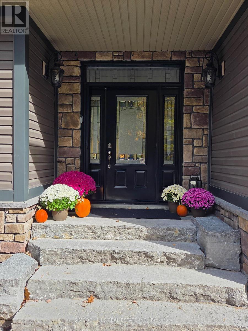
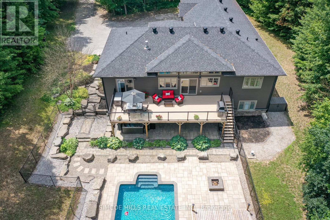
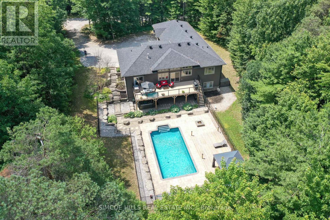
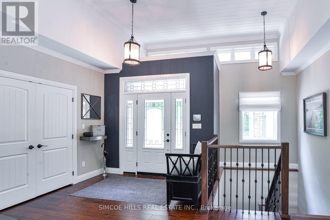
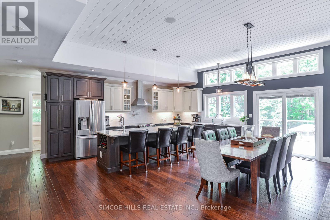
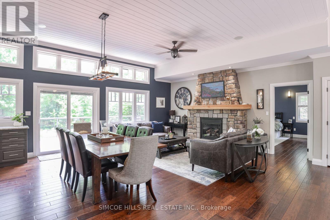
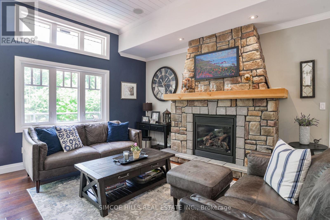
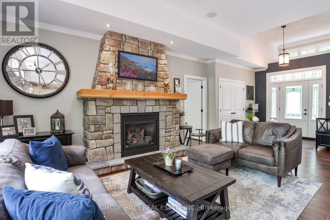
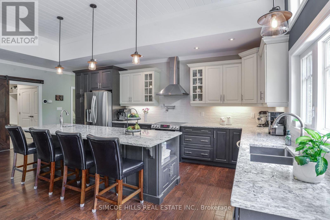
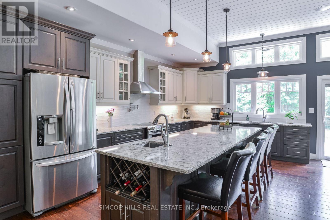
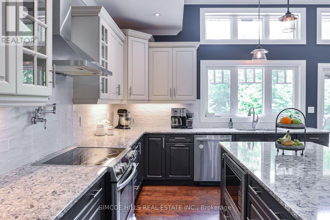
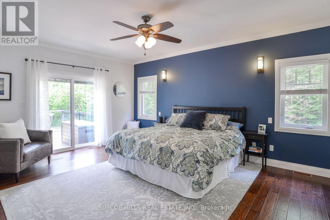
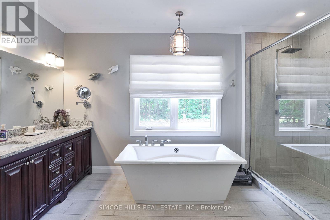
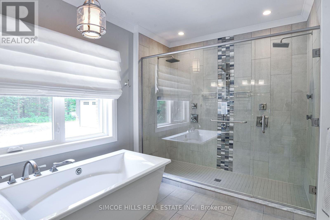
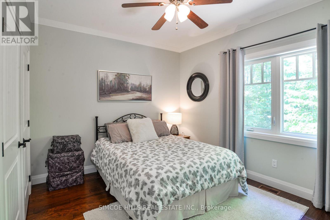
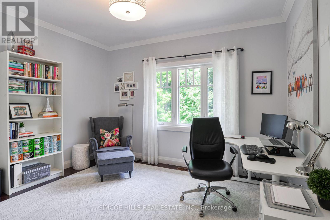
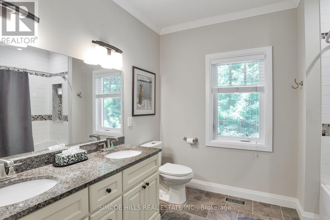
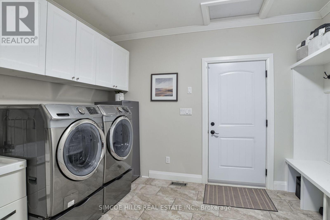
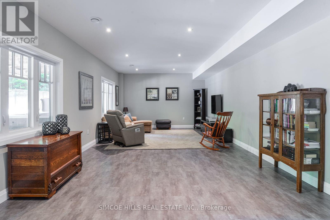
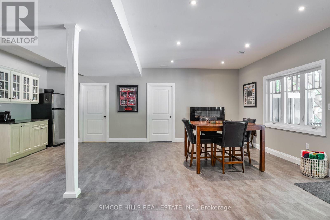
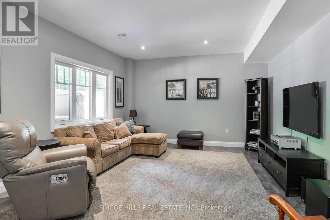
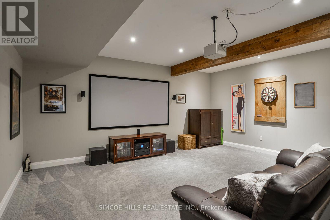
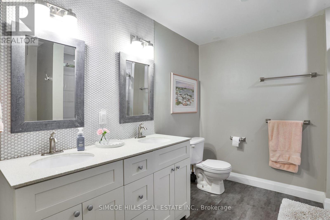
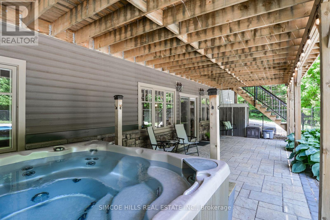
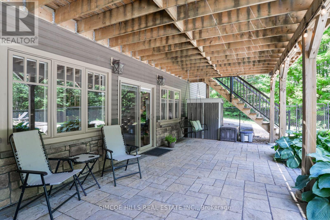
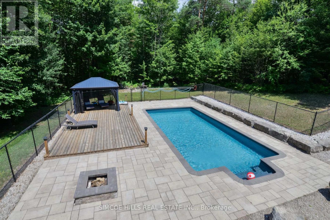
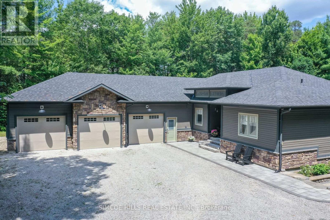
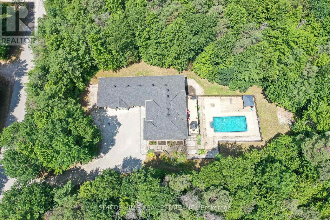
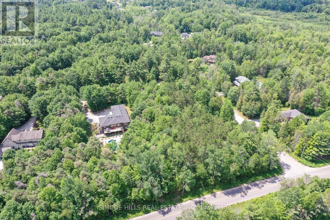
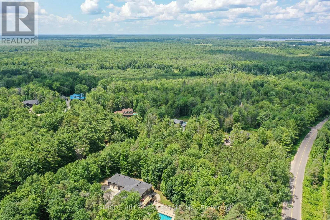
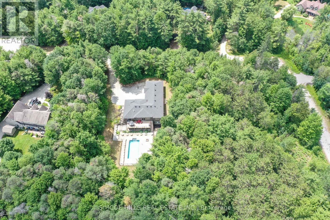
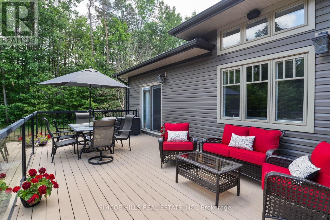
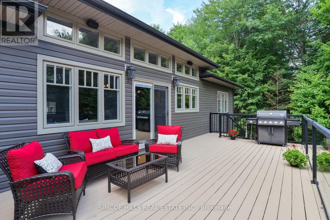
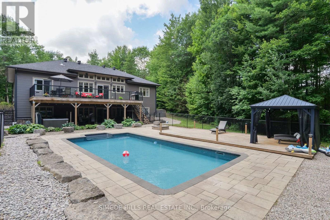
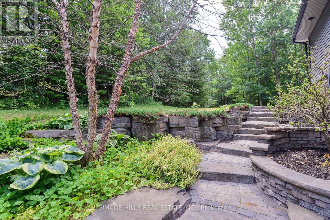
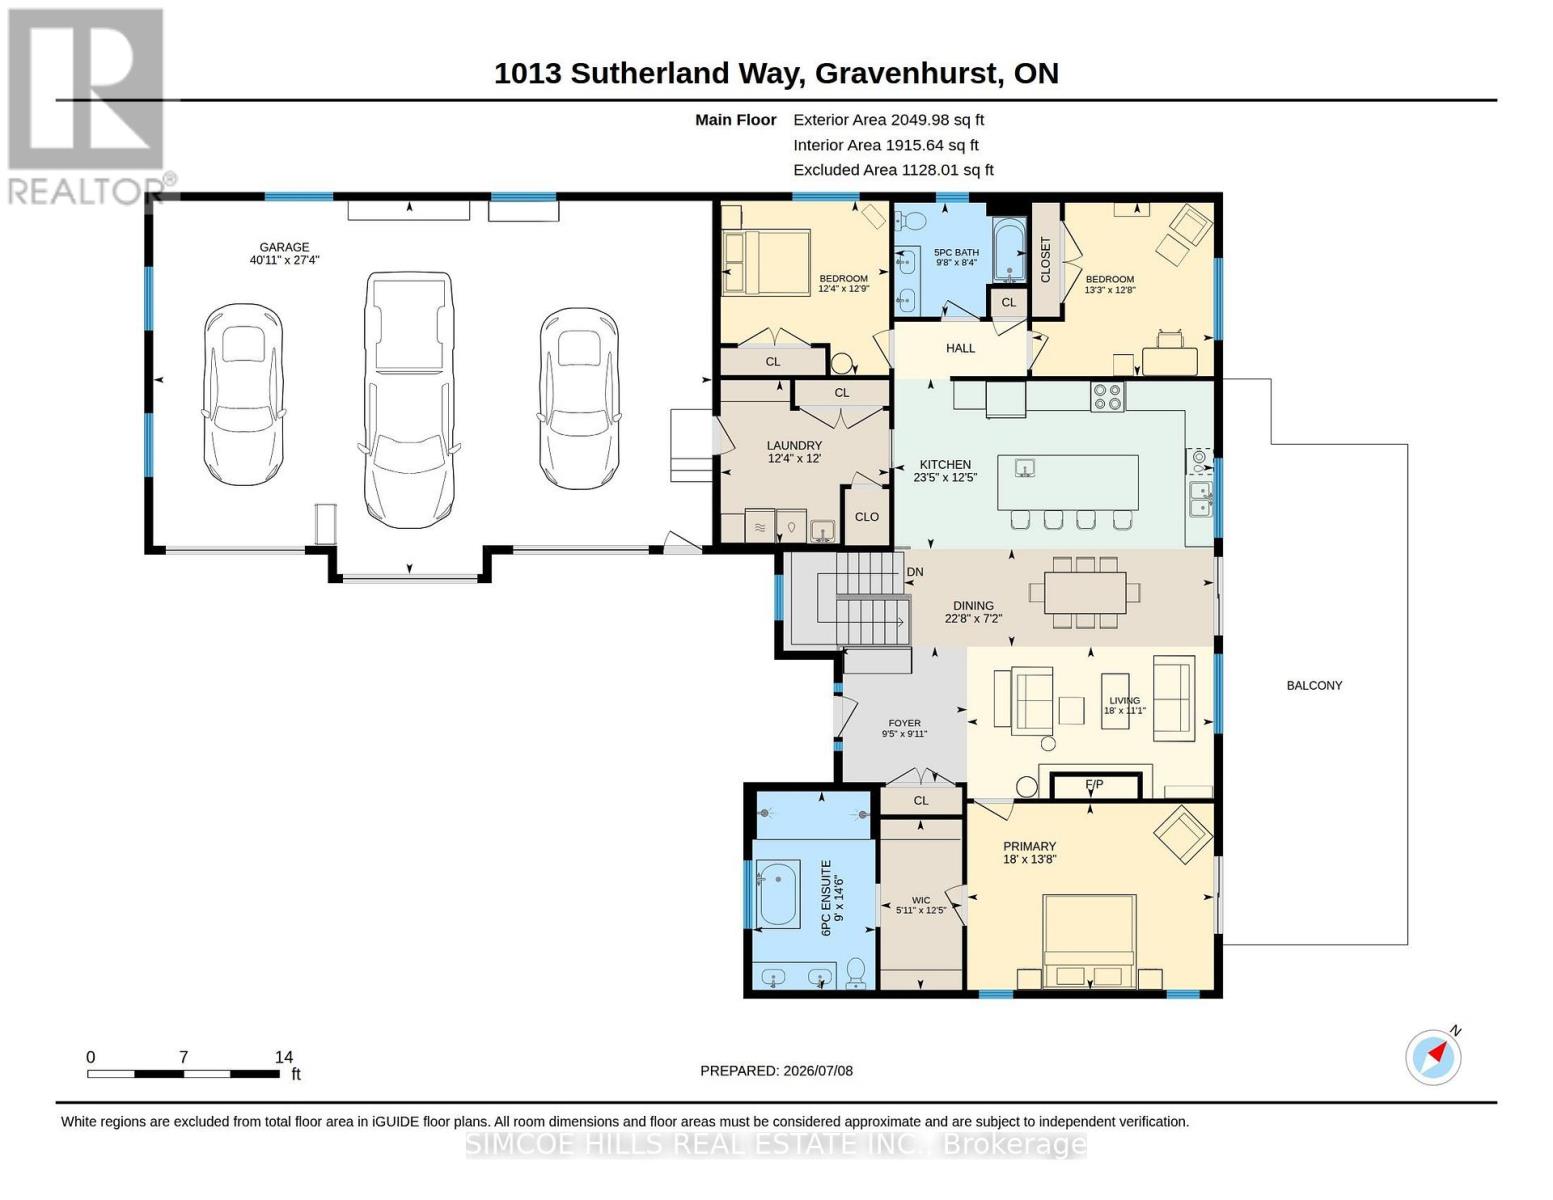
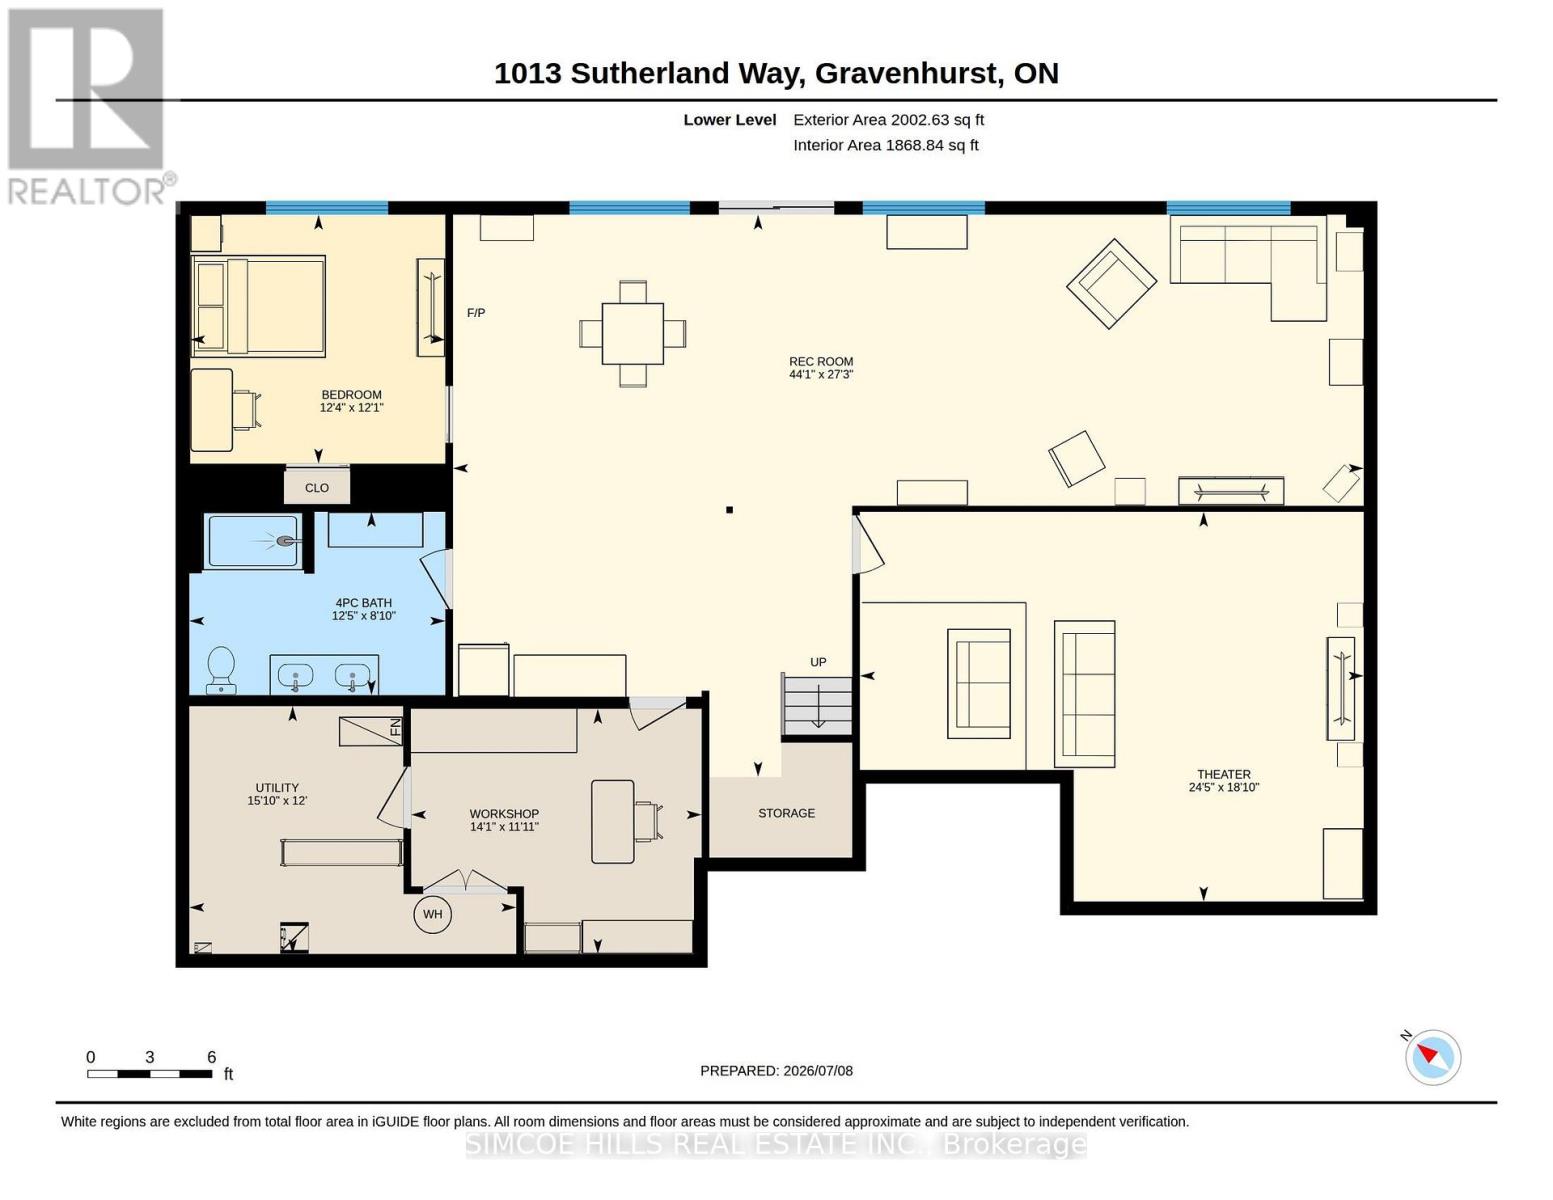
This exquisite custom-built bungalow offers the perfect blend of luxury, comfort & style. An absolute dream for those seeking an extraordinary living experience in an upscale enclave of executive homes in Severn Bridge. You will be immediately captivated by the impressive craftsmanship and attention to detail that went into every aspect of this residence. The open concept design seamlessly combines elegance and functionality creating an inviting and spacious atmosphere for both everyday living and entertaining. The gourmet kitchen is a true chef's delight, with stainless steel appliances, beautiful granite countertops, ample storage space, and a large centre island that doubles as a breakfast bar. Whether you're hosting a dinner party or preparing a family meal, this kitchen is sure to impress. The living area boasts soaring ceilings and large windows that flood the space with natural light. For those chilly winter days, enjoy the cozy warmth of the gas fireplace to unwind and relax. The primary bedroom is a private oasis, with a luxurious ensuite bathroom and direct access to the back balcony. There are 3 additional spacious bedrooms. For those seeking entertainment and relaxation, this home has it all. The lower-level features in-floor heating, a home theatre to enjoy the latest blockbuster movies and a home gym for the fitness enthusiasts. Finally, step outside into the backyard oasis where you'll discover an in-ground sports pool, a spacious patio, 2 fire pits, covered lounge areas and gazebo; perfect for summer gatherings and creating lasting memories. The meticulously landscaped grounds offer tranquility & privacy that creates a serene retreat-like atmosphere. The 3 car garage offers plenty of storage and heated floors. Terrific location close to sledding trails and every type of recreational pursuit with all major amenities of Orillia and Gravenhurst only a short drive away. Make sure to see the list of upgrades and features on the feature sheet . (id:63604)
Key Facts
Highlights
- Washer
- Refrigerator
- Hot Tub
- Dishwasher
- Stove
- Dryer
- Microwave
- Water Treatment
- Hood Fan
- Window Coverings
- Garage door opener
- Garage door opener remote(s)
Property Details
Interior features
Exterior features
Systems and association
Lot and water
Rooms
Virtual Tour & Media
Mortgage & Affordability
Saved Properties
Keep This One Handy
Save this listing, compare it later, or open your saved properties dashboard.
Neighbourhood
- Area
- Morrison
- City
- Gravenhurst
- Postal code
- P0E 1N0
- Nearby
- Cross Streets: Southwood. ** Directions: Hwy 11 n exit southwood road, under bridge follow southwood left on sutherland.
Save This Property
Keep this home handy, return to it anytime, and let us know how to reach you about this listing.
We use this email only to connect your saved properties and saved searches.
Other Available Options
Similar Listings
Listings from our database that match closely.