1014 Portage Road

Kawartha Lakes, ONDetached
$359,000
MLS® X13822112
Detached7 beds1 baths4 total
1014 Portage Road, Kawartha Lakes, ON photo 1
1014 Portage Road, Kawartha Lakes, ON photo 2
1014 Portage Road, Kawartha Lakes, ON photo 3
1014 Portage Road, Kawartha Lakes, ON photo 4
1014 Portage Road, Kawartha Lakes, ON photo 5
1014 Portage Road, Kawartha Lakes, ON photo 6
1014 Portage Road, Kawartha Lakes, ON photo 7
1014 Portage Road, Kawartha Lakes, ON photo 8
1014 Portage Road, Kawartha Lakes, ON photo 9
1014 Portage Road, Kawartha Lakes, ON photo 10
1014 Portage Road, Kawartha Lakes, ON photo 11
1014 Portage Road, Kawartha Lakes, ON photo 12
1014 Portage Road, Kawartha Lakes, ON photo 13
1014 Portage Road, Kawartha Lakes, ON photo 14
1014 Portage Road, Kawartha Lakes, ON photo 15
1014 Portage Road, Kawartha Lakes, ON photo 16
1014 Portage Road, Kawartha Lakes, ON photo 17
1014 Portage Road, Kawartha Lakes, ON photo 18
1014 Portage Road, Kawartha Lakes, ON photo 19
1014 Portage Road, Kawartha Lakes, ON photo 20
1014 Portage Road, Kawartha Lakes, ON photo 21
1014 Portage Road, Kawartha Lakes, ON photo 22
1014 Portage Road, Kawartha Lakes, ON photo 23
1014 Portage Road, Kawartha Lakes, ON photo 24
1014 Portage Road, Kawartha Lakes, ON photo 25
1014 Portage Road, Kawartha Lakes, ON photo 26
1014 Portage Road, Kawartha Lakes, ON photo 27
1014 Portage Road, Kawartha Lakes, ON photo 28
1014 Portage Road, Kawartha Lakes, ON photo 29
1014 Portage Road, Kawartha Lakes, ON photo 30
1014 Portage Road, Kawartha Lakes, ON photo 31
1014 Portage Road, Kawartha Lakes, ON photo 32
1014 Portage Road, Kawartha Lakes, ON photo 33
1014 Portage Road, Kawartha Lakes, ON photo 34
1014 Portage Road, Kawartha Lakes, ON photo 35
1014 Portage Road, Kawartha Lakes, ON photo 36
1014 Portage Road, Kawartha Lakes, ON photo 37
1014 Portage Road, Kawartha Lakes, ON photo 38
1014 Portage Road, Kawartha Lakes, ON photo 39
1014 Portage Road, Kawartha Lakes, ON photo 40
1014 Portage Road, Kawartha Lakes, ON photo 41
1014 Portage Road, Kawartha Lakes, ON photo 42
1014 Portage Road, Kawartha Lakes, ON photo 43
1014 Portage Road, Kawartha Lakes, ON photo 44
1014 Portage Road, Kawartha Lakes, ON photo 45
1 / 45

BUYER ADVANTAGE

Buy with confidence

Get a full-service approach built on strategy, strong negotiation, and clear guidance from offer to close.

  • Local Market Expertise
  • Broker-level Negotiation
  • Transparent Process
  • No-pressure Guidance

The right strategy depends on your goals, timing, budget, and the type of home you are buying. Get Your Buyer Snapshot.

About This Property

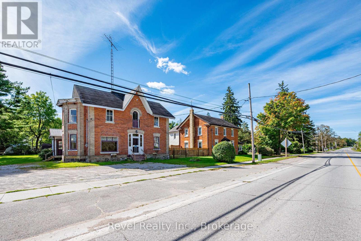
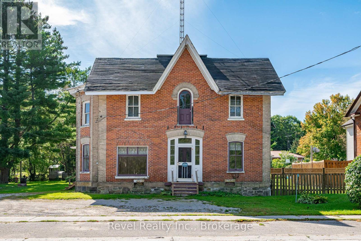
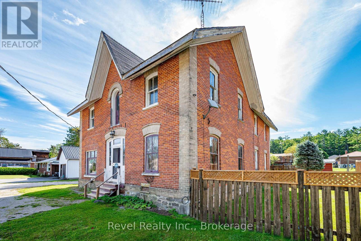
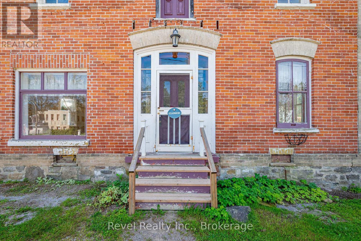
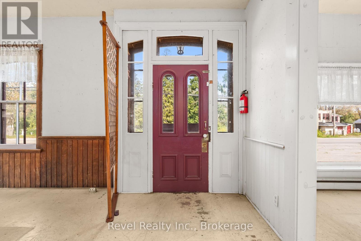
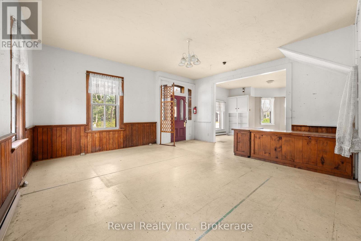
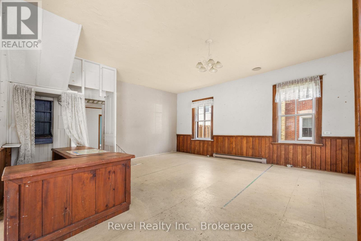
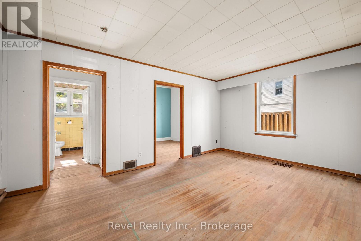
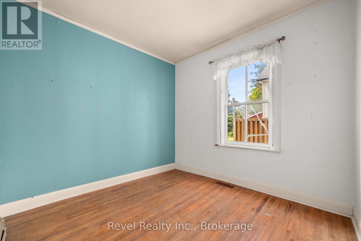
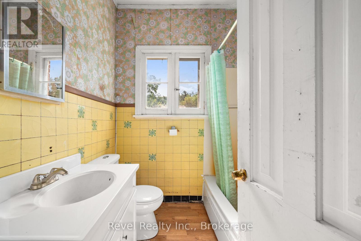
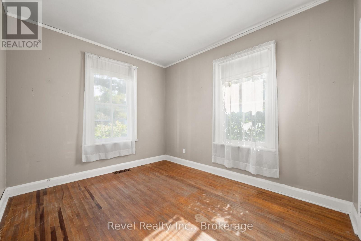
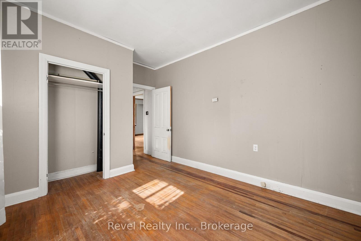
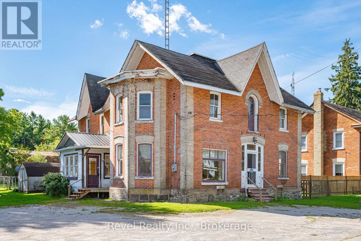
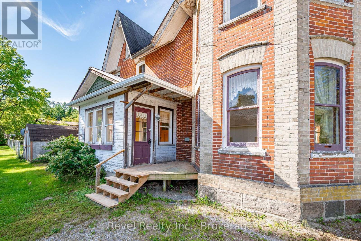
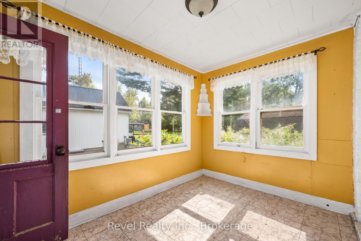
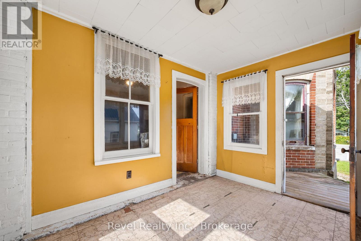
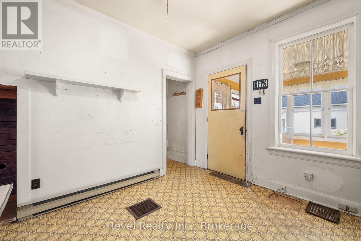
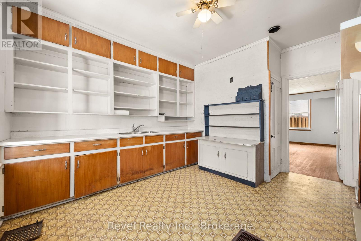
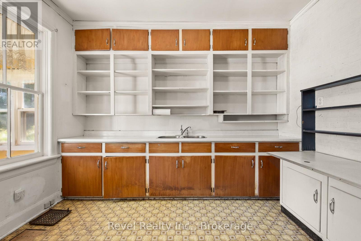
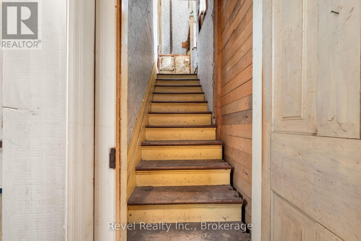
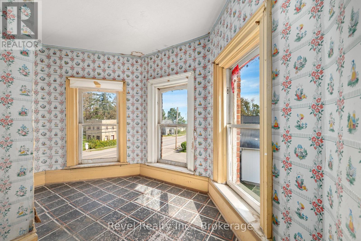
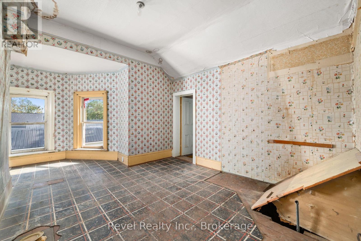
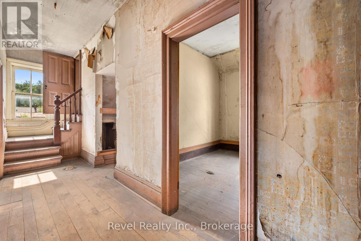
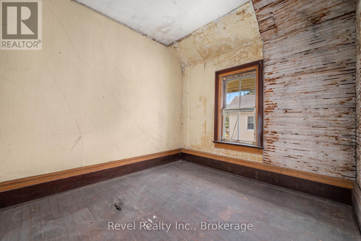
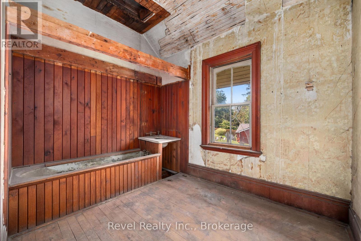
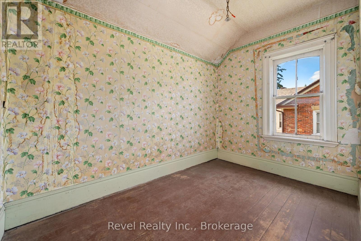
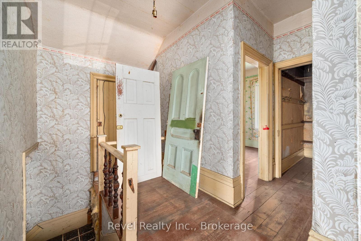
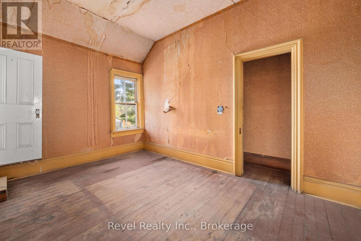
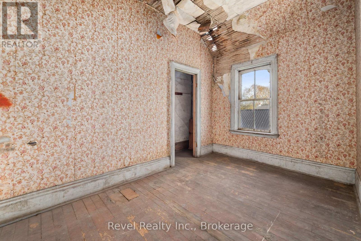
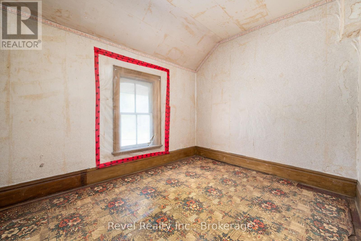
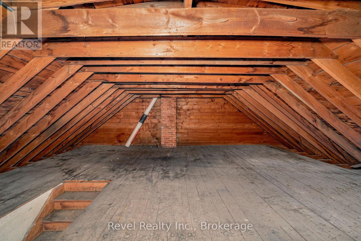
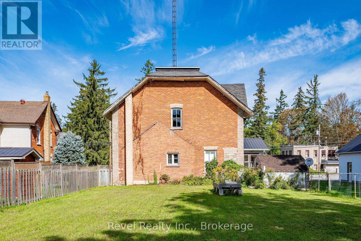
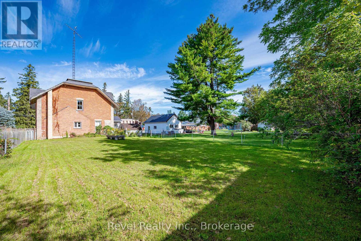
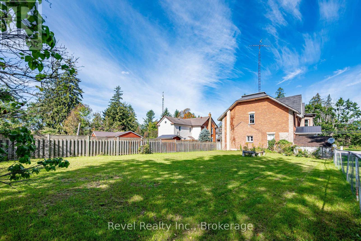
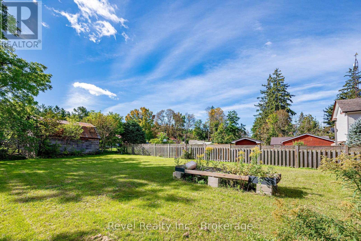
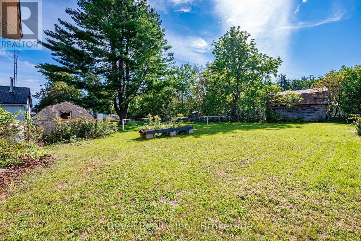
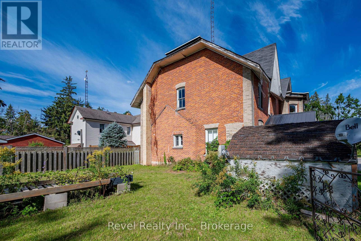
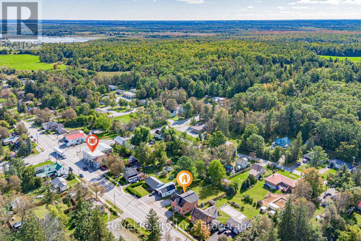
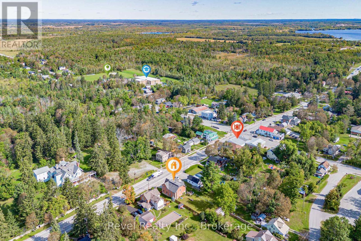
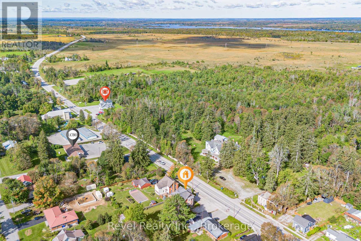
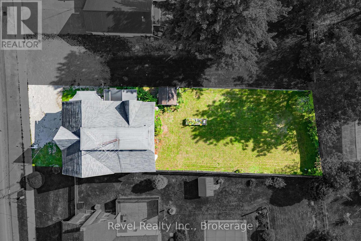
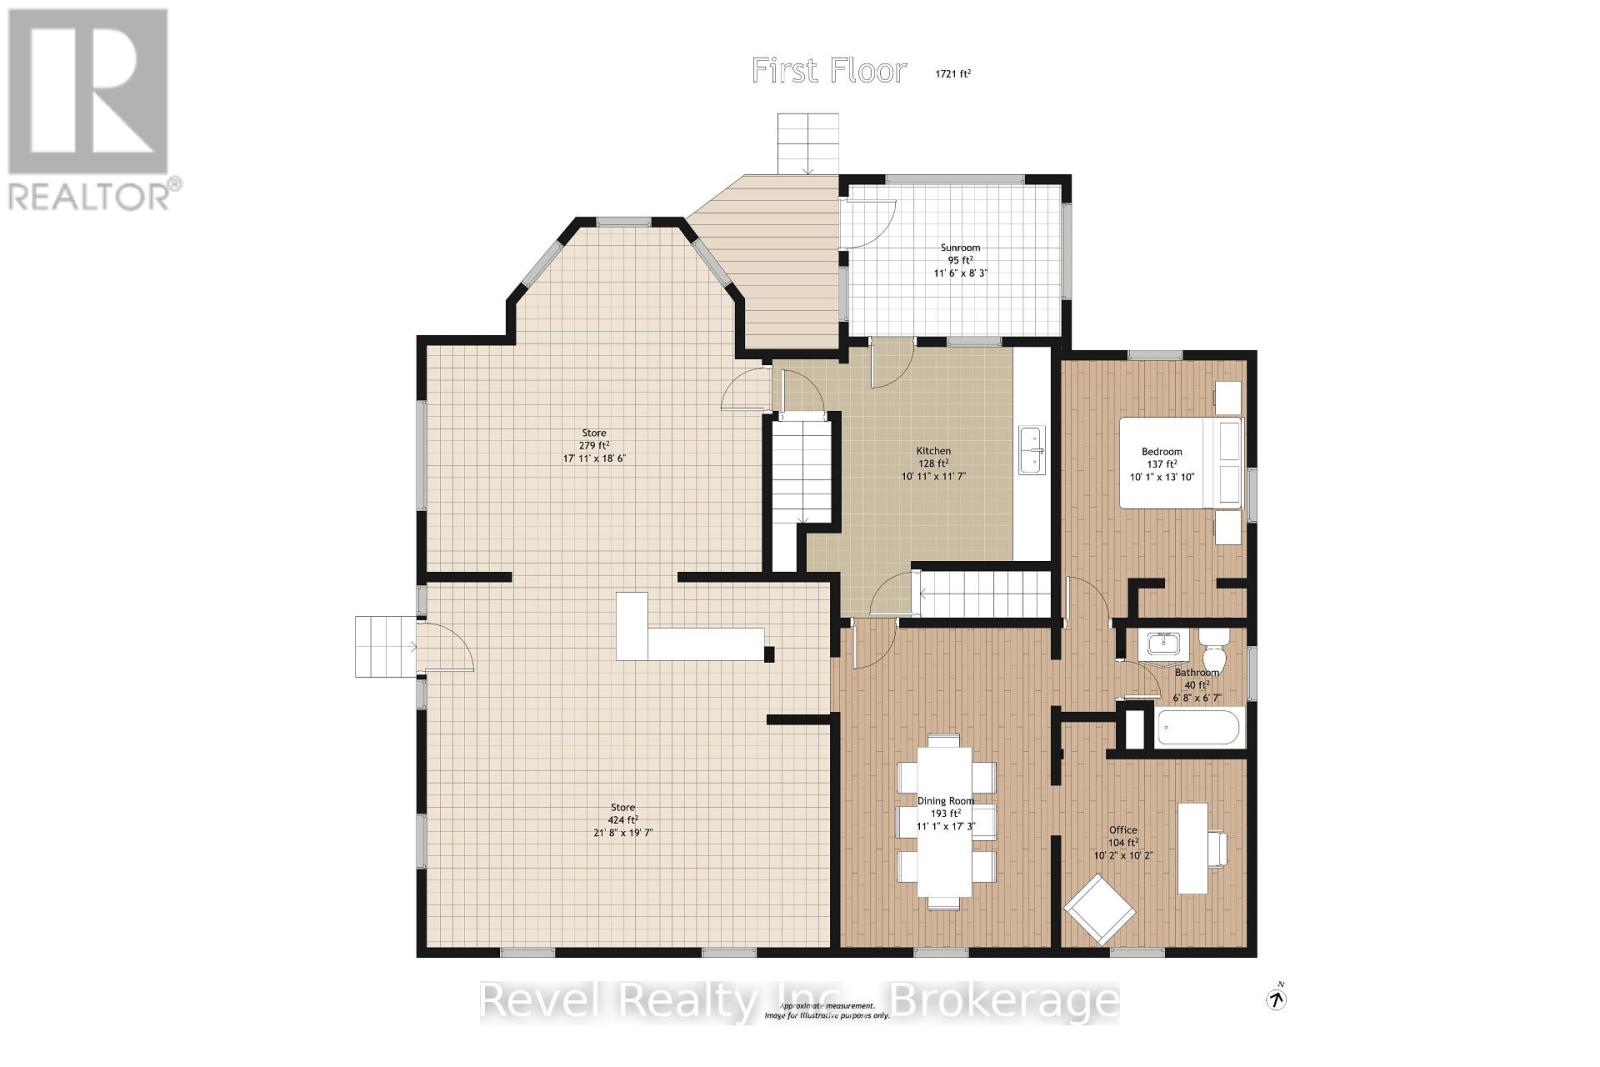
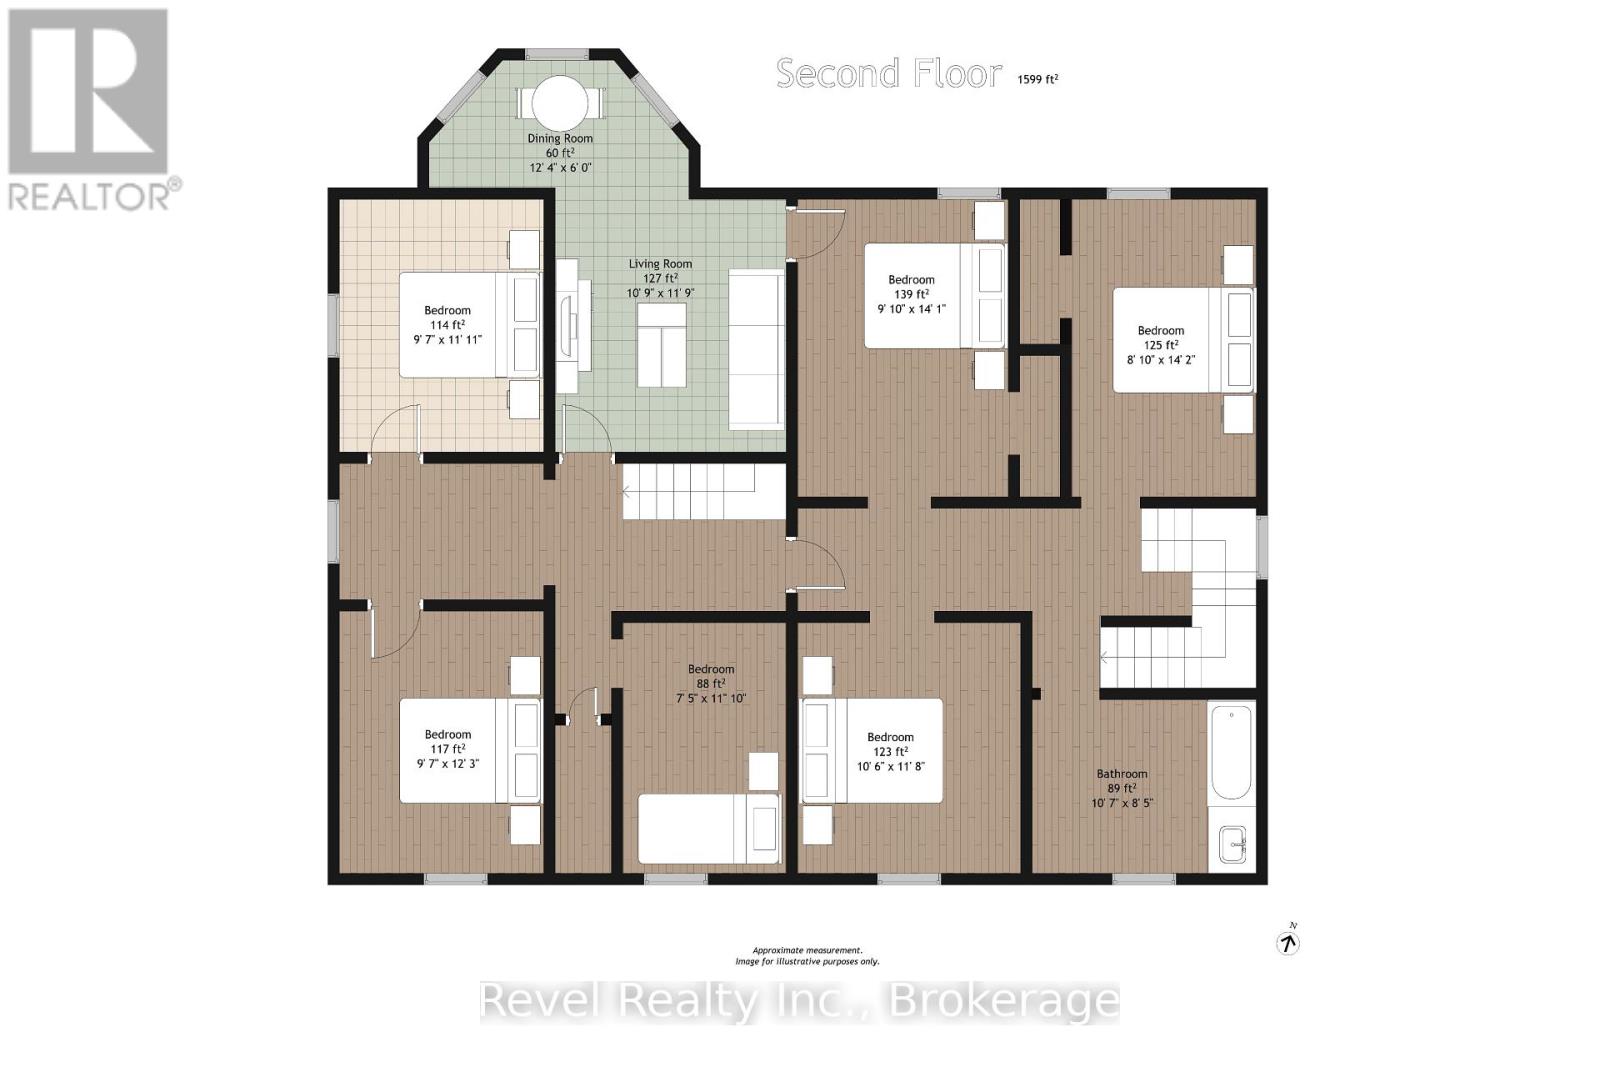
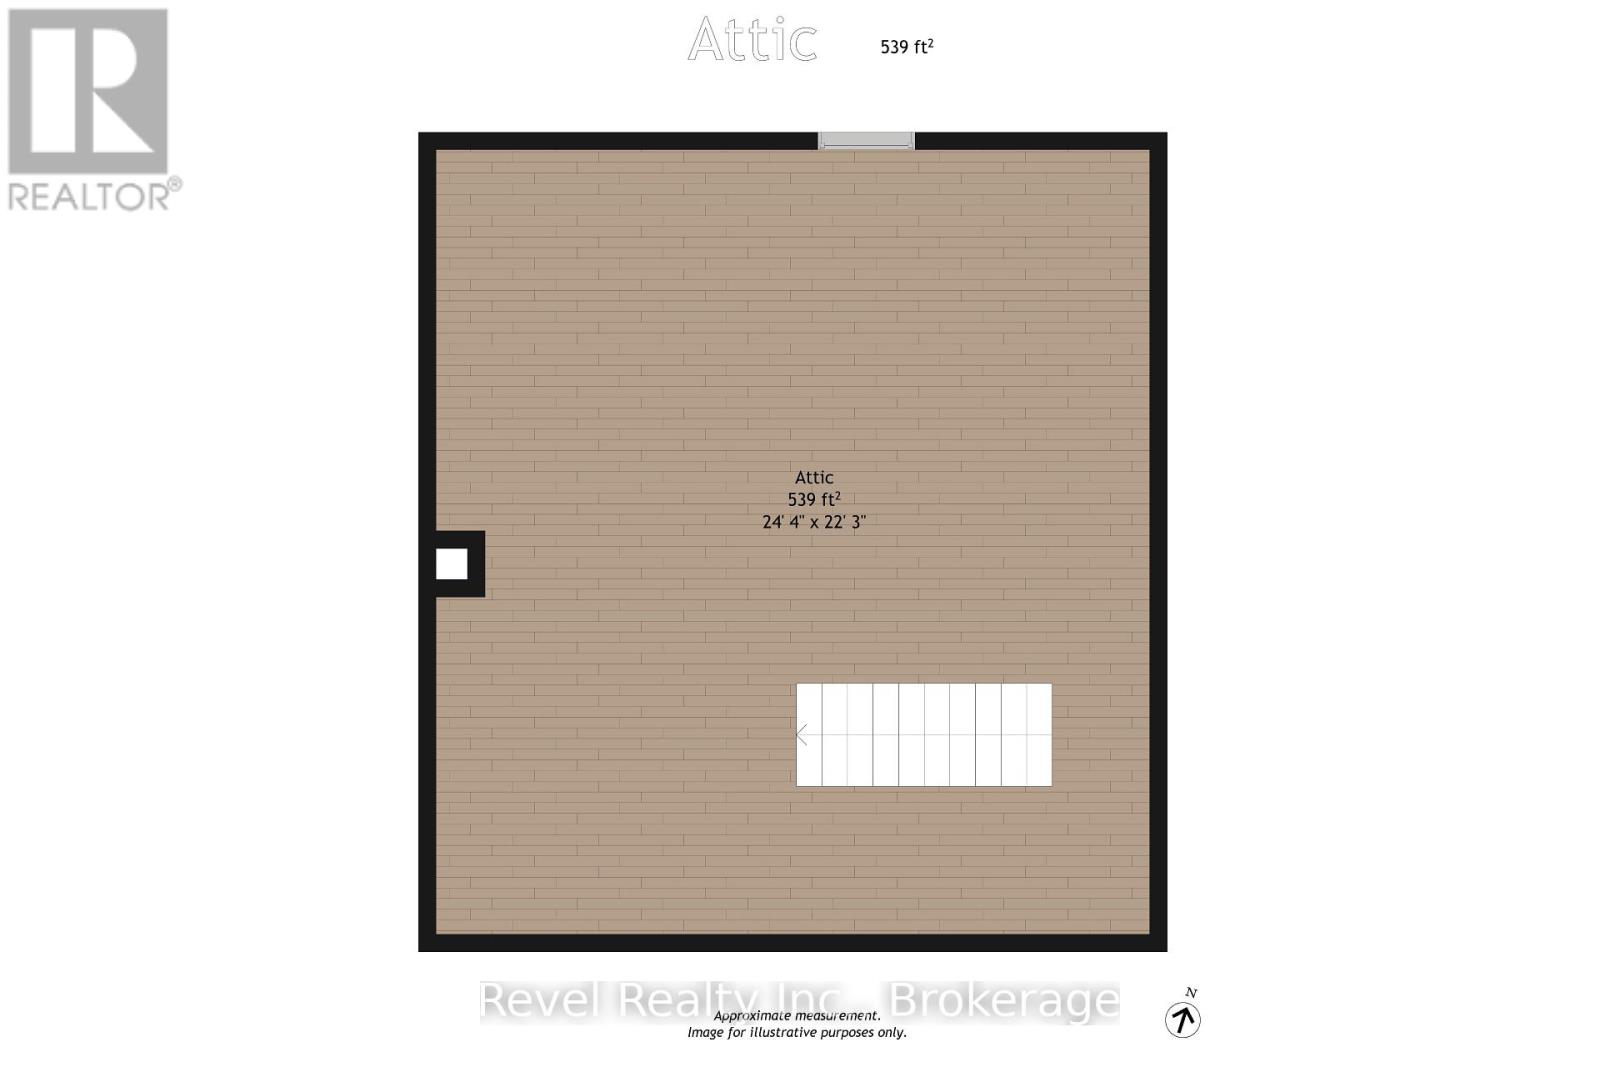
Some properties simply have a story to tell. 1014 Portage Road is ready for its next chapter.Built in 1900 and standing proudly in the heart of Kirkfield, this striking brick property is filled with the kind of architectural character that is becoming increasingly difficult to find. From its impressive brick faade and tall windows to its soaring rooflines and unmistakable century-home presence, this is a property with personality, history and incredible potential.Inside, the generous floor plan offers plenty of room to reimagine. The main level features expansive spaces, a kitchen, dining room, office, bedroom, bathroom and sunroom. Upstairs, multiple bedrooms and additional living and dining spaces create even more possibilities, while the large attic adds another level of intriguing space.Set on an approximately 48 x 167 ft lot, there is room outside to complement whatever vision takes shape within.And then there is the C2 zoning, adding another exciting dimension to the property and opening the door to a variety of potential uses, subject to applicable zoning provisions and approvals.This is not a move-in-ready home, and that's part of the opportunity. It is a property for someone who can see beyond today and appreciate what could be created here. Restore its century-home charm, reinvent the space, or explore the possibilities offered by its zoning.Located right in the village of Kirkfield, this is your chance to take on a truly distinctive property and write the next chapter of a building that has already stood for more than 125 years. (id:63604)

Key Facts

Type
Detached
Beds
7
Baths
1
Size
3,000 sqft
Lot
48.6 x 167.9 FT
Parking
4 total
Property Details 14 details
Bedrooms
7 bedrooms
1 above grade + 6 below grade
Bathrooms
1 bathroom
Parking
4 parking spaces
No Garage
Living area
3,000 - 3,500 sq. ft.
Property
Single Family · Freehold · Detached
Property subtype
Single Family
Structure type
House
Ownership
Freehold
Attached status
Detached
Storeys
2
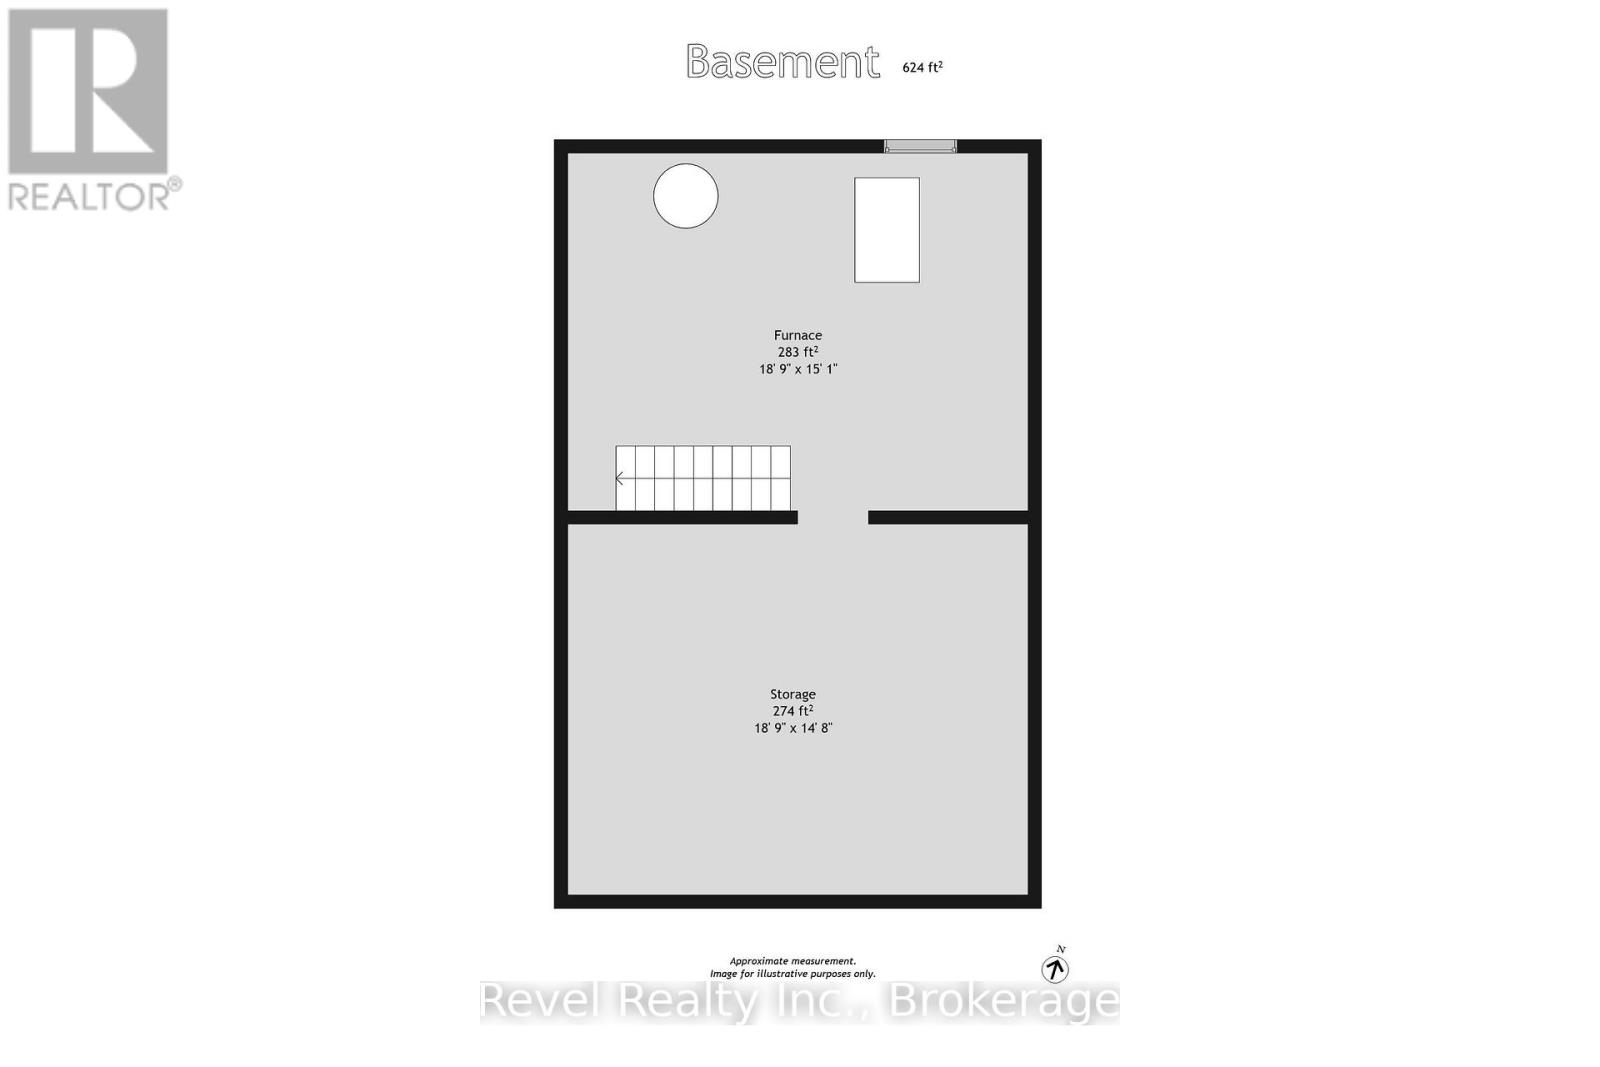
Basement
Unfinished
Heating
Forced air, Propane
Fireplace
No
Lot dimensions
48.6 x 167.9 FT
Frontage
48.70 feet
Taxes
$1,863.48 (2,025)
Sewer
Septic System

Exterior features

BrickStone

Lot and water

Irregular lot size
Rooms 17 rooms
Level
Room
Dimensions
Main level
Other
5.4 m x 5.6 m
Second level
Bedroom 4
2.2 m x 3.6 m
Second level
Bedroom 5
3.2 m x 3.5 m
Second level
Bathroom
3.2 m x 2.5 m
Second level
Bedroom
2.6 m x 4.3 m
Second level
Bedroom
2.9 m x 4.3 m
Second level
Living room
3.2 m x 3 m
Second level
Dining room
3.6 m x 1.8 m
Main level
Other
6.6 m x 5.9 m
Main level
Dining room
3.3 m x 5.2 m
Main level
Office
3.1 m x 5.2 m
Main level
Bathroom
2 m x 1.9 m
Main level
Bedroom
3 m x 4.2 m
Main level
Kitchen
3.3 m x 3.5 m
Main level
Sunroom
3.5 m x 2.5 m
Second level
Bedroom 2
2.9 m x 3.6 m
Second level
Bedroom 3
2.9 m x 3.7 m
Mortgage & Affordability Estimate monthly costs
Purchase price$359,000
Down paymentNot available
Mortgage amountNot available
Principal & interestNot available
Property taxesNot available
Condo/HOA feeNot available
Insurance/OtherNot available
UtilitiesNot available
Est. monthly totalNot available
Income needed (GDS 32%)Not available
Estimates only. Not financial advice. Rates, taxes and fees vary by lender and municipality.

Saved Properties

Keep This One Handy

Save this listing, compare it later, or open your saved properties dashboard.

Manage Saved Searches
Map is approximate.

Neighbourhood

Area
Eldon
City
Kawartha Lakes
Postal code
K0M 2B0
Nearby
Kirkfield Road #6 & Portage Road