

102 Albert Street

Kawartha Lakes, ONDetached
$1,195,000
MLS® X13845658
Detached3 beds2 baths6 total
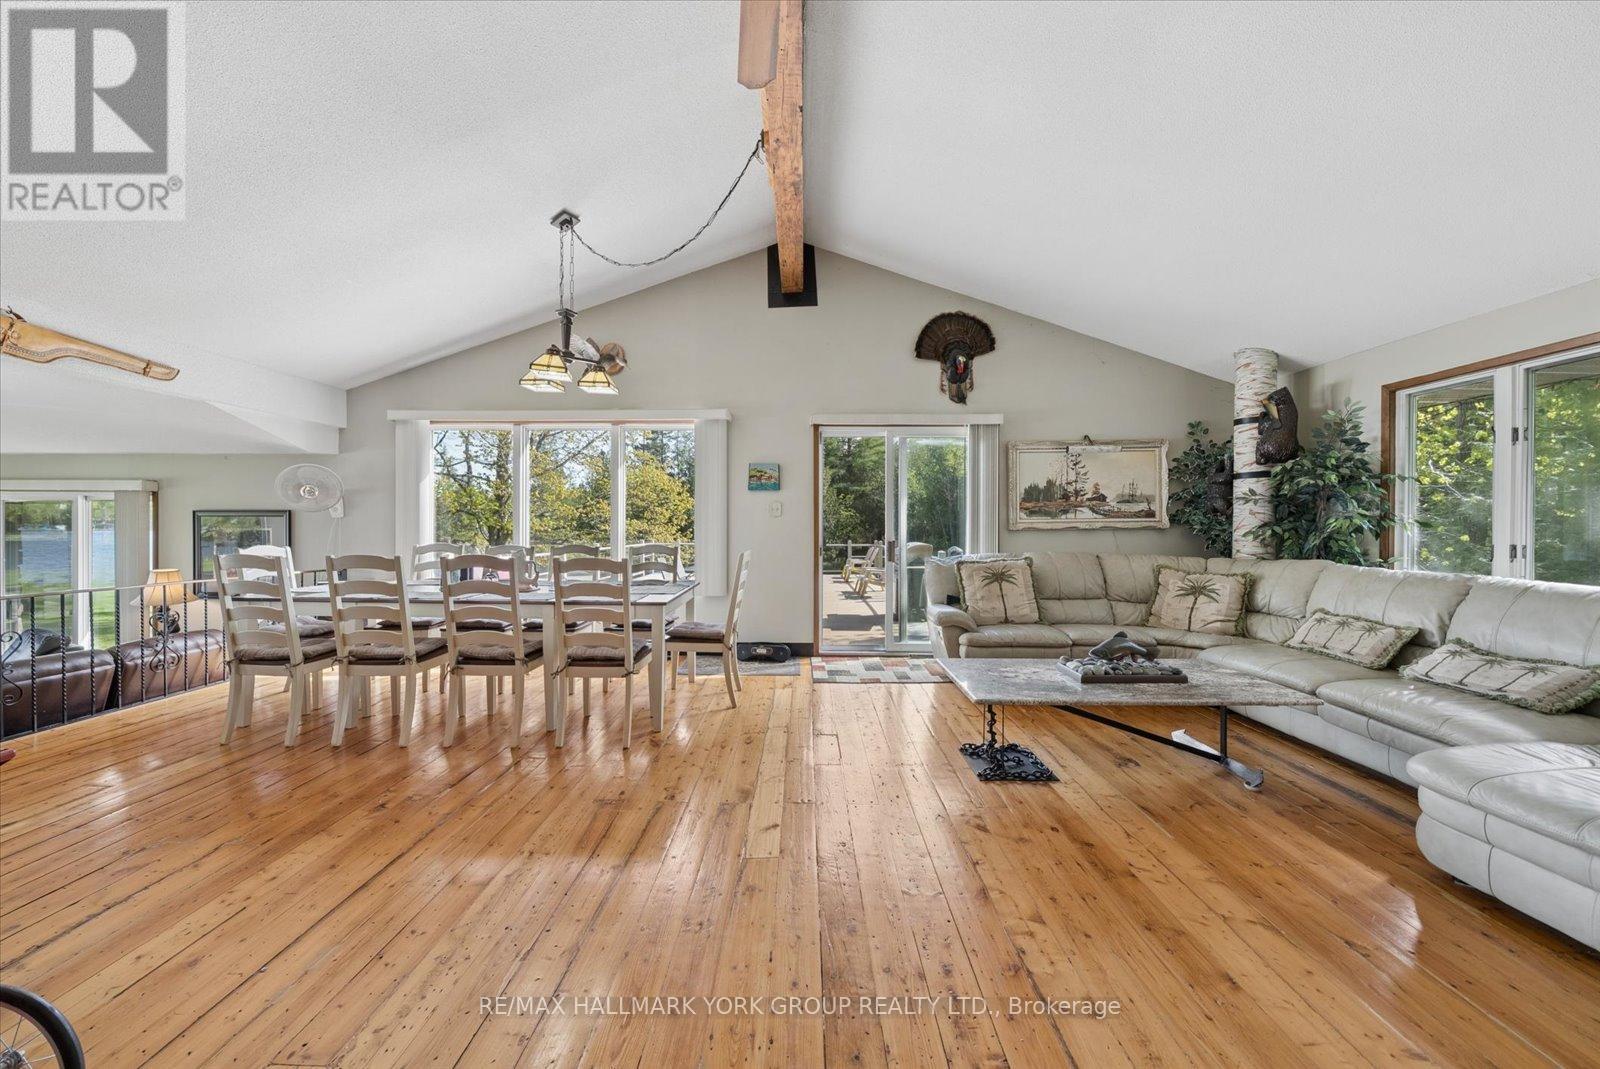
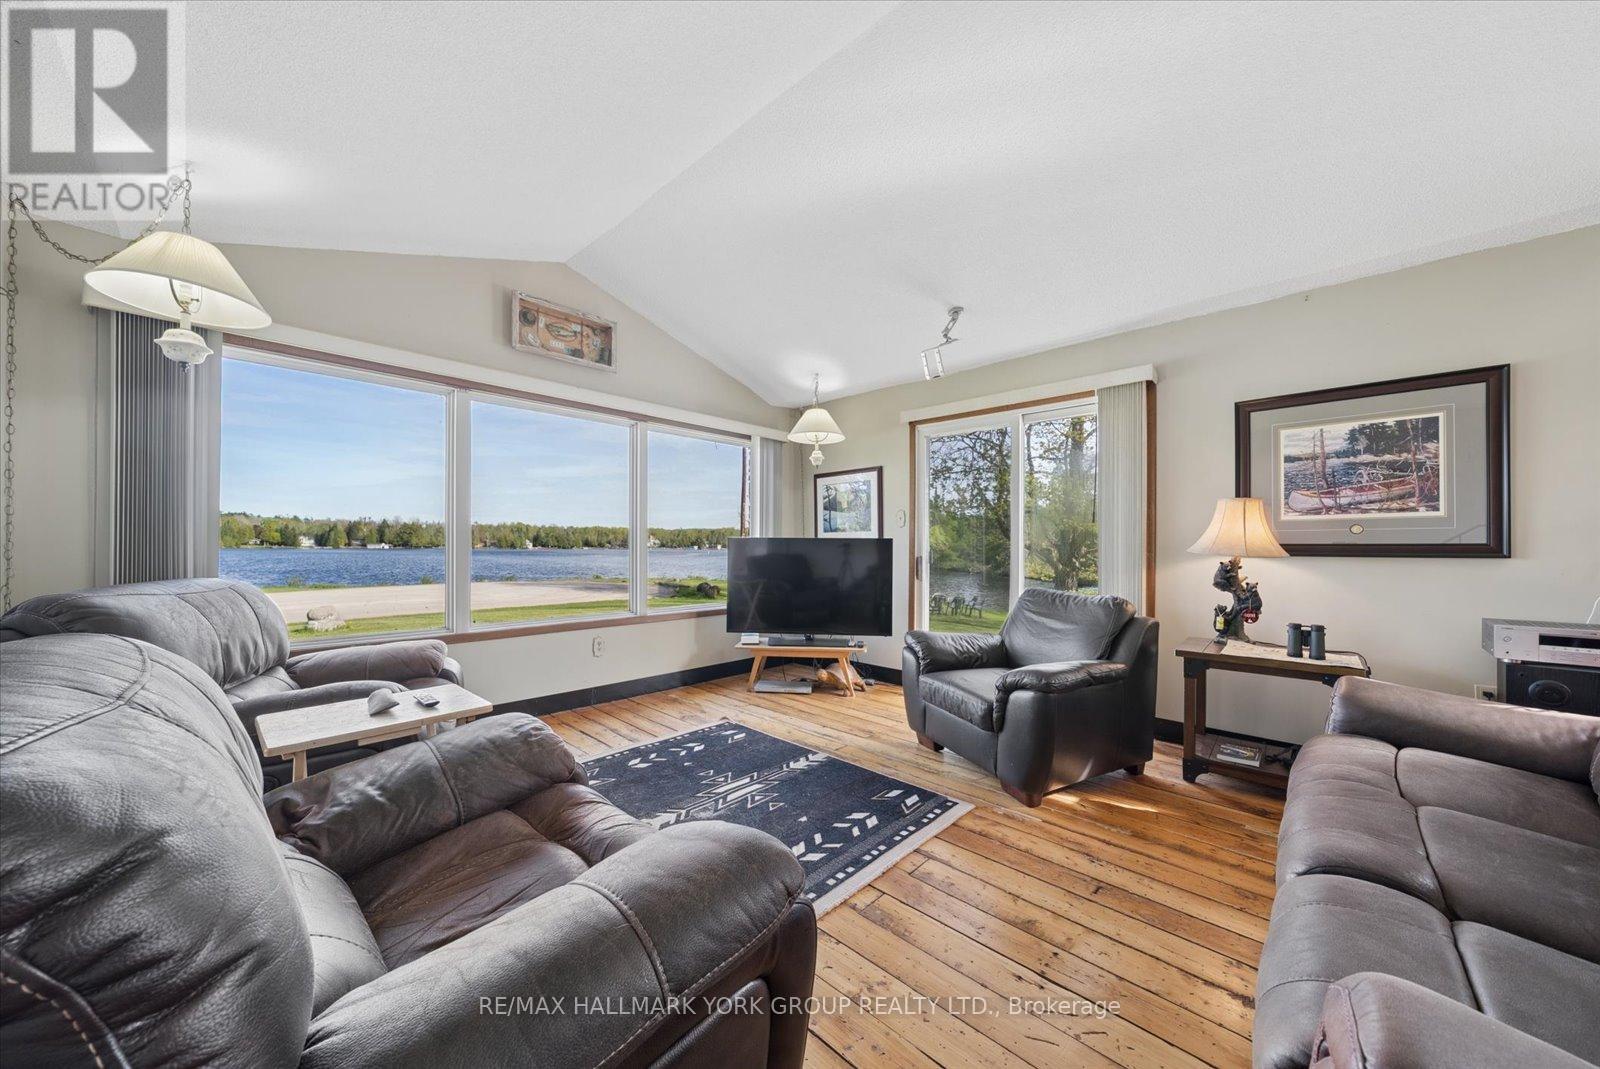
102 Albert Street, Kawartha Lakes, ON photo 1
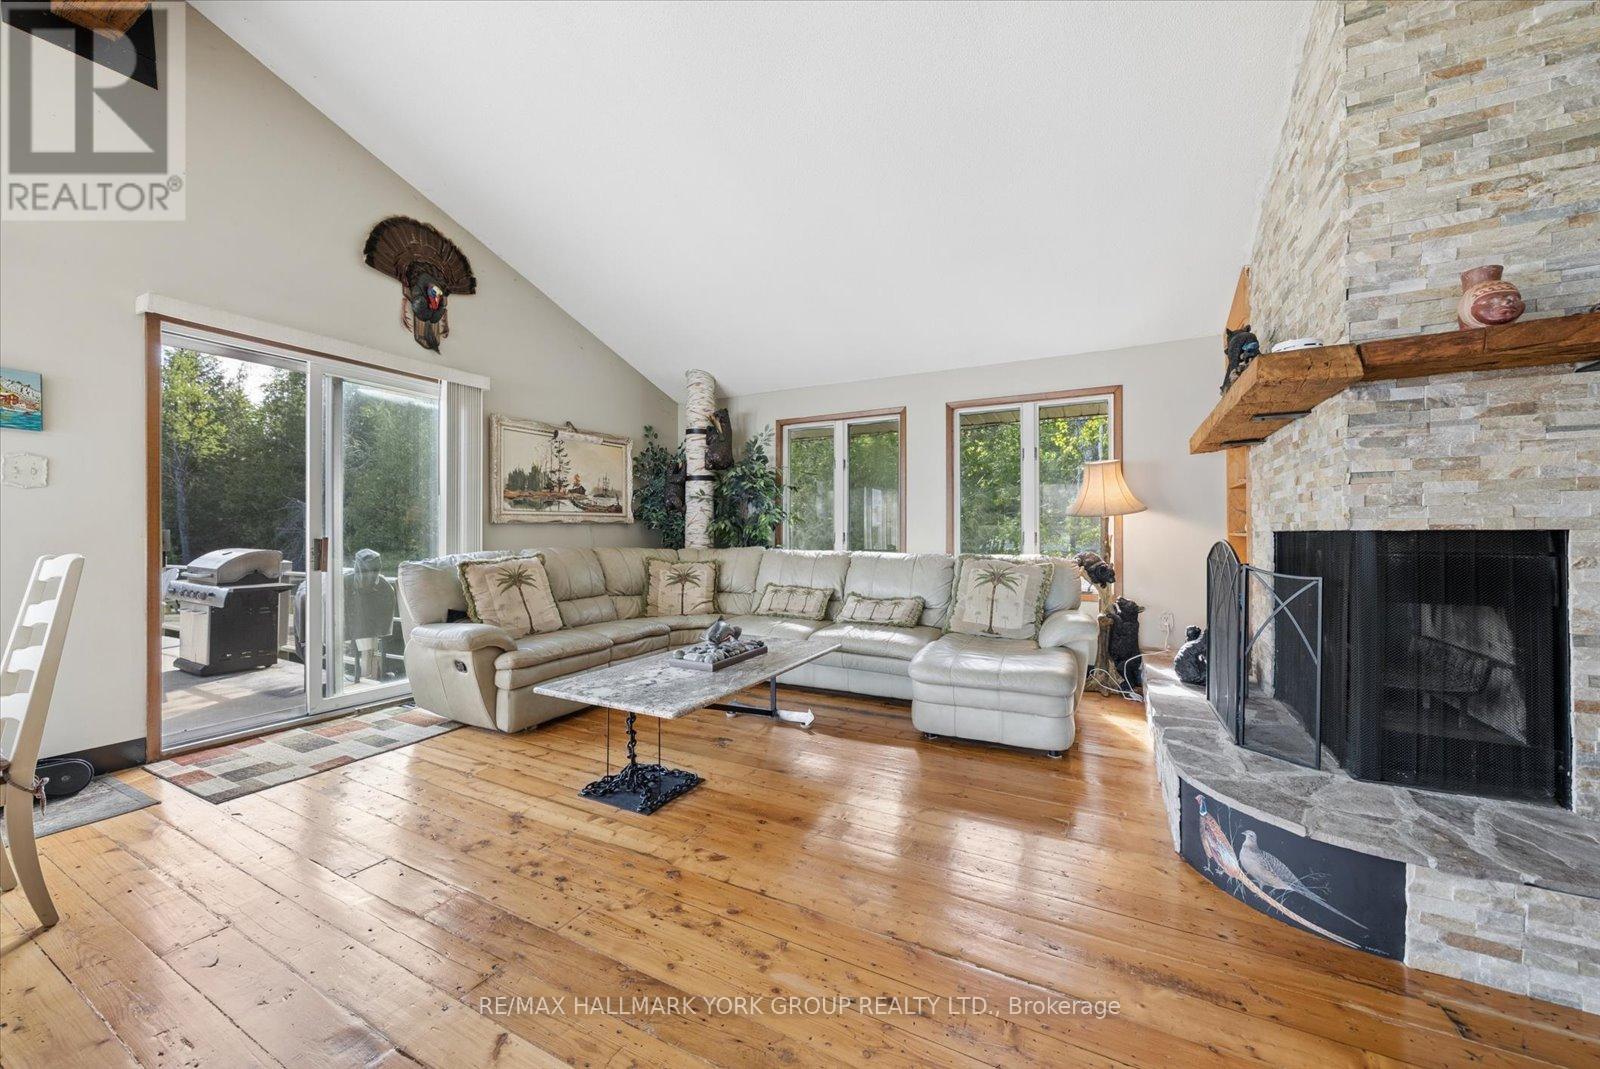
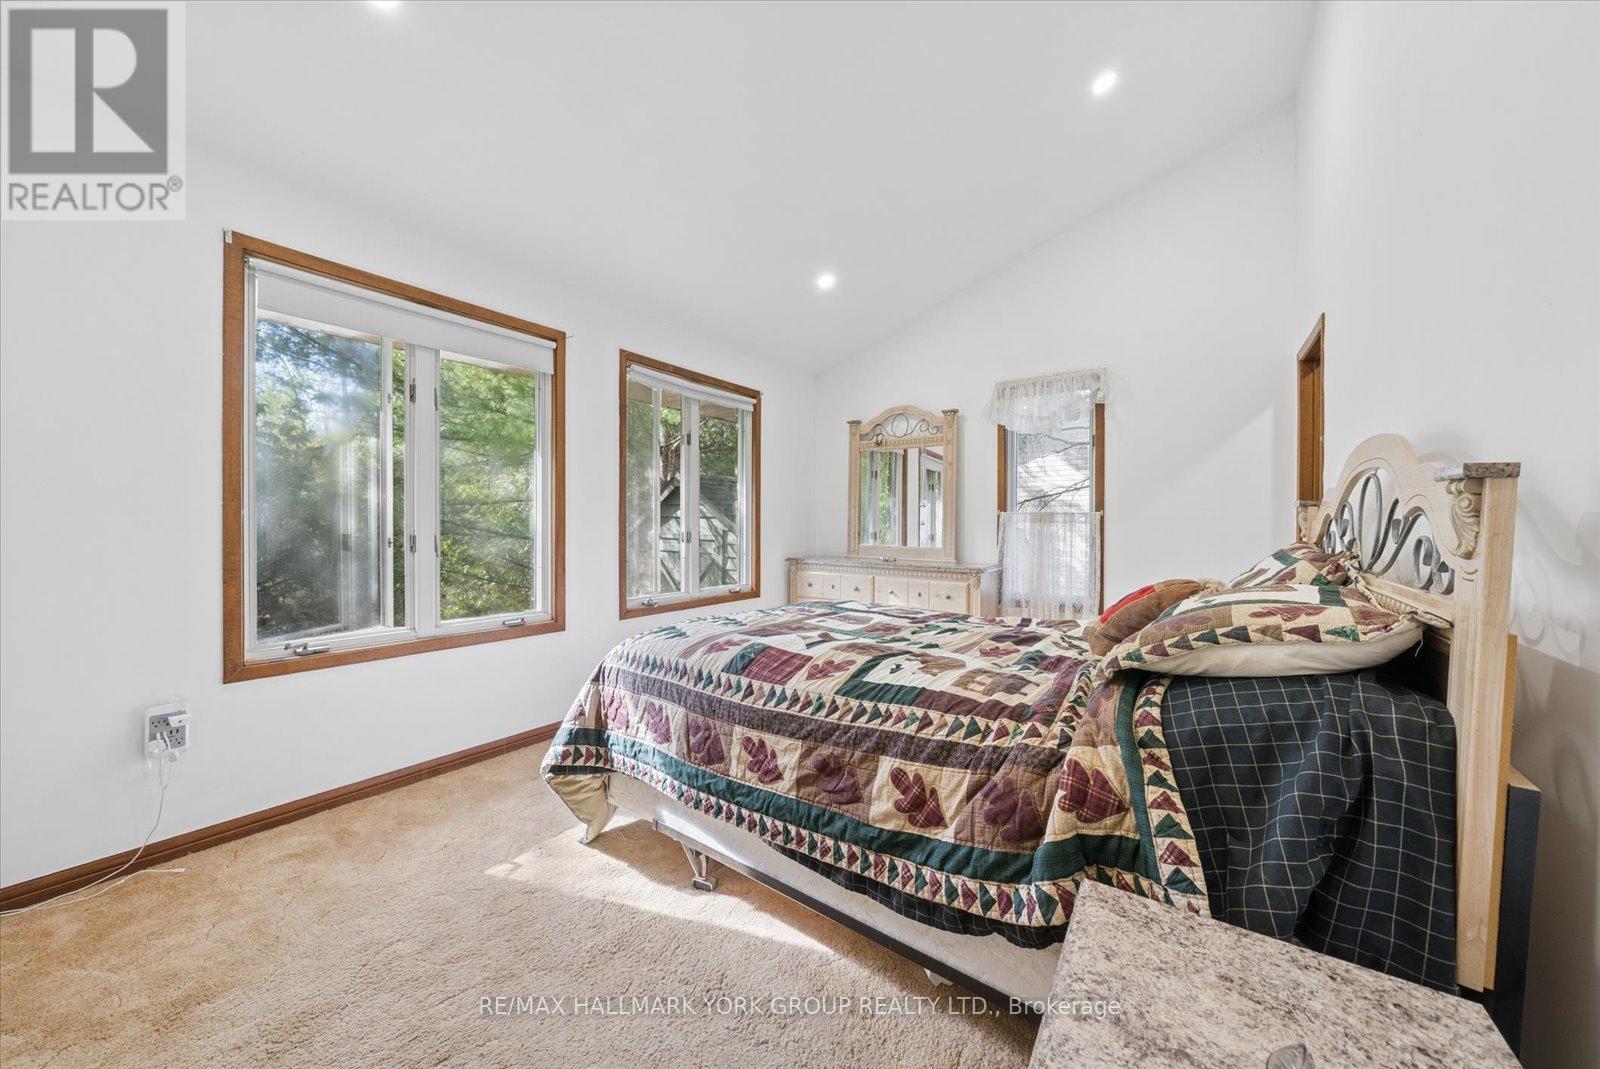
102 Albert Street, Kawartha Lakes, ON photo 2
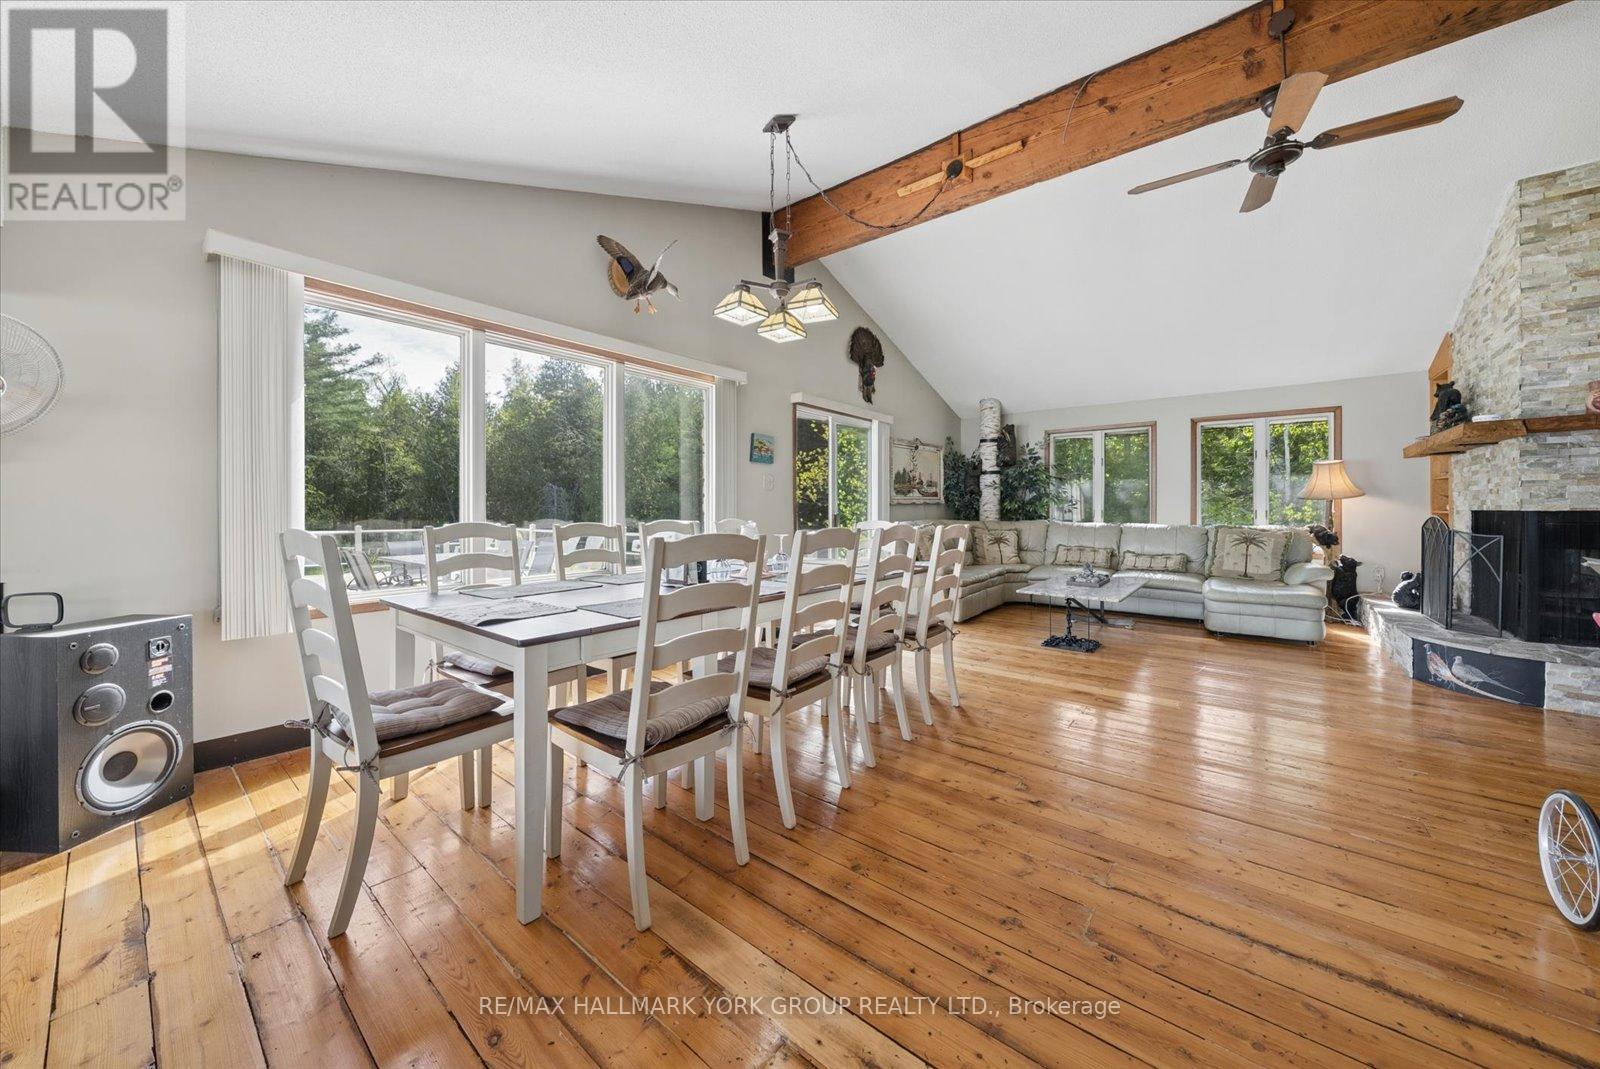
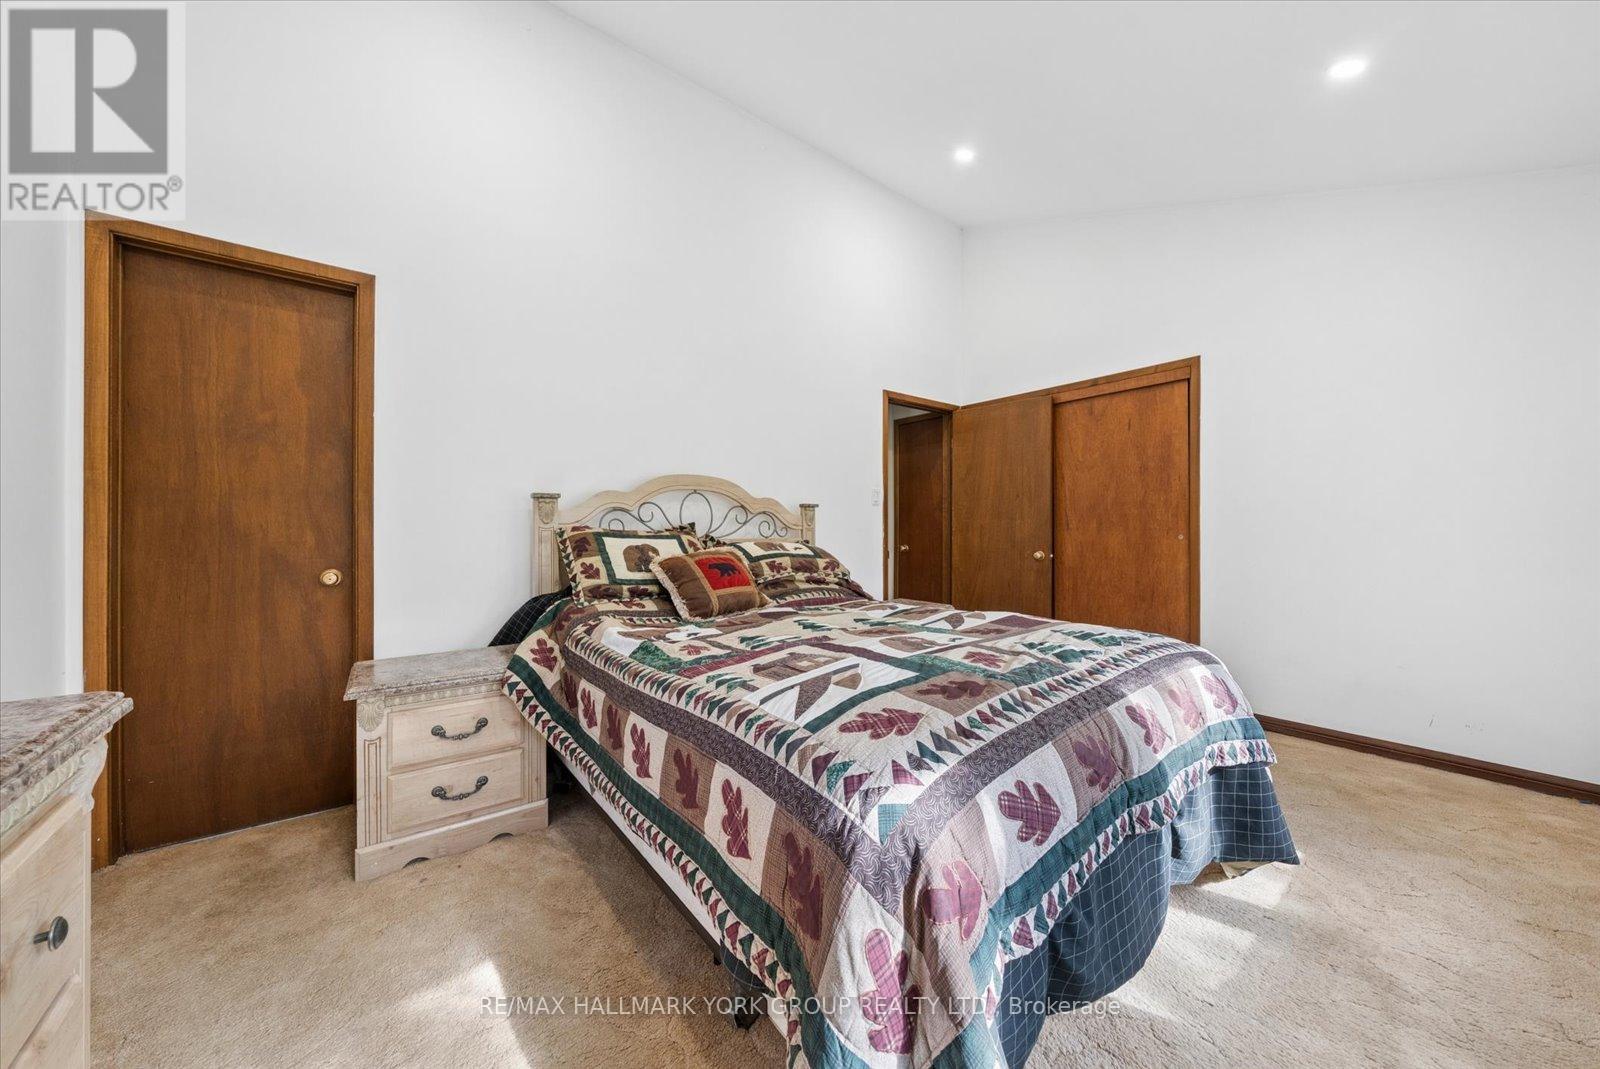
102 Albert Street, Kawartha Lakes, ON photo 3
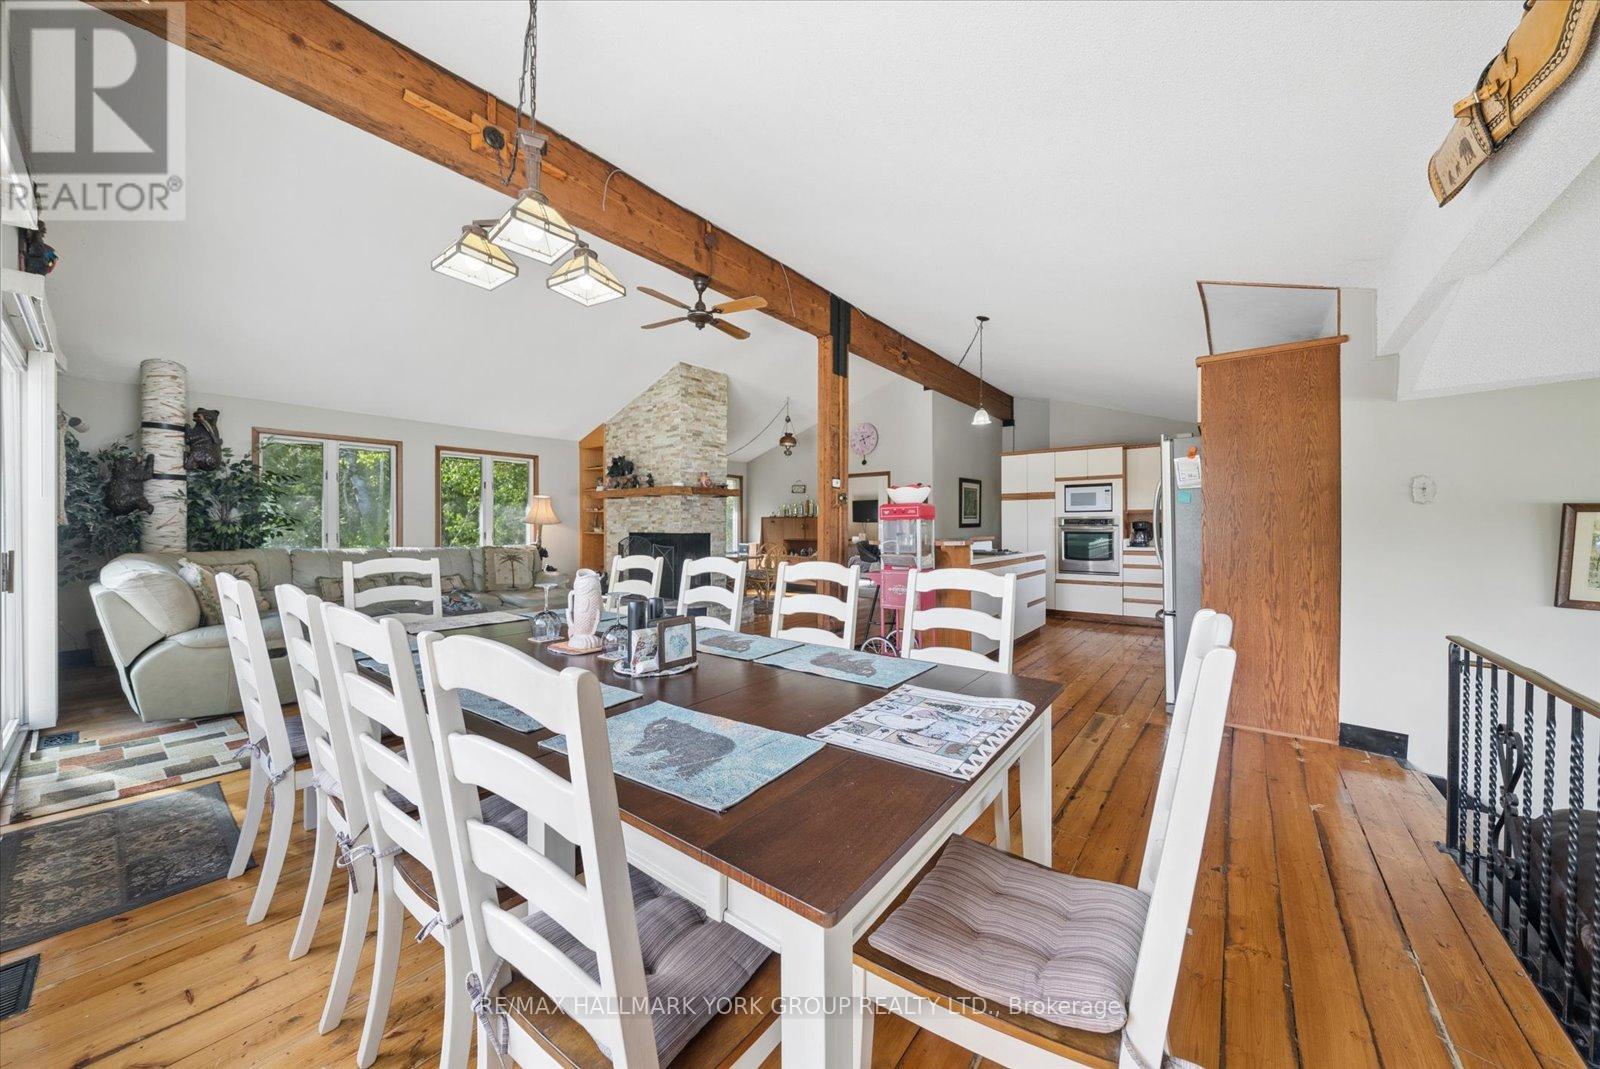
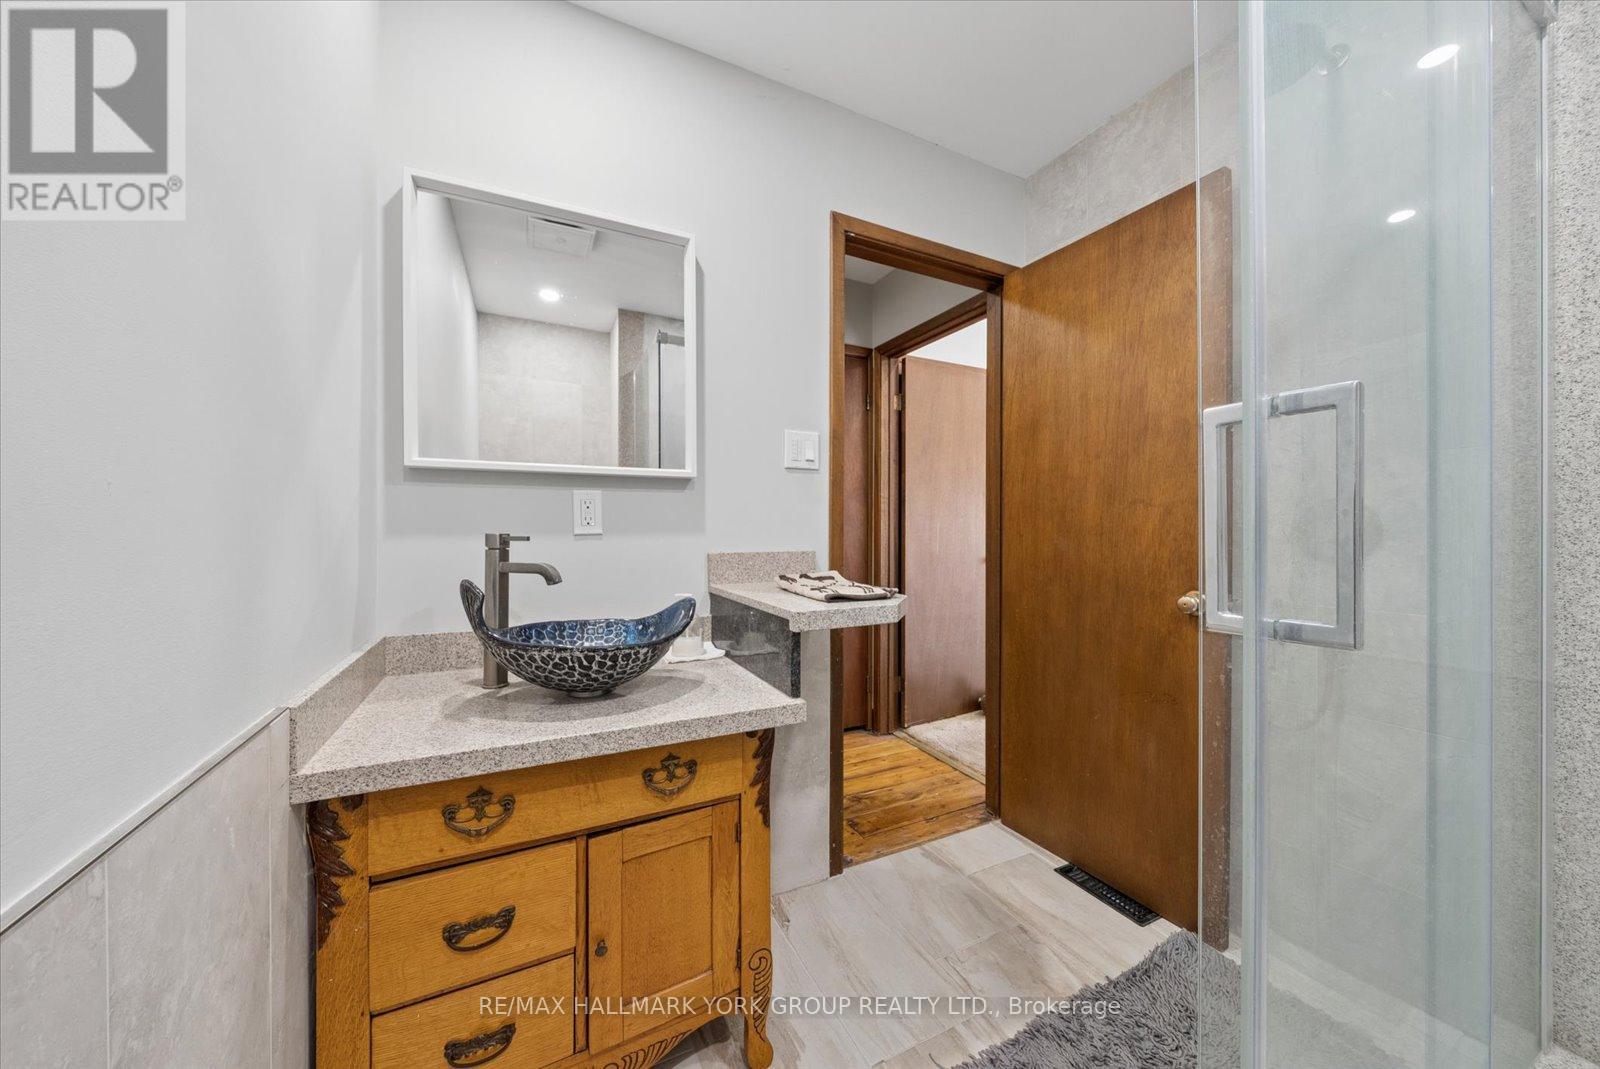
102 Albert Street, Kawartha Lakes, ON photo 4
102 Albert Street, Kawartha Lakes, ON photo 5
102 Albert Street, Kawartha Lakes, ON photo 6
102 Albert Street, Kawartha Lakes, ON photo 7
102 Albert Street, Kawartha Lakes, ON photo 8
102 Albert Street, Kawartha Lakes, ON photo 9
102 Albert Street, Kawartha Lakes, ON photo 10
102 Albert Street, Kawartha Lakes, ON photo 11
102 Albert Street, Kawartha Lakes, ON photo 12
102 Albert Street, Kawartha Lakes, ON photo 13
102 Albert Street, Kawartha Lakes, ON photo 14
102 Albert Street, Kawartha Lakes, ON photo 15
102 Albert Street, Kawartha Lakes, ON photo 16
102 Albert Street, Kawartha Lakes, ON photo 17
102 Albert Street, Kawartha Lakes, ON photo 18
102 Albert Street, Kawartha Lakes, ON photo 19
102 Albert Street, Kawartha Lakes, ON photo 20
102 Albert Street, Kawartha Lakes, ON photo 21
102 Albert Street, Kawartha Lakes, ON photo 22
102 Albert Street, Kawartha Lakes, ON photo 23
102 Albert Street, Kawartha Lakes, ON photo 24
102 Albert Street, Kawartha Lakes, ON photo 25
102 Albert Street, Kawartha Lakes, ON photo 26
102 Albert Street, Kawartha Lakes, ON photo 27
102 Albert Street, Kawartha Lakes, ON photo 28
102 Albert Street, Kawartha Lakes, ON photo 29
102 Albert Street, Kawartha Lakes, ON photo 30
102 Albert Street, Kawartha Lakes, ON photo 31
102 Albert Street, Kawartha Lakes, ON photo 32
102 Albert Street, Kawartha Lakes, ON photo 33
102 Albert Street, Kawartha Lakes, ON photo 34
102 Albert Street, Kawartha Lakes, ON photo 35
102 Albert Street, Kawartha Lakes, ON photo 36
102 Albert Street, Kawartha Lakes, ON photo 37
102 Albert Street, Kawartha Lakes, ON photo 38
102 Albert Street, Kawartha Lakes, ON photo 39
102 Albert Street, Kawartha Lakes, ON photo 40
102 Albert Street, Kawartha Lakes, ON photo 41
102 Albert Street, Kawartha Lakes, ON photo 42
102 Albert Street, Kawartha Lakes, ON photo 43
102 Albert Street, Kawartha Lakes, ON photo 44
102 Albert Street, Kawartha Lakes, ON photo 45
102 Albert Street, Kawartha Lakes, ON photo 46
102 Albert Street, Kawartha Lakes, ON photo 47
102 Albert Street, Kawartha Lakes, ON photo 48
102 Albert Street, Kawartha Lakes, ON photo 49
102 Albert Street, Kawartha Lakes, ON photo 50
1 / 50

BUYER ADVANTAGE

Buy with confidence

Get a full-service approach built on strategy, strong negotiation, and clear guidance from offer to close.

  • Local Market Expertise
  • Broker-level Negotiation
  • Transparent Process
  • No-pressure Guidance

The right strategy depends on your goals, timing, budget, and the type of home you are buying. Get Your Buyer Snapshot.

About This Property

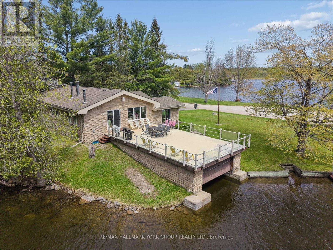
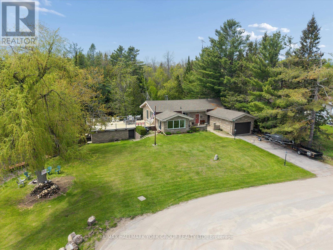
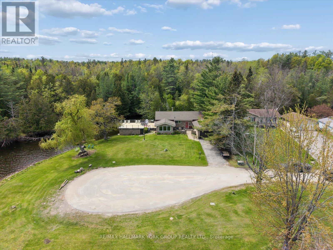
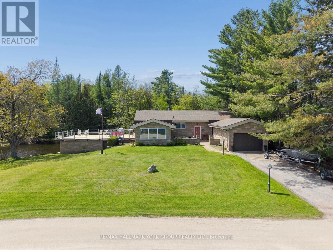
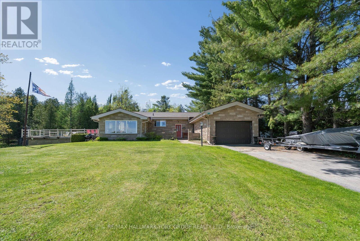
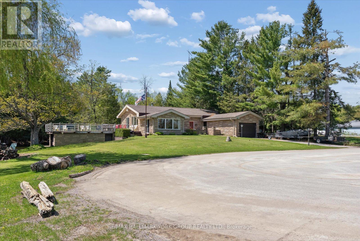
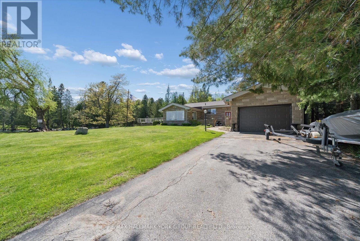
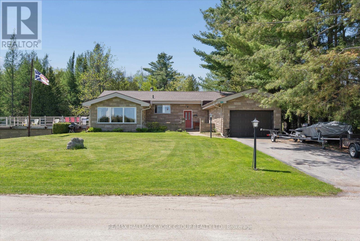
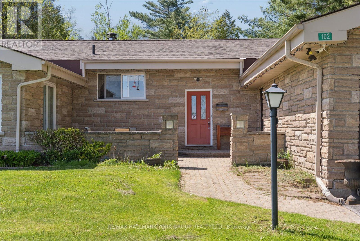
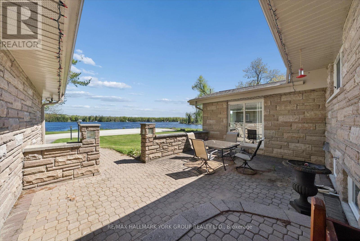
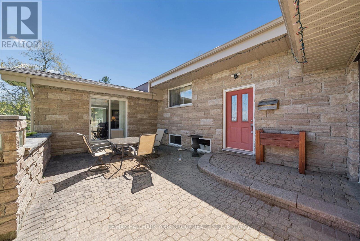
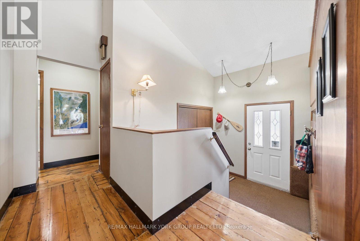
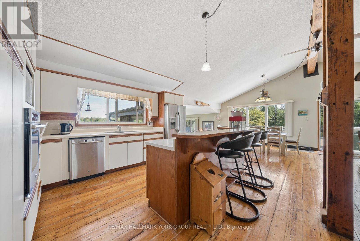
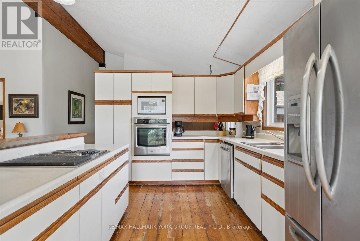
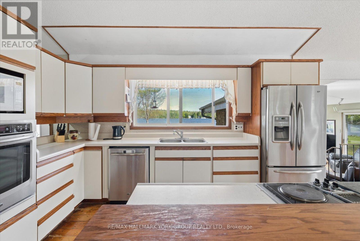
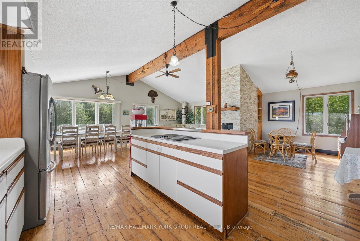
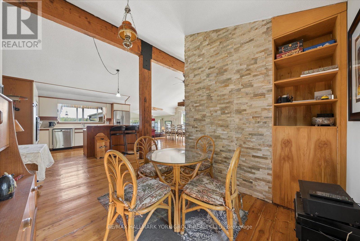
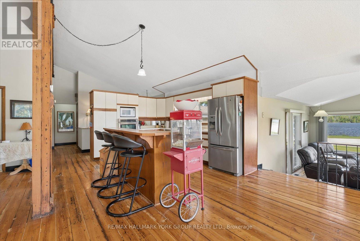
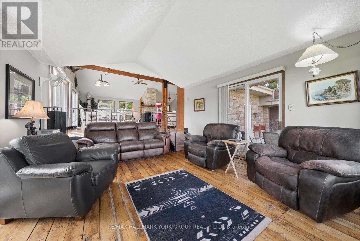
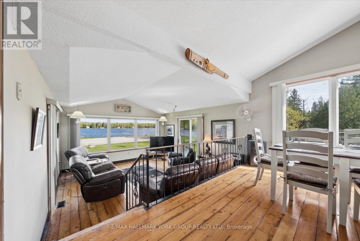
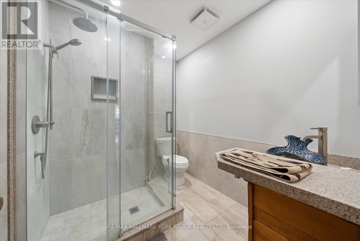
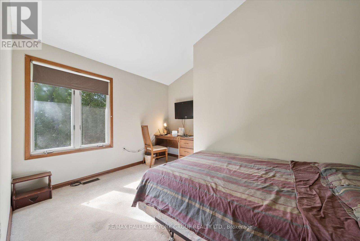
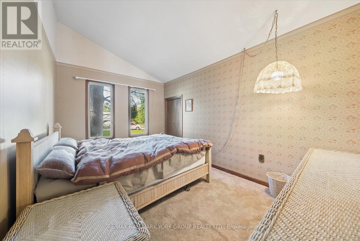
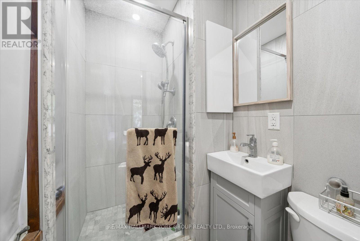
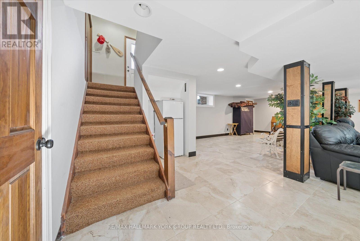
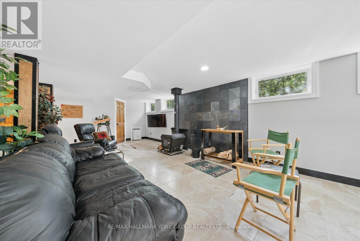
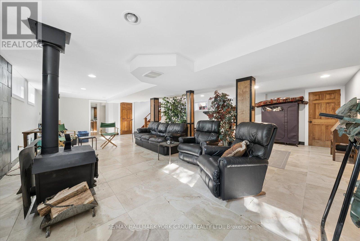
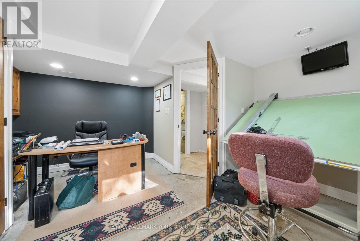
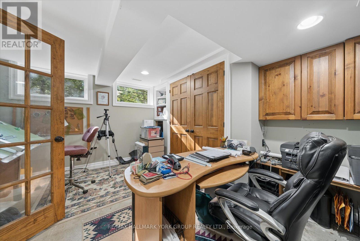
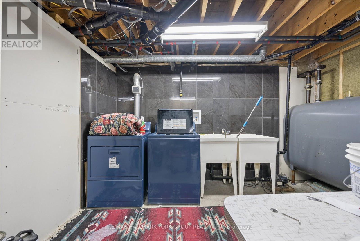
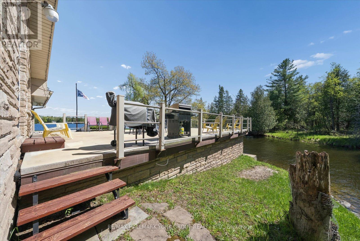
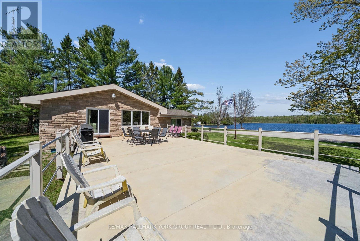
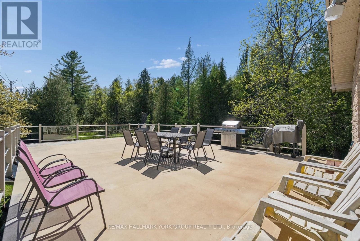
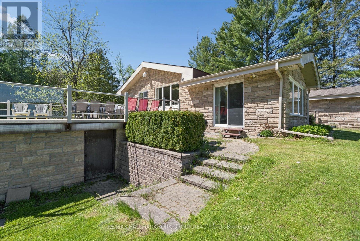
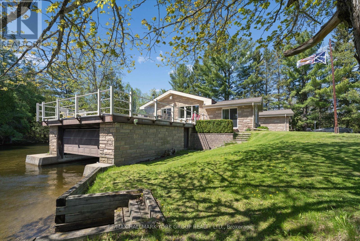
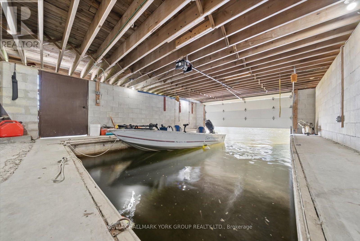
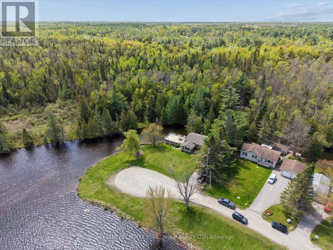
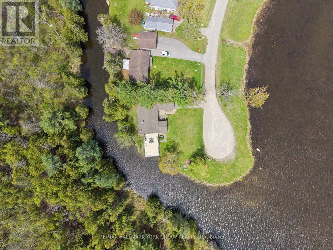
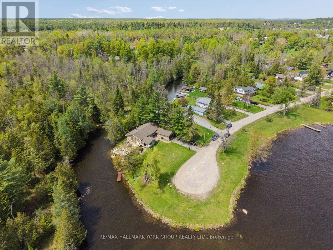
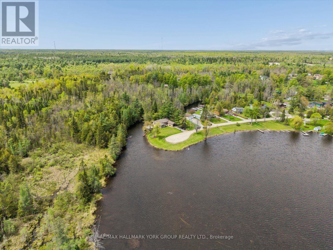
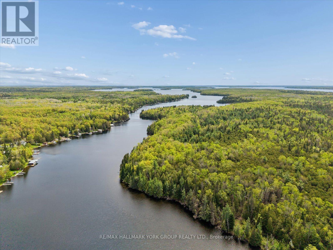
This beautiful property is a west-facing year-round waterfront home, directly across the Gull River from Indian Point Provincial Park. 946 hectares of protected Crown land with one of the longest undeveloped shorelines in the Kawartha Lakes! The view across the water is permanent. No future development opposite. Just protected forest and shoreline, sunsets every night. Approximately 225 ft of irregular water frontage wraps the property on a private peninsula with sandy, natural shoreline. The Gull River opens directly to Balsam Lake - the highest point on the Parks Canada-managed Trent-Severn Waterway, with navigable access to Cameron, Sturgeon, Pigeon, and beyond. Approximately 1,796 sqft above grade plus a fully finished lower level. Approx 900+ sqft west-facing patio over the water. The main floor offers three bedrooms (two with cathedral ceilings, one overlooking the water), two updated 3-piece bathrooms with glass walk-in showers, and kitchen with cathedral ceiling and stainless appliances. Hardwood through the principal living spaces. The great room walks out to the huge patio above the river. A separate family room walks straight out to the shore.The fully finished lower level adds a recreation room with wood stove, a dedicated office, a study, and a laundry/utility room - genuine four-season living space. A wet double boathouse holds two fishing boats or one larger boat under cover. A covered front porch and a 2-car tandem attached garage round out the package.Year-round municipal road. Quiet dead-end street. 90 minutes to the GTA. A hidden dog fence included. Suitable as a full-time residence, weekend retreat, or short-term rental. (id:63604)

Key Facts

Type
Detached
Beds
3
Baths
2
Size
1,500 sqft
Lot
225 x 156.2 FT; Irregular
Parking
6 total

Highlights

  • Washer
  • Refrigerator
  • Dishwasher
  • Stove
  • Dryer
  • Microwave
  • Window Coverings
  • Water Heater
Property Details 21 details
Bedrooms
3 bedrooms
3 above grade
Bathrooms
2 bathrooms
Parking
6 parking spaces
Attached Garage · Garage
Living area
1,500 - 2,000 sq. ft.
Property
Single Family · Raised bungalow · Freehold · Detached
Property subtype
Single Family
Structure type
House
Architectural style
Raised bungalow
Ownership
Freehold
Attached status
Detached
Storeys
1
Basement
Finished, Full
Heating
Forced air, Oil
Fireplace
2 fireplaces
Lot dimensions
225 x 156.2 FT; Irregular
Frontage
225 feet
Taxes
$3,825.00
Zoning
HR
Water source
Drilled Well
Sewer
Septic System
Waterfront
Waterfront on river · Gull River
Views
River view, View of water, Direct Water View

Interior features

WasherRefrigeratorDishwasherStoveDryerMicrowaveWindow CoveringsWater HeaterHardwoodCarpetedWoodstove

Exterior features

StoneConcrete

Systems and association

ElectricityCable

Lot and water

Waterfront on river
Rooms 11 rooms
Level
Room
Dimensions
Main level
Bedroom 3
3.71 m x 3.2 m
Main level
Living room
8.09 m x 4.41 m
Basement
Recreational, Games room
11.2 m x 7.71 m
Main level
Family room
4.9 m x 4.41 m
Basement
Study
4.75 m x 4.41 m
Main level
Bedroom 2
4.31 m x 2.61 m
Basement
Laundry room
4.33 m x 4.14 m
Main level
Primary Bedroom
4.34 m x 3.1 m
Main level
Kitchen
4.25 m x 4.23 m
Main level
Dining room
3.89 m x 3.86 m
Basement
Office
4.33 m x 3.82 m

Virtual Tour & Media

Mortgage & Affordability Estimate monthly costs
Purchase price$1,195,000
Down paymentNot available
Mortgage amountNot available
Principal & interestNot available
Property taxesNot available
Condo/HOA feeNot available
Insurance/OtherNot available
UtilitiesNot available
Est. monthly totalNot available
Income needed (GDS 32%)Not available
Estimates only. Not financial advice. Rates, taxes and fees vary by lender and municipality.

Saved Properties

Keep This One Handy

Save this listing, compare it later, or open your saved properties dashboard.

Manage Saved Searches
Map is approximate.

Neighbourhood

Area
Bexley
City
Kawartha Lakes
Postal code
K0M 1K0
Nearby
Grandy Road And Highway 35








