27 Woodland Trail

BUYER ADVANTAGE
Buy with confidence
Get a full-service approach built on strategy, strong negotiation, and clear guidance from offer to close.
- Local Market Expertise
- Broker-level Negotiation
- Transparent Process
- No-pressure Guidance

The right strategy depends on your goals, timing, budget, and the type of home you are buying. Get Your Buyer Snapshot.
About This Property
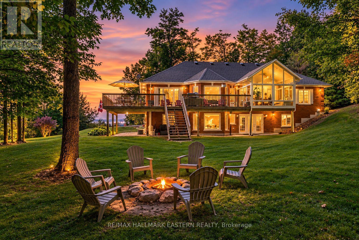
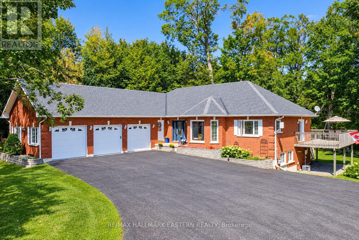
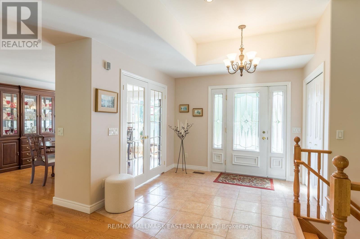
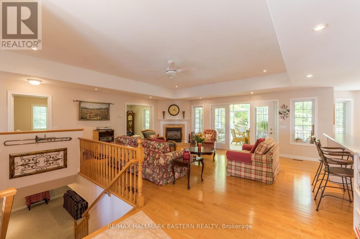
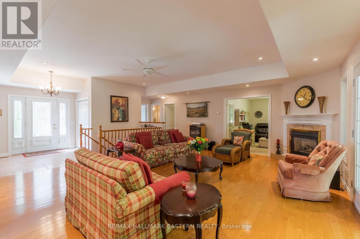
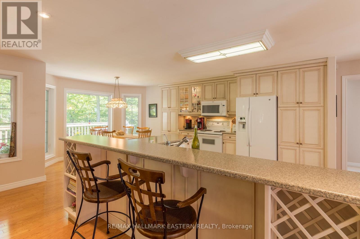
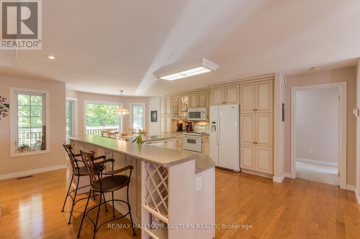
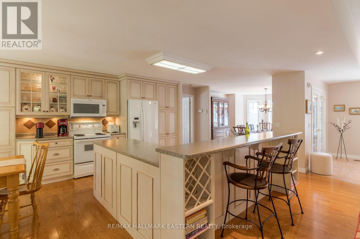
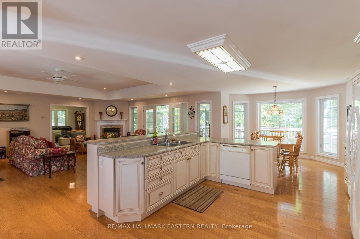
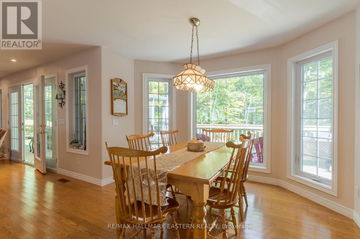
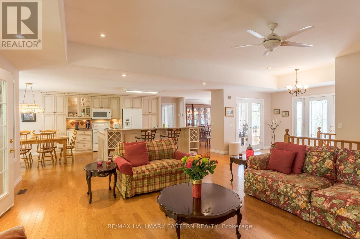
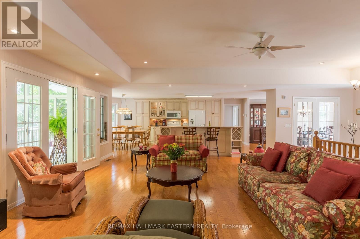
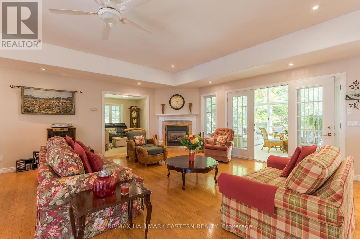
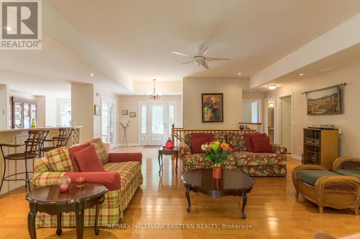
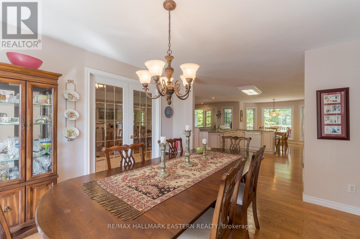
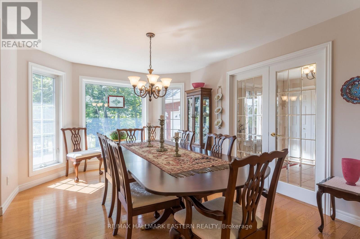
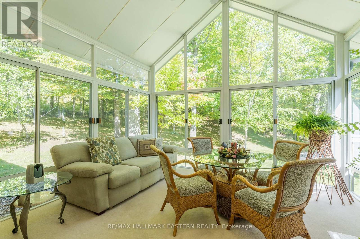
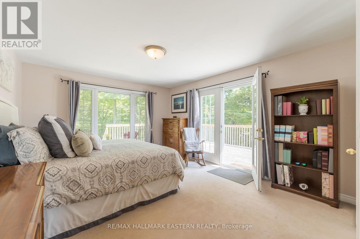
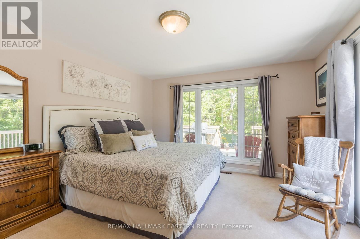
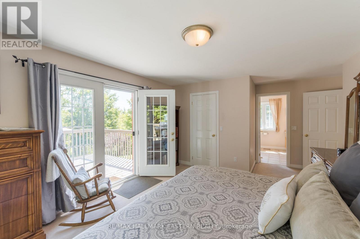
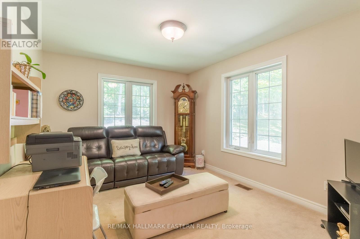
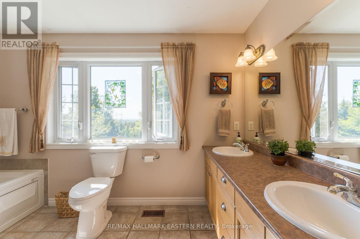
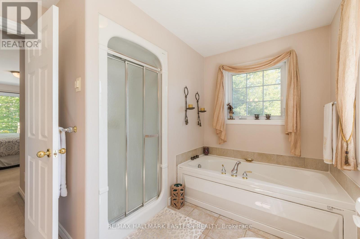
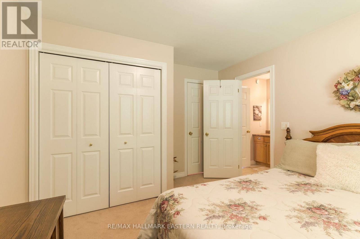
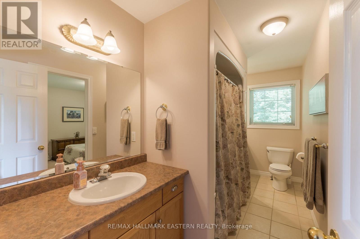
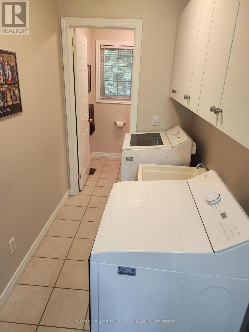
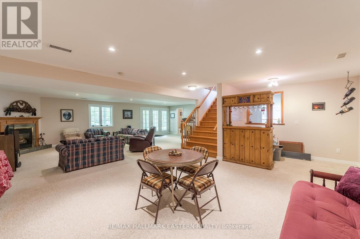
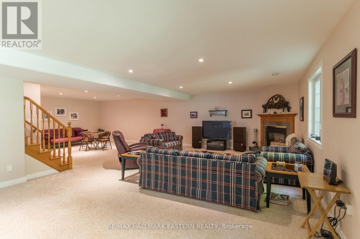
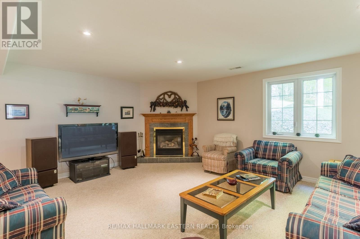
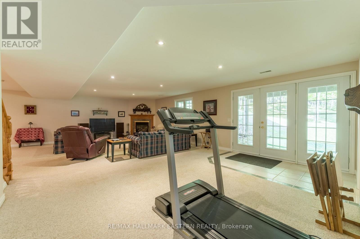
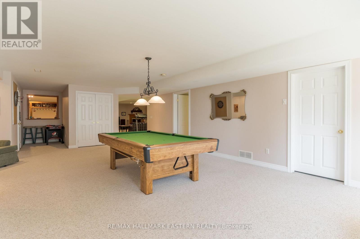
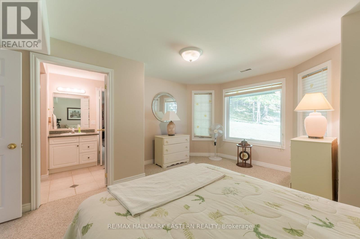
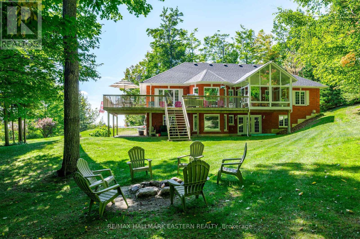
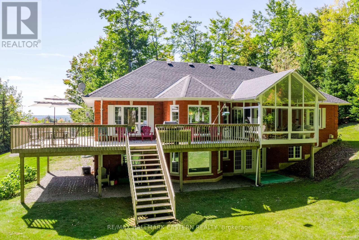
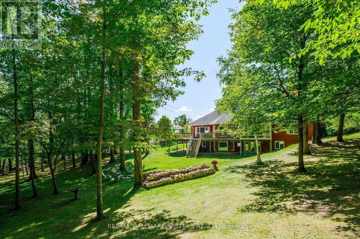
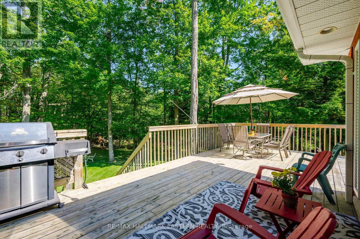
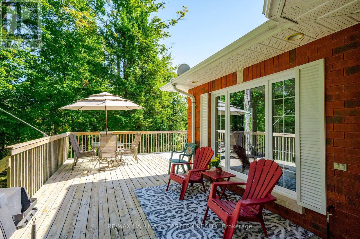
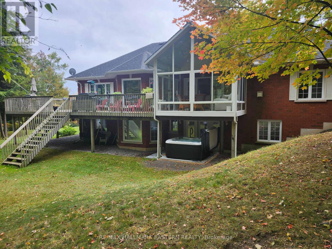
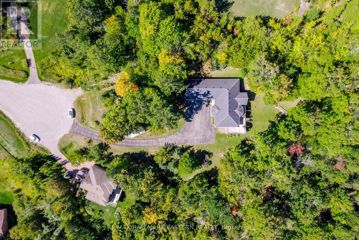
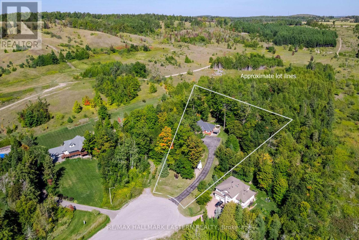
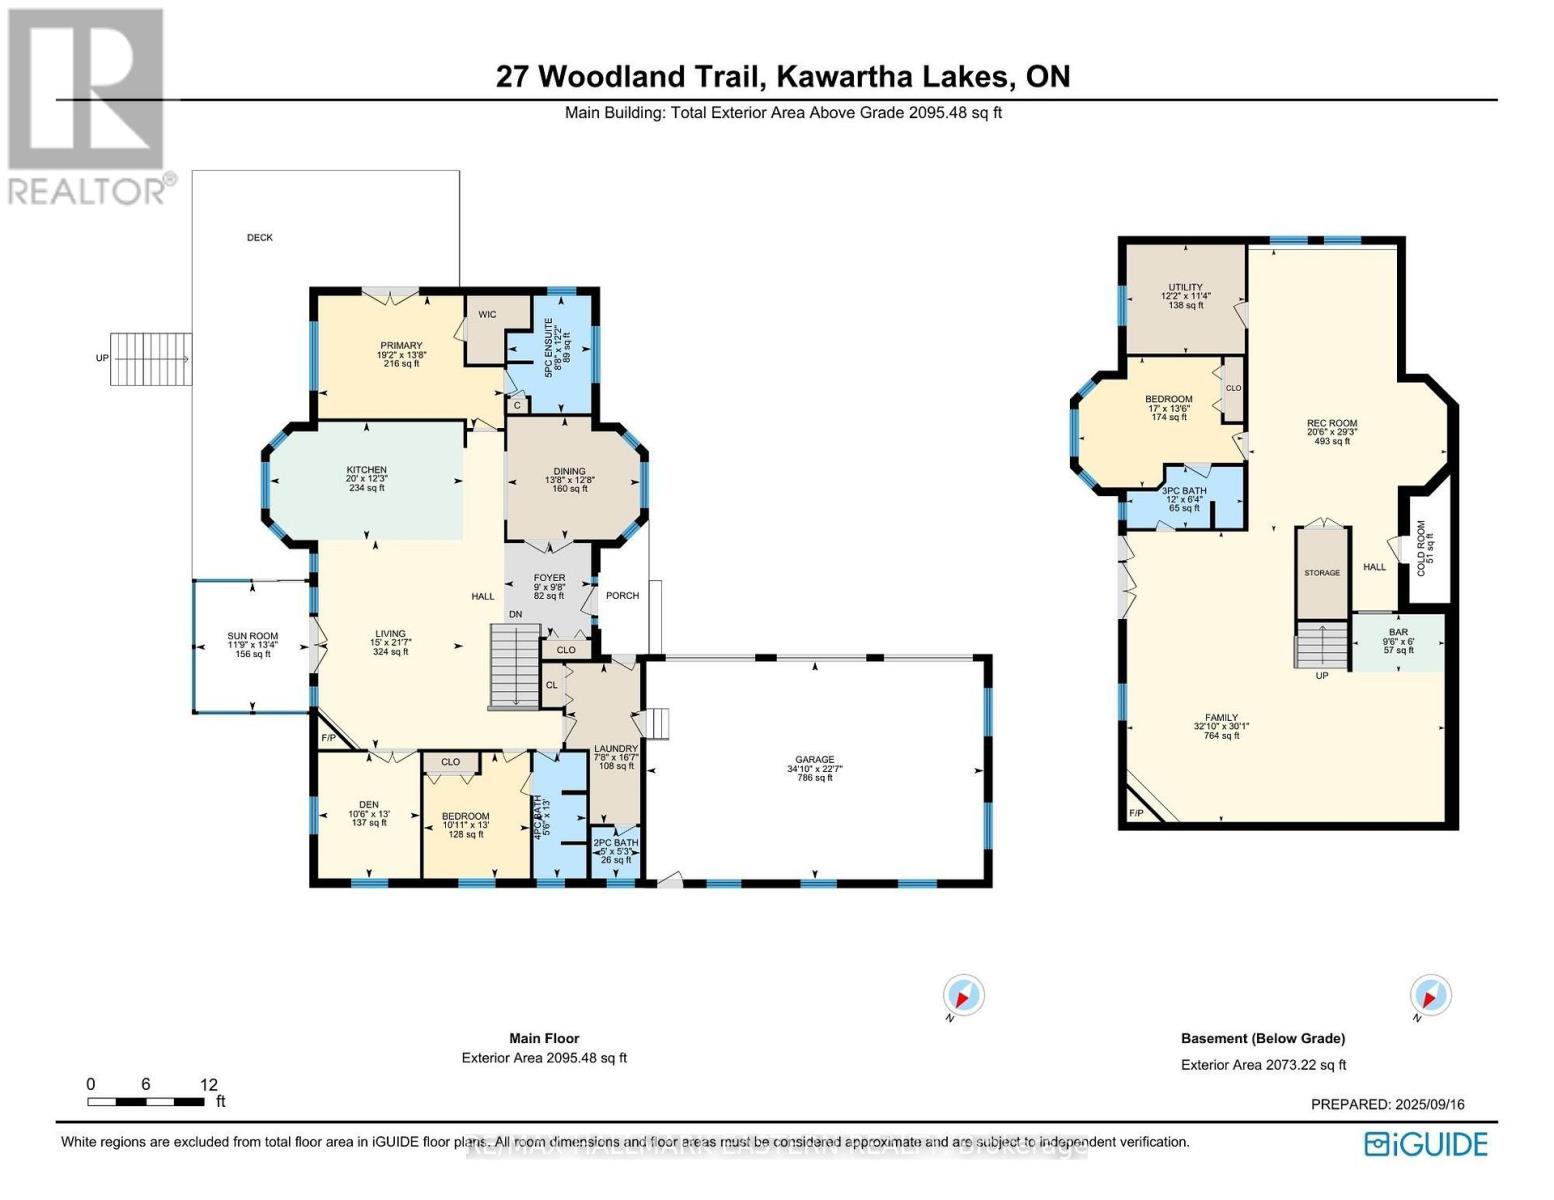
Set among mature trees and beautifully landscaped grounds, this custom-built all-brick executive bungalow offers privacy, space and thoughtful design, with easy access to Highways 7A and 115 for commuters travelling to Peterborough, Durham Region and the GTA. With nearly 4,000 sq ft of finished living space, this impressive home is designed for both everyday living and entertaining. The bright open-concept great room features a gas fireplace, tray ceiling and large windows overlooking the property. The adjoining dining room flows into the spacious eat-in kitchen with center island and built-in wine storage. A wall of windows welcomes you into the three-season sunroom with a walkout to the expansive wrap-around deck - the perfect place to relax and enjoy the peaceful surroundings. The private primary suite features its own deck walkout, walk-in closet and 5-piece ensuite with heated floors. A second bedroom, 4-piece bath, den/office, powder room and main-floor laundry complete the level. The insulated triple-car garage is conveniently accessed through the mudroom. The finished walkout lower level offers a generous recreation room, second gas fireplace, games area with pool table, third bedroom and 3-piece bath. Step outside to the beautifully landscaped backyard and brand-new hot tub tucked beneath the deck, creating a private spot to unwind in every season. Surrounded by mature gardens, wildlife and countryside, this exceptional property offers peaceful rural living just minutes from amenities in the village of Bethany. (id:63604)
Key Facts
Highlights
- Washer
- Refrigerator
- Hot Tub
- Stove
- Dryer
- Microwave
- Freezer
- Window Coverings
- Garage door opener remote(s)
Property Details
Interior features
Exterior features
Systems and association
Lot and water
Rooms
Mortgage & Affordability
Saved Properties
Keep This One Handy
Save this listing, compare it later, or open your saved properties dashboard.
Neighbourhood
- Area
- Manvers
- City
- Kawartha Lakes
- Postal code
- K0L 1A0
- Nearby
- Cross Streets: Ski Hill Rd. ** Directions: Ski Hill Rd HWY 7A.
Save This Property
Keep this home handy, return to it anytime, and let us know how to reach you about this listing.
We use this email only to connect your saved properties and saved searches.
Other Available Options
Similar Listings
Listings from our database that match closely.