
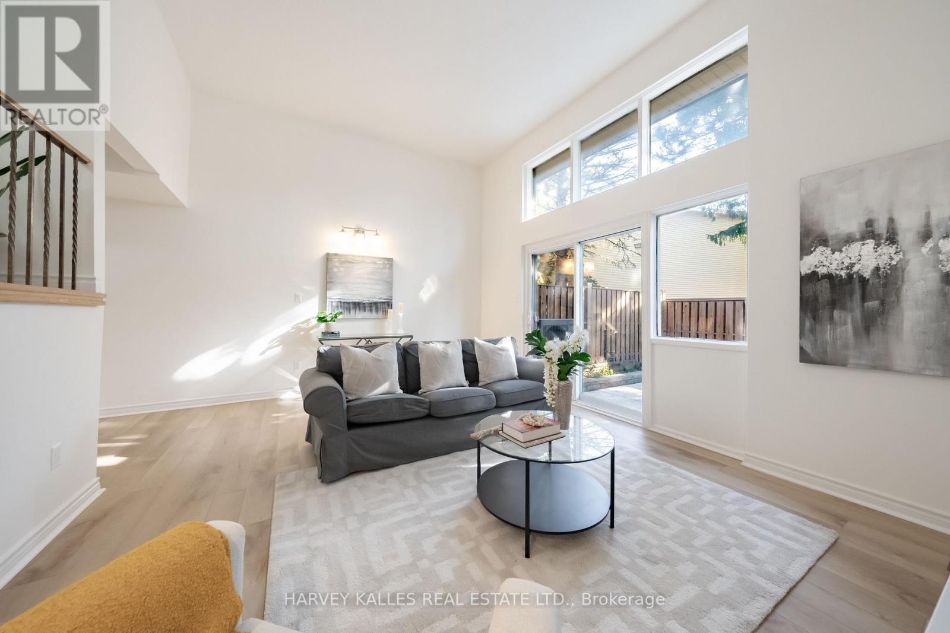
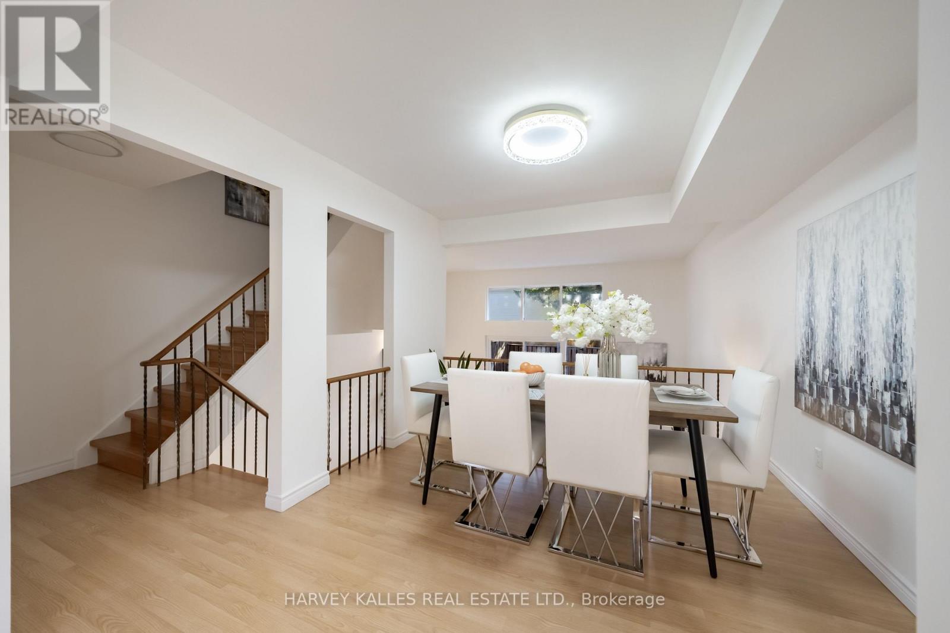
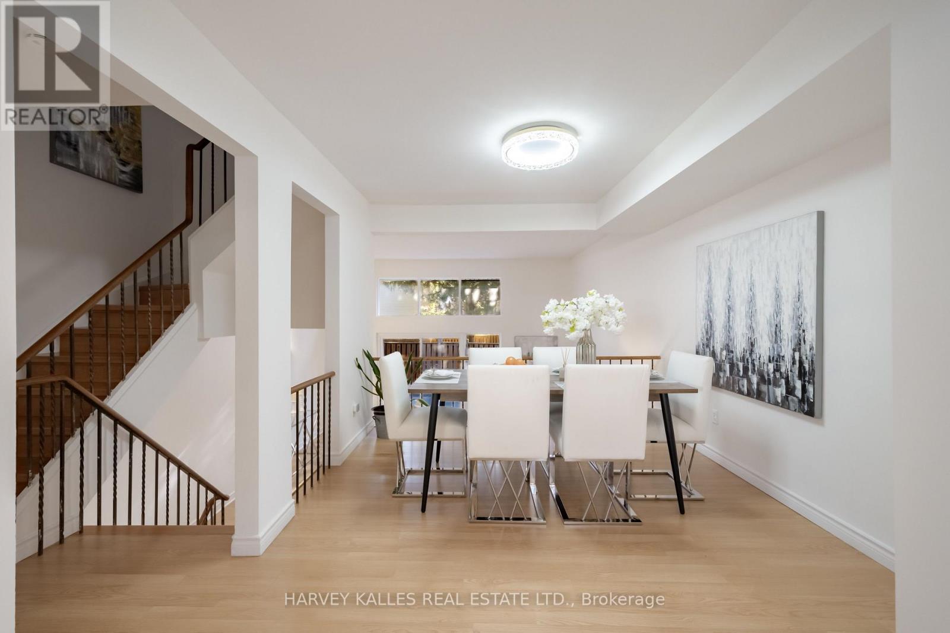
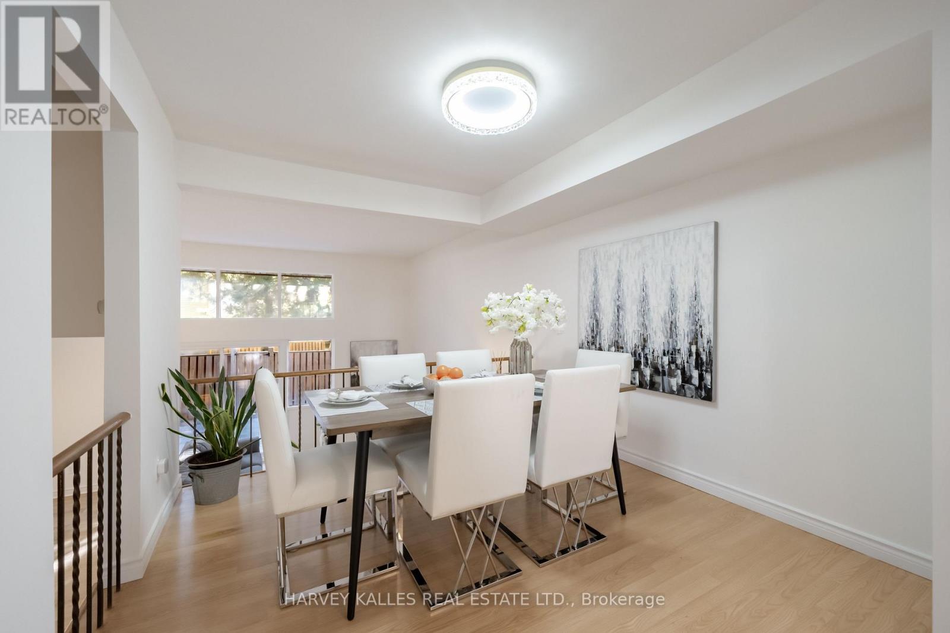
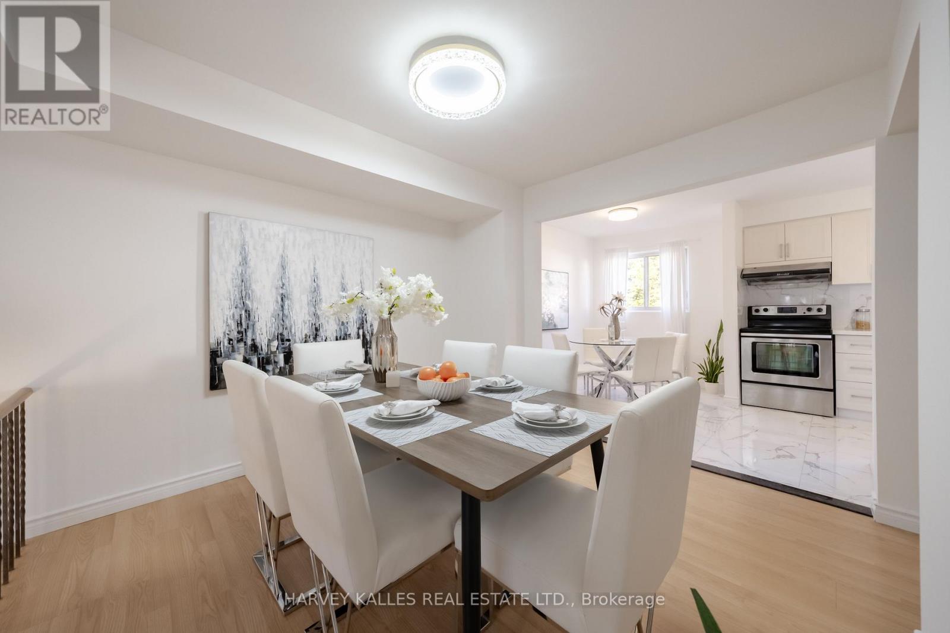
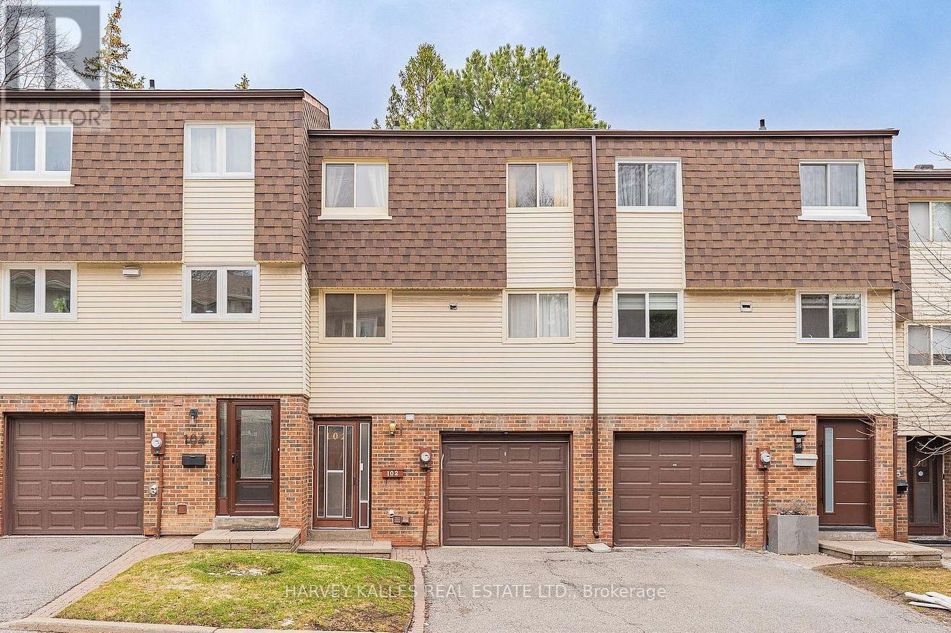
102 Jenny Wren Way

Toronto, ONCondo Townhouse
$789,000
MLS® C13783674
Condo Townhouse4 beds3 baths2 total
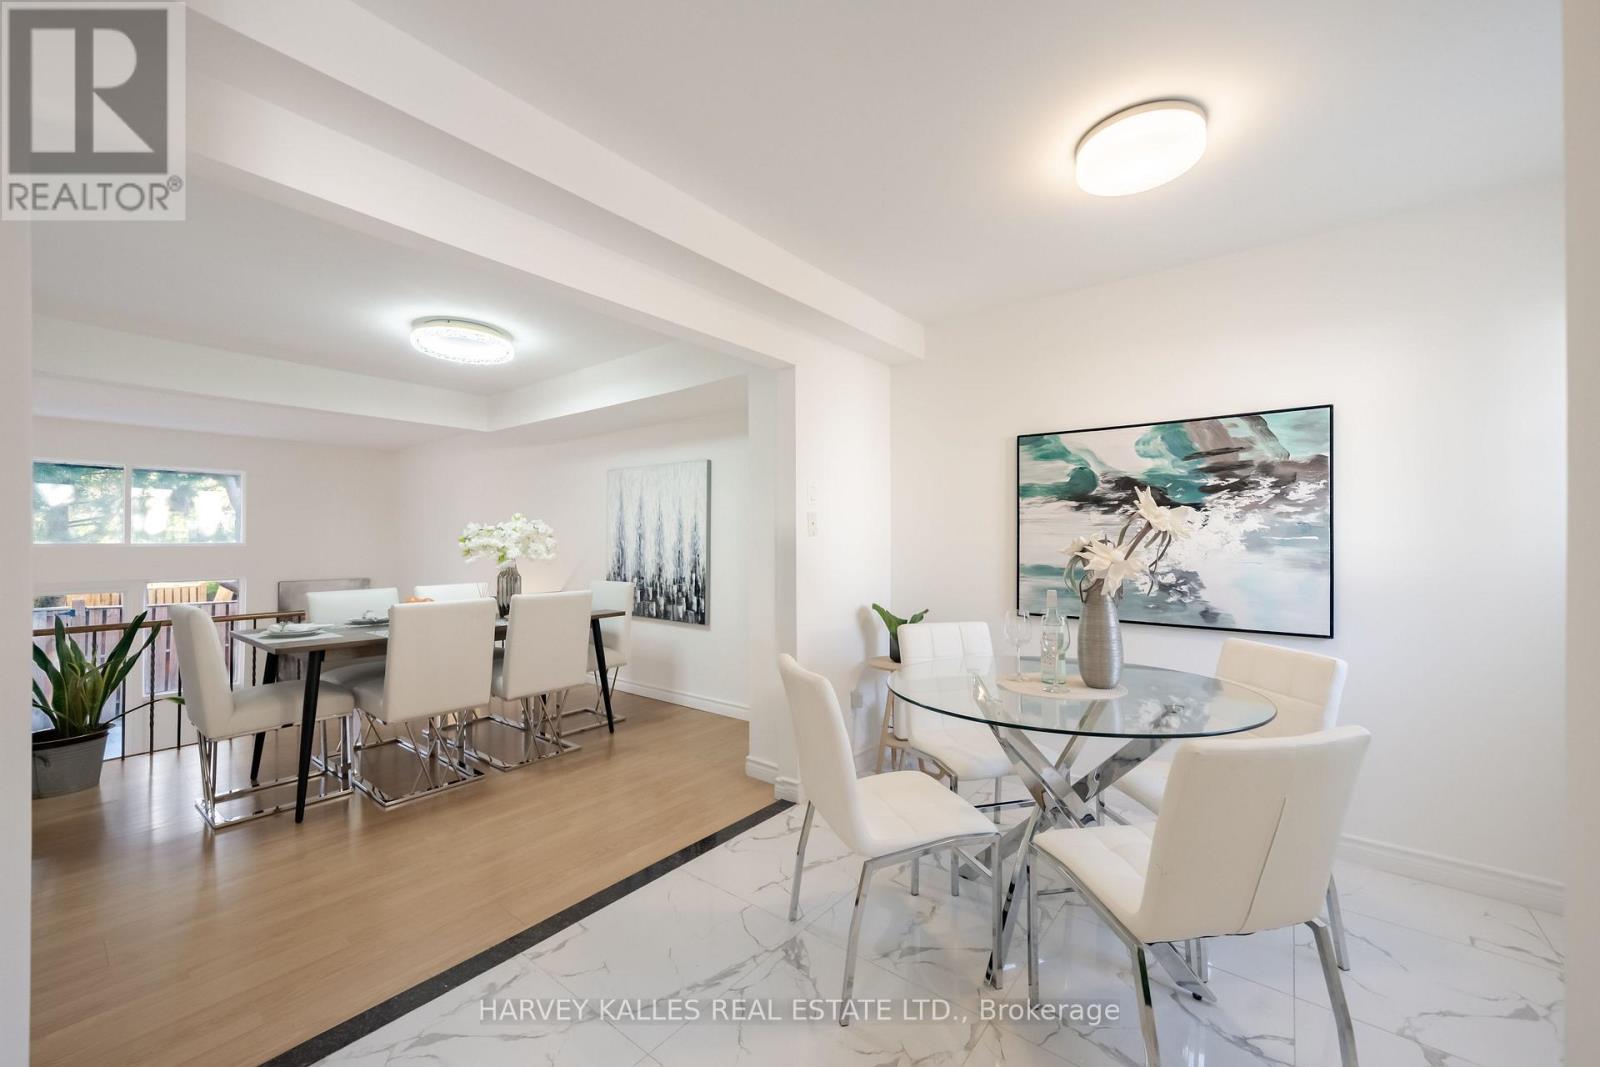
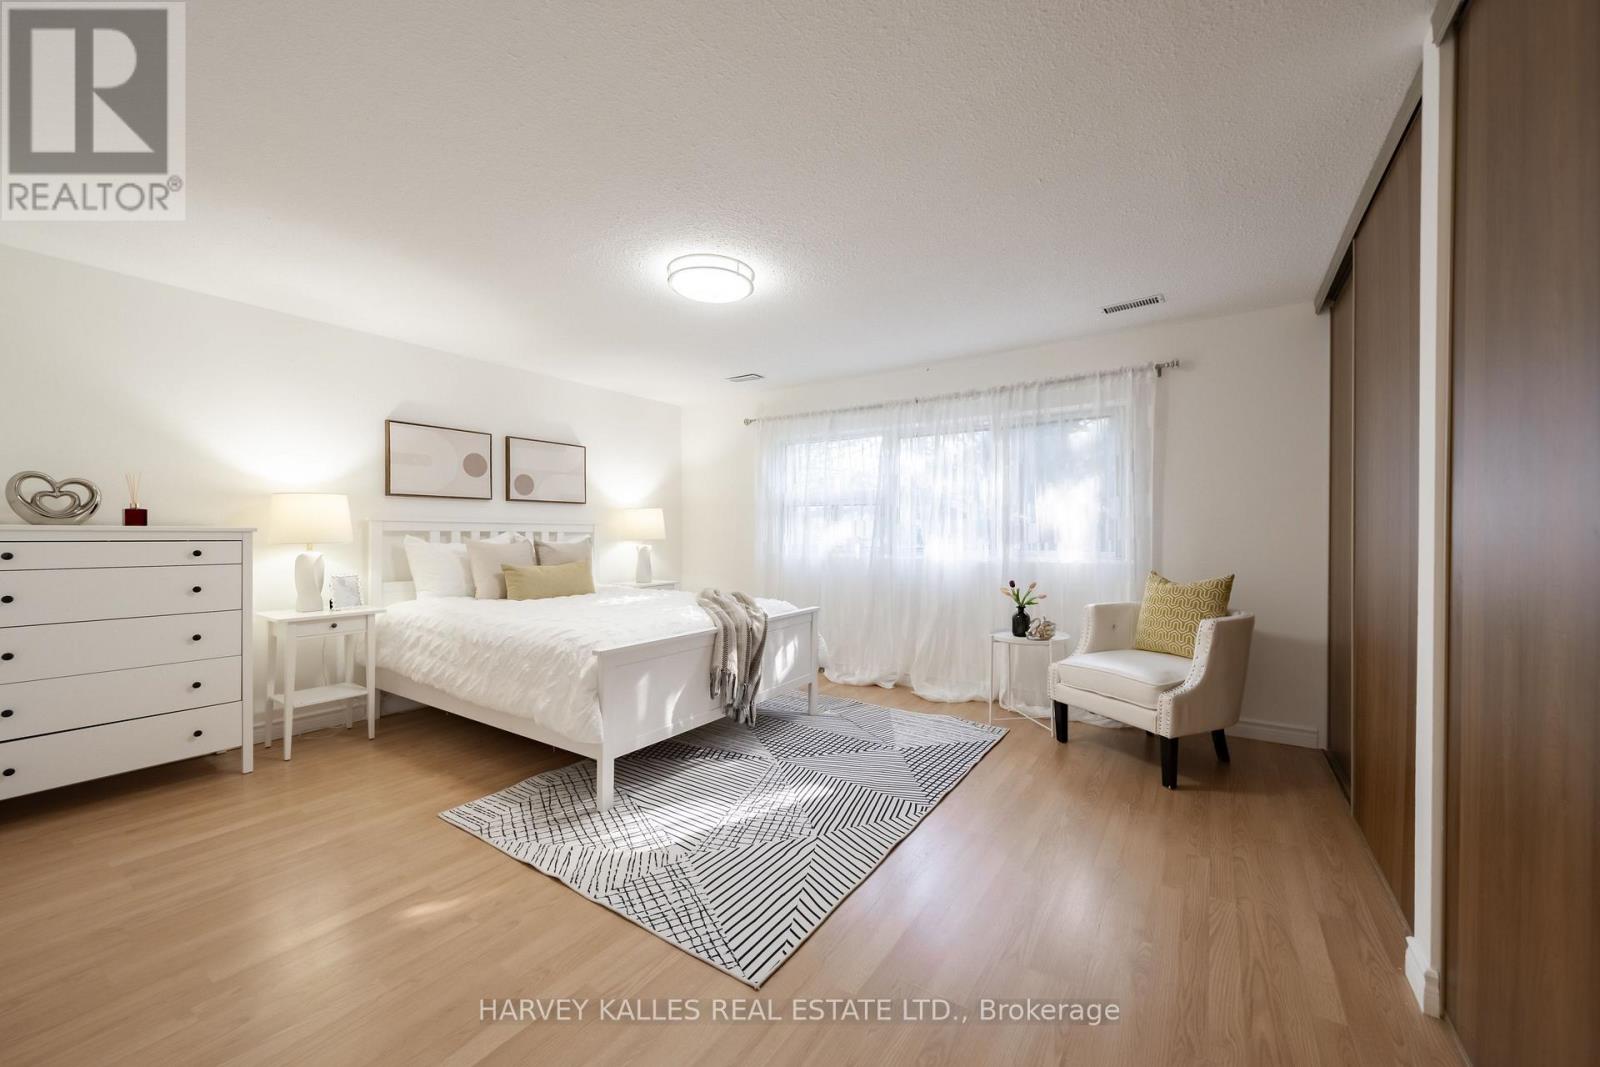
102 Jenny Wren Way, Toronto, ON photo 1
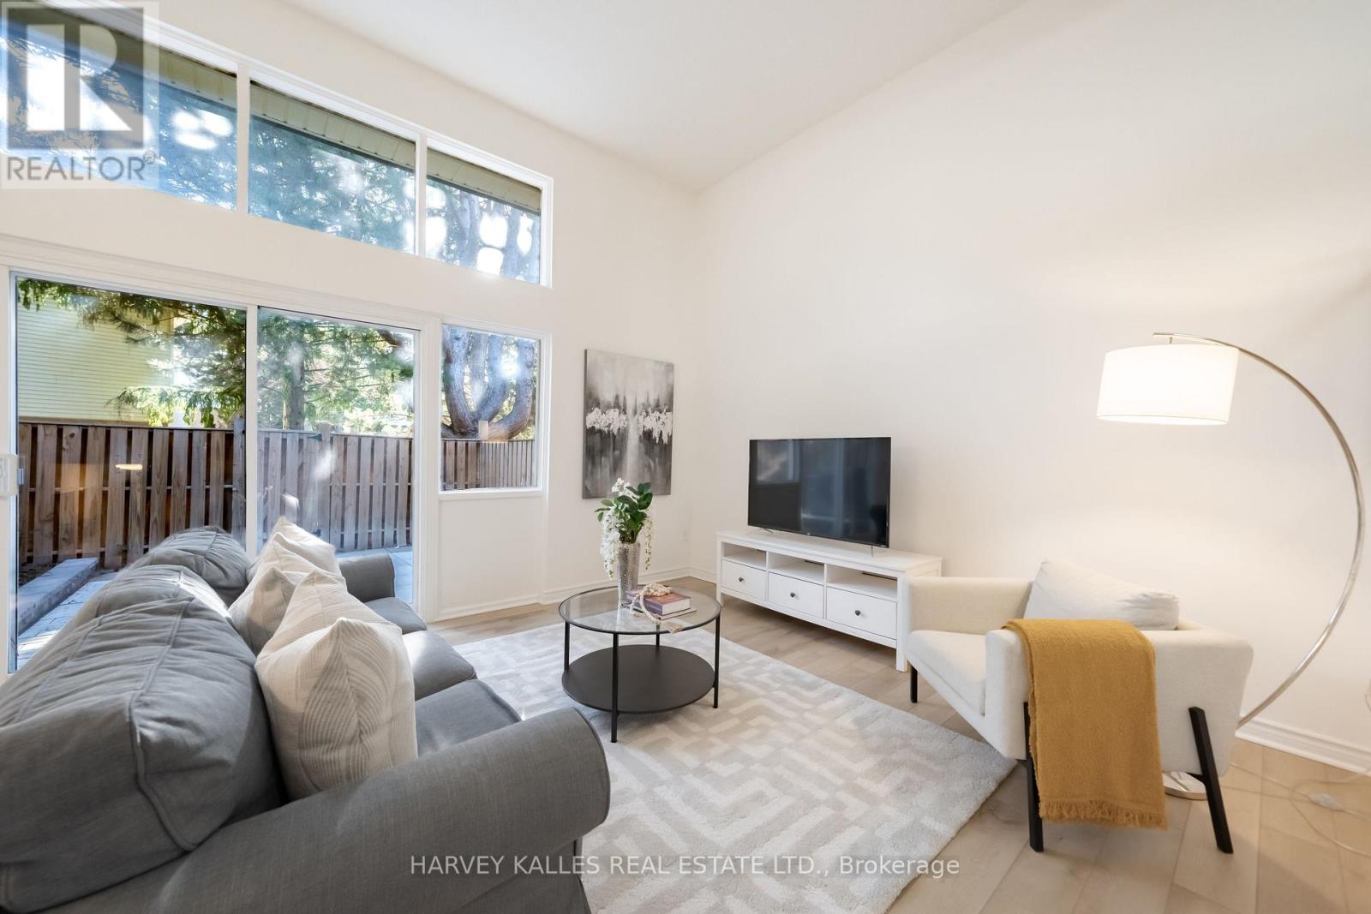
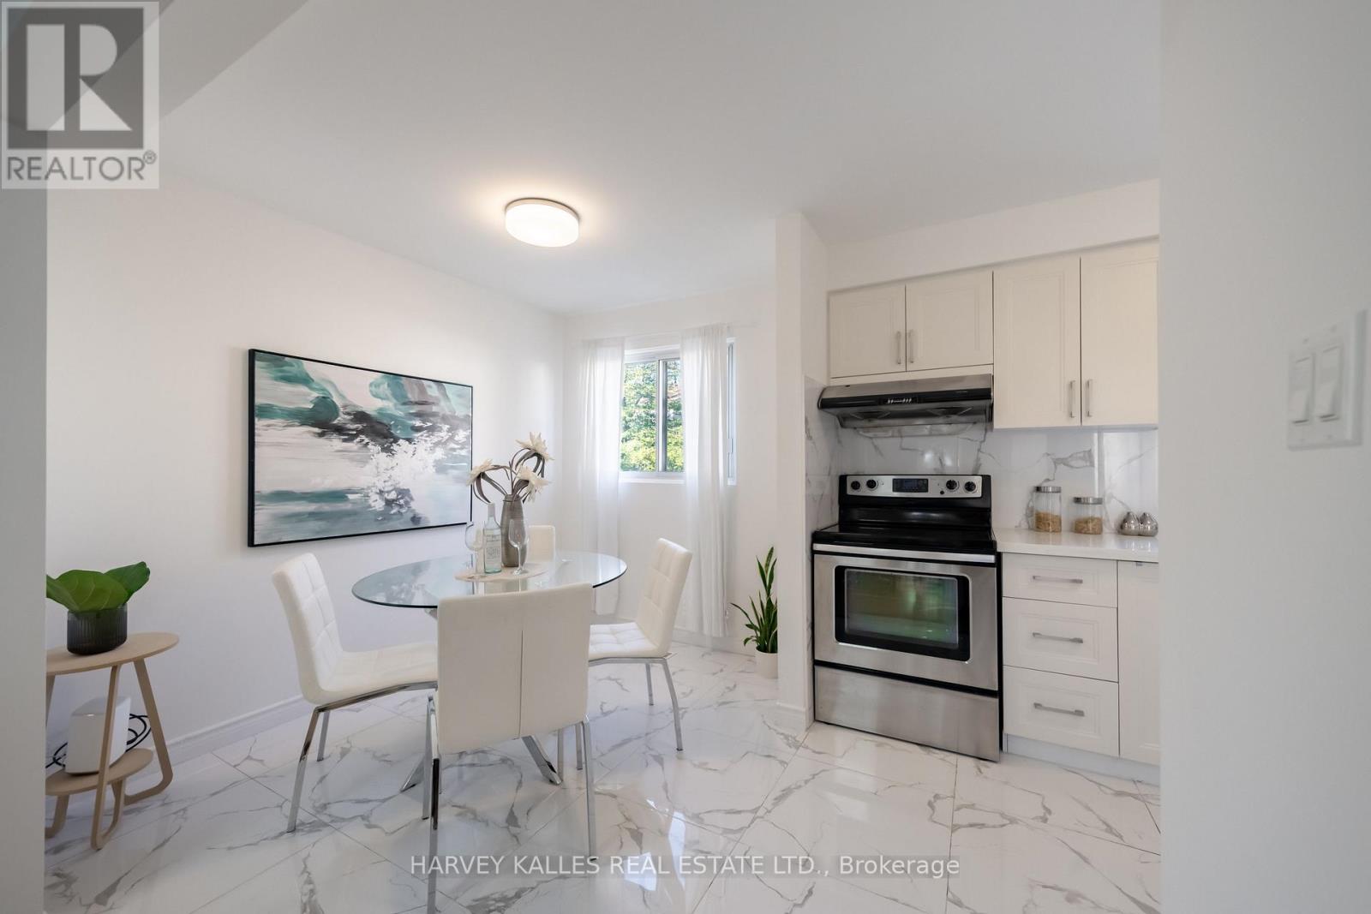
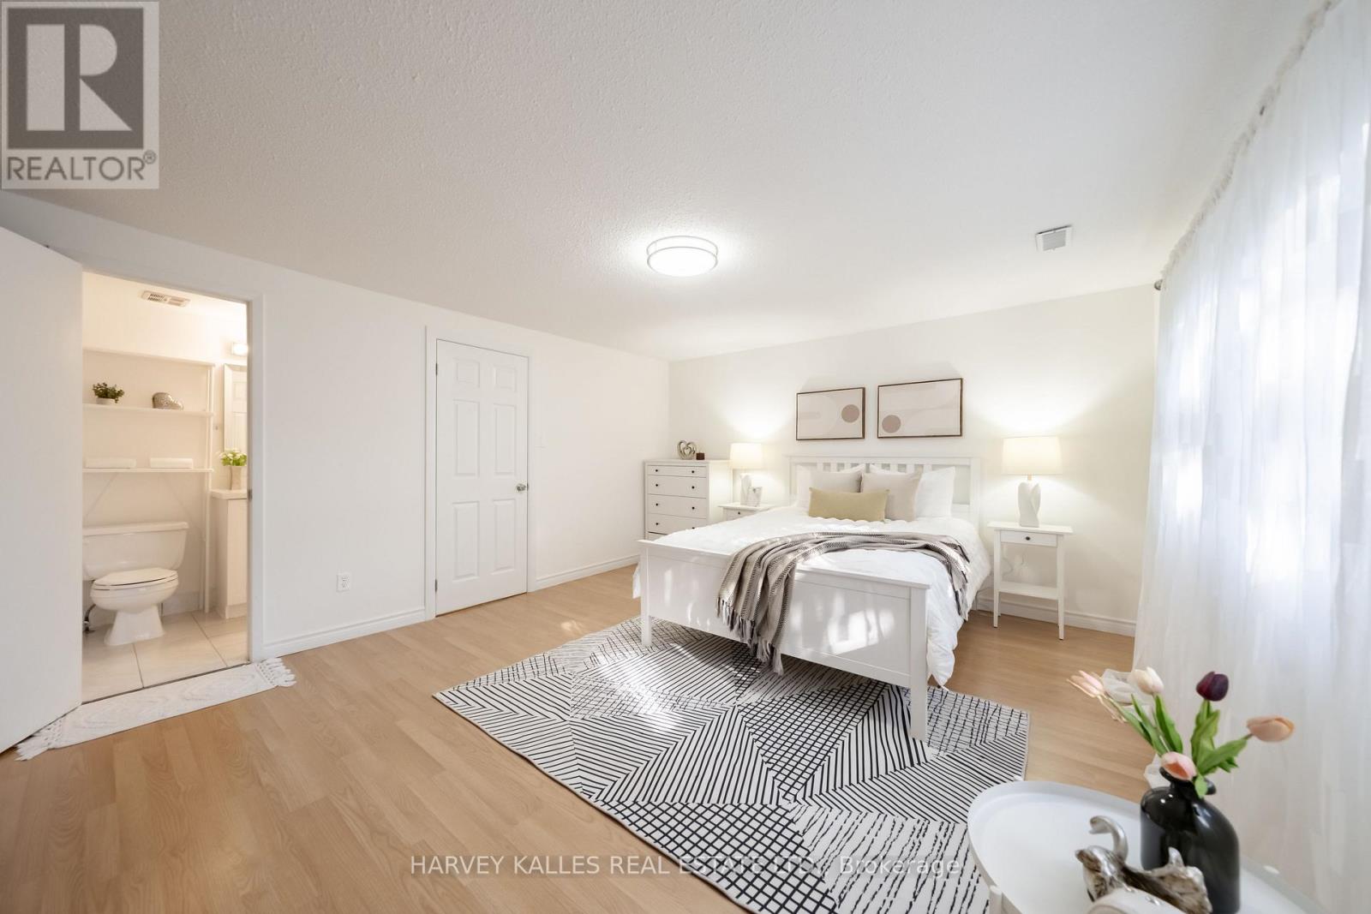
102 Jenny Wren Way, Toronto, ON photo 2
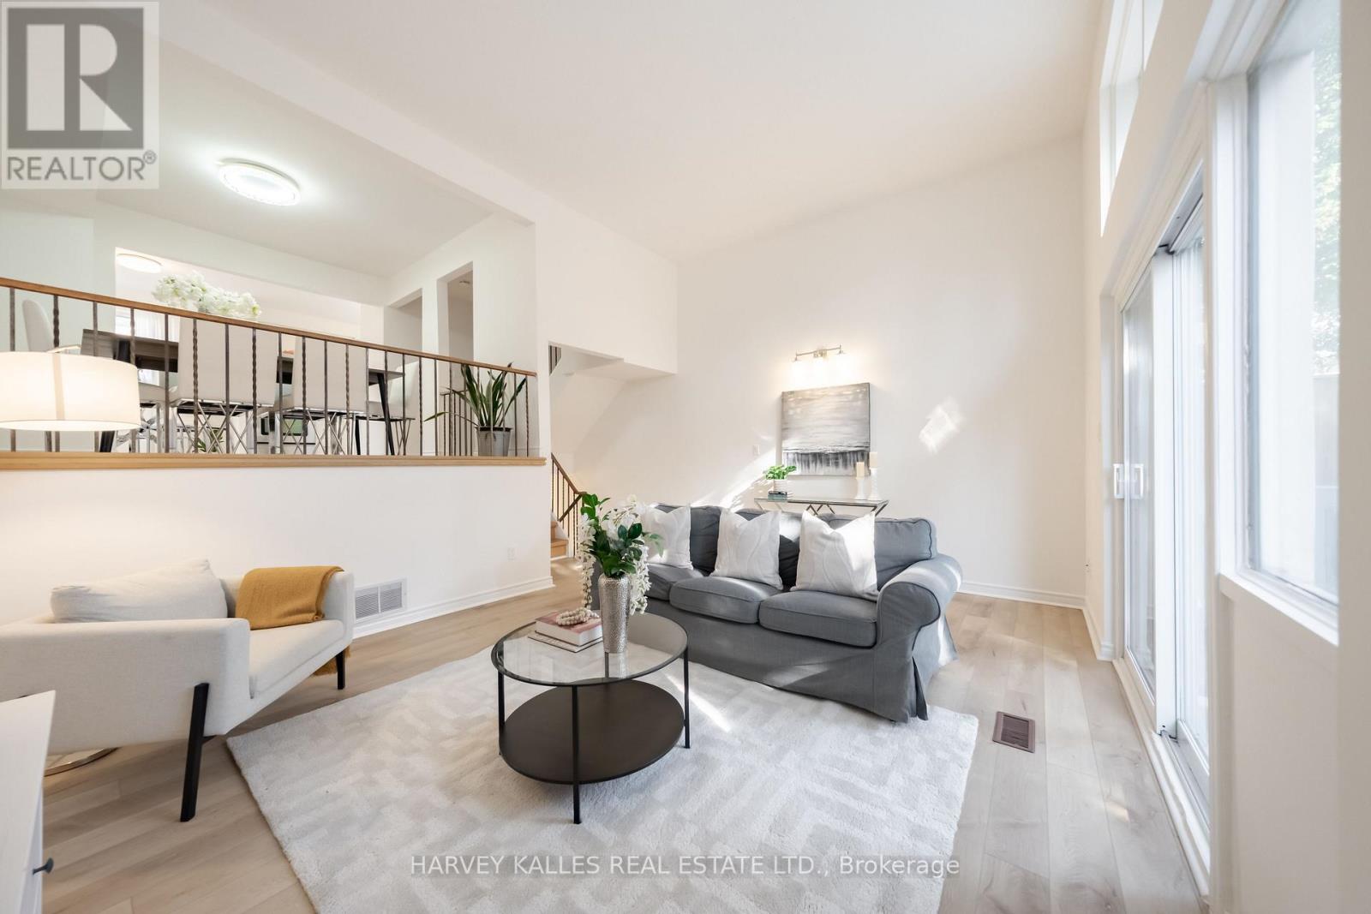
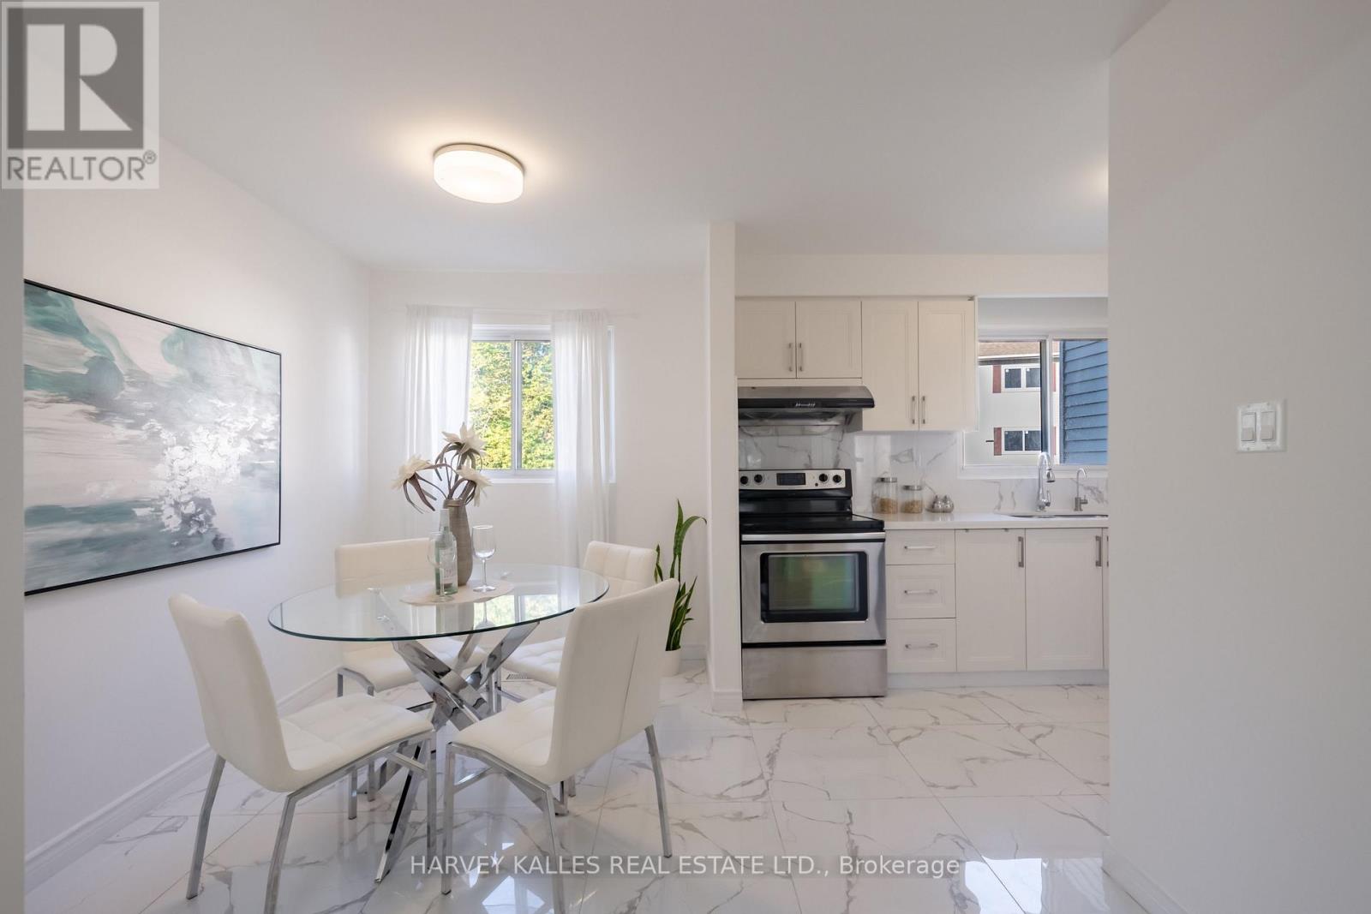
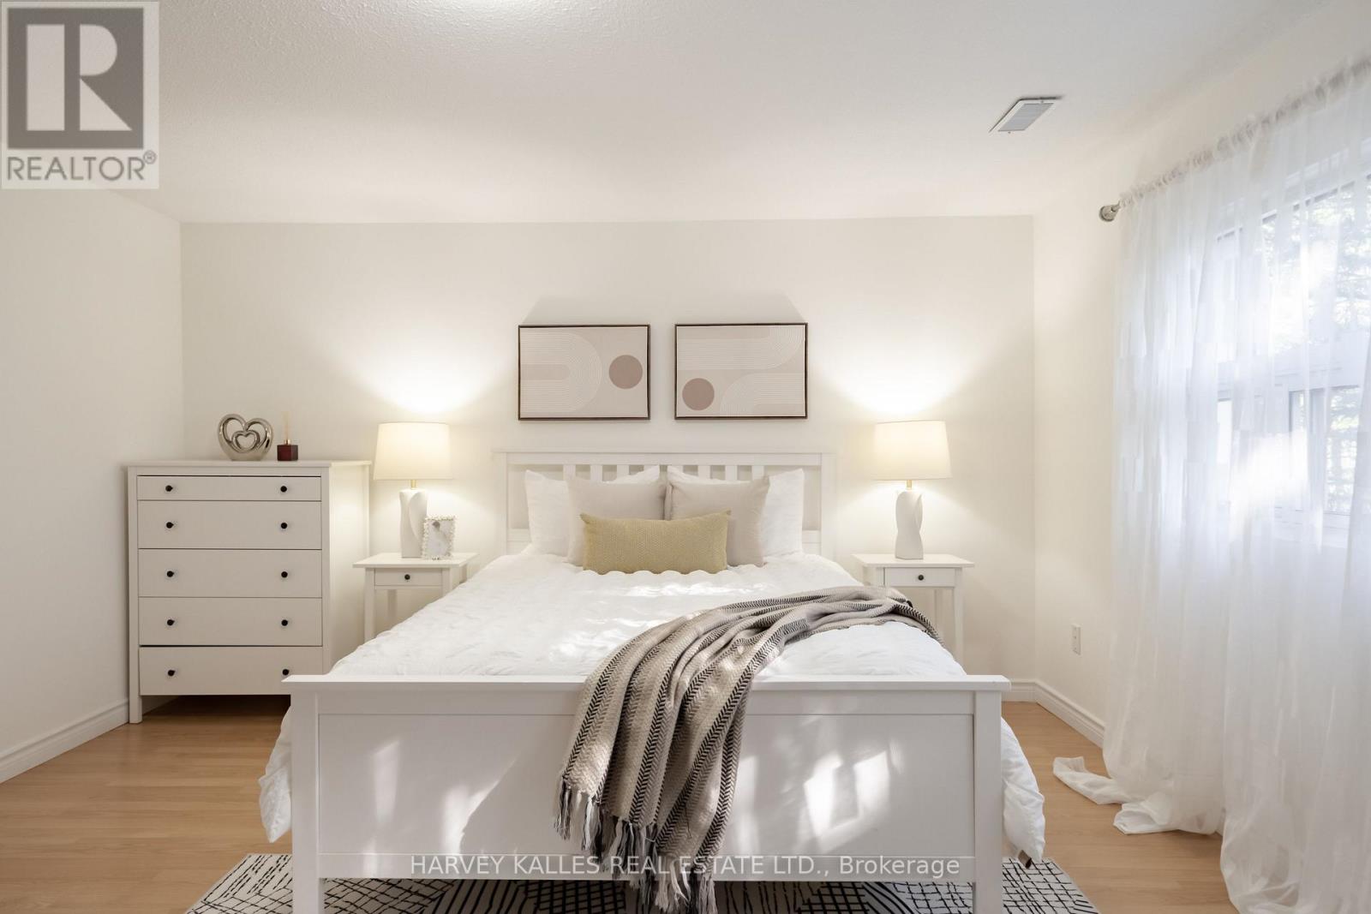
102 Jenny Wren Way, Toronto, ON photo 3
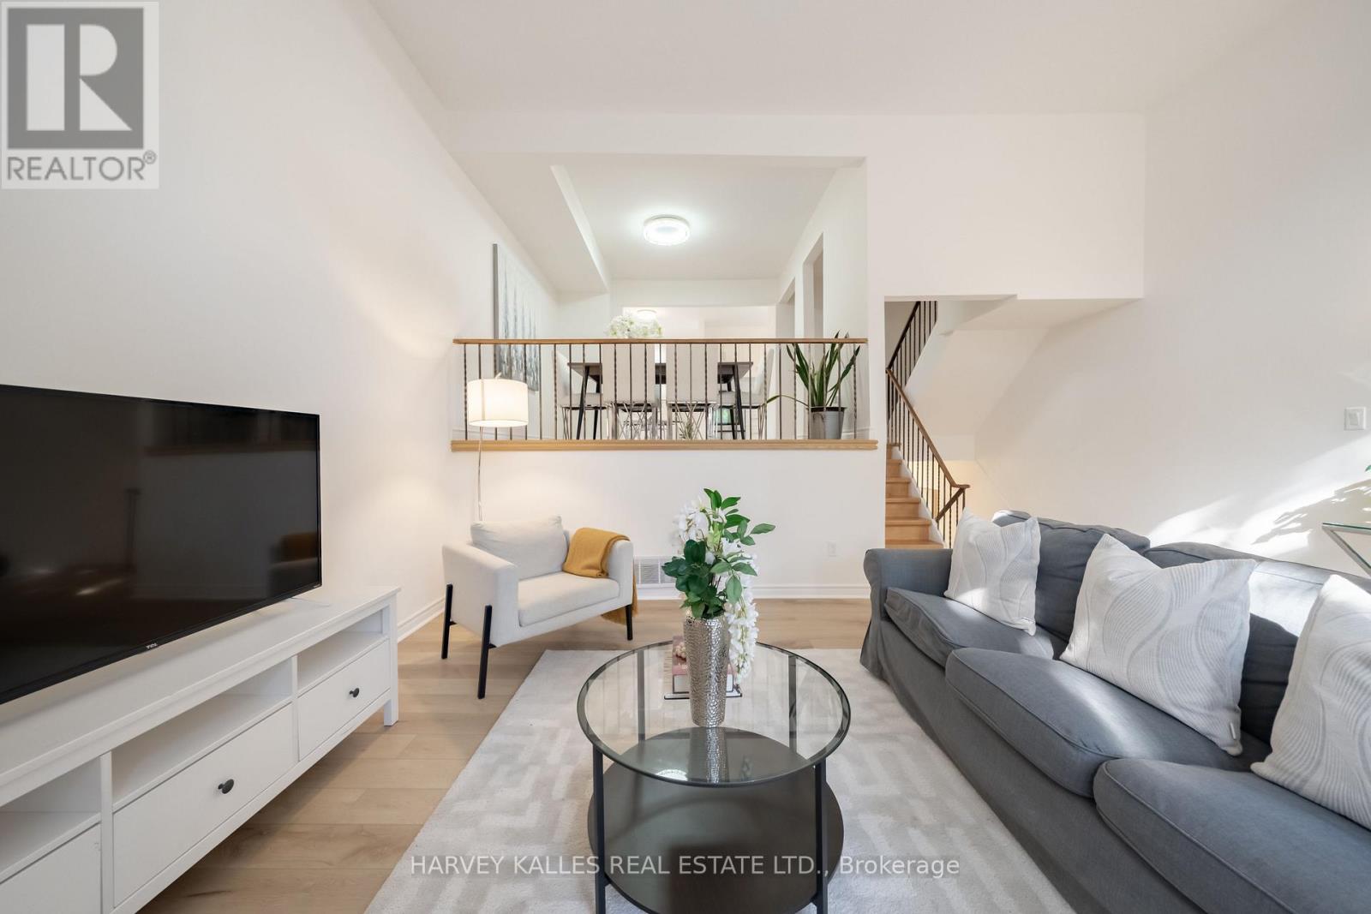
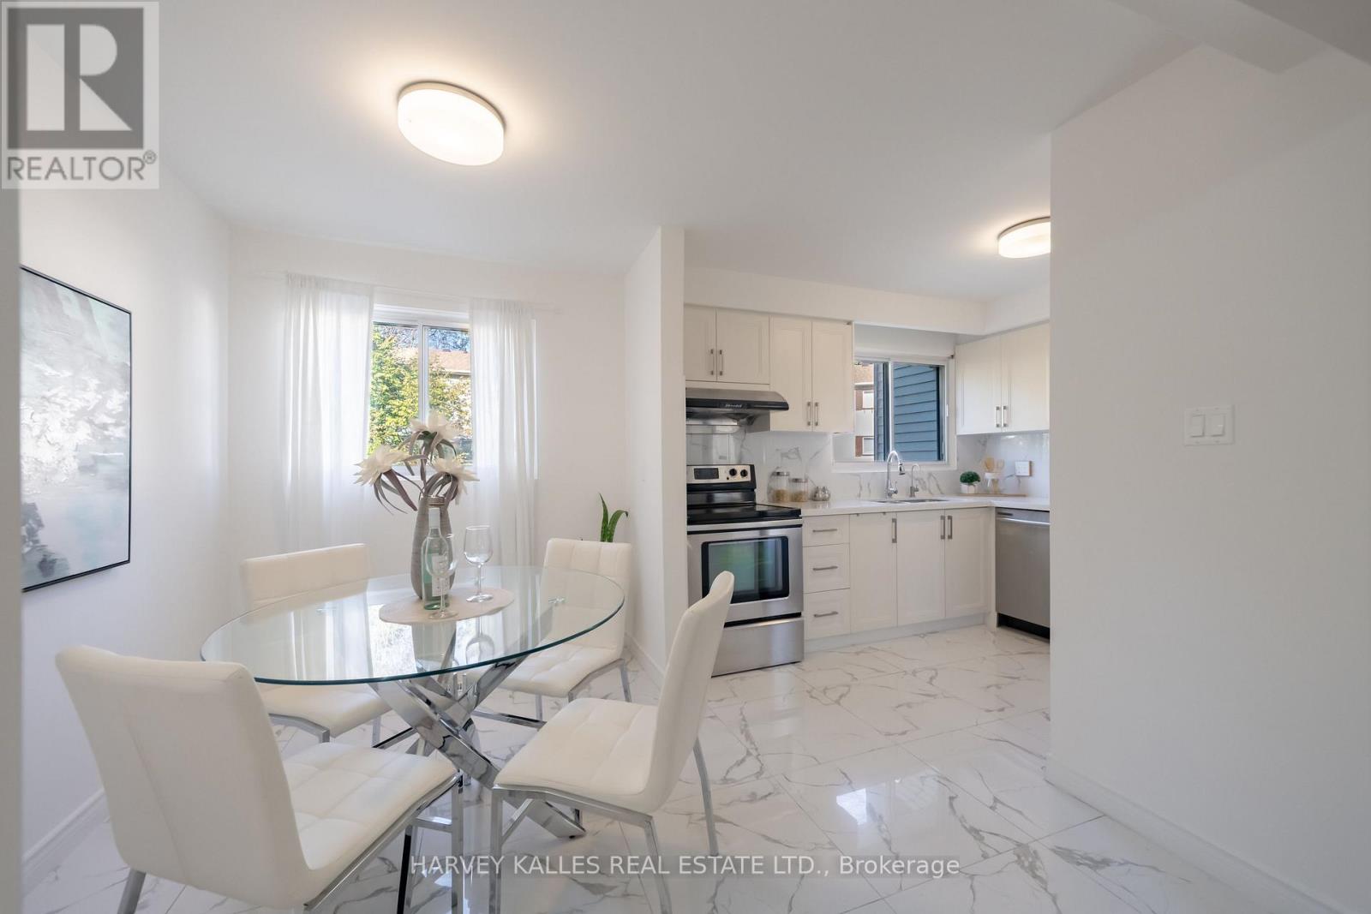
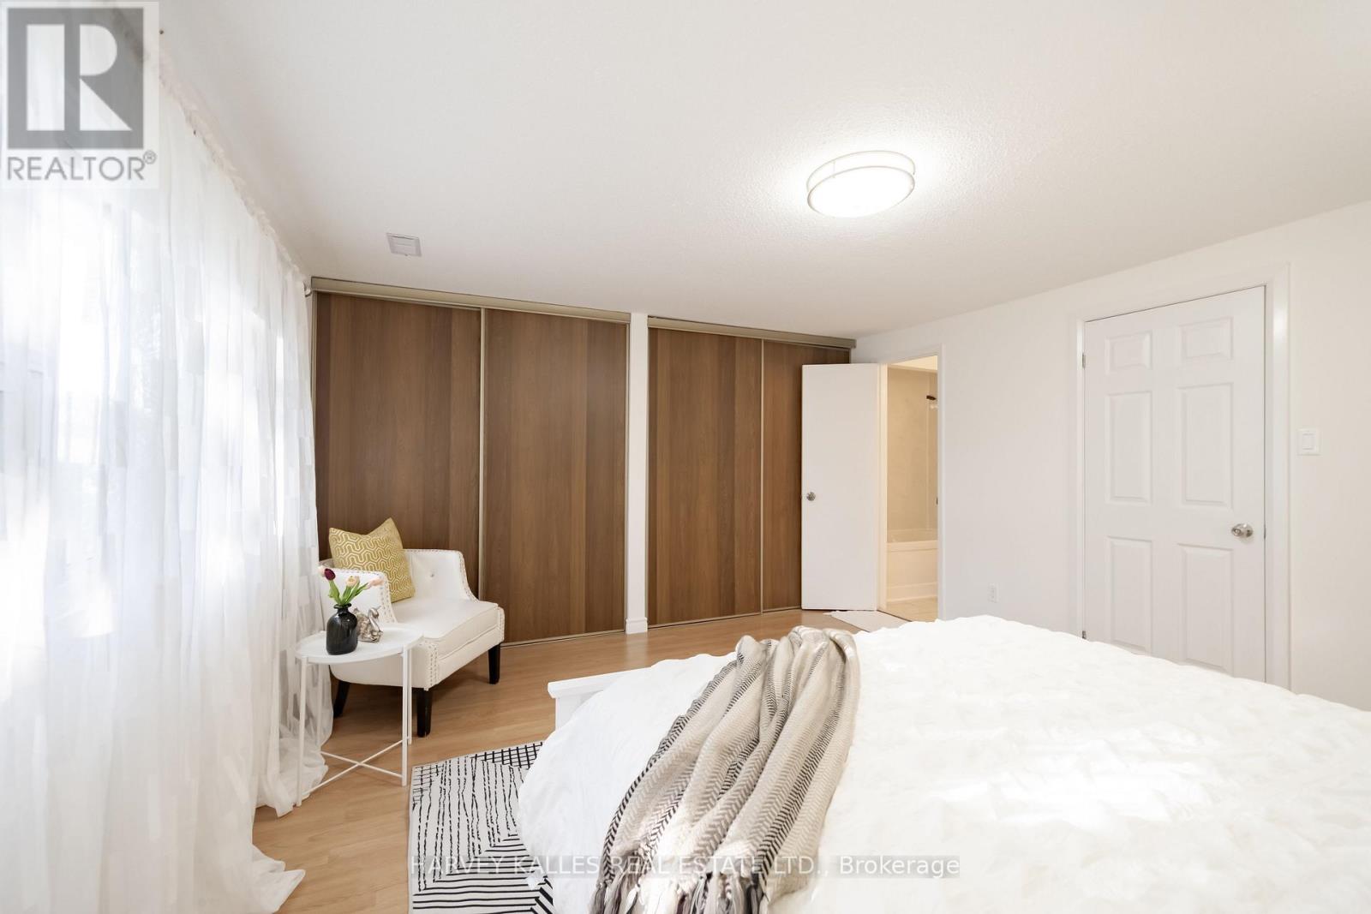
102 Jenny Wren Way, Toronto, ON photo 4
102 Jenny Wren Way, Toronto, ON photo 5
102 Jenny Wren Way, Toronto, ON photo 6
102 Jenny Wren Way, Toronto, ON photo 7
102 Jenny Wren Way, Toronto, ON photo 8
102 Jenny Wren Way, Toronto, ON photo 9
102 Jenny Wren Way, Toronto, ON photo 10
102 Jenny Wren Way, Toronto, ON photo 11
102 Jenny Wren Way, Toronto, ON photo 12
102 Jenny Wren Way, Toronto, ON photo 13
102 Jenny Wren Way, Toronto, ON photo 14
102 Jenny Wren Way, Toronto, ON photo 15
102 Jenny Wren Way, Toronto, ON photo 16
102 Jenny Wren Way, Toronto, ON photo 17
102 Jenny Wren Way, Toronto, ON photo 18
102 Jenny Wren Way, Toronto, ON photo 19
102 Jenny Wren Way, Toronto, ON photo 20
102 Jenny Wren Way, Toronto, ON photo 21
102 Jenny Wren Way, Toronto, ON photo 22
102 Jenny Wren Way, Toronto, ON photo 23
102 Jenny Wren Way, Toronto, ON photo 24
102 Jenny Wren Way, Toronto, ON photo 25
102 Jenny Wren Way, Toronto, ON photo 26
102 Jenny Wren Way, Toronto, ON photo 27
102 Jenny Wren Way, Toronto, ON photo 28
102 Jenny Wren Way, Toronto, ON photo 29
102 Jenny Wren Way, Toronto, ON photo 30
102 Jenny Wren Way, Toronto, ON photo 31
102 Jenny Wren Way, Toronto, ON photo 32
102 Jenny Wren Way, Toronto, ON photo 33
102 Jenny Wren Way, Toronto, ON photo 34
102 Jenny Wren Way, Toronto, ON photo 35
102 Jenny Wren Way, Toronto, ON photo 36
102 Jenny Wren Way, Toronto, ON photo 37
102 Jenny Wren Way, Toronto, ON photo 38
102 Jenny Wren Way, Toronto, ON photo 39
102 Jenny Wren Way, Toronto, ON photo 40
102 Jenny Wren Way, Toronto, ON photo 41
102 Jenny Wren Way, Toronto, ON photo 42
102 Jenny Wren Way, Toronto, ON photo 43
102 Jenny Wren Way, Toronto, ON photo 44
102 Jenny Wren Way, Toronto, ON photo 45
102 Jenny Wren Way, Toronto, ON photo 46
102 Jenny Wren Way, Toronto, ON photo 47
102 Jenny Wren Way, Toronto, ON photo 48
102 Jenny Wren Way, Toronto, ON photo 49
1 / 49

BUYER ADVANTAGE

Buy with confidence

Get a full-service approach built on strategy, strong negotiation, and clear guidance from offer to close.

  • Local Market Expertise
  • Broker-level Negotiation
  • Transparent Process
  • No-pressure Guidance

The right strategy depends on your goals, timing, budget, and the type of home you are buying. Get Your Buyer Snapshot.

About This Property

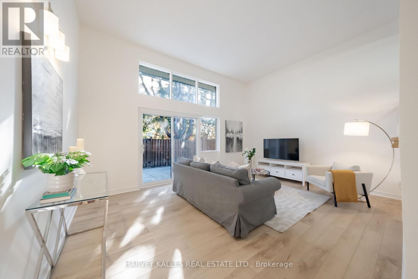
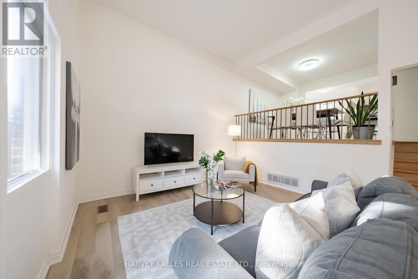
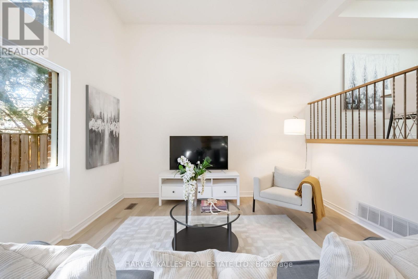
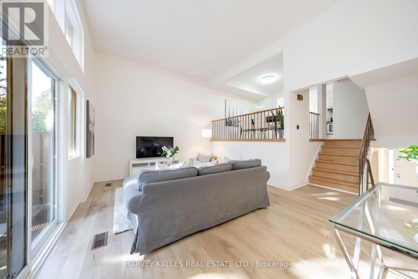
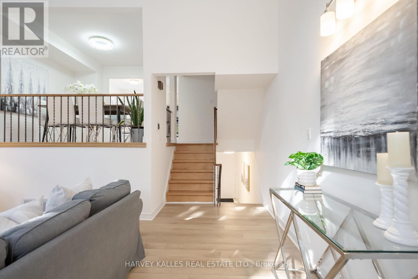
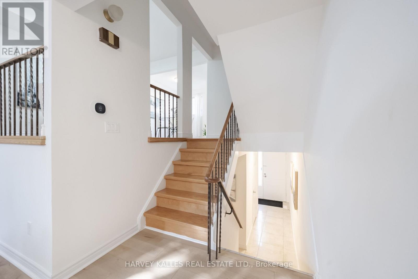
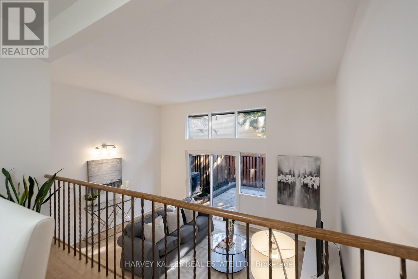
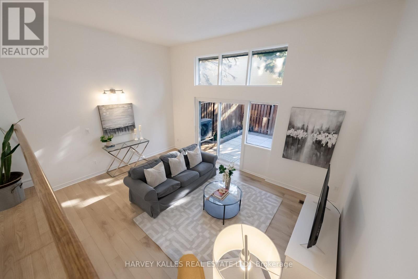
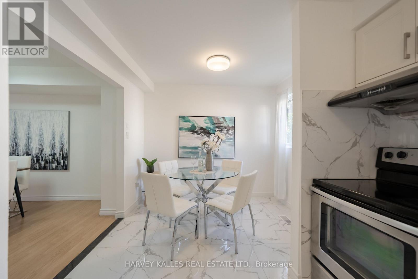
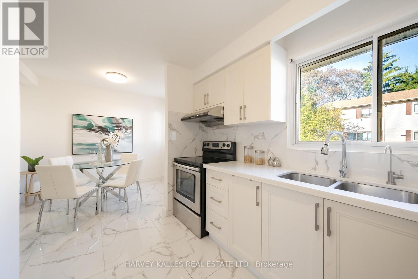
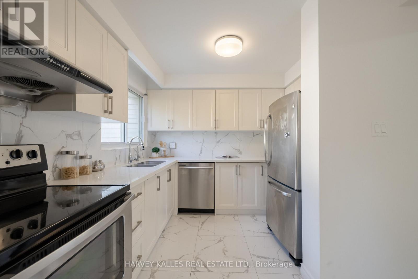
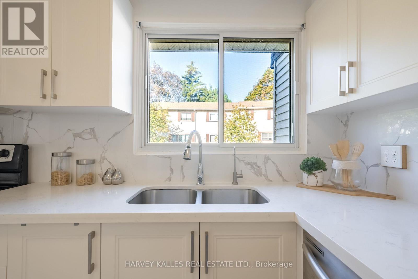
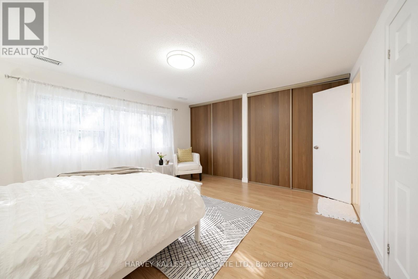
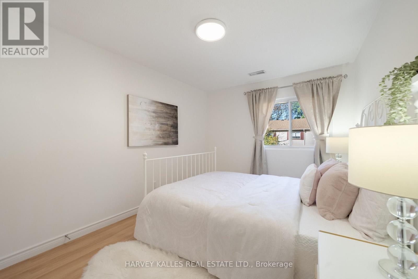
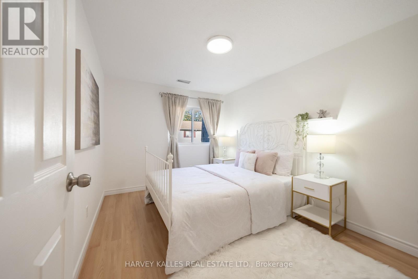
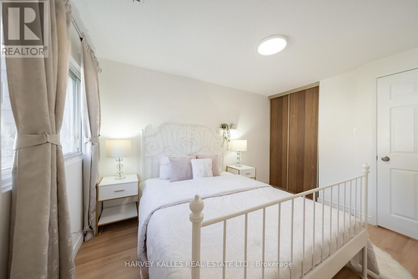
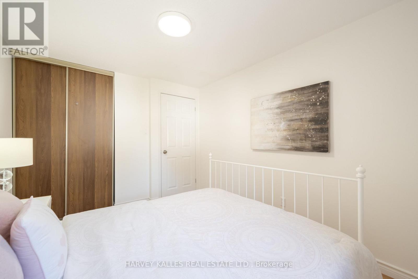
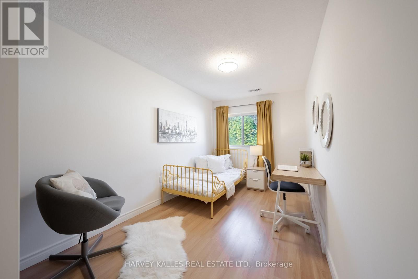
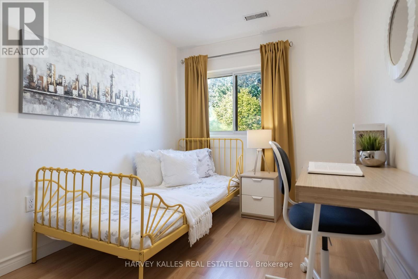
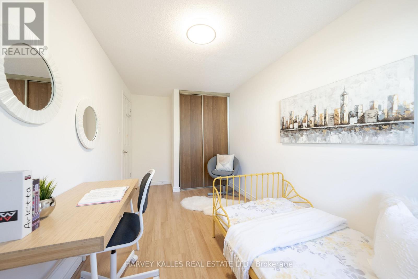
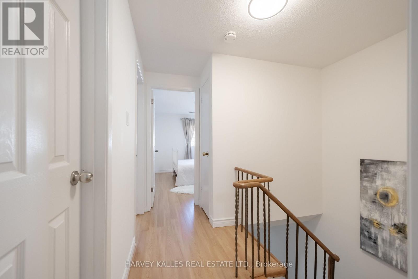
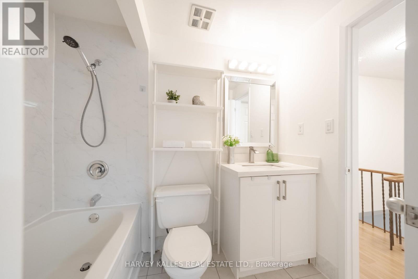
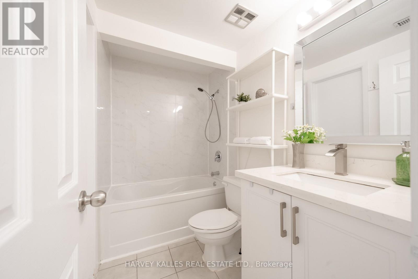
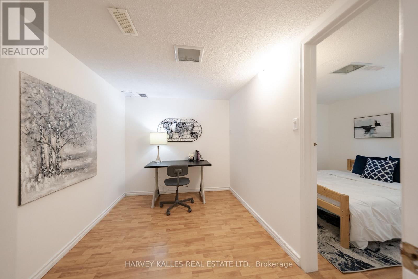
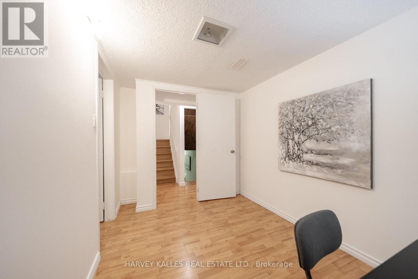
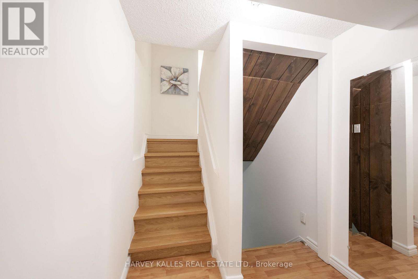
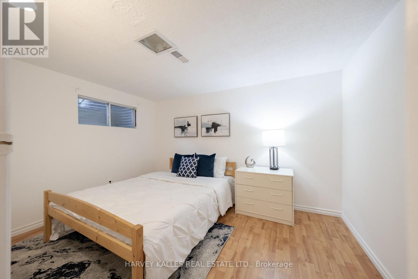
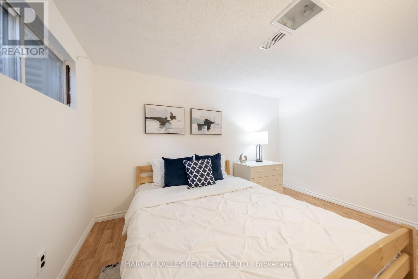
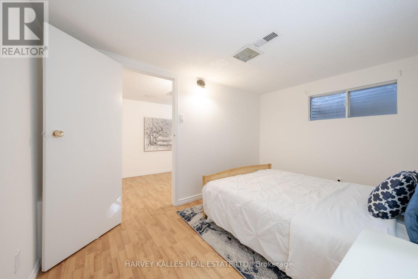
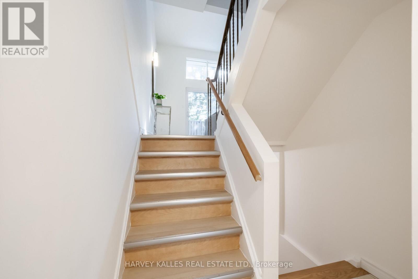
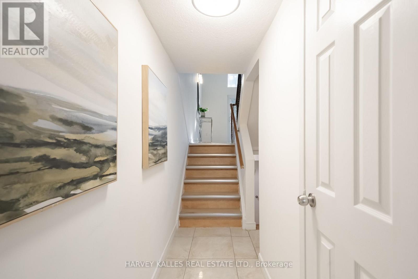
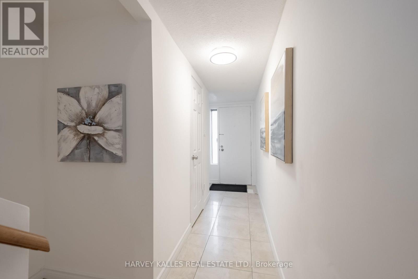
Welcome home to 102 Jenny Wren Way, an exceptional 3+1 bedroom, 3-bathroom home near Steeles Ave & Hwy 404. This meticulously maintained residence offers 1,632 square feet of above-grade living space, perfectly designed for modern family living. Step inside to find a bright, sun-filled layout bathed in natural light throughout. The spacious principal rooms flow seamlessly with an open-concept living and dining area, ideal for entertaining and family gatherings. The well-appointed kitchen features ample cabinetry and is perfect for home chefs. The extra bedroom/den provides flexibility as an office, playroom, or guest space. Upstairs, three generously sized bedrooms await, anchored by a serene primary retreat offering a peaceful sanctuary. Recent renovations and upgrades, including a brand-new air conditioner, ensure peace of mind and modern comfort. Your private backyard oasis awaits, offering the perfect backdrop for summer entertaining and relaxation, with adjacent lush gardens and landscaping creating an inviting retreat right at home. This neighbourhood is a lifestyle dream, with top-tier schools including A.Y. Jackson S.S., Cliffwood P.S. (French Immersion), and Highland J.H.S. Enjoy minutes to Seneca College, vibrant parks, diverse shopping, and excellent TTC/GO transit access. Maintenance includes: Building Insurance, Common Elements, Cable TV, Parking, and Water. Highways 404 & 401 are within minutes, making commuting effortless. With 2 dedicated parking spaces included, this move-in-ready home is waiting for you. Turn the key and move right in! (id:63604)

Key Facts

Type
Condo Townhouse
Beds
4
Baths
3
Size
1,600 sqft
Parking
2 total
Condo fee
$493

Highlights

  • Washer
  • Refrigerator
  • Dishwasher
  • Stove
  • Dryer
  • Hood Fan
Property Details 14 details
Bedrooms
4 bedrooms
3 above grade + 1 below grade
Bathrooms
3 bathrooms
1 partial
Parking
2 parking spaces
Attached Garage · Garage
Living area
1,600 - 1,799 sq. ft.
Property
Single Family · Condo/Strata · Attached
Property subtype
Single Family
Structure type
Row / Townhouse
Ownership
Condo/Strata
Attached status
Attached
Storeys
3
Basement
Finished
Heating
Forced air, Natural gas
Cooling
Central air conditioning
Fireplace
No
Taxes
$3,537.00

Interior features

WasherRefrigeratorDishwasherStoveDryerHood Fan

Exterior features

BrickAluminum siding

Systems and association

Common Area MaintenanceCable TVWaterInsuranceParking

Lot and water

Carpet FreeIn suite Laundry
Rooms 7 rooms
Level
Room
Dimensions
Second level
Primary Bedroom
4.7 m x 4.1 m
Second level
Bedroom 2
4.55 m x 2.35 m
Lower level
Family room
5.16 m x 3.7 m
Second level
Bedroom 3
3.6 m x 2.75 m
Upper Level
Dining room
3.2 m x 3.2 m
Upper Level
Kitchen
5.25 m x 2.8 m
Main level
Living room
5.25 m x 4 m
Mortgage & Affordability Estimate monthly costs
Purchase price$789,000
Down paymentNot available
Mortgage amountNot available
Principal & interestNot available
Property taxesNot available
Condo/HOA feeNot available
Insurance/OtherNot available
UtilitiesNot available
Est. monthly totalNot available
Income needed (GDS 32%)Not available
Estimates only. Not financial advice. Rates, taxes and fees vary by lender and municipality.

Saved Properties

Keep This One Handy

Save this listing, compare it later, or open your saved properties dashboard.

Manage Saved Searches
Map is approximate.

Neighbourhood

Area
Hillcrest Village
City
Toronto
Postal code
M2H 2Z2
Nearby
Cross Streets: Don Mills & Steeles. ** Directions: Input the address into your GPS.








