102 Millpond Road

Niagara-on-the-Lake, ONDetached
$1,849,000
MLS® X13492236
Detached5 beds5 baths6 total
102 Millpond Road, Niagara-on-the-Lake, ON photo 1
102 Millpond Road, Niagara-on-the-Lake, ON photo 2
102 Millpond Road, Niagara-on-the-Lake, ON photo 3
102 Millpond Road, Niagara-on-the-Lake, ON photo 4
102 Millpond Road, Niagara-on-the-Lake, ON photo 5
102 Millpond Road, Niagara-on-the-Lake, ON photo 6
102 Millpond Road, Niagara-on-the-Lake, ON photo 7
102 Millpond Road, Niagara-on-the-Lake, ON photo 8
102 Millpond Road, Niagara-on-the-Lake, ON photo 9
102 Millpond Road, Niagara-on-the-Lake, ON photo 10
102 Millpond Road, Niagara-on-the-Lake, ON photo 11
102 Millpond Road, Niagara-on-the-Lake, ON photo 12
102 Millpond Road, Niagara-on-the-Lake, ON photo 13
102 Millpond Road, Niagara-on-the-Lake, ON photo 14
102 Millpond Road, Niagara-on-the-Lake, ON photo 15
102 Millpond Road, Niagara-on-the-Lake, ON photo 16
102 Millpond Road, Niagara-on-the-Lake, ON photo 17
102 Millpond Road, Niagara-on-the-Lake, ON photo 18
102 Millpond Road, Niagara-on-the-Lake, ON photo 19
102 Millpond Road, Niagara-on-the-Lake, ON photo 20
102 Millpond Road, Niagara-on-the-Lake, ON photo 21
102 Millpond Road, Niagara-on-the-Lake, ON photo 22
102 Millpond Road, Niagara-on-the-Lake, ON photo 23
102 Millpond Road, Niagara-on-the-Lake, ON photo 24
102 Millpond Road, Niagara-on-the-Lake, ON photo 25
102 Millpond Road, Niagara-on-the-Lake, ON photo 26
102 Millpond Road, Niagara-on-the-Lake, ON photo 27
102 Millpond Road, Niagara-on-the-Lake, ON photo 28
102 Millpond Road, Niagara-on-the-Lake, ON photo 29
102 Millpond Road, Niagara-on-the-Lake, ON photo 30
102 Millpond Road, Niagara-on-the-Lake, ON photo 31
102 Millpond Road, Niagara-on-the-Lake, ON photo 32
102 Millpond Road, Niagara-on-the-Lake, ON photo 33
102 Millpond Road, Niagara-on-the-Lake, ON photo 34
102 Millpond Road, Niagara-on-the-Lake, ON photo 35
102 Millpond Road, Niagara-on-the-Lake, ON photo 36
1 / 36

BUYER ADVANTAGE

Buy with confidence

Get a full-service approach built on strategy, strong negotiation, and clear guidance from offer to close.

  • Local Market Expertise
  • Broker-level Negotiation
  • Transparent Process
  • No-pressure Guidance

The right strategy depends on your goals, timing, budget, and the type of home you are buying. Get Your Buyer Snapshot.

About This Property

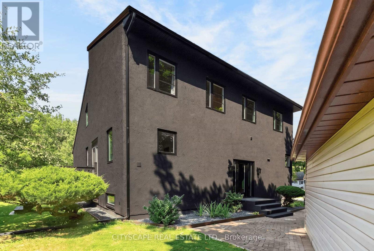
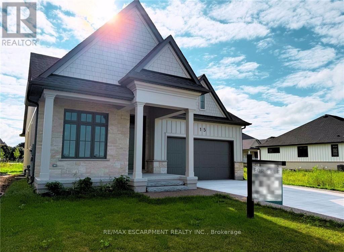
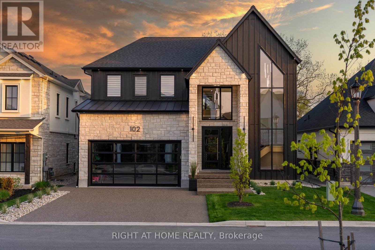
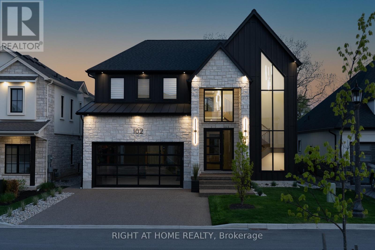
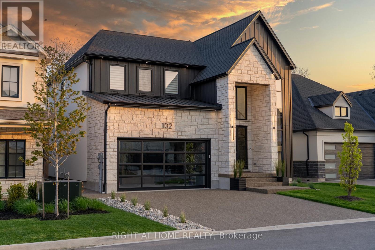
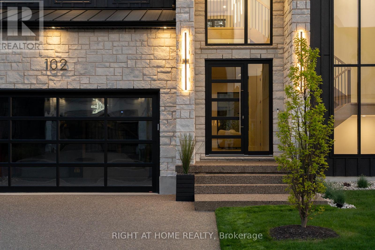
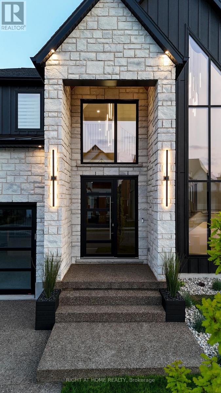
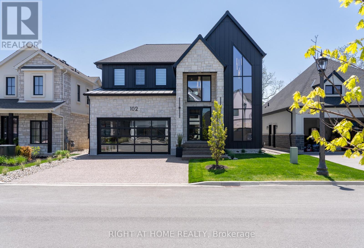
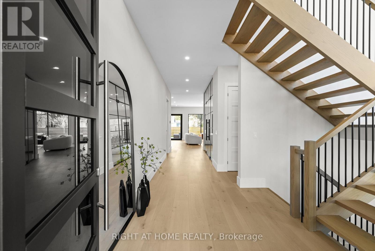
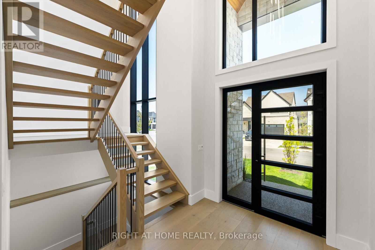
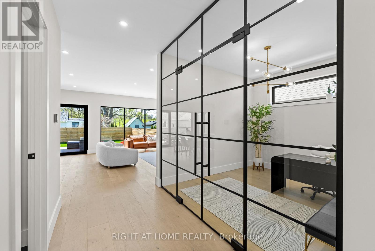
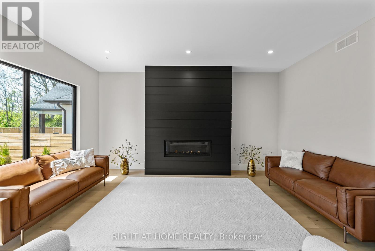
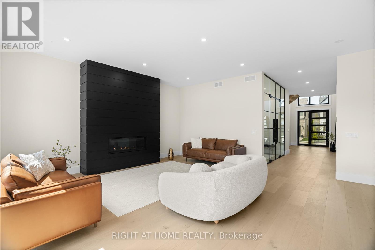
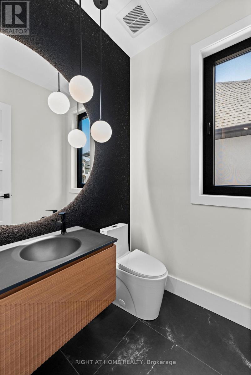
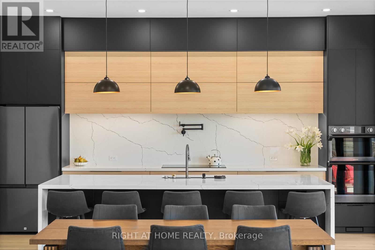
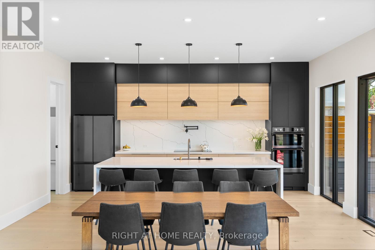
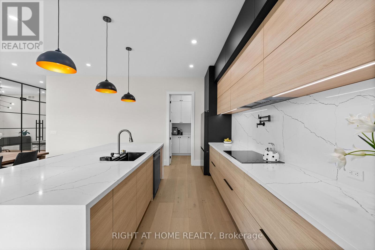
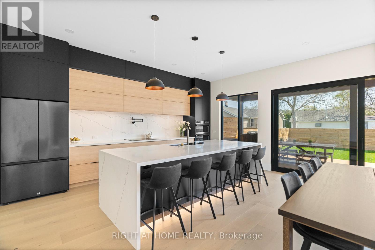
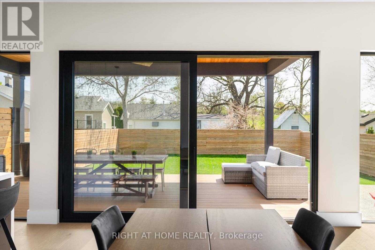
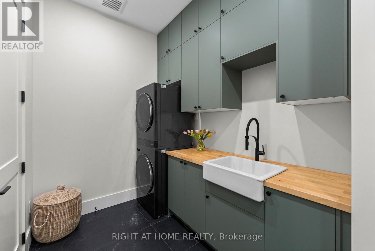
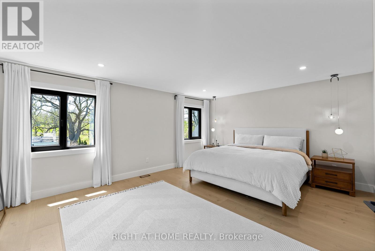
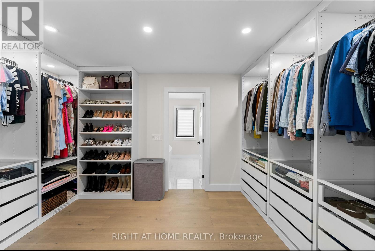
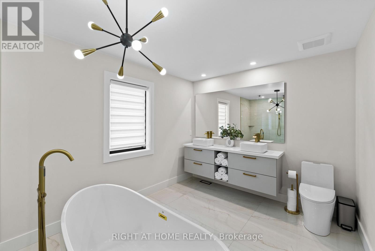
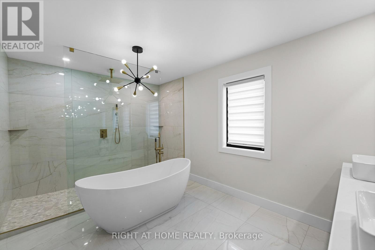
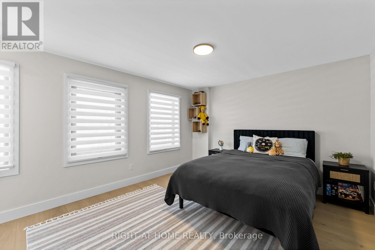
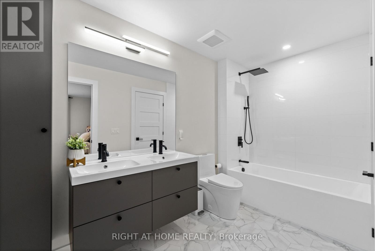
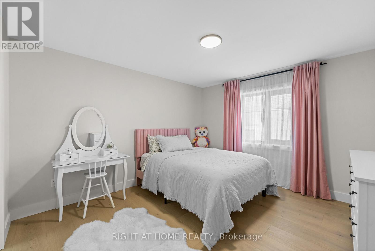
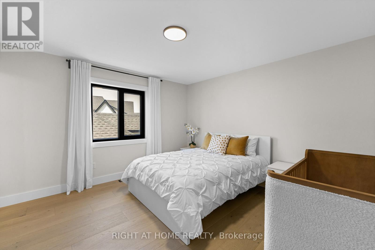
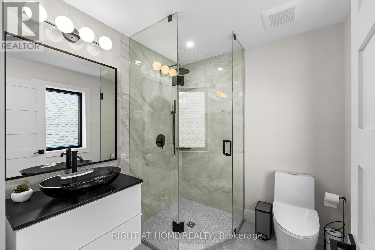
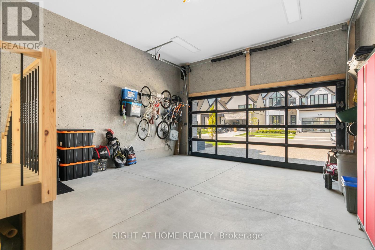
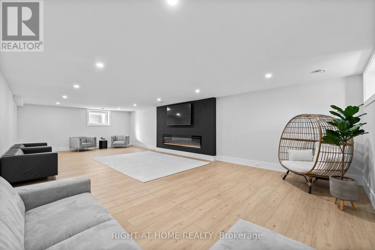
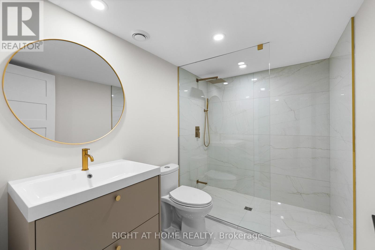
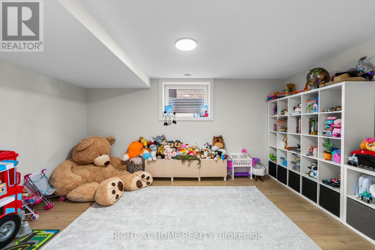
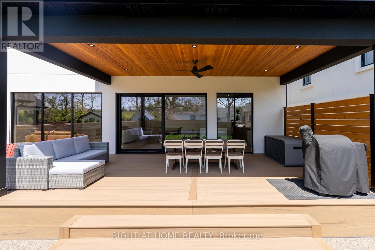
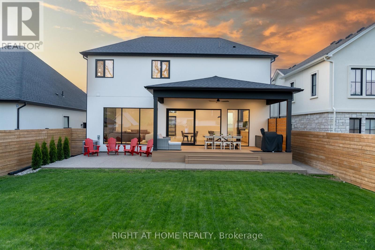
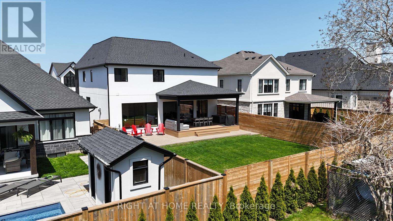
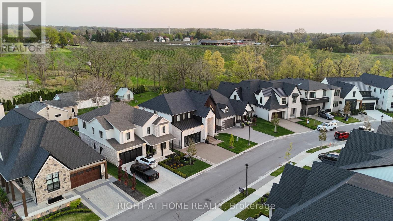
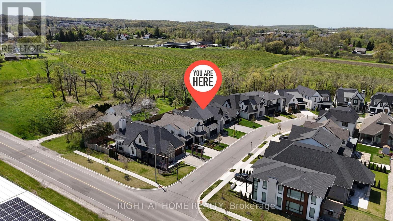
Welcome to 102 Millpond Rd, a stunning custom built home offering over 4,300 sq ft of luxurious living in the heart of prestigious St. Davids. The striking exterior blends stone, sleek glass, hardie board, stucco & a concrete driveway with exposed aggregate - all creating a clean, upscale authentic with lasting durability. Step inside to discover a modern open-tread staircase, 10-ft ceilings, wide-plank engineered hardwood flooring & European style tilt-and-turn windows. The designer kitchen is the showpiece with premium built-in appliances, a 10-ft quartz waterfall island, seamless slab backsplash, & a walk-in pantry with built-in cabinetry. An oversized sliding door opens to a large covered composite deck with spectacular vineyard views, a lower patio, in-ground irrigation & a fully fenced, professionally landscaped yard - perfect for entertaining or serene relaxation. Main floor highlights include a bright dining & living area with a chic, minimalist gas fireplace, private office enclosed by a floor-to-ceiling glass wall, a laundry room with integrated storage & convenient access to the double car garage. Upstairs, the primary suite offers a spa-like retreat with a soaker tub, oversized walk-in rainfall shower, dual vanity & a walk-through closet complete with custom shelving. Three additional bedrooms each feature their own ensuite access, providing comfort and privacy for family or guests. The fully finished basement boasts a sprawling rec room with show stopping 100-inch electric fireplace with a granite stucco surround, luxury vinyl flooring, a 5th bedroom & a stylish full bathroom. Ideally located just minutes from local coffee shops, award-winning wineries, top-rated golf courses & the charm of Old Town Niagara-on-the-Lake. (id:63604)

Key Facts

Type
Detached
Beds
5
Baths
5
Size
2,500 sqft
Lot
46.9 x 125.7 FT
Parking
6 total

Highlights

  • Washer
  • Refrigerator
  • Barbeque
  • Dishwasher
  • Range
  • Oven
  • Dryer
  • Microwave
  • Cooktop
  • Oven - Built-In
  • Hood Fan
  • Window Coverings
Property Details 17 details
Bedrooms
5 bedrooms
4 above grade + 1 below grade
Bathrooms
5 bathrooms
1 partial
Parking
6 parking spaces
Attached Garage · Garage
Living area
2,500 - 3,000 sq. ft.
Property
Single Family · Freehold · Detached
Property subtype
Single Family
Structure type
House
Ownership
Freehold
Attached status
Detached
Storeys
2
Basement
Finished, Full
Heating
Forced air, Natural gas
Cooling
Central air conditioning
Fireplace
2 fireplaces
Lot dimensions
46.9 x 125.7 FT
Frontage
46.10 feet
Taxes
$9,071.11
Water source
Municipal water
Sewer
Sanitary sewer

Interior features

WasherRefrigeratorBarbequeDishwasherRangeOvenDryerMicrowaveCooktopOven - Built-InHood FanWindow Coverings

Exterior features

StoneStuccoPoured ConcreteFully Fenced

Lot and water

LightingCarpet FreeSump Pump
Rooms 12 rooms
Level
Room
Dimensions
Main level
Kitchen
5.79 m x 3.02 m
Basement
Recreational, Games room
5.31 m x 10.97 m
Basement
Bedroom 5
3.15 m x 4.78 m
Main level
Pantry
2.11 m x 1.96 m
Main level
Dining room
5.79 m x 2.31 m
Main level
Living room
5.79 m x 5.41 m
Main level
Laundry room
2.11 m x 3.84 m
Main level
Office
2.97 m x 3.56 m
Second level
Primary Bedroom
5.41 m x 4.27 m
Second level
Bedroom 2
5.89 m x 3.61 m
Second level
Bedroom 3
5.87 m x 3.63 m
Second level
Bedroom 4
4.04 m x 3.86 m
Mortgage & Affordability Estimate monthly costs
Purchase price$1,849,000
Down paymentNot available
Mortgage amountNot available
Principal & interestNot available
Property taxesNot available
Condo/HOA feeNot available
Insurance/OtherNot available
UtilitiesNot available
Est. monthly totalNot available
Income needed (GDS 32%)Not available
Estimates only. Not financial advice. Rates, taxes and fees vary by lender and municipality.

Saved Properties

Keep This One Handy

Save this listing, compare it later, or open your saved properties dashboard.

Manage Saved Searches
Map is approximate.

Neighbourhood

Area
St. Davids
City
Niagara-on-the-Lake
Postal code
L0S 1J1
Nearby
Cross Streets: YORK RD - FOUR MILE CREEK RD. ** Directions: YORK RD left to FOUR MILE CREEK RD left to Millpond Rd.