1028 Highbrooke Court
Oshawa, ONDetached
$944,999
MLS® E13809440
Detached3 beds3 baths5 total
1028 Highbrooke Court, Oshawa, ON photo 1
1028 Highbrooke Court, Oshawa, ON photo 2
1028 Highbrooke Court, Oshawa, ON photo 3
1028 Highbrooke Court, Oshawa, ON photo 4
1028 Highbrooke Court, Oshawa, ON photo 5
1028 Highbrooke Court, Oshawa, ON photo 6
1028 Highbrooke Court, Oshawa, ON photo 7
1028 Highbrooke Court, Oshawa, ON photo 8
1028 Highbrooke Court, Oshawa, ON photo 9
1028 Highbrooke Court, Oshawa, ON photo 10
1028 Highbrooke Court, Oshawa, ON photo 11
1028 Highbrooke Court, Oshawa, ON photo 12
1028 Highbrooke Court, Oshawa, ON photo 13
1028 Highbrooke Court, Oshawa, ON photo 14
1028 Highbrooke Court, Oshawa, ON photo 15
1028 Highbrooke Court, Oshawa, ON photo 16
1028 Highbrooke Court, Oshawa, ON photo 17
1028 Highbrooke Court, Oshawa, ON photo 18
1028 Highbrooke Court, Oshawa, ON photo 19
1028 Highbrooke Court, Oshawa, ON photo 20
1028 Highbrooke Court, Oshawa, ON photo 21
1028 Highbrooke Court, Oshawa, ON photo 22
1028 Highbrooke Court, Oshawa, ON photo 23
1028 Highbrooke Court, Oshawa, ON photo 24
1028 Highbrooke Court, Oshawa, ON photo 25
1028 Highbrooke Court, Oshawa, ON photo 26
1028 Highbrooke Court, Oshawa, ON photo 27
1028 Highbrooke Court, Oshawa, ON photo 28
1028 Highbrooke Court, Oshawa, ON photo 29
1028 Highbrooke Court, Oshawa, ON photo 30
1028 Highbrooke Court, Oshawa, ON photo 31
1028 Highbrooke Court, Oshawa, ON photo 32
1028 Highbrooke Court, Oshawa, ON photo 33
1028 Highbrooke Court, Oshawa, ON photo 34
1028 Highbrooke Court, Oshawa, ON photo 35
1028 Highbrooke Court, Oshawa, ON photo 36
1028 Highbrooke Court, Oshawa, ON photo 37
1028 Highbrooke Court, Oshawa, ON photo 38
1028 Highbrooke Court, Oshawa, ON photo 39
1 / 39

BUYER ADVANTAGE

Buy with confidence

Get a full-service approach built on strategy, strong negotiation, and clear guidance from offer to close.
  • Local Market Expertise
  • Broker-level Negotiation
  • Transparent Process
  • No-pressure Guidance

The right strategy depends on your goals, timing, budget, and the type of home you are buying. Get Your Buyer Snapshot.

About This Property

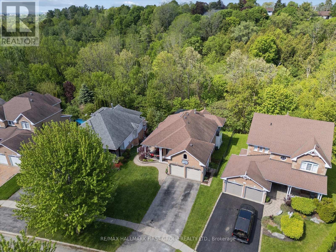
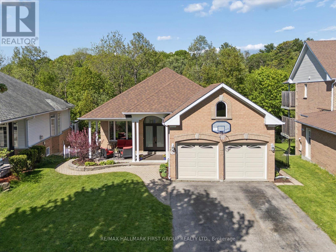
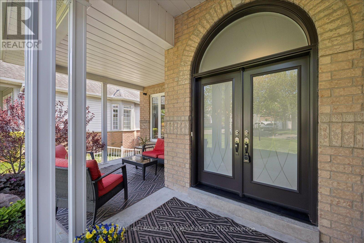
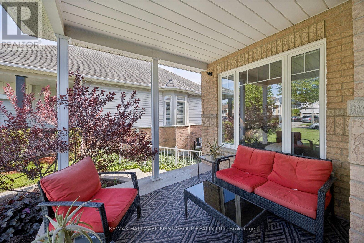
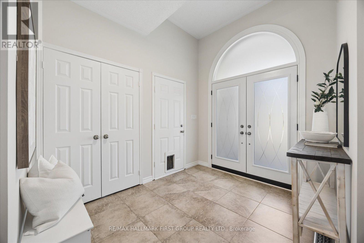
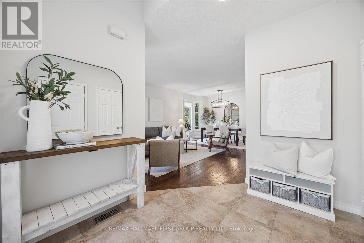
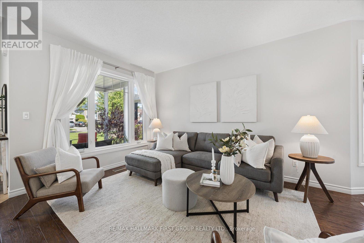
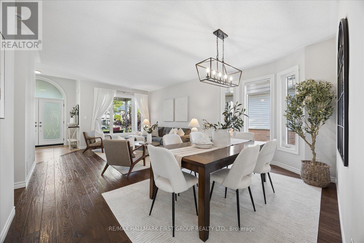
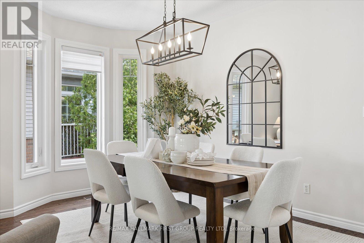
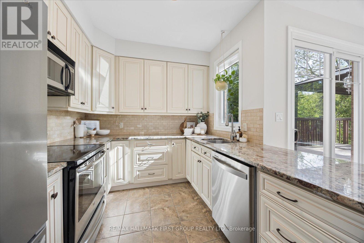
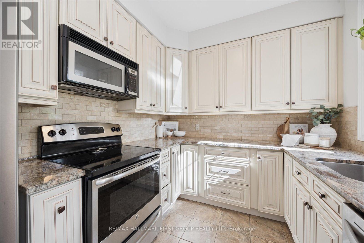
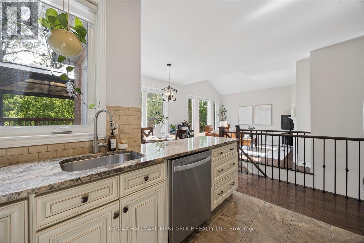
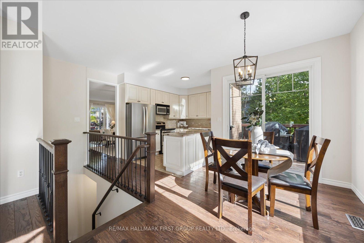
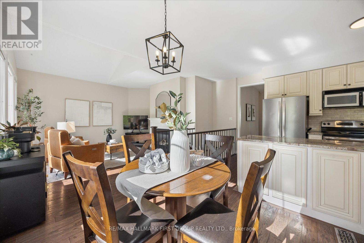
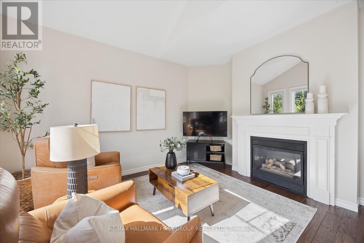
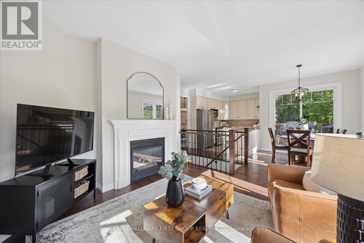
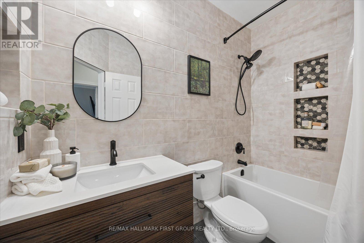
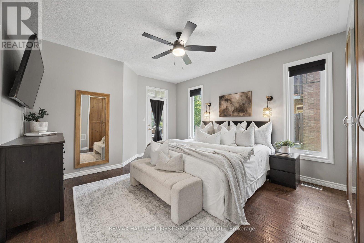
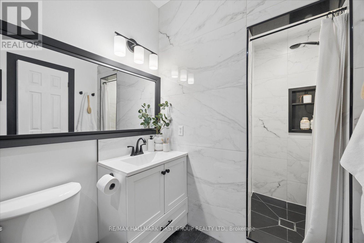
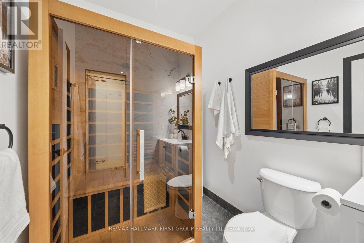
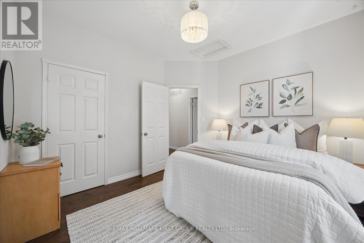
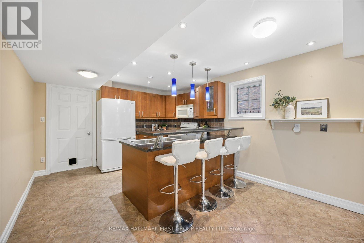
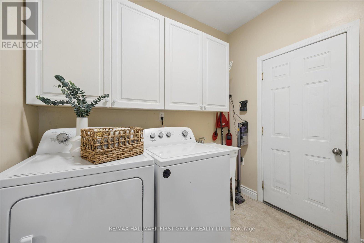
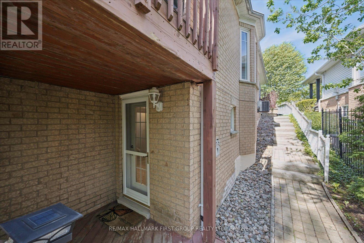
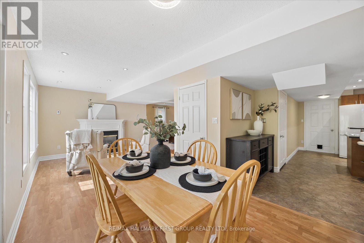
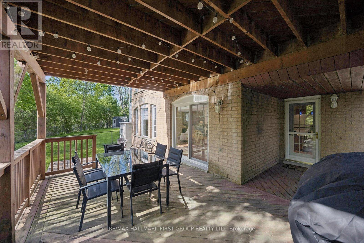
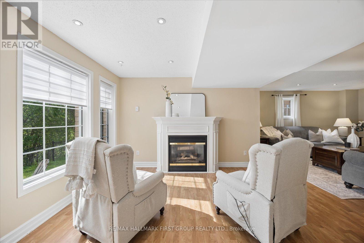
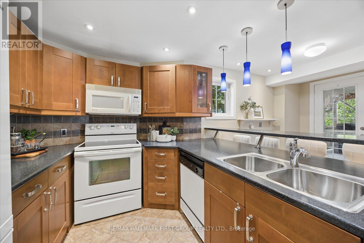
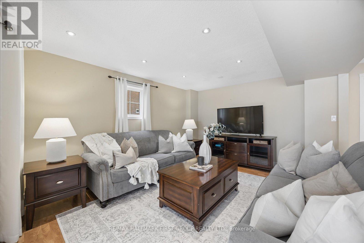
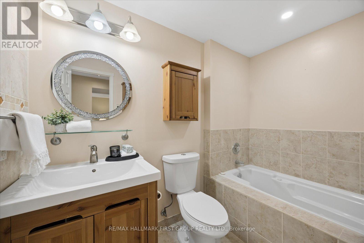
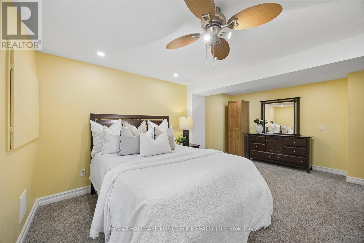
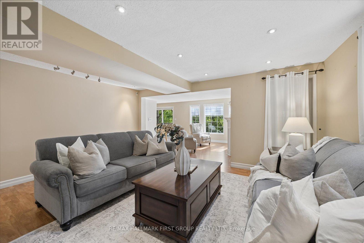
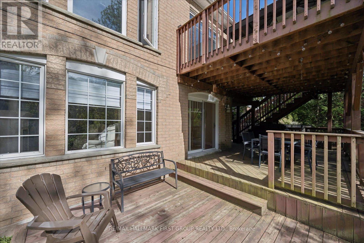
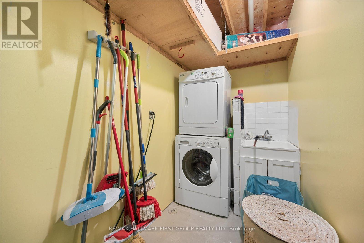
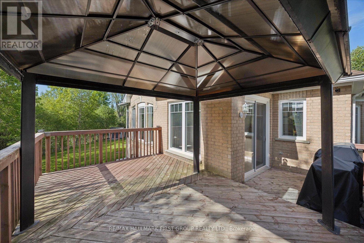
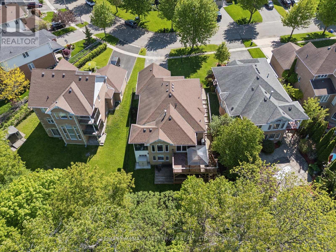
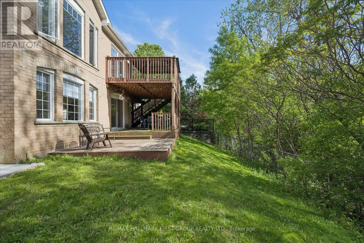
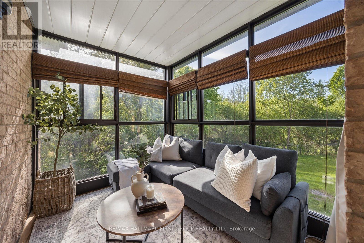
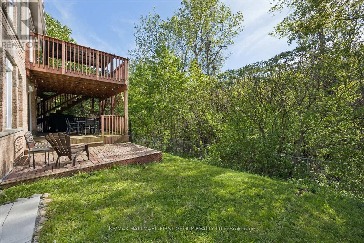
Fall in love with the peaceful charm of this exceptional North Oshawa bungalow! Tucked away on a quiet cul-de-sac and surrounded by mature trees and raving views, this beautiful brick home feels like a private country retreat-yet is conveniently located within the city. From the moment you arrive, the covered front veranda invites you to slow down, enjoy your morning coffee, and take in the peaceful surroundings. Inside, more than 2,700 sq. ft. of finished living space offers warmth, comfort, and incredible versatility for families, guest, or multi-generational living. The bright main floor features soaring 9' ceilings, beautiful hardwood floors, and freshly painted interiors filled with natural light. The primary suite is a truly special retreat, with its own sunroom overlooking the forest-a quiet place to read, unwind, or simply enjoy the changing seasons. The ensuite adds another touch of indulgence with a private infrared sauna, creating the perfect space to relax and recharge. Downstairs, a separate entrance leads to a wonderfully appointed in-law suite with a full kitchen, above-grade windows, separate laundry, and generous living space with gas fireplace. Whether welcoming family hosting guests, or creating a private space for loved ones, this flexible area offers possibilities to suit your lifestyle. And then there's the backyard-a place you'll want to linger. The expansive two-level deck overlooks the peaceful ravine, creating a beautiful setting for summer dinners, evening conversations, morning coffee, and gatherings with the people you love. Surrounded by nature, it feels wonderfully removed from the everyday. Set on a tranquil dead-end street in one of North Oshawa's sought-after areas, this is more than a house-it's a place to put down roots, make memories, and enjoy a little more peace every day. Come experience the privacy, beauty, and warmth of this truly special home. (id:63604)

Key Facts

Type
Detached
Beds
3
Baths
3
Size
1,100 sqft
Lot
48.3 x 118.3 FT; irregular shape
Parking
5 total

Highlights

  • All
  • Refrigerator
  • Dishwasher
  • Stove
  • Microwave
  • Blinds
  • Garage door opener
  • Garage door opener remote(s)
  • Water Heater
Property Details 20 details
Bedrooms
3 bedrooms
2 above grade + 1 below grade
Bathrooms
3 bathrooms
Parking
5 parking spaces
Garage
Living area
1,100 - 1,500 sq. ft.
Property
Single Family · Bungalow · Freehold · Detached
Property subtype
Single Family
Structure type
House
Architectural style
Bungalow
Ownership
Freehold
Attached status
Detached
Storeys
1
Basement
Finished, Separate entrance, Walk out, Walk-up
Heating
Forced air, Natural gas
Cooling
Central air conditioning
Fireplace
2 fireplaces
Lot dimensions
48.3 x 118.3 FT; irregular shape
Frontage
48.30 feet
Taxes
$7,341.09
Water source
Municipal water
Sewer
Sanitary sewer
Views
River view, Valley view

Interior features

AllRefrigeratorDishwasherStoveMicrowaveBlindsGarage door openerGarage door opener remote(s)Water HeaterHardwoodLaminateCarpeted

Exterior features

BrickConcretePartially fenced

Systems and association

Monitored AlarmSewerElectricityCable

Lot and water

Cul-de-sacWooded areaRavineBacks on greenbeltConservation/green beltIn-Law SuiteSauna
Rooms 11 rooms
Level
Room
Dimensions
Main level
Kitchen
3.35 m x 2.45 m
Basement
Bedroom 3
3.65 m x 3.96 m
Main level
Eating area
3.54 m x 2.62 m
Main level
Family room
4.2 m x 3.54 m
Main level
Living room
4.25 m x 6.88 m
Main level
Dining room
4.25 m x 6.88 m
Main level
Primary Bedroom
4.57 m x 4.1 m
Main level
Bedroom 2
3.35 m x 3.35 m
Basement
Kitchen
5.32 m x 3.96 m
Basement
Living room
3.35 m x 3.96 m
Basement
Family room
5.48 m x 3.99 m

Virtual Tour & Media

Mortgage & Affordability Estimate monthly costs
Purchase price$944,999
Down paymentNot available
Mortgage amountNot available
Principal & interestNot available
Property taxesNot available
Condo/HOA feeNot available
Insurance/OtherNot available
UtilitiesNot available
Est. monthly totalNot available
Income needed (GDS 32%)Not available
Estimates only. Not financial advice. Rates, taxes and fees vary by lender and municipality.

Saved Properties

Keep This One Handy

Save this listing, compare it later, or open your saved properties dashboard.

Manage Saved Searches
Map is approximate.

Neighbourhood

Area
Pinecrest
City
Oshawa
Postal code
L1K 2K6
Nearby
Grandview & Beatrice