103- 185 Bonis Avenue
BUYER ADVANTAGE
Buy with confidence
Get a full-service approach built on strategy, strong negotiation, and clear guidance from offer to close.
- Local Market Expertise
- Broker-level Negotiation
- Transparent Process
- No-pressure Guidance

The right strategy depends on your goals, timing, budget, and the type of home you are buying. Get Your Buyer Snapshot.
About This Property
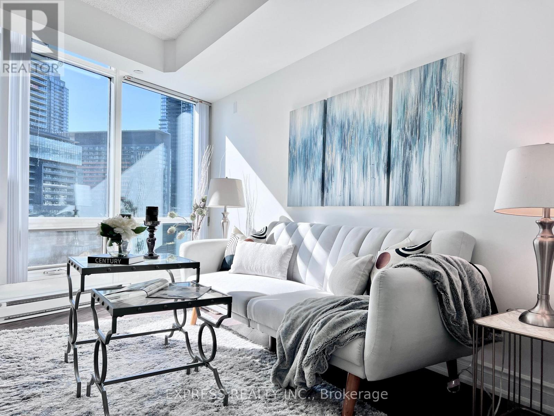
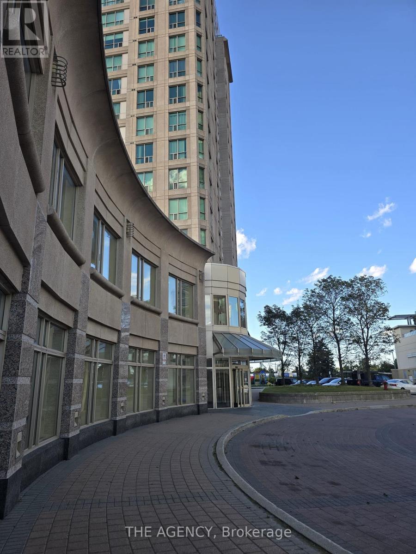
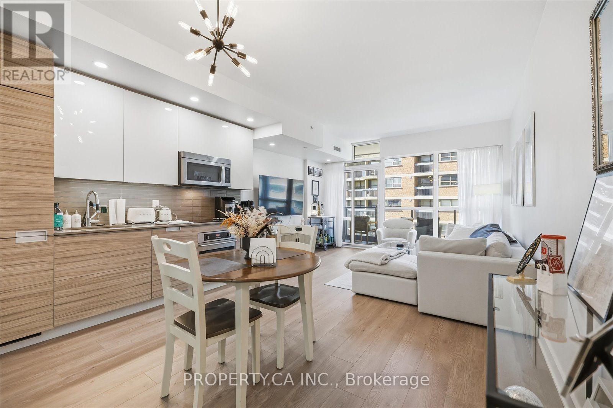
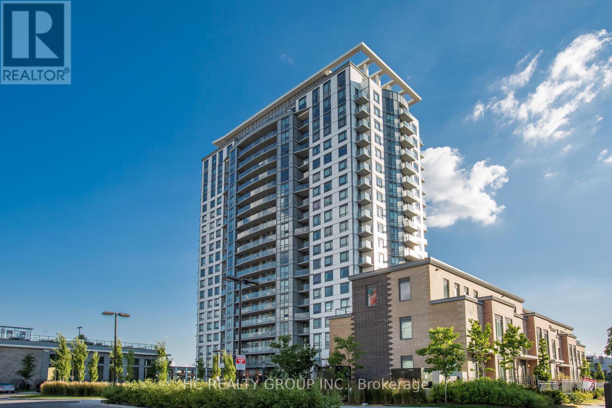
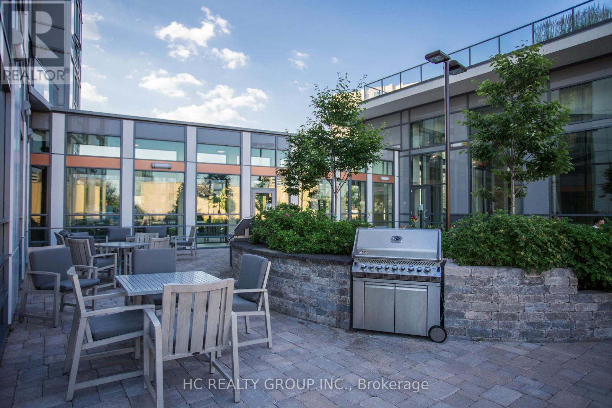
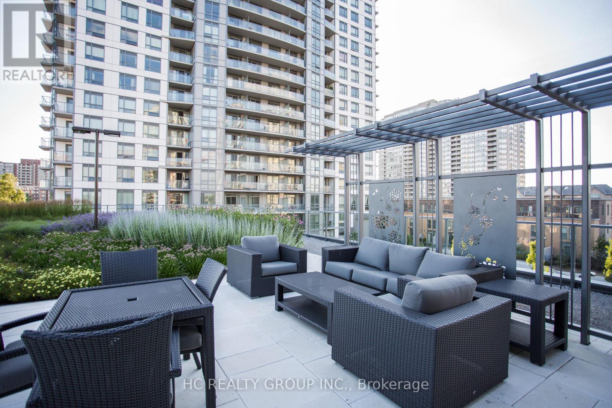
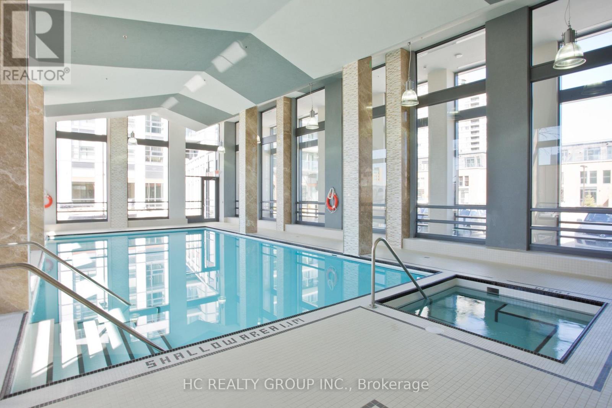
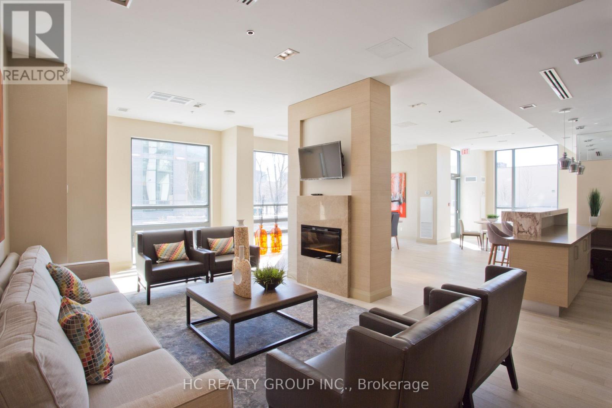
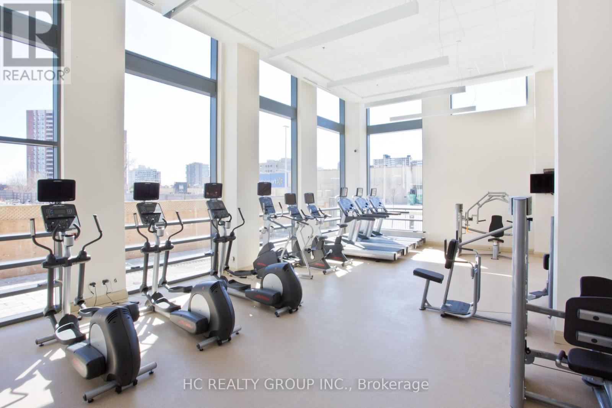
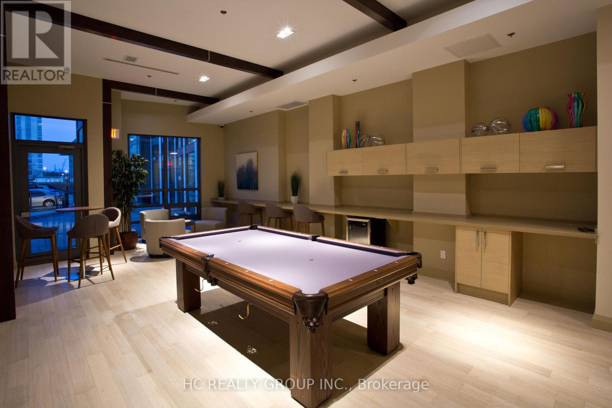
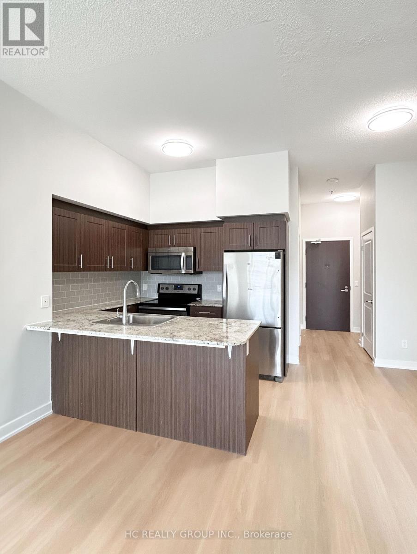
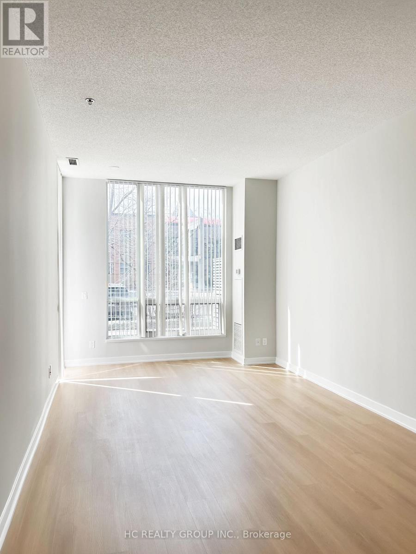
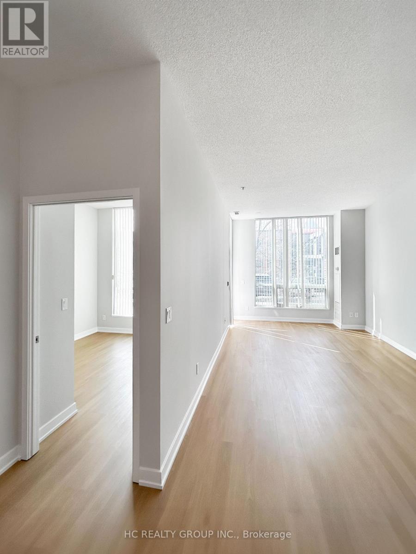
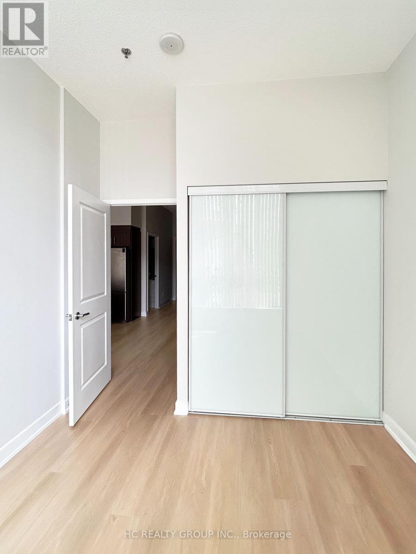
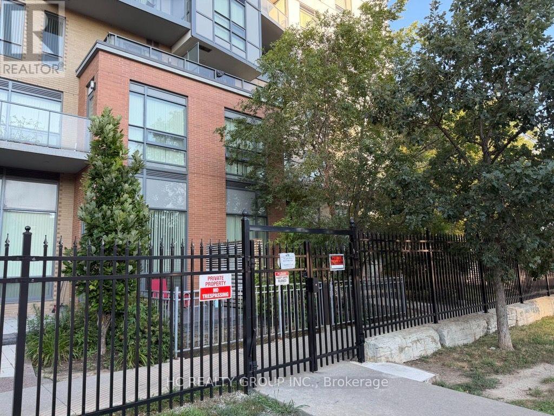
Must See!!!Don't miss this exceptional one bedroom suite featuring a walk-out patio with two separate entrances, allowing guests to access your home directly from the private terrace. This unique layout offers the perfect blend of privacy, convenience, and seamless indoor-outdoor living. Step inside to a freshly painted, open-concept living and dining area, where soaring 10-foot-plus ceilings and expansive west-facing windows fill the space with abundant natural light throughout the day, creating a bright, airy, and welcoming atmosphere. Perfect for Investment or if you want to live in it yourself. In the heart of Agincourt at Sheppard and Kennedy, live minutes away from TTC, library, schools, restaurants, shopping along with easy access to 401/404,this contemporary residence offers a perfect blend of comfort and convenience. Amenities include 24 hrs. concierge, party room, guest suite, exercise room, indoor pool, sauna, rooftop garden (id:63604)
Key Facts
Highlights
- Washer
- Refrigerator
- Dishwasher
- Stove
- Dryer
- Microwave
- Window Coverings
Property Details
Interior features
Exterior features
Systems and association
Lot and water
Rooms
Mortgage & Affordability
Saved Properties
Keep This One Handy
Save this listing, compare it later, or open your saved properties dashboard.
Neighbourhood
- Area
- Tam O'Shanter-Sullivan
- City
- Toronto
- Postal code
- M1T 0A4
- Nearby
- Sheppard & Kennedy
Save This Property
Keep this home handy, return to it anytime, and let us know how to reach you about this listing.
We use this email only to connect your saved properties and saved searches.
Other Available Options
Similar Listings
Listings from our database that match closely.