#103- 30 William Jackson Way
Toronto, ONCondo Townhouse
$669,000
MLS® W14179078
Condo Townhouse2 beds3 baths1 total
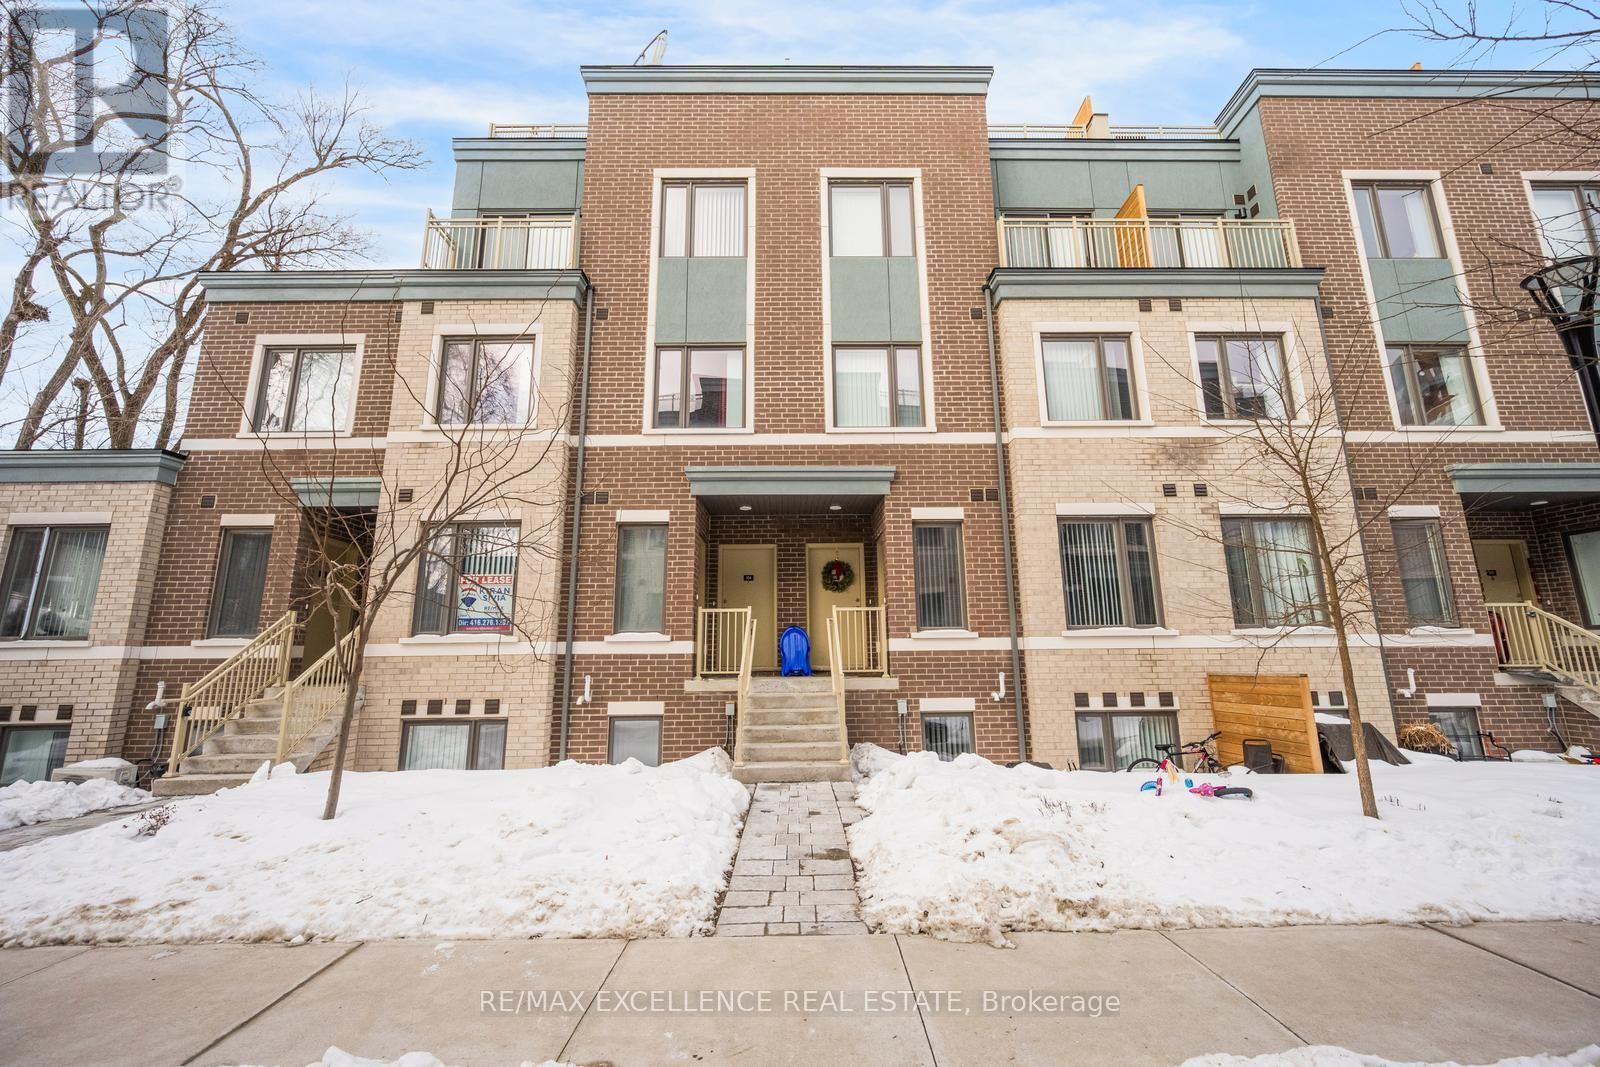
#103- 30 William Jackson Way, Toronto, ON photo 1
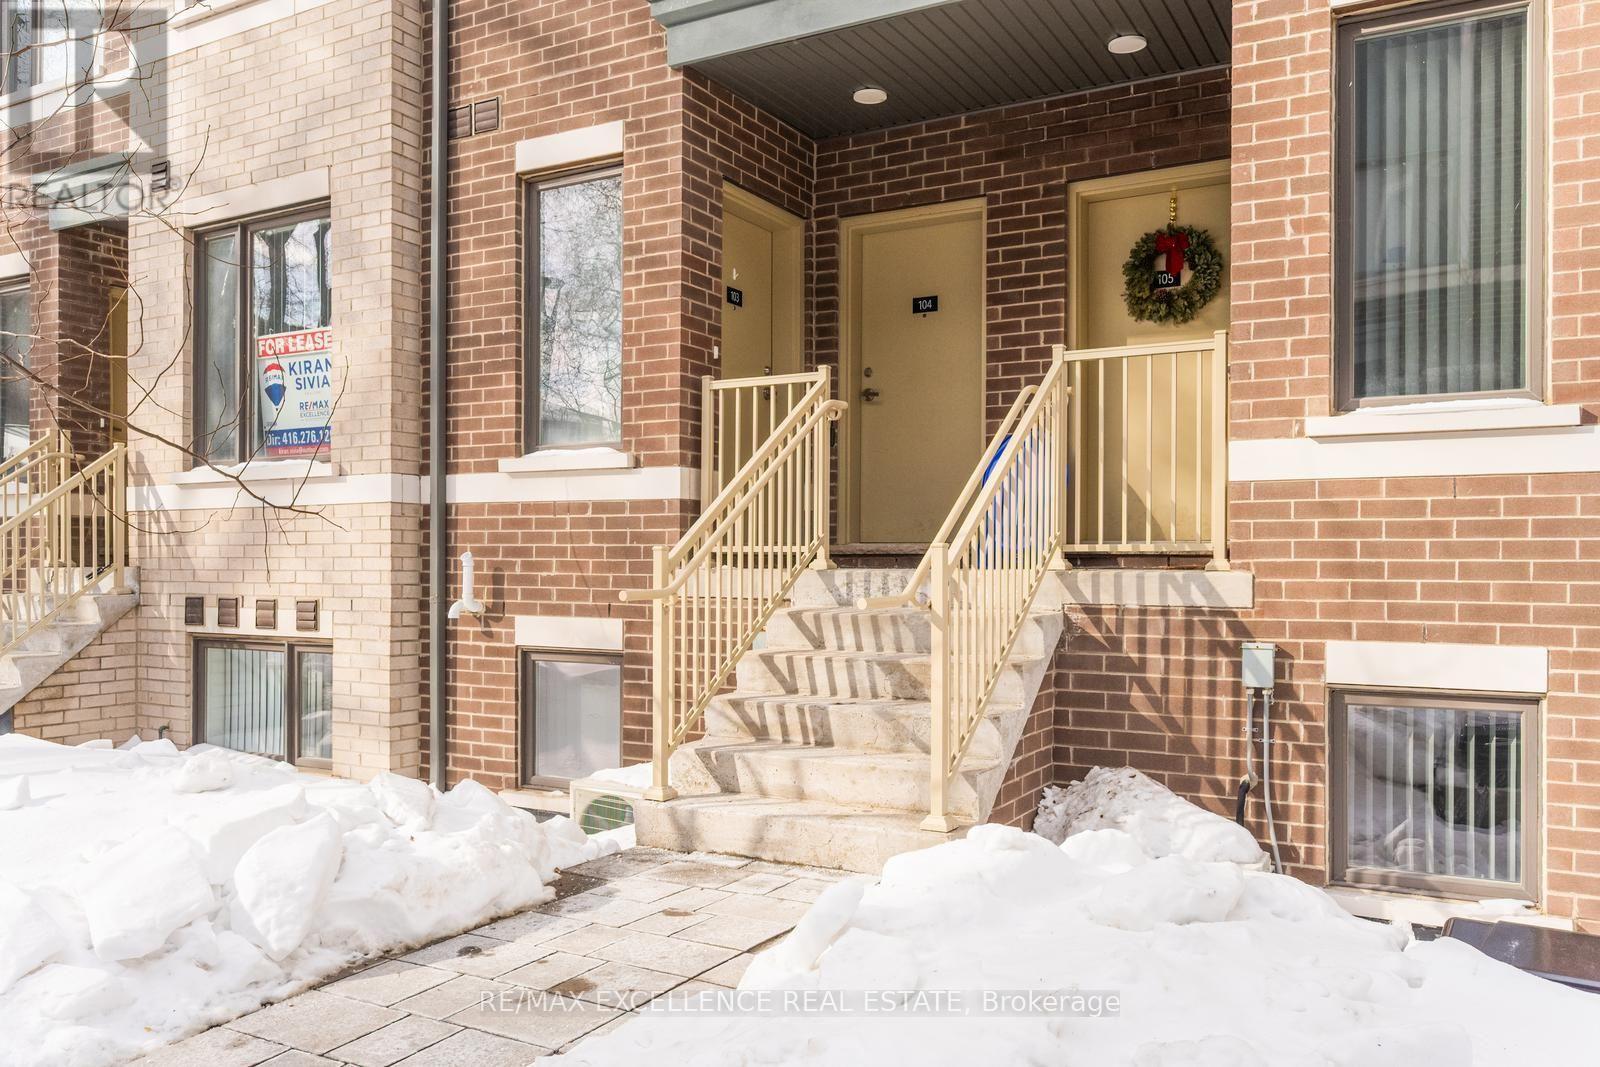
#103- 30 William Jackson Way, Toronto, ON photo 2
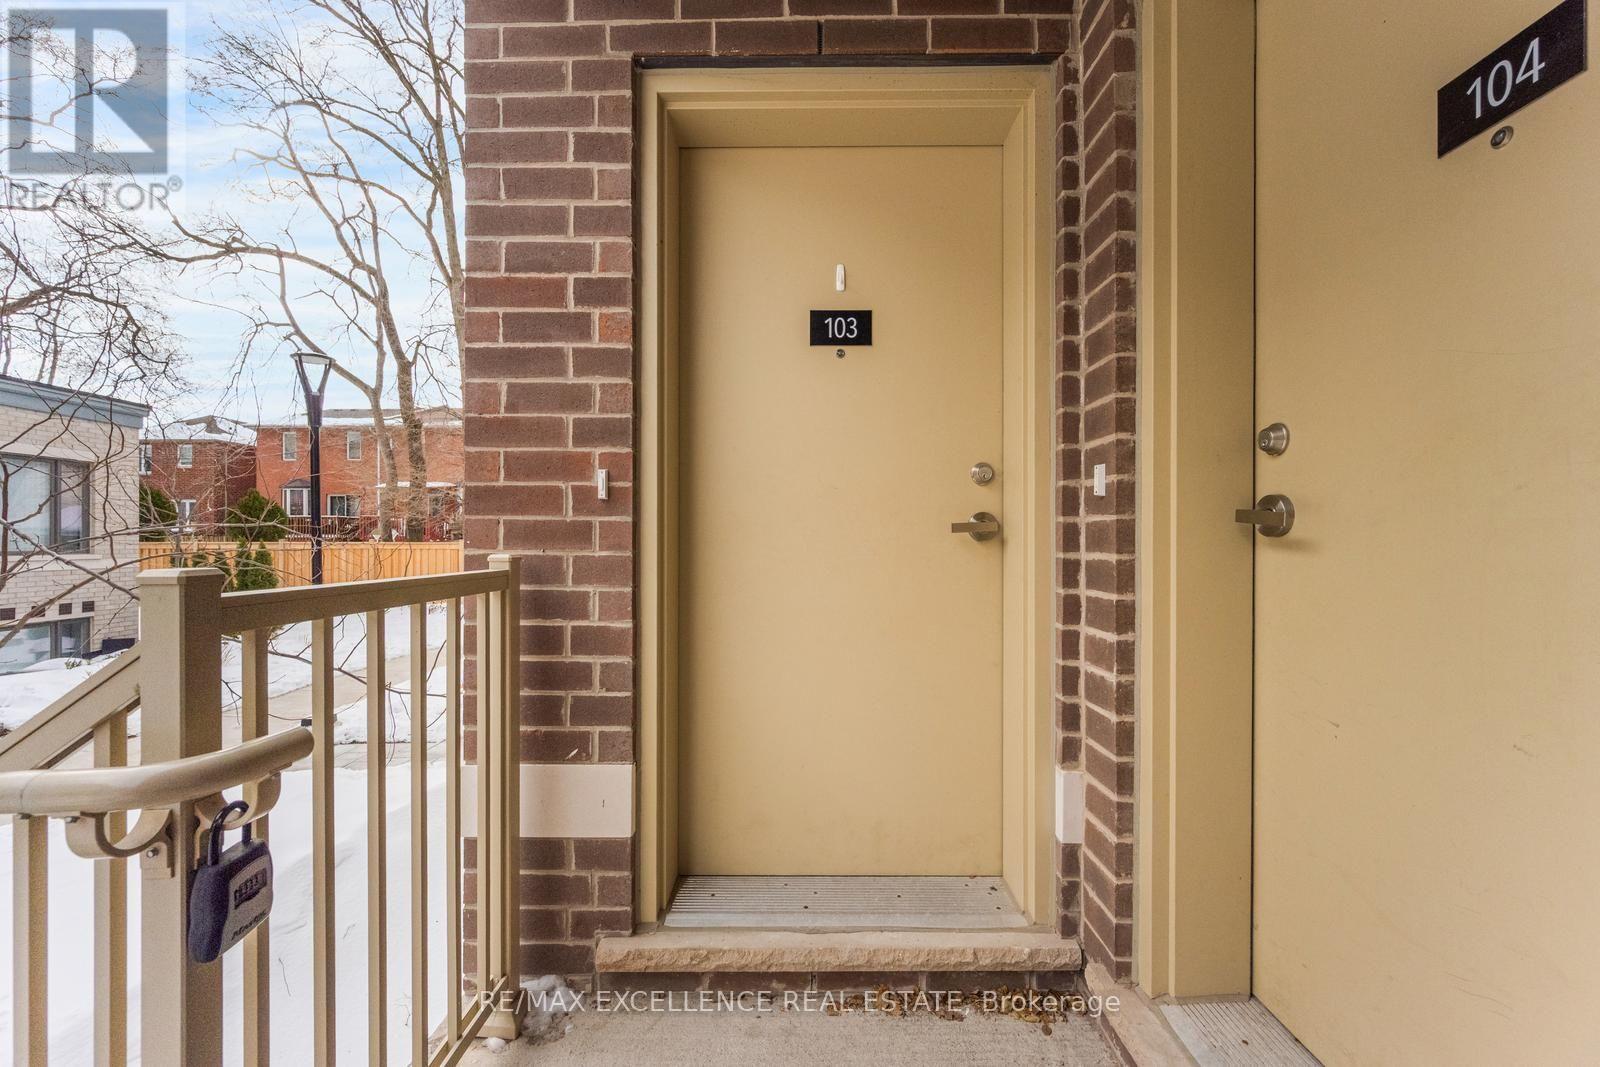
#103- 30 William Jackson Way, Toronto, ON photo 3
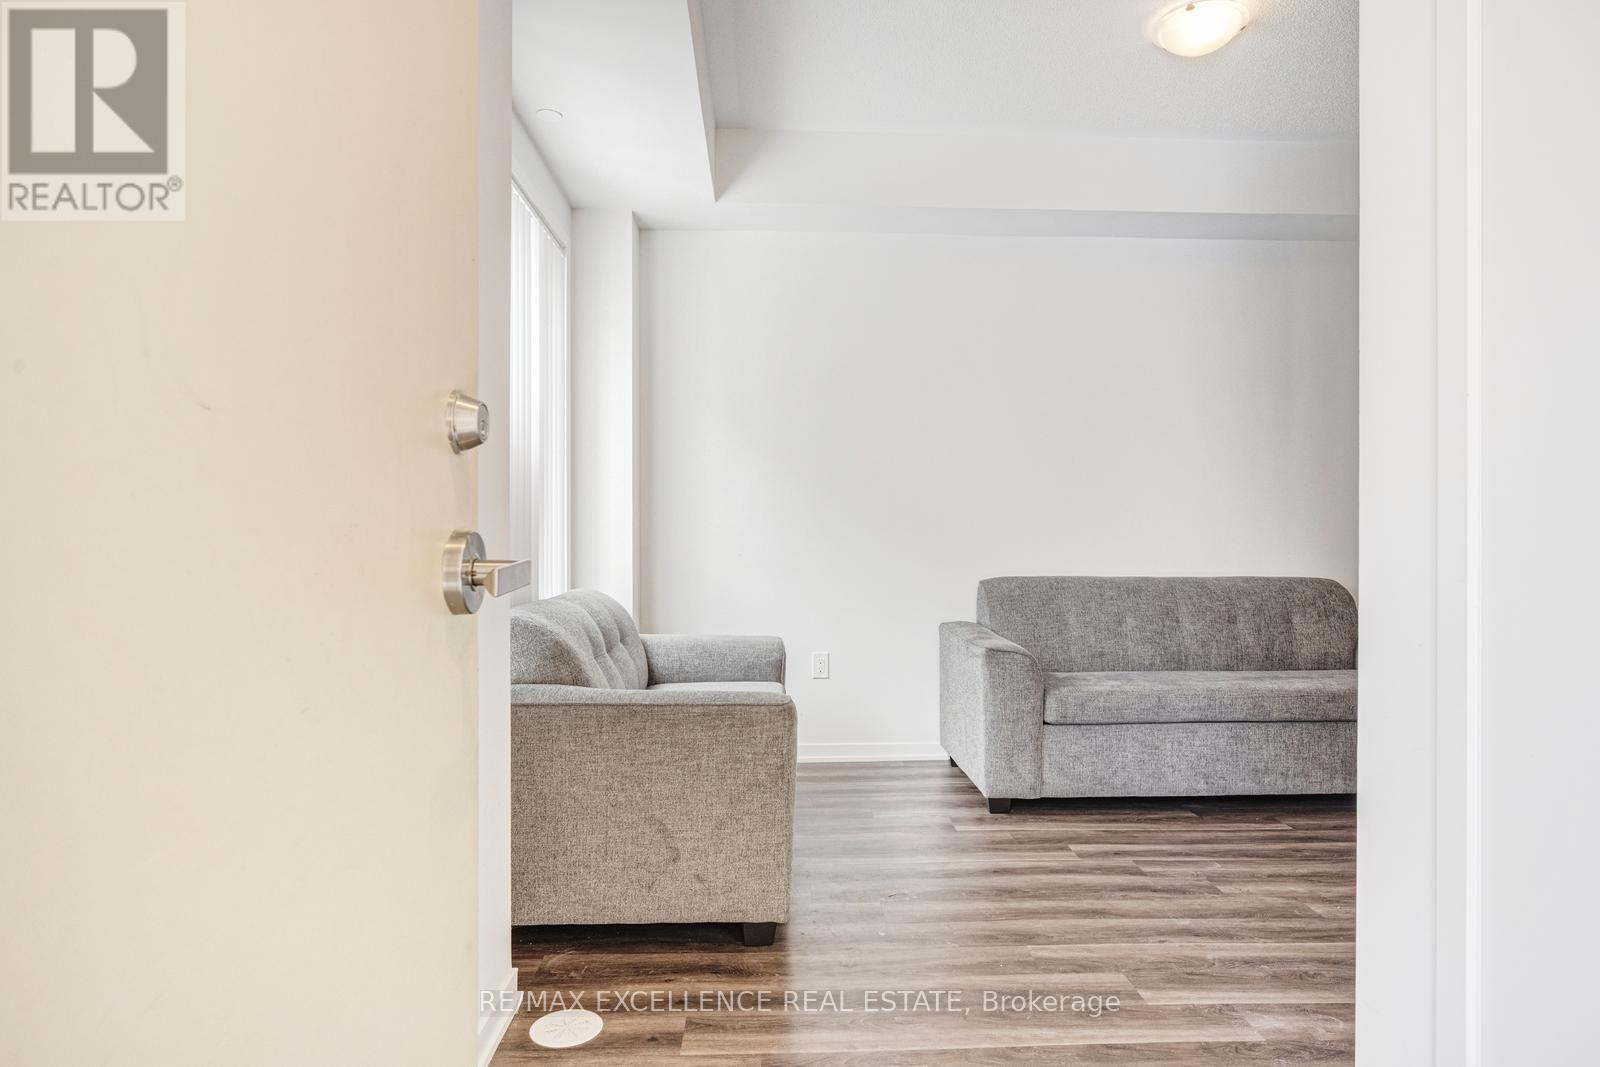
#103- 30 William Jackson Way, Toronto, ON photo 4
#103- 30 William Jackson Way, Toronto, ON photo 5
#103- 30 William Jackson Way, Toronto, ON photo 6
#103- 30 William Jackson Way, Toronto, ON photo 7
#103- 30 William Jackson Way, Toronto, ON photo 8
#103- 30 William Jackson Way, Toronto, ON photo 9
#103- 30 William Jackson Way, Toronto, ON photo 10
#103- 30 William Jackson Way, Toronto, ON photo 11
#103- 30 William Jackson Way, Toronto, ON photo 12
#103- 30 William Jackson Way, Toronto, ON photo 13
#103- 30 William Jackson Way, Toronto, ON photo 14
#103- 30 William Jackson Way, Toronto, ON photo 15
#103- 30 William Jackson Way, Toronto, ON photo 16
#103- 30 William Jackson Way, Toronto, ON photo 17
#103- 30 William Jackson Way, Toronto, ON photo 18
#103- 30 William Jackson Way, Toronto, ON photo 19
#103- 30 William Jackson Way, Toronto, ON photo 20
#103- 30 William Jackson Way, Toronto, ON photo 21
#103- 30 William Jackson Way, Toronto, ON photo 22
#103- 30 William Jackson Way, Toronto, ON photo 23
#103- 30 William Jackson Way, Toronto, ON photo 24
#103- 30 William Jackson Way, Toronto, ON photo 25
#103- 30 William Jackson Way, Toronto, ON photo 26
#103- 30 William Jackson Way, Toronto, ON photo 27
#103- 30 William Jackson Way, Toronto, ON photo 28
#103- 30 William Jackson Way, Toronto, ON photo 29
#103- 30 William Jackson Way, Toronto, ON photo 30
#103- 30 William Jackson Way, Toronto, ON photo 31
#103- 30 William Jackson Way, Toronto, ON photo 32
#103- 30 William Jackson Way, Toronto, ON photo 33
#103- 30 William Jackson Way, Toronto, ON photo 34
#103- 30 William Jackson Way, Toronto, ON photo 35
#103- 30 William Jackson Way, Toronto, ON photo 36
#103- 30 William Jackson Way, Toronto, ON photo 37
#103- 30 William Jackson Way, Toronto, ON photo 38
#103- 30 William Jackson Way, Toronto, ON photo 39
#103- 30 William Jackson Way, Toronto, ON photo 40
#103- 30 William Jackson Way, Toronto, ON photo 41
1 / 41

BUYER ADVANTAGE

Buy with confidence

Get a full-service approach built on strategy, strong negotiation, and clear guidance from offer to close.

  • Local Market Expertise
  • Broker-level Negotiation
  • Transparent Process
  • No-pressure Guidance

The right strategy depends on your goals, timing, budget, and the type of home you are buying. Get Your Buyer Snapshot.

About This Property

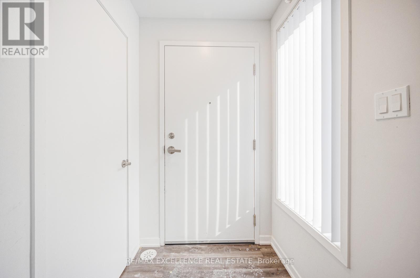
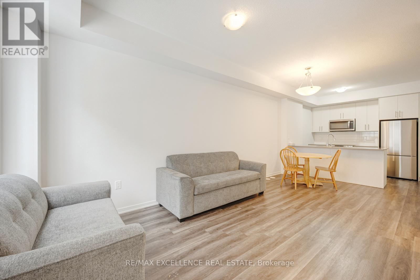
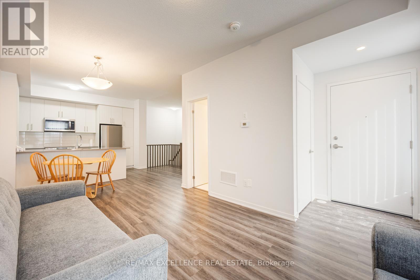
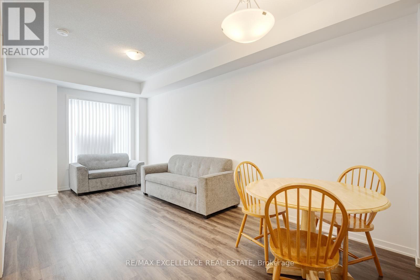
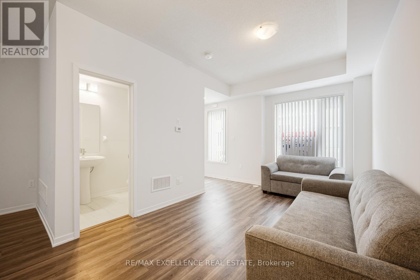
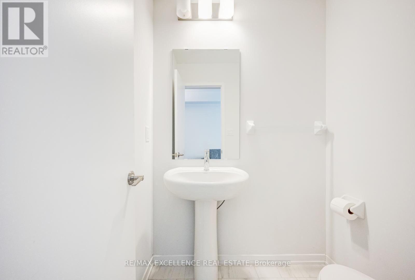
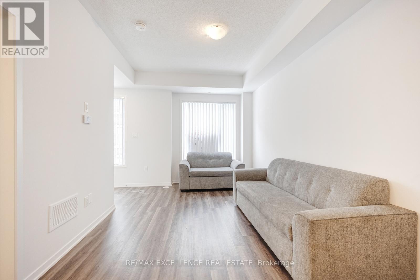
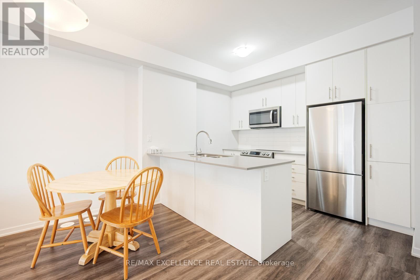
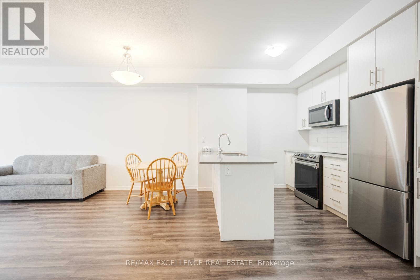
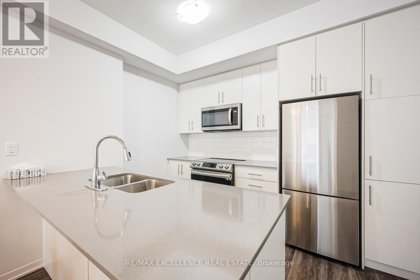
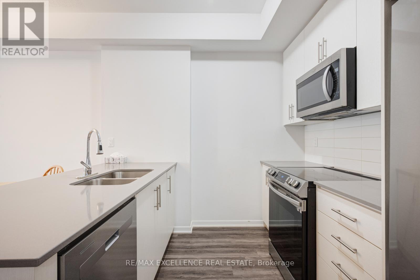
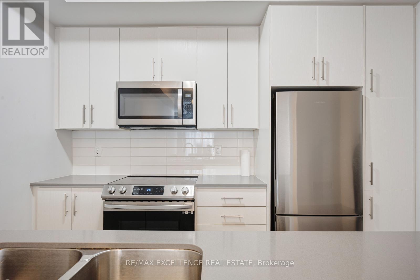
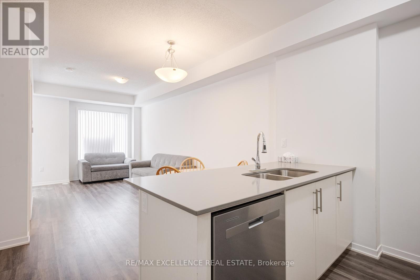
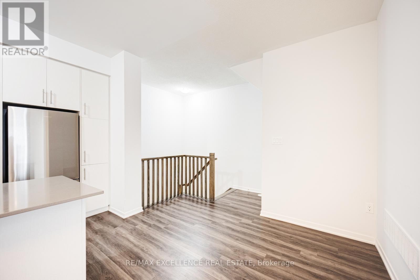
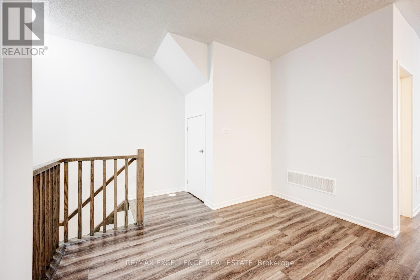
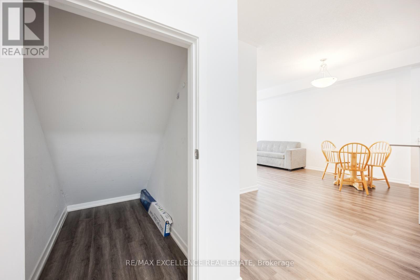
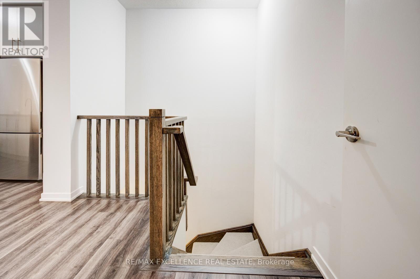
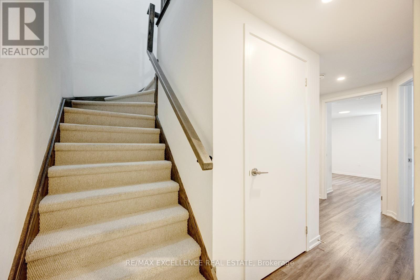
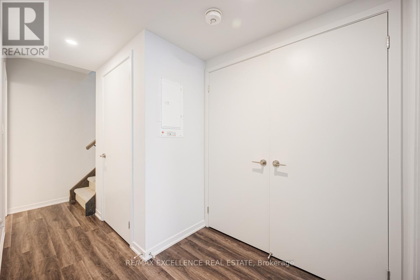
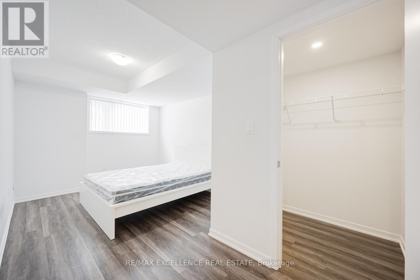
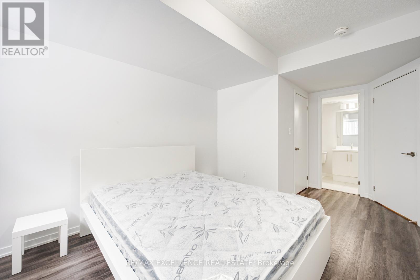
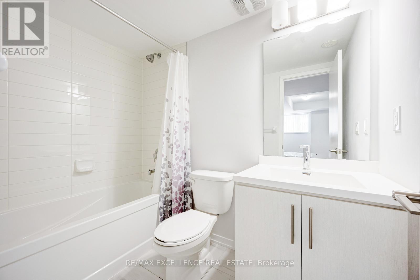
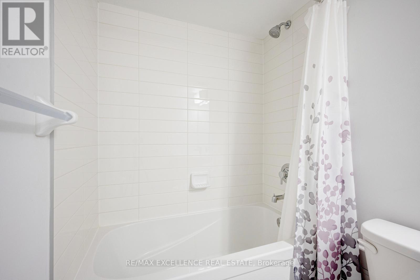
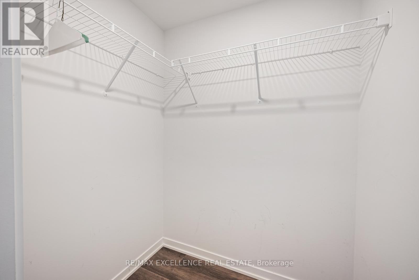
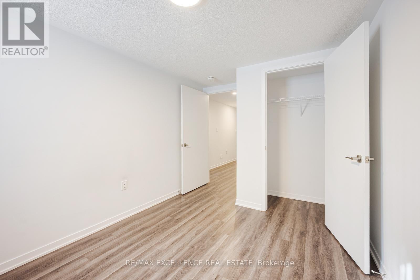
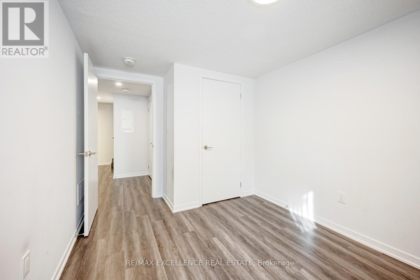
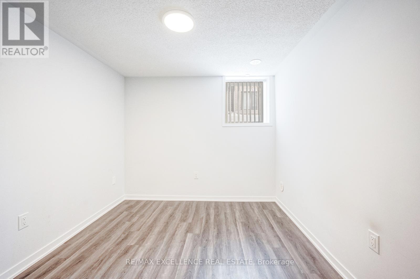
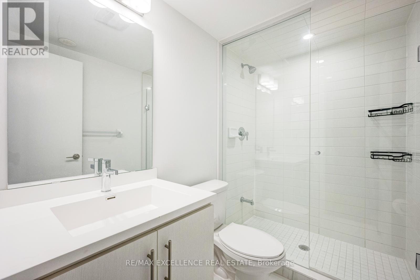
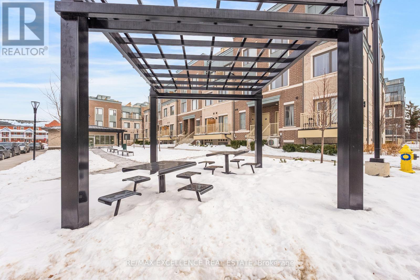
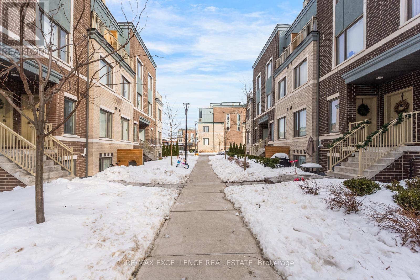
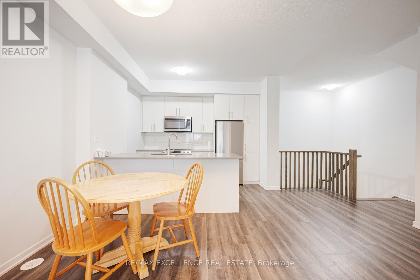
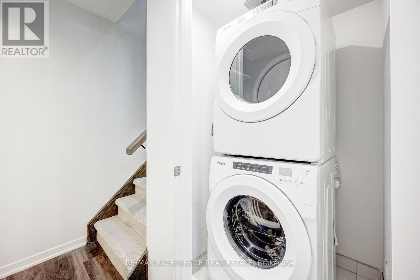
Welcome to Lake & Town by Menkes, a stunning and beautifully maintained 2-bedroom, 2.5 bathroom townhome nestled in the highly desirable South Etobicoke community. Built in 2023, this modern residence offers over 1000 sq. ft. of thoughtfully designed living space, complemented by asunken patio. One of the home's most impressive features is the large front patio, perfect for spending summer days relaxing with family or entertaining with friends. Step inside to discover high ceilings, an abundance of natural light, and a bright, open-concept layout that creates an inviting and spacious atmosphere. The contemporary kitchen features stainless steel appliances, while the entire home reflects exceptional care and pride of ownership. One dedicated parking space is also included. Located in the recently completed Lake & Town community by renowned builder Menkes, residents enjoy convenient access to the newly opened Birmingham Street Parkette, featuring outdoor fitness equipment, games tables, and shaded seating, along with near by Lakeshore Village Park. Enjoy an exceptional lifestyle just steps from a quiet, hidden beach along Lake Ontario, scenic waterfront trails, parks, shopping, restaurants, and Humber College Lakeshore Campus. Also, close to the waterfront trails, Humber College Lakeshore Campus, shops, restaurants, TTC and GO Transit, with quick access to the Gardiner, QEW and Highway 427. (id:63604)
Key Facts
Type
Condo Townhouse
Beds
2
Baths
3
Size
1,000 sqft
Parking
1 total
Condo fee
$427

Highlights

  • Washer
  • Refrigerator
  • Dishwasher
  • Stove
  • Dryer
  • Microwave
  • Window Coverings
  • Garage door opener remote(s)
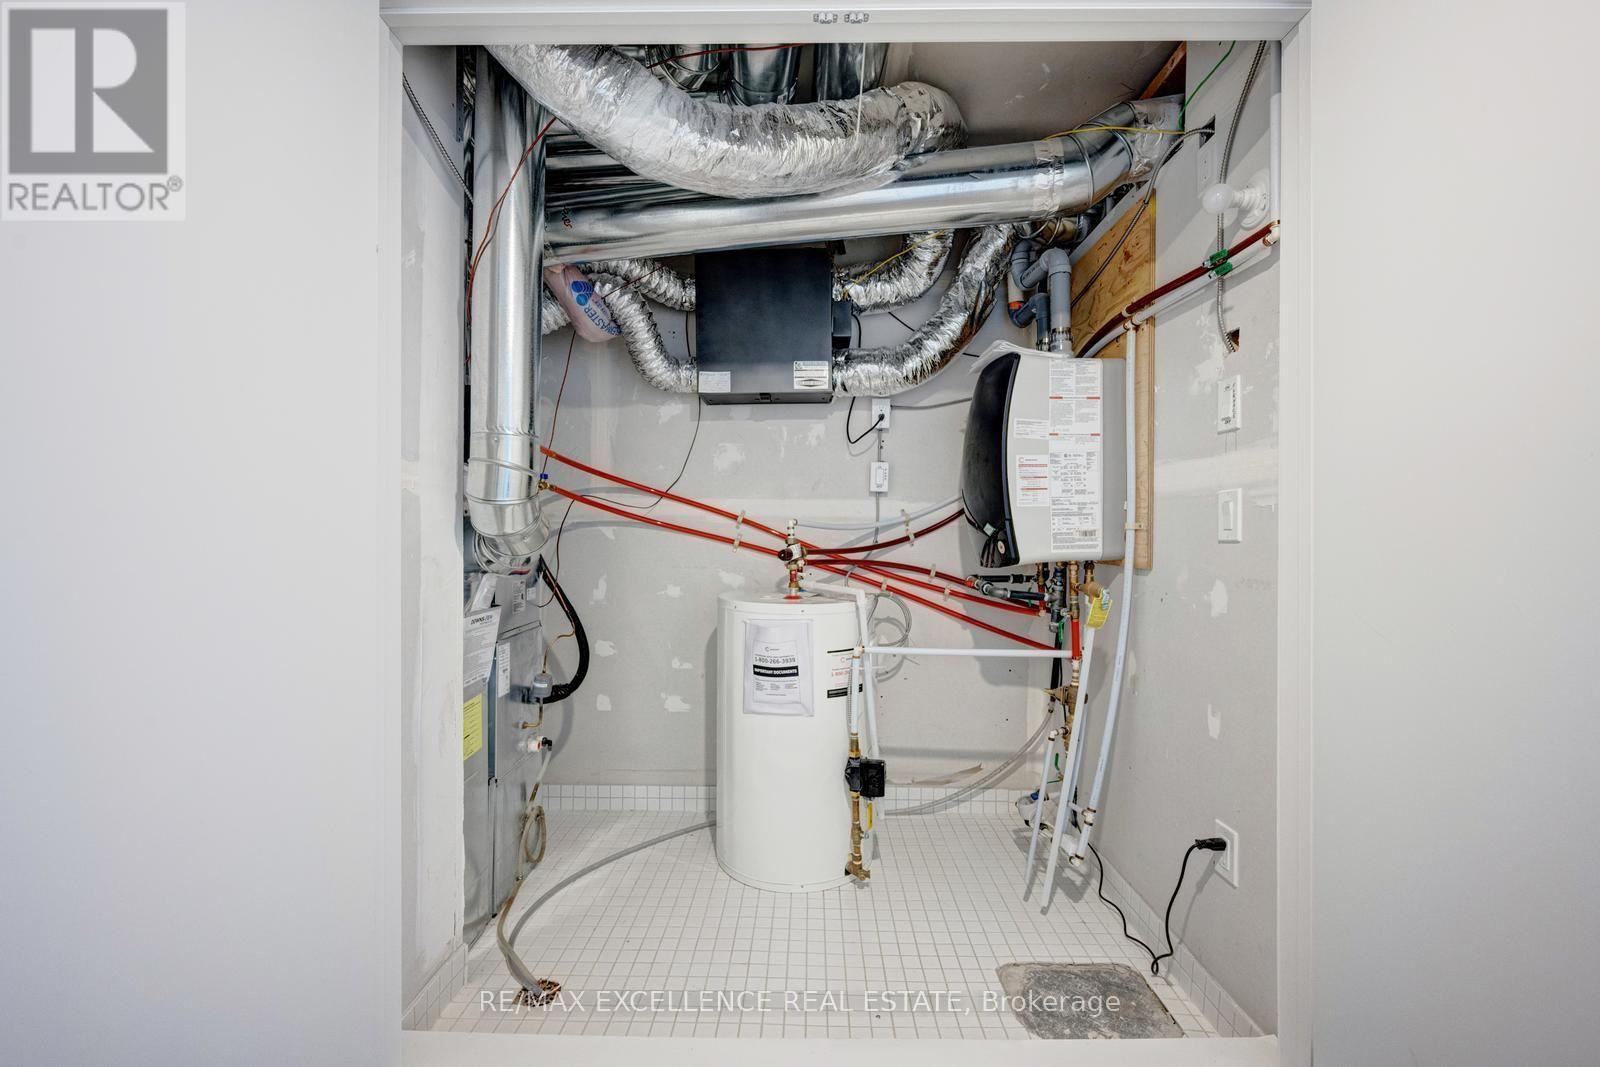
  • Water Heater
Property Details 11 details
Bedrooms
2 bedrooms
2 above grade
Bathrooms
3 bathrooms
1 partial
Parking
1 parking space
Garage · Underground
Living area
1,000 - 1,199 sq. ft.
Property
Single Family · Condo/Strata · Attached
Property subtype
Single Family
Structure type
Row / Townhouse
Ownership
Condo/Strata
Attached status
Attached
Heating
Forced air, Natural gas
Cooling
Central air conditioning
Fireplace
No
Taxes
$3,552.60

Interior features

WasherRefrigeratorDishwasherStoveDryerMicrowaveWindow CoveringsGarage door opener remote(s)Water HeaterHardwoodSeparate Electricity MetersSeparate Heating Controls

Exterior features

Brick

Lot and water

BalconyIn suite Laundry
Rooms 5 rooms
Level
Room
Dimensions
Main level
Living room
4.1 m x 3.05 m
Main level
Kitchen
4.5 m x 2.5 m
Main level
Dining room
4.5 m x 2.5 m
Lower level
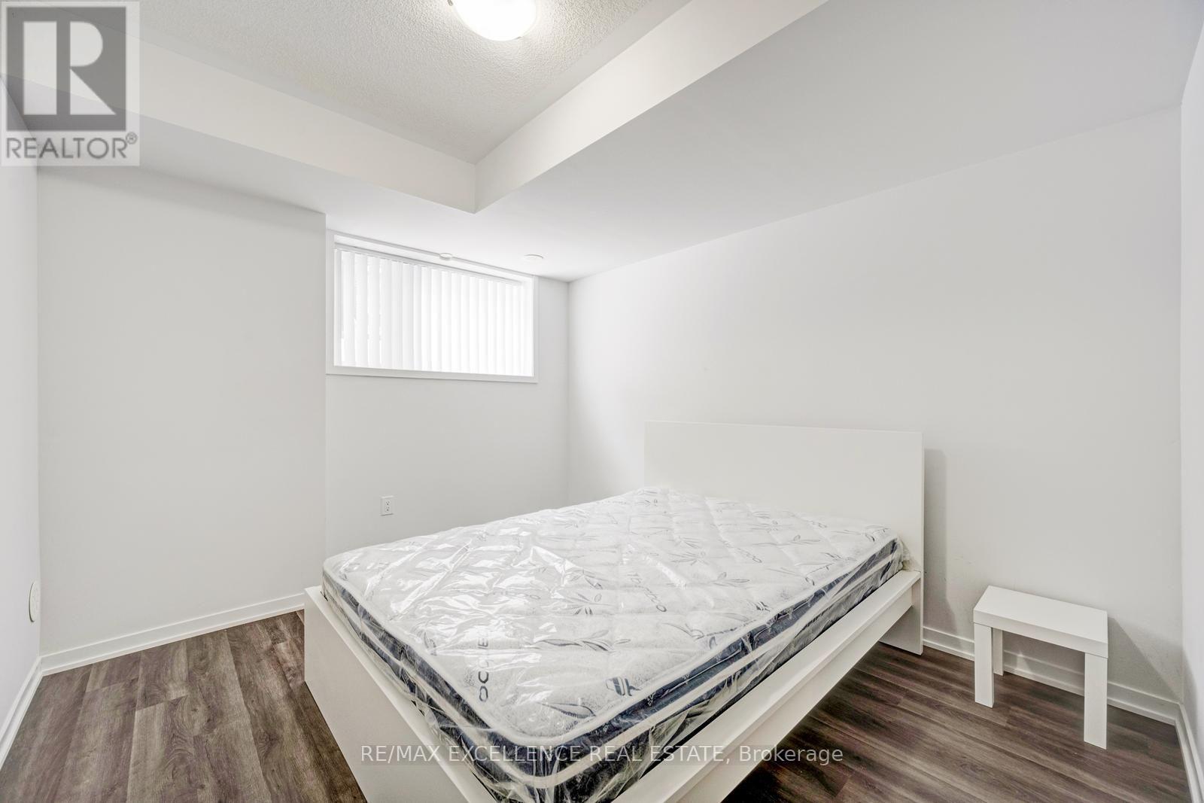
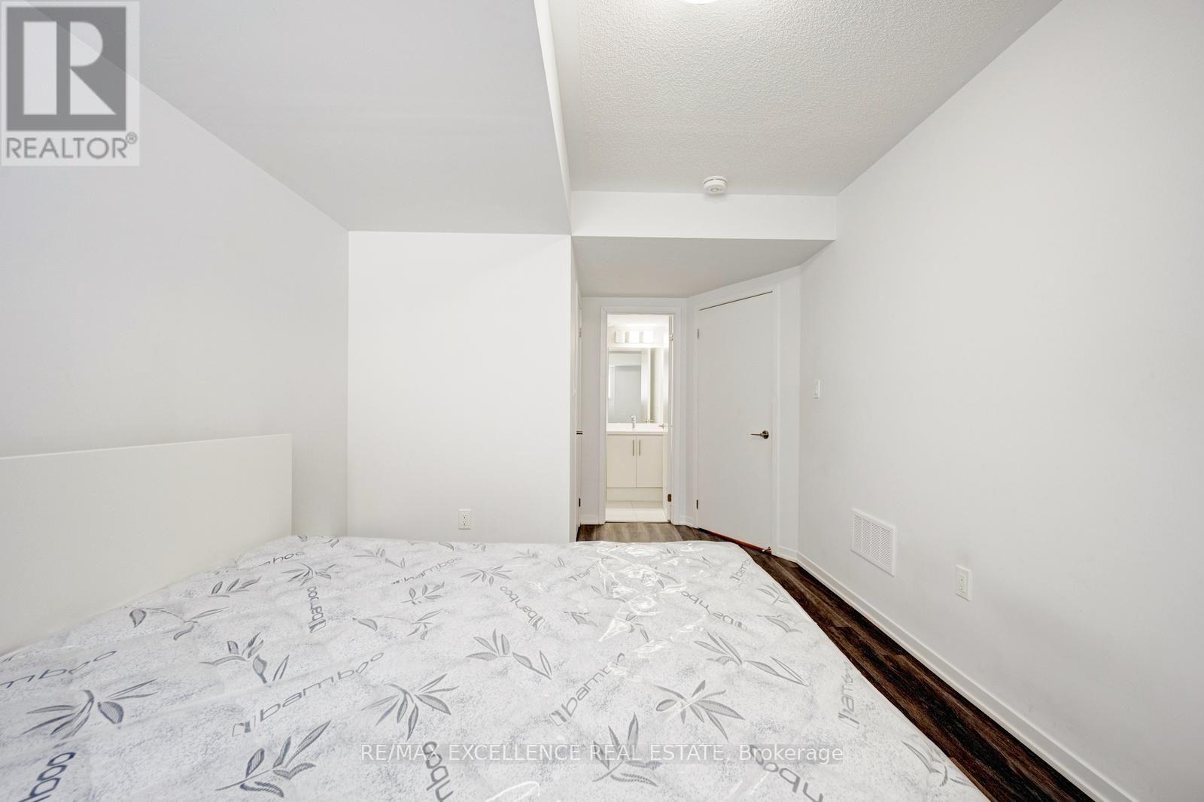
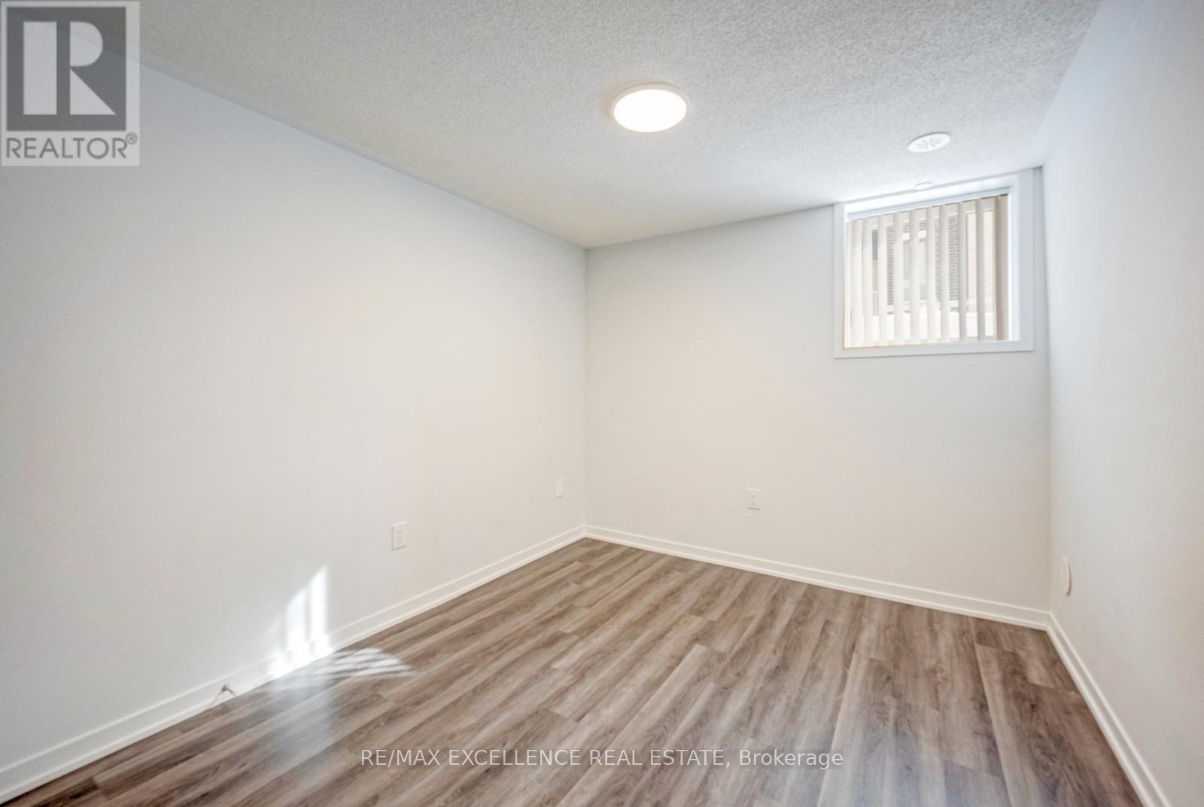
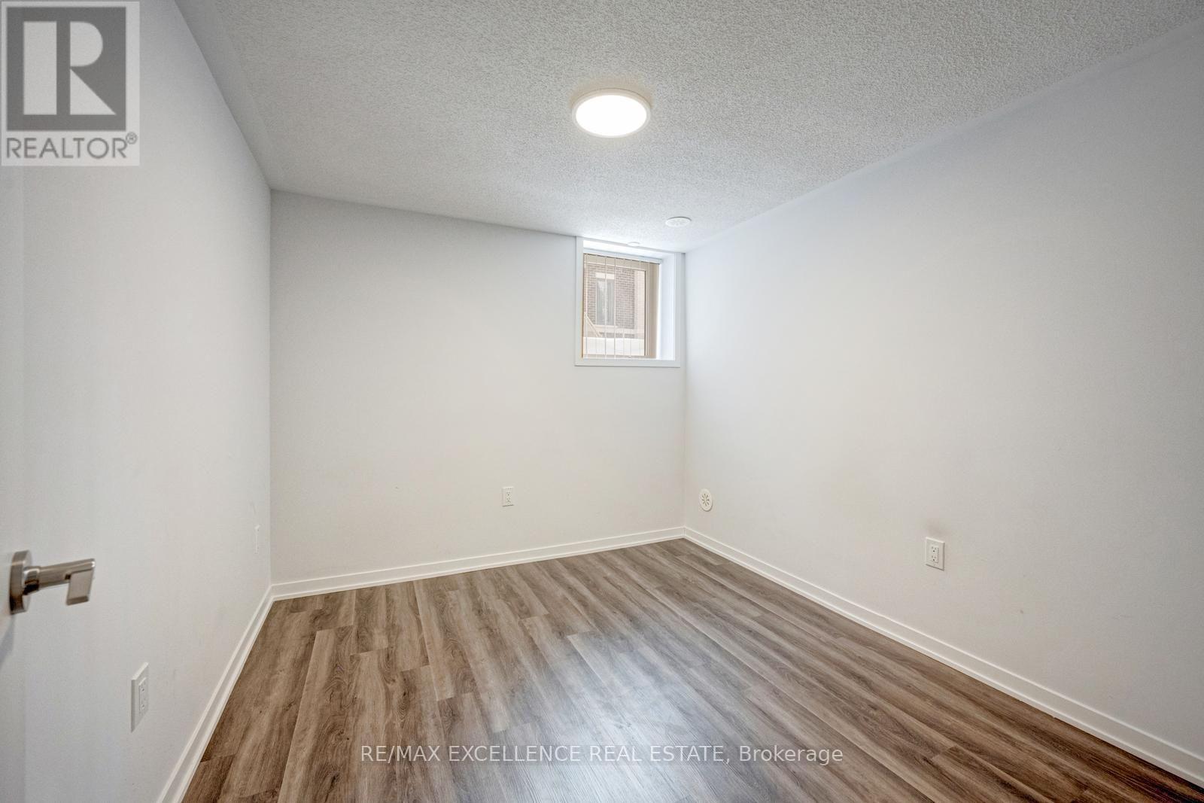
Primary Bedroom
3 m x 2.9 m
Lower level
Bedroom 2
3.7 m x 2.7 m
Mortgage & Affordability Estimate monthly costs
Purchase price$669,000
Down paymentNot available
Mortgage amountNot available
Principal & interestNot available
Property taxesNot available
Condo/HOA feeNot available
Insurance/OtherNot available
UtilitiesNot available
Est. monthly totalNot available
Income needed (GDS 32%)Not available
Estimates only. Not financial advice. Rates, taxes and fees vary by lender and municipality.

Saved Properties

Keep This One Handy

Save this listing, compare it later, or open your saved properties dashboard.

Manage Saved Searches
Map is approximate.

Neighbourhood

Area
New Toronto
City
Toronto
Postal code
M8X 2J4
Nearby
Kipling Rd & Lakeshore Rd