103 Bridge Street

Prince Edward County, ONDetached
$1,299,000
MLS® X12440538
Detached4 beds2 baths8 total
103 Bridge Street, Prince Edward County, ON photo 1
103 Bridge Street, Prince Edward County, ON photo 2
103 Bridge Street, Prince Edward County, ON photo 3
103 Bridge Street, Prince Edward County, ON photo 4
103 Bridge Street, Prince Edward County, ON photo 5
103 Bridge Street, Prince Edward County, ON photo 6
103 Bridge Street, Prince Edward County, ON photo 7
103 Bridge Street, Prince Edward County, ON photo 8
103 Bridge Street, Prince Edward County, ON photo 9
103 Bridge Street, Prince Edward County, ON photo 10
103 Bridge Street, Prince Edward County, ON photo 11
103 Bridge Street, Prince Edward County, ON photo 12
103 Bridge Street, Prince Edward County, ON photo 13
103 Bridge Street, Prince Edward County, ON photo 14
103 Bridge Street, Prince Edward County, ON photo 15
103 Bridge Street, Prince Edward County, ON photo 16
103 Bridge Street, Prince Edward County, ON photo 17
103 Bridge Street, Prince Edward County, ON photo 18
103 Bridge Street, Prince Edward County, ON photo 19
103 Bridge Street, Prince Edward County, ON photo 20
103 Bridge Street, Prince Edward County, ON photo 21
103 Bridge Street, Prince Edward County, ON photo 22
103 Bridge Street, Prince Edward County, ON photo 23
103 Bridge Street, Prince Edward County, ON photo 24
103 Bridge Street, Prince Edward County, ON photo 25
103 Bridge Street, Prince Edward County, ON photo 26
103 Bridge Street, Prince Edward County, ON photo 27
103 Bridge Street, Prince Edward County, ON photo 28
103 Bridge Street, Prince Edward County, ON photo 29
103 Bridge Street, Prince Edward County, ON photo 30
103 Bridge Street, Prince Edward County, ON photo 31
103 Bridge Street, Prince Edward County, ON photo 32
103 Bridge Street, Prince Edward County, ON photo 33
103 Bridge Street, Prince Edward County, ON photo 34
103 Bridge Street, Prince Edward County, ON photo 35
103 Bridge Street, Prince Edward County, ON photo 36
103 Bridge Street, Prince Edward County, ON photo 37
103 Bridge Street, Prince Edward County, ON photo 38
103 Bridge Street, Prince Edward County, ON photo 39
103 Bridge Street, Prince Edward County, ON photo 40
1 / 40

BUYER ADVANTAGE

Buy with confidence

Get a full-service approach built on strategy, strong negotiation, and clear guidance from offer to close.

  • Local Market Expertise
  • Broker-level Negotiation
  • Transparent Process
  • No-pressure Guidance

The right strategy depends on your goals, timing, budget, and the type of home you are buying. Get Your Buyer Snapshot.

About This Property

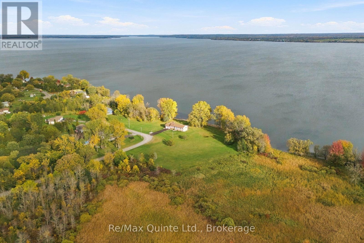
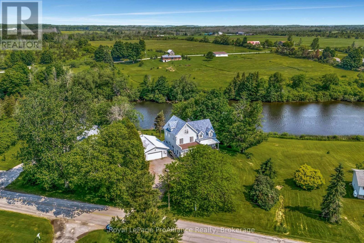
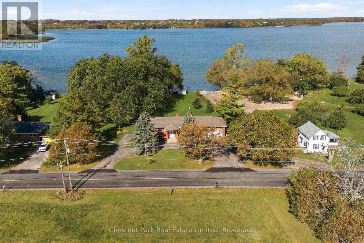
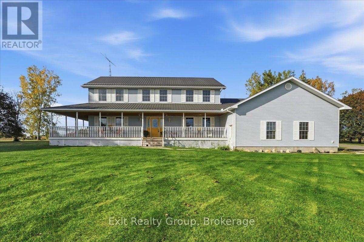
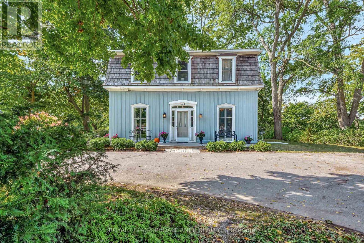
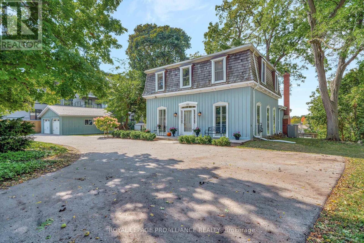
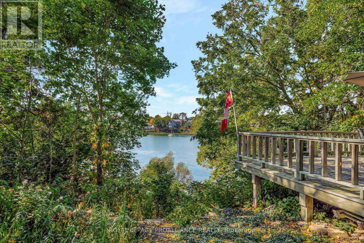
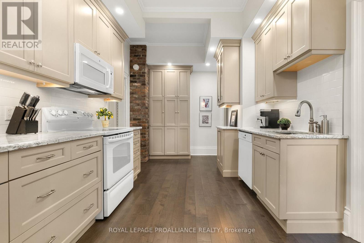
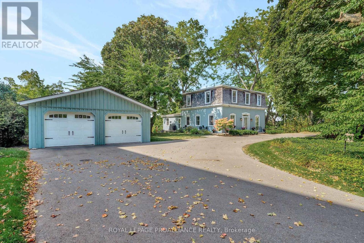
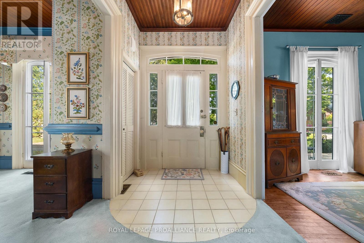
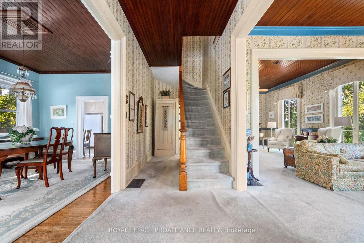
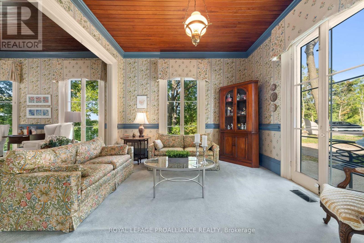
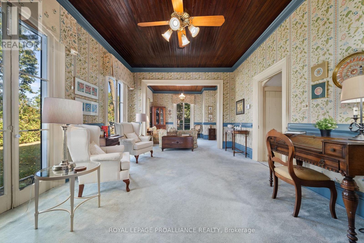
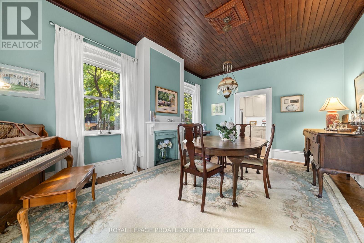
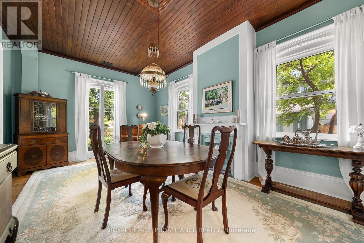
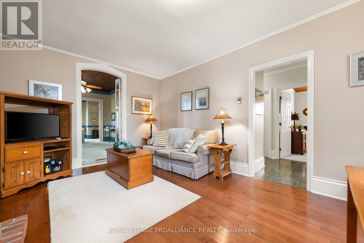
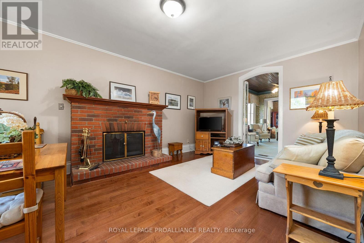
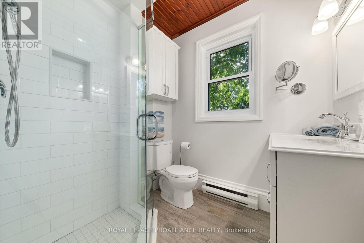
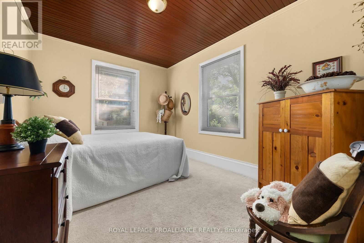

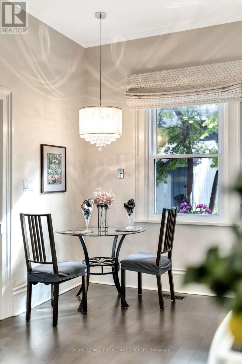
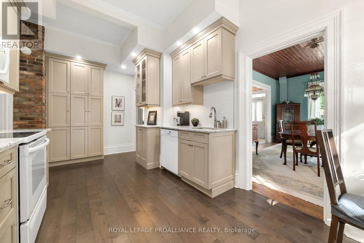
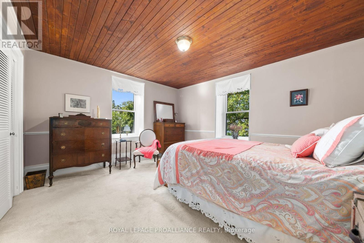
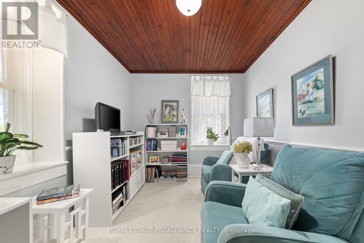
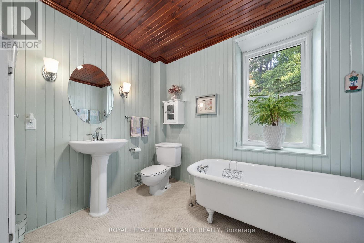
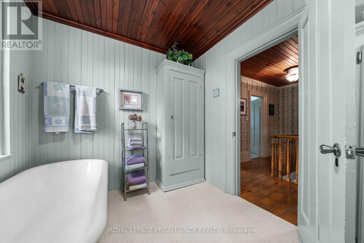
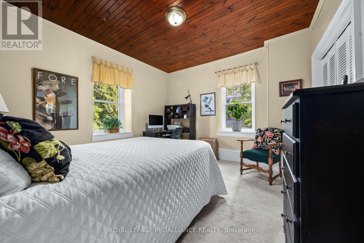
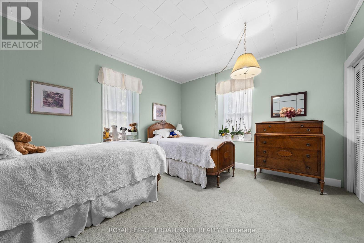
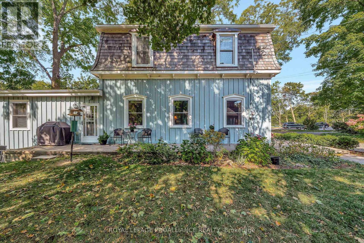
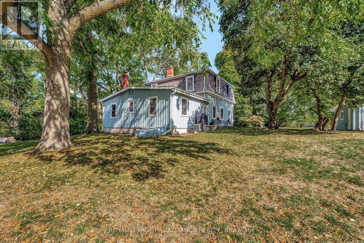
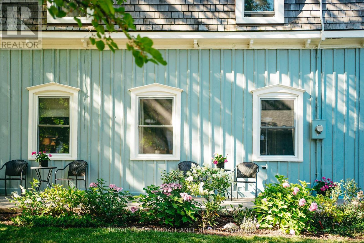
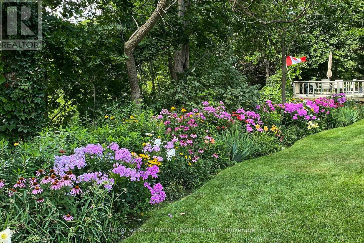
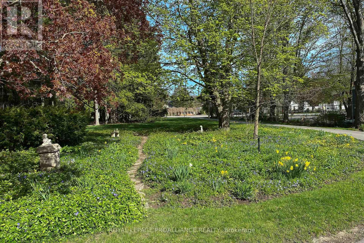
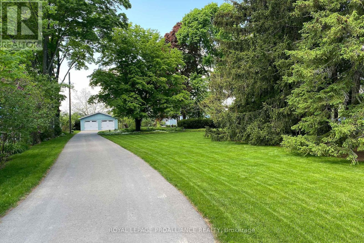
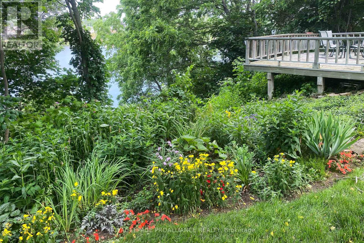
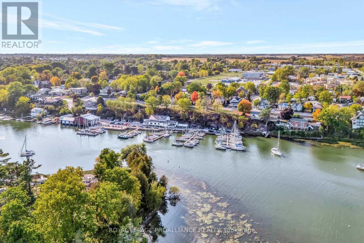

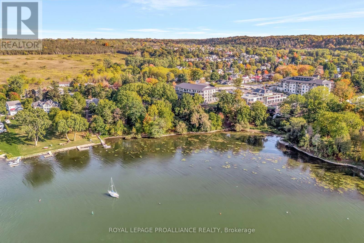
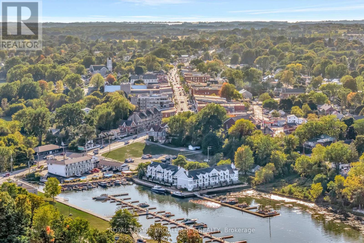
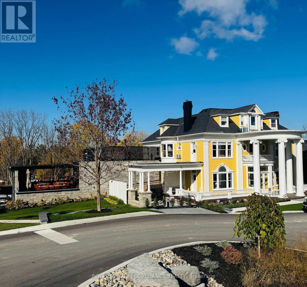
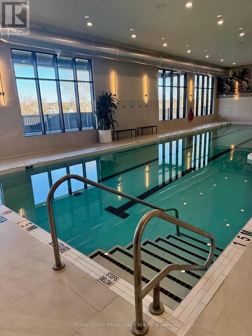
Welcome to 103 Bridge Street, Picton. This charming 5-bedroom, 2-bath waterfront home is beautifully situated on Picton Harbour and is everything you imagine a romantic life to be in The County. Enjoy peaceful mornings surrounded by nature, watching sail boats pass by from this secluded property with 146 feet of waterfront! The home features large windows, french doors, and tall ceilings, offering abundant natural light and timeless character throughout. Lush perennial gardens provide a low-maintenance outdoor setting, the home is generously set back from Bridge Street in a grove of mature trees. Large property (approx. 1.3 Acres) set back from the road. Well-maintained by its current owners, this property offers warmth, privacy, and space in an exceptional location. Just minutes from downtown Picton, The Royal Hotel, The Regent Theatre, The Claramount Club (with indoor pool, fitness centre and tennis courts), fine dining, shops, and Picton Memorial Hospital. https://www.claramountclub.ca. County living at its finest! Minutes to Sandbanks Provincial Park. **New Kitchen - 2015 (new cupboards, quartz counters, appliances, hardwood flooring), New Main Floor Bathroom - 2022 , Library Family Room. Main Floor Bedroom, Bathroom and Laundry Addition in 1986, Large Deck in Backyard overlooking picturesque Picton Bay. Separate 2 Car Garage with Carriage Trade Doors is 24 feet ( 100 Amp Power added in 2016), Tongue and Groove Wood Ceilings in many rooms. Pine Floors are underneath the broadloom on the 2nd floor. Cedar Shake portion of roof done in 2015 (overall life expectancy 40 years). Original build was in the 1870's. Tremendous character! Conde Nast Traveler Magazine has voted Prince Edward County as one of the top places in the world to visit in 2026! (id:63604)

Key Facts

Type
Detached
Beds
4
Baths
2
Size
2,000 sqft
Lot
145.7 x 458.6 FT
Parking
8 total

Highlights

  • Washer
  • Refrigerator
  • Water meter
  • Whirlpool
  • Dishwasher
  • Stove
  • Dryer
  • Microwave
  • Garage door opener
  • Garage door opener remote(s)
  • Water Heater
Property Details 21 details
Bedrooms
4 bedrooms
4 above grade
Bathrooms
2 bathrooms
Parking
8 parking spaces
Detached Garage · Garage
Living area
2,000 - 2,500 sq. ft.
Property
Single Family · Freehold · Detached
Property subtype
Single Family
Structure type
House
Ownership
Freehold
Attached status
Detached
Storeys
2
Basement
Unfinished
Heating
Forced air, Wood
Cooling
Central air conditioning
Fireplace
1 fireplace
Lot dimensions
145.7 x 458.6 FT
Frontage
145.80 feet
Taxes
$6,278.00
Zoning
Residential
Water source
Municipal water
Sewer
Sanitary sewer
Waterfront
Waterfront · Lake Ontario
Views
Direct Water View

Interior features

WasherRefrigeratorWater meterWhirlpoolDishwasherStoveDryerMicrowaveGarage door openerGarage door opener remote(s)Water HeaterHardwood

Exterior features

WoodCedar SidingStonePoured ConcreteInsulation upgradedPartially fenced

Systems and association

Alarm systemSecurity systemSmoke DetectorsControlled entrySewerElectricityCableTelephoneWirelessNatural Gas AvailableElectricity Connected

Lot and water

HillsideWooded areaIrregular lot sizeWaterwayFlat siteLightingWaterfront
Rooms 14 rooms
Level
Room
Dimensions
Main level
Foyer
2.99 m x 1.85 m
Second level
Bedroom
3.75 m x 3.58 m
Second level
Primary Bedroom
3.73 m x 4.23 m
Second level
Office
2.65 m x 4.34 m
Second level
Bathroom
2.81 m x 2.36 m
Main level
Living room
3.84 m x 3.56 m
Main level
Dining room
5.73 m x 3.85 m
Main level
Living room
5.26 m x 3.83 m
Main level
Kitchen
5.83 m x 2.99 m
Main level
Bedroom
3.79 m x 3.02 m
Main level
Bathroom
1.97 m x 1.96 m
Main level
Family room
3.75 m x 5.93 m
Main level
Laundry room
3.78 m x 2.75 m
Second level
Bedroom
3.7 m x 4.25 m

Virtual Tour & Media

Mortgage & Affordability Estimate monthly costs
Purchase price$1,299,000
Down paymentNot available
Mortgage amountNot available
Principal & interestNot available
Property taxesNot available
Condo/HOA feeNot available
Insurance/OtherNot available
UtilitiesNot available
Est. monthly totalNot available
Income needed (GDS 32%)Not available
Estimates only. Not financial advice. Rates, taxes and fees vary by lender and municipality.

Saved Properties

Keep This One Handy

Save this listing, compare it later, or open your saved properties dashboard.

Manage Saved Searches
Map is approximate.

Neighbourhood

Area
Picton Ward
City
Prince Edward County
Postal code
K0K 2T0
Nearby
Cross Streets: Bridge St / Loyalist Parkway. ** Directions: Head NW on Picton Main St, turn right on Bridge St, property will be on the left.