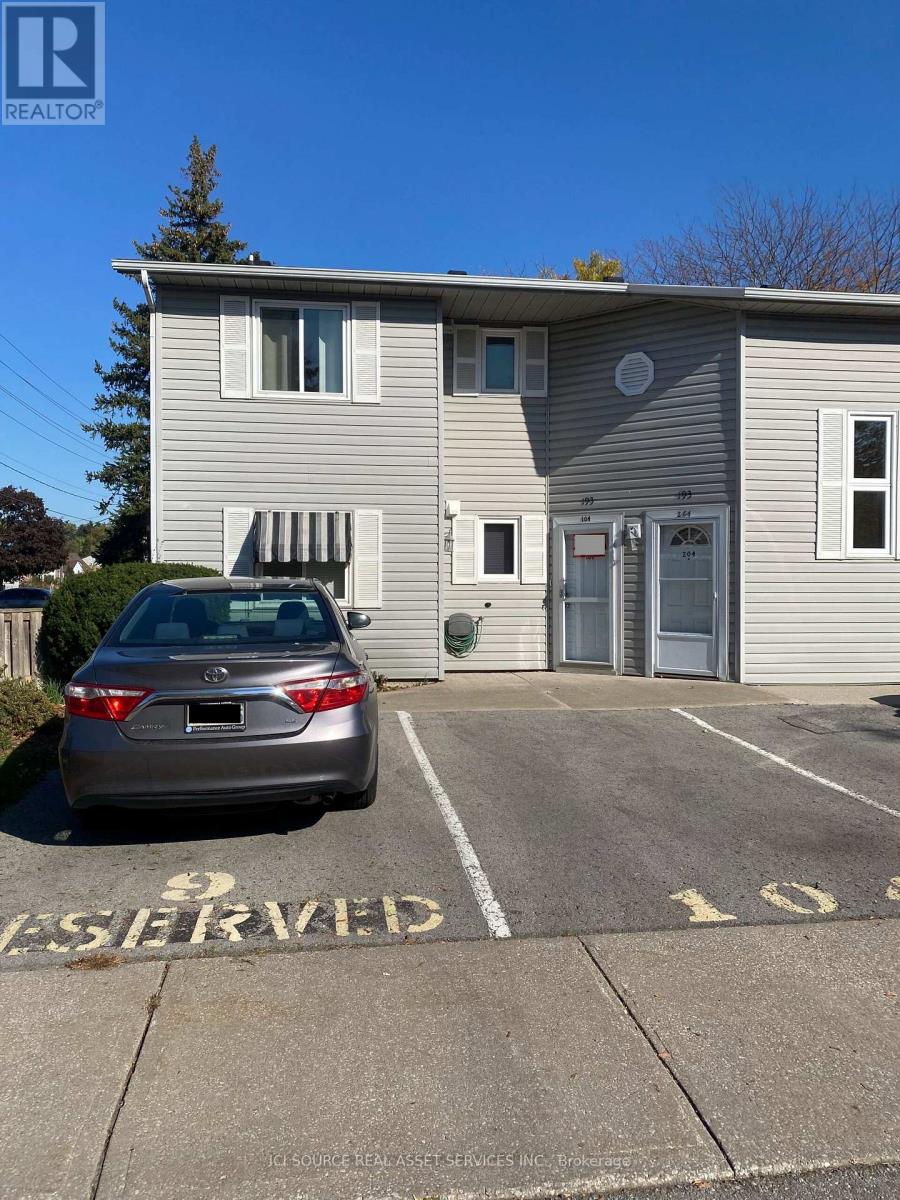
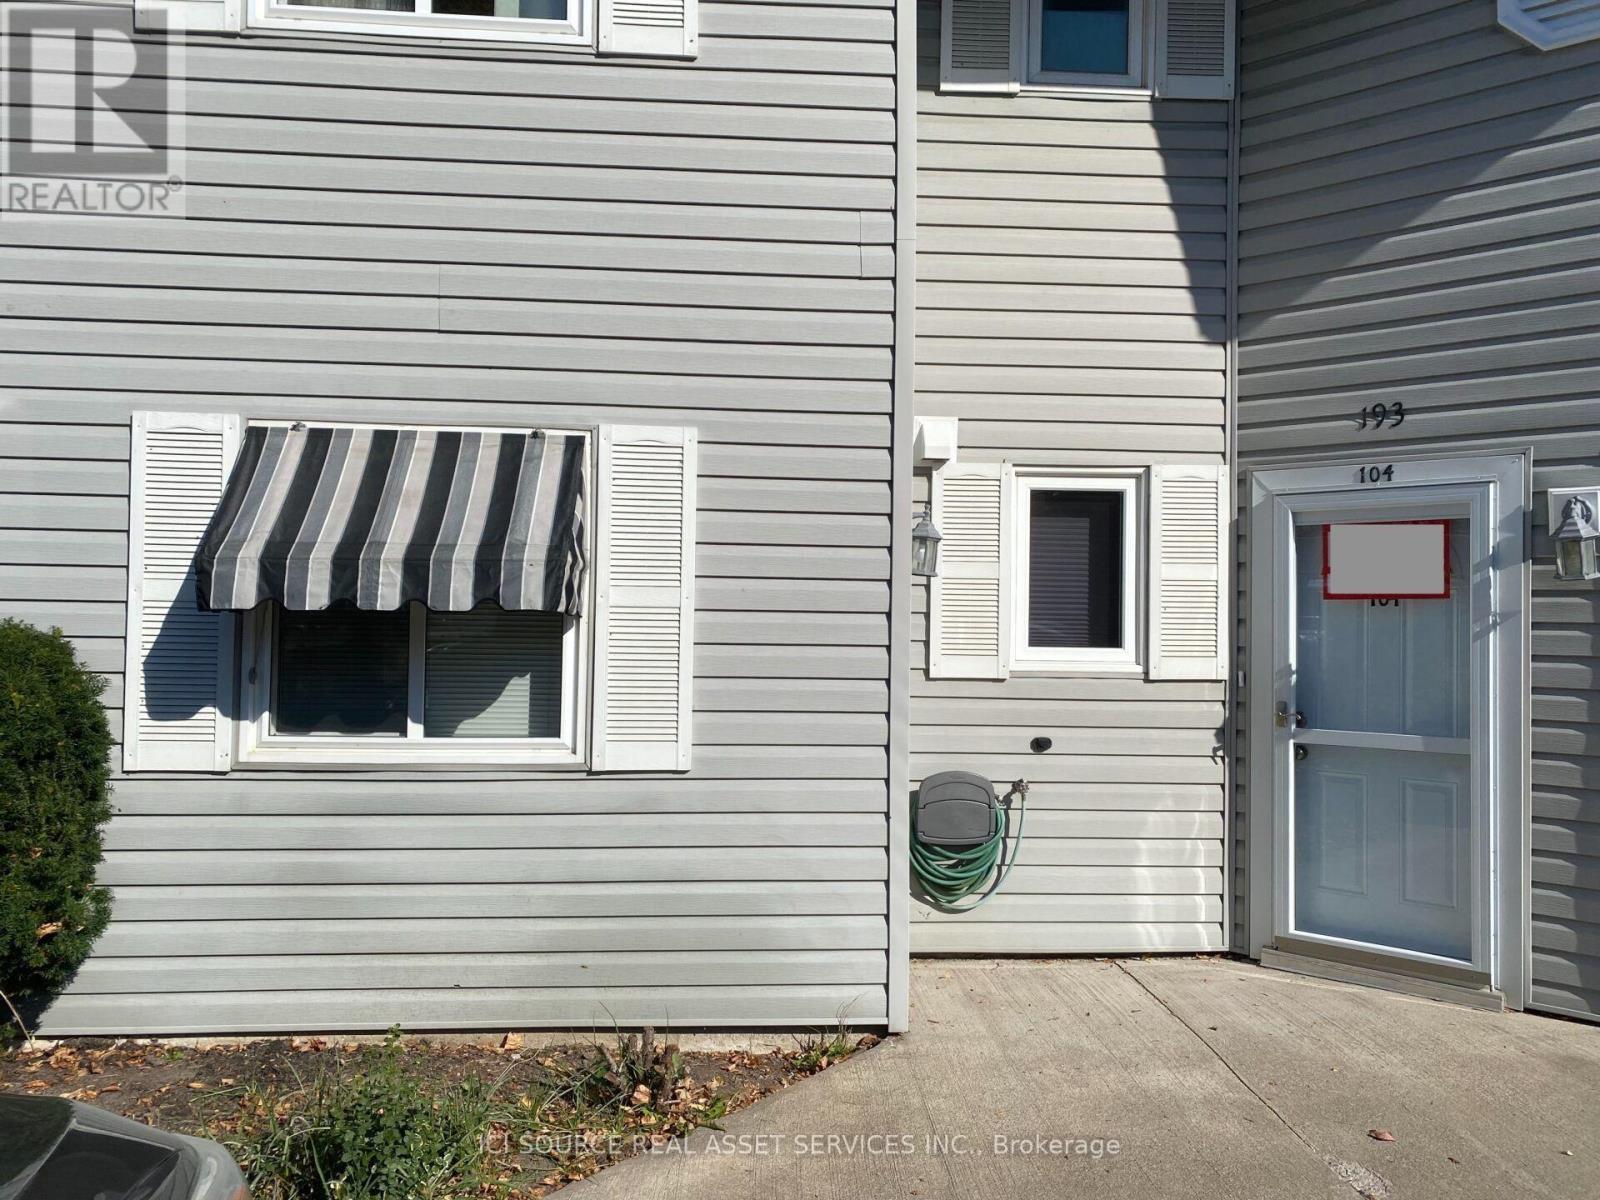
104- 193 Dorchester Boulevard
BUYER ADVANTAGE
Buy with confidence
Get a full-service approach built on strategy, strong negotiation, and clear guidance from offer to close.
- Local Market Expertise
- Broker-level Negotiation
- Transparent Process
- No-pressure Guidance

The right strategy depends on your goals, timing, budget, and the type of home you are buying. Get Your Buyer Snapshot.
About This Property
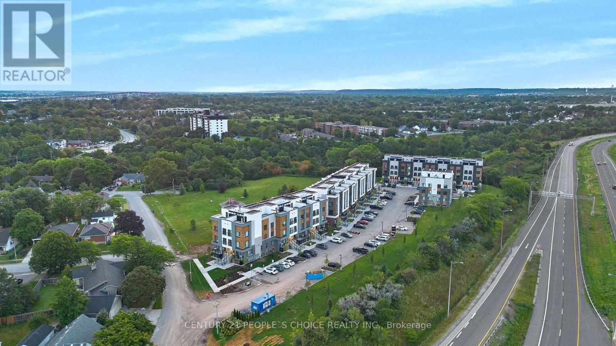
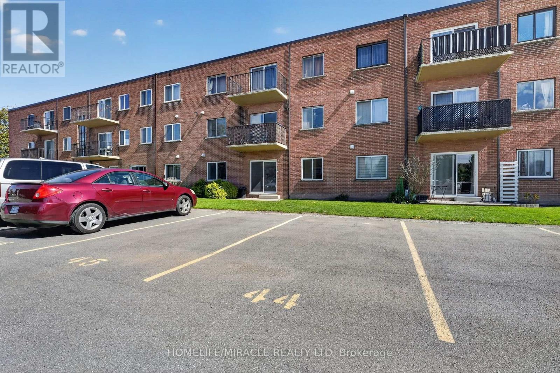
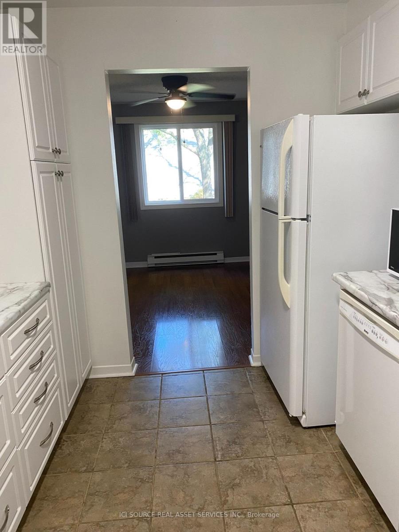
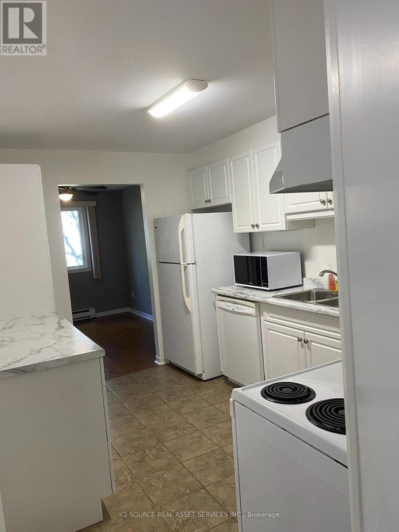
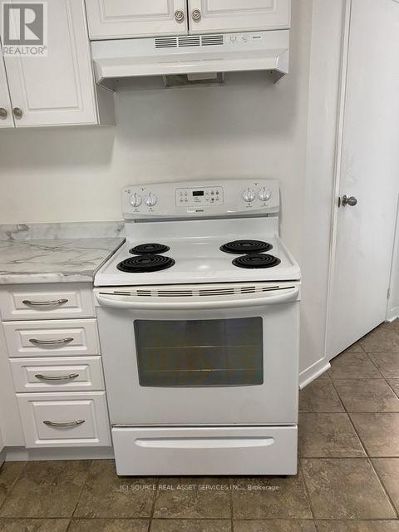
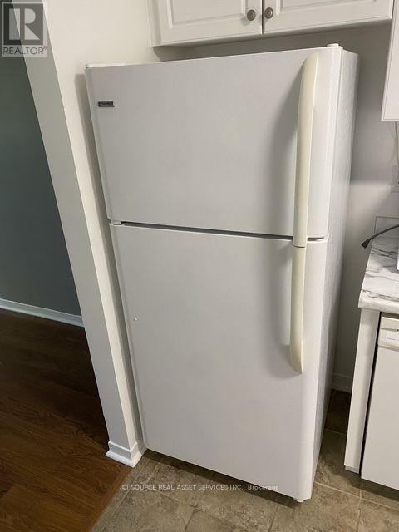
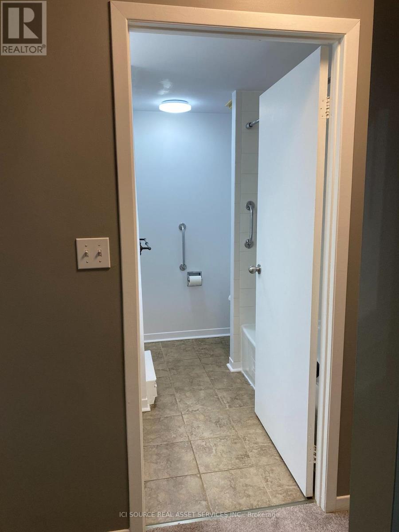
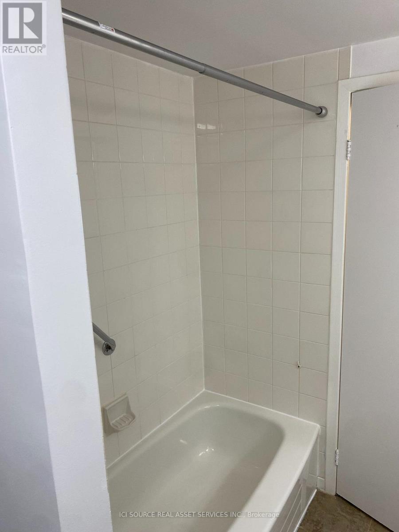
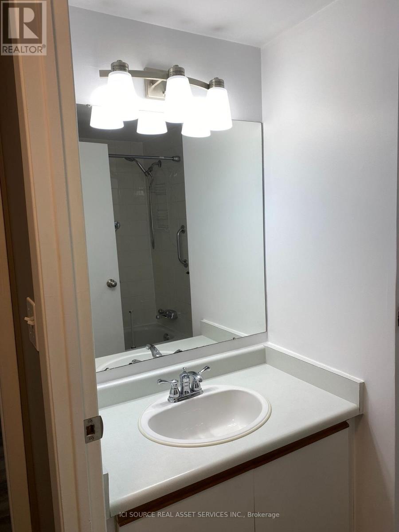
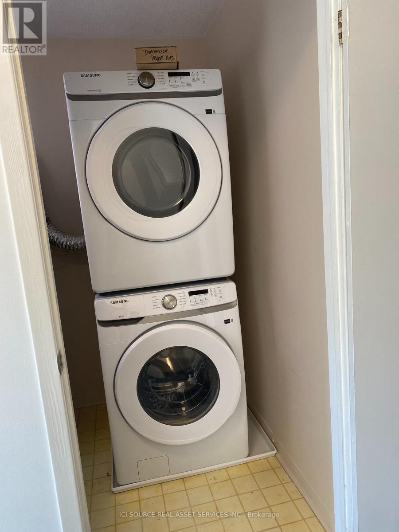
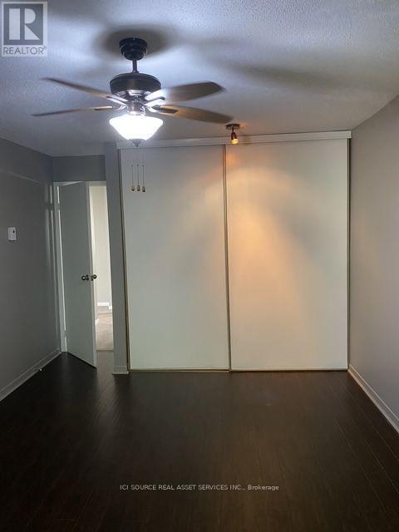
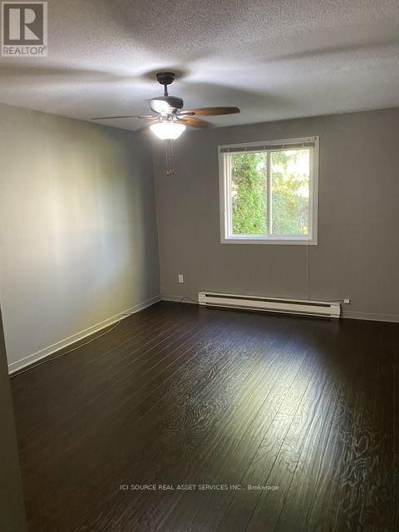
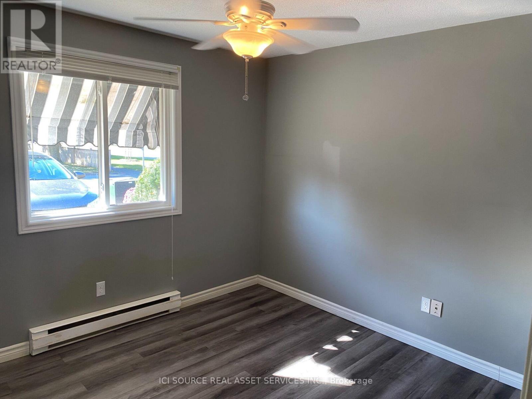
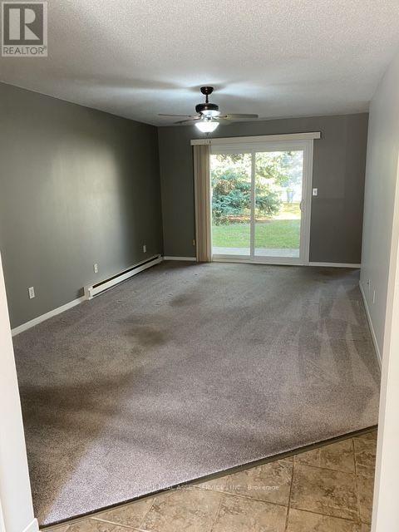
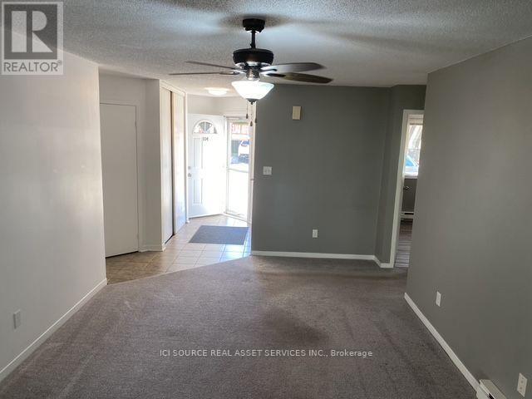
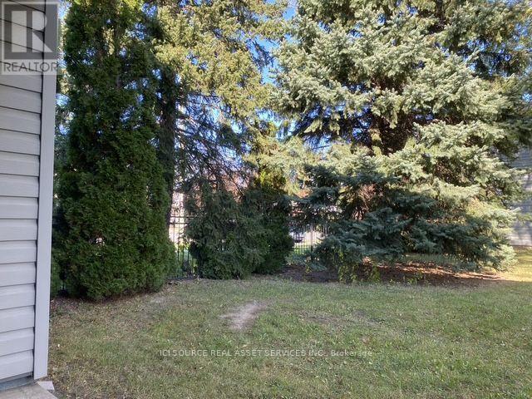
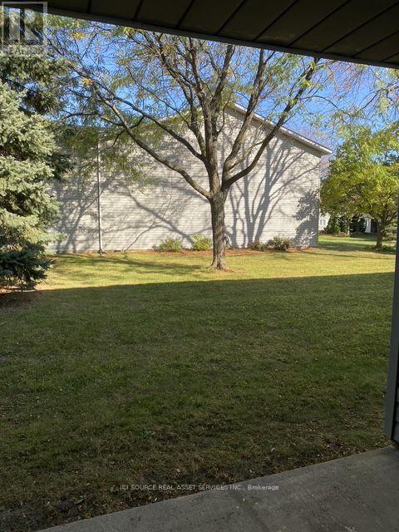
Enjoy comfortable, low-maintenance living in this inviting two-bedroom, single level, end-unit townhouse condo, offering approximately 1,000 square feet of functional living space. Ideally suited for couples, small families, or those looking to downsize, this property combines a practical layout with private outdoor space and convenient exterior maintenance services. Property Highlights: Two Bedrooms: Primary bedroom featuring a double closet, plus a second bedroom with a single closet. Spacious Living Room: A generous carpeted living area featuring a pre-existing finished hardwood floor. Separate Dining Area: A dedicated space for family meals and entertaining. Well-Equipped Kitchen: Ample updated cupboard space provides plenty of room for kitchen essentials and storage. Fridge, stove, dishwasher and microwave included. Full Bathroom: Features a comfort-height toilet with safety handles beside the toilet and in the shower for added convenience and support. In-Suite Laundry: Stacked washer and dryer, approximately one year old. Private Outdoor Patio: A secluded, relaxing outdoor space. Additional Storage: A separate storage room for essential staples and seasonal items. Parking: One front-door private parking space, plus ample visitor parking. Enjoy a Carefree Lifestyle: One of the key benefits of this condo is the convenience of having exterior maintenance taken care of by condominium management. Exterior cleaning, lawn mowing, and snow removal are included in the management services, allowing you to spend less time on outdoor upkeep and more time enjoying your home. Located walking distance to the Welland Canal, schools, grocer, parks and other essential amenities. Whether you are purchasing your first home, downsizing, or looking for a manageable property with private outdoor space, this townhouse condo offers a combination of comfort, functionality, and convenience worth exploring. *For Additional Property Details Click The Brochure Icon Below* (id:63604)
Key Facts
Highlights
- Washer
- Refrigerator
- Dishwasher
- Stove
- Dryer
- Microwave
- Blinds
- Water Heater
Property Details
Interior features
Exterior features
Systems and association
Lot and water
Rooms
Virtual Tour & Media
Mortgage & Affordability
Saved Properties
Keep This One Handy
Save this listing, compare it later, or open your saved properties dashboard.
Neighbourhood
- Area
- Carlton/Bunting
- City
- St. Catharines
- Postal code
- L2M 7V8
- Nearby
- Cross Streets: Bunting Rd. and Carlton St. ** Directions: 193 Dorchester Blvd is located on the south side of Carlton Street, west of the Welland Canals Parkwayand east of Bunting Rd.
Save This Property
Keep this home handy, return to it anytime, and let us know how to reach you about this listing.
We use this email only to connect your saved properties and saved searches.
Other Available Options
Similar Listings
Listings from our database that match closely.