
104- 260 Scarlett Road
BUYER ADVANTAGE
Buy with confidence
Get a full-service approach built on strategy, strong negotiation, and clear guidance from offer to close.
- Local Market Expertise
- Broker-level Negotiation
- Transparent Process
- No-pressure Guidance

The right strategy depends on your goals, timing, budget, and the type of home you are buying. Get Your Buyer Snapshot.
About This Property
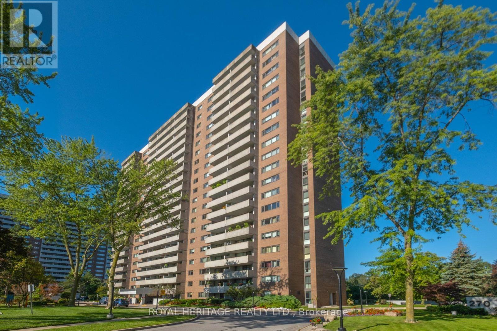
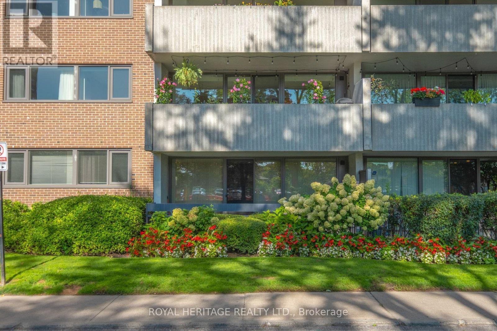
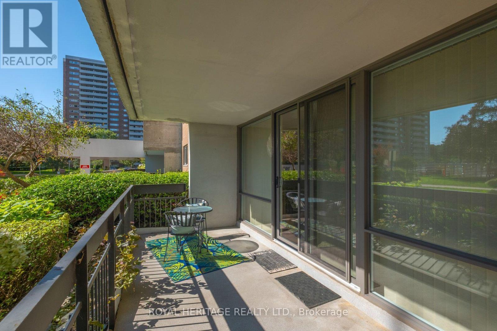
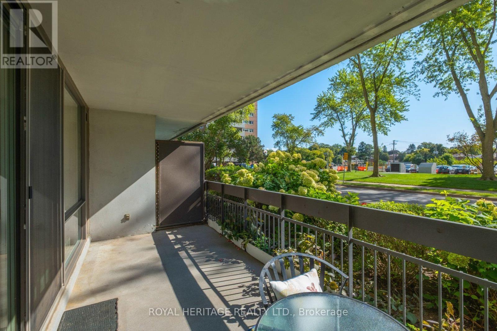
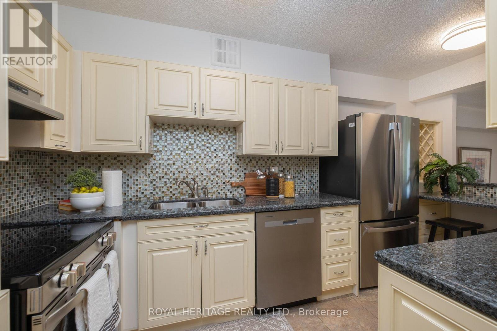
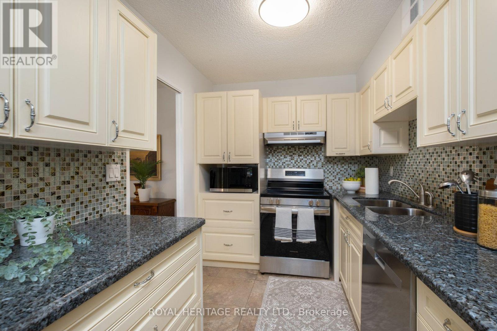
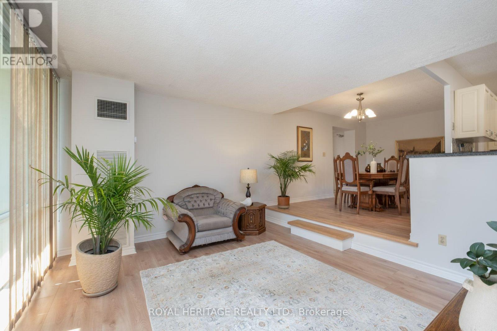
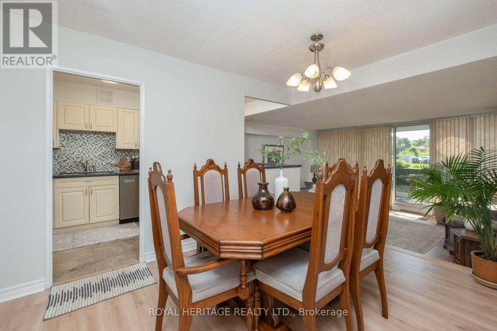
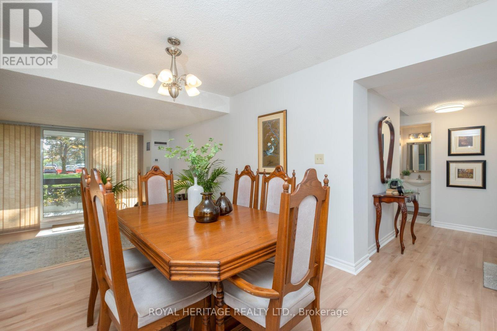
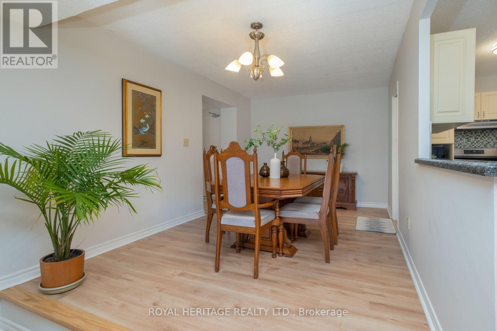
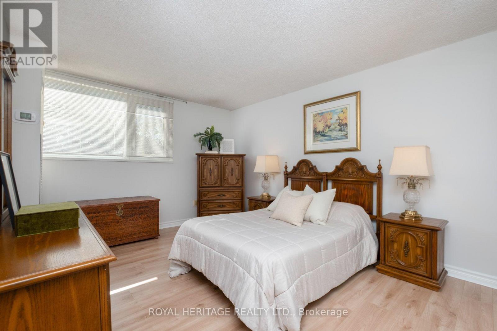
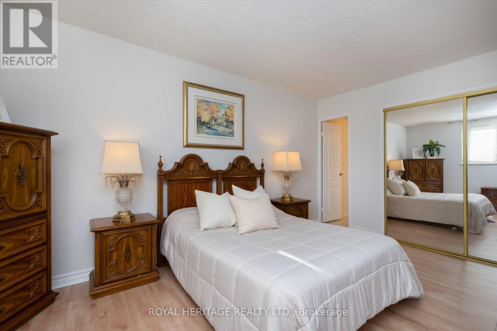
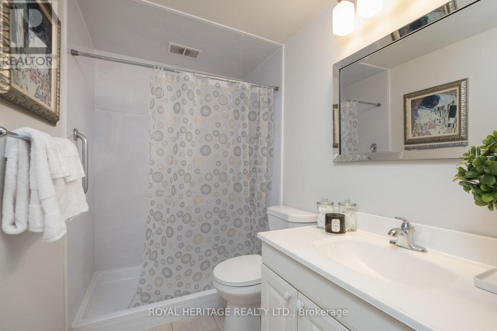
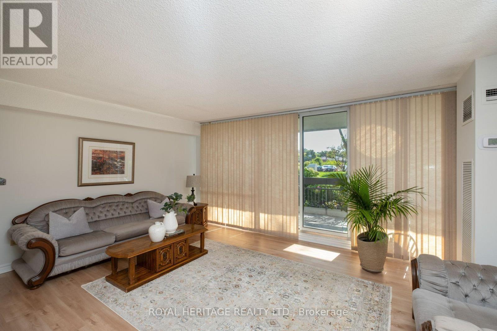
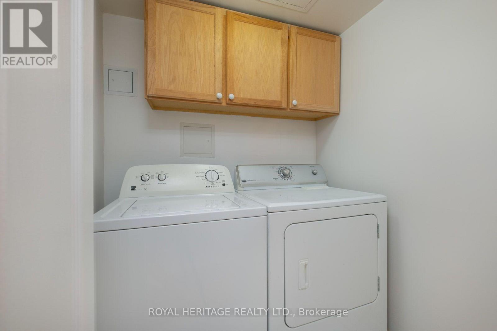
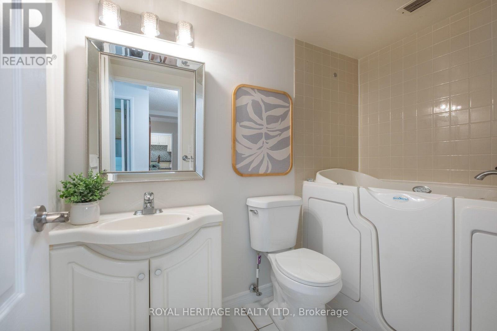
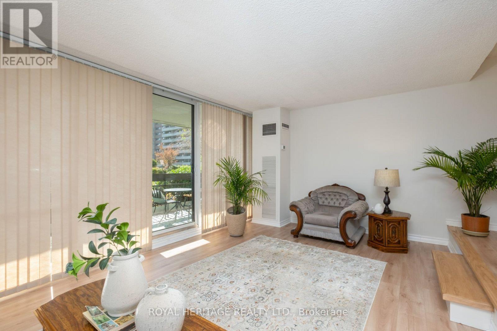
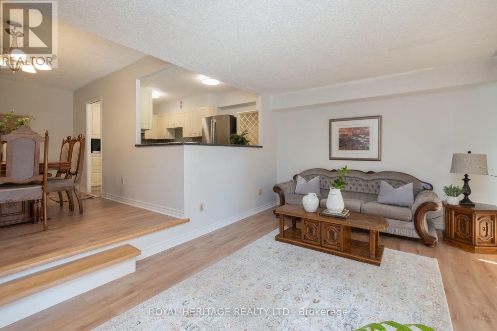
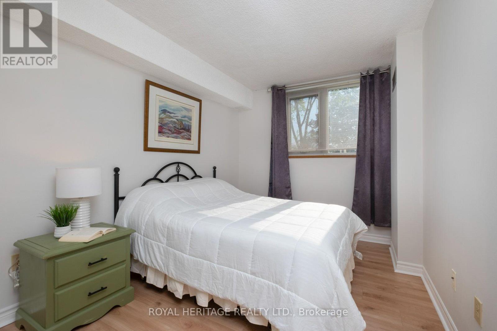
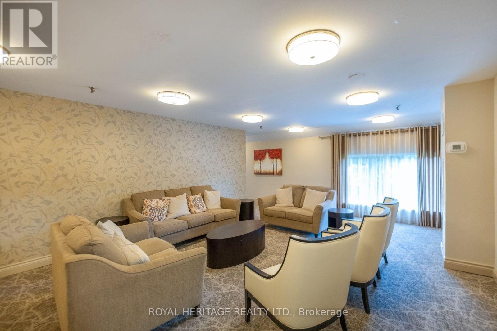
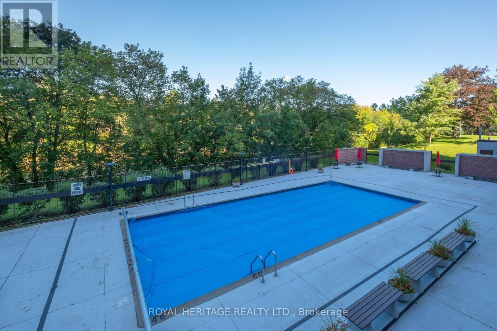
RARELY OFFERED! Spacious Ground-Level Condo Overlooking Nature & Steps To The Humber River! Welcome To This Beautifully Refreshed 2-bedroom, 2-bathroom (One With Walk In Tub) Condo Offering Just Over 1,000 sq. ft. Of Thoughtfully Designed Living Space. Freshly Painted And Featuring Brand-New Flooring, This Inviting Home Is Truly Move-In Ready. Enjoy The Ease And Accessibility Of Ground-Level Living, With A Spacious Layout That Provides Plenty Of Room To Relax, Entertain And Enjoy Everyday Life. The Generous Principal Rooms And Two Full Bathrooms Offer Exceptional Comfort, While Dedicated Parking And A Private Locker Add Everyday Convenience. The Location Is What Truly Sets This Home Apart! Nestled Beside The Scenic Lambton Golf Course And Humber River, You'll Enjoy A Peaceful, Green Setting With Nature And Outdoor Recreation Right Outside Your Door. Take A Stroll Along The River, Enjoy The Golf Course Surroundings, Or Simply Relax And Appreciate The Tranquility. Over 1,000 sq. FT. + 2 Bedrooms + 2 Bathrooms + Parking + Locker + New Flooring + Freshly Painted! An Exceptional Opportunity For First-Time Buyers, Downsizers, Professionals Or Investors Seeking Spacious Condo Living In A Coveted Natural Setting. Move-In Ready, Wonderfully Located And Offering Outstanding Value - This Is One You Won't Want To Miss! (id:63604)
Key Facts
Highlights
- Washer
- Refrigerator
- Dishwasher
- Stove
- Dryer
- Window Coverings
Property Details
Interior features
Exterior features
Systems and association
Lot and water
Rooms
Mortgage & Affordability
Saved Properties
Keep This One Handy
Save this listing, compare it later, or open your saved properties dashboard.
Neighbourhood
- Area
- Rockcliffe-Smythe
- City
- Toronto
- Postal code
- M6N 4X6
- Nearby
- Cross Streets: Scarlet Rd / Eglinton. ** Directions: 401 West To Black Creek. Exit Jane Down to Eglinton. Eglinton To Scarlett.
Save This Property
Keep this home handy, return to it anytime, and let us know how to reach you about this listing.
We use this email only to connect your saved properties and saved searches.
Other Available Options
Similar Listings
Listings from our database that match closely.







